3D Office
Space Planning
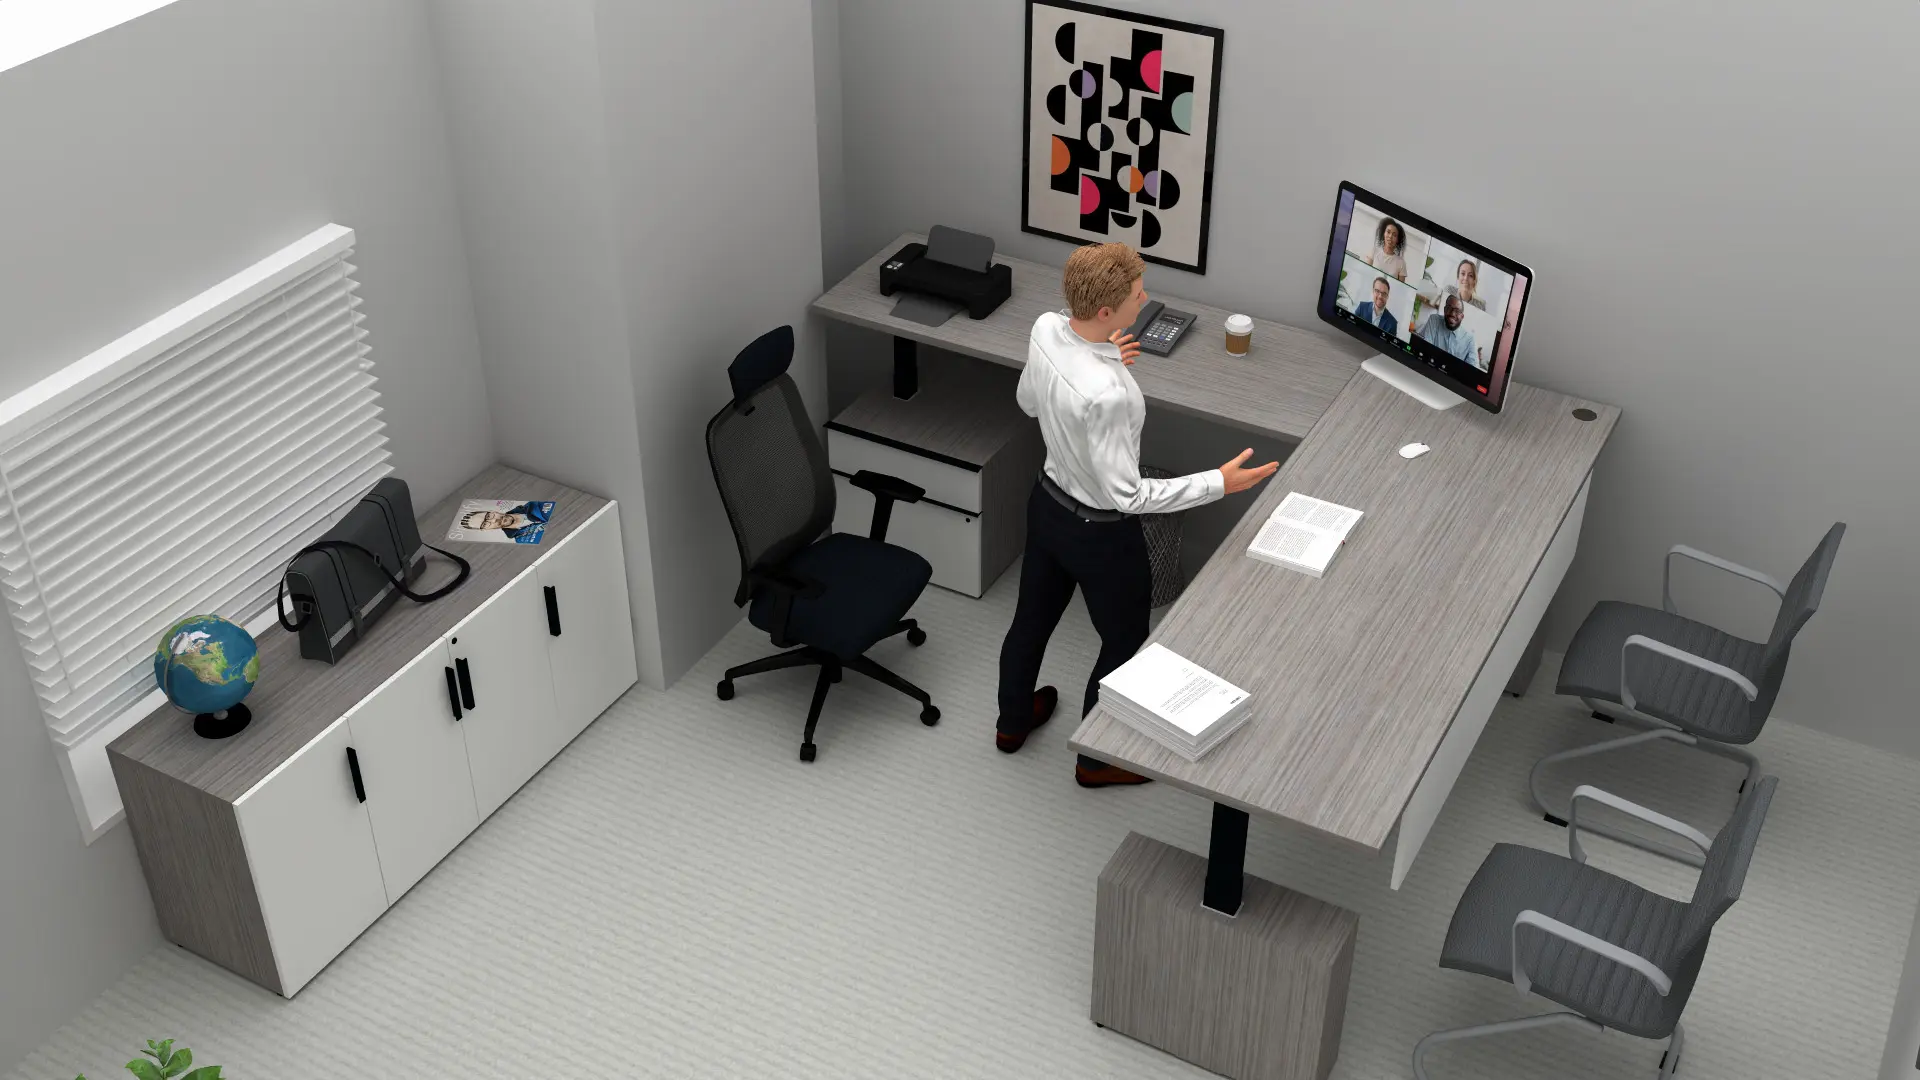

We create realistic visualizations that showcase your office layout, furniture placement, and design elements in stunning detail. This allows you to see exactly how your space will look and feel before moving forward, ensuring every decision aligns with your goals and expectations.
Free Design
Our 3D Office Space Planning services are included on all projects with OfficeFurniture4Sale. Let’s work together!
Fast Service
After discussing your design needs, we’ll craft your ideal space with detailed plans delivered in just 24-48 hours!
Lifelike Renderings
We offer photo-realistic renderings of your floor plan with our furniture solutions, helping you visualize your space.
1 Share Your Floor Plan
Send us the floor plan (PDF/CAD) of your office space, along with any ideas or inspiration you may have to help get our wheels turning!
If you don't have one then let's schedule a site visit for us to take all necessary measurements.

2 Review Your 3D Model
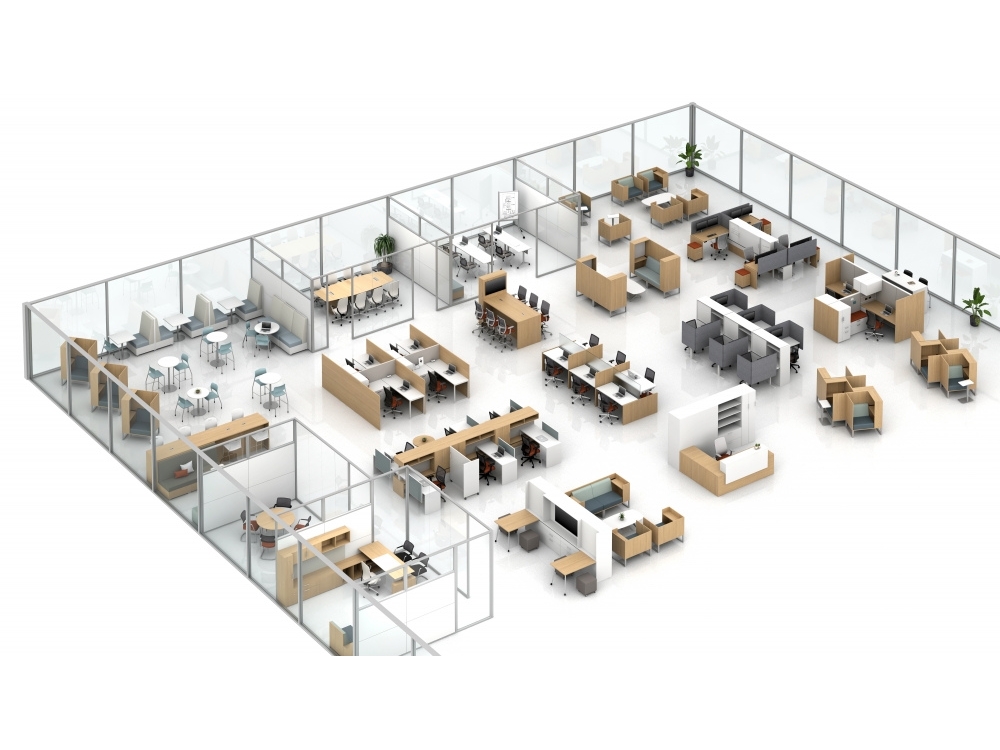
We’ll create a photo-realistic, 3D model & Renders of your layout with our furniture options so you can easily choose the perfect fit for your space.
We'll schedule a Zoom call with you so we can review it together and make changes LIVE on the spot.
3 The Office Space Comes to Life
Once everything is approved, our team takes care of delivery and installation—bringing the workspace we planned together to life. Your office is set up, ready to go, and built for your team to thrive.
