Breakroom Furniture in South Florida
Cafe tables, seating, and storage for office breakrooms, space-planned in 3D and installed across Miami-Dade, Broward, and Palm Beach.
Breakroom Furniture Built for Everyday Breaks
Office Furniture 4 Sale plans, supplies, and installs breakroom and cafe furniture for businesses across Miami-Dade, Broward, and Palm Beach, from our Hialeah showroom. We furnish kitchenettes and shared dining areas with cafe tables and chairs, booths, counter-height seating, and storage drawn from the commercial furniture lines we carry, with free CET 3D space planning and our own in-house installation team.


Built for Everyday Use
Our breakroom furniture is made to handle the daily traffic of busy teams. Tables, chairs, and surfaces are constructed with commercial-grade materials that are durable, stable, and easy to maintain—so your team has a space that looks good and works well day after day.

Designed for Recharge and Connection
A great breakroom isn’t just a place to eat—it’s a space to reset. We help you furnish areas that support relaxation, casual conversation, and team connection. Whether it’s quick coffee breaks or shared meals, we make sure your layout supports how your people actually use the space.

Flexible Table and Seating Options
Choose from a curated selection of seating and table styles—bar-height, café-style, communal, or space-saving configurations. We’ll help you strike the right balance between style, comfort, and functionality, with pieces that fit your brand and your floor plan.

Smart Storage for Shared Spaces
A clean breakroom starts with smart storage. We offer a variety of solutions designed to keep shared items organized, accessible, and out of the way—so the space stays welcoming throughout the day. From base and wall cabinets to open shelving and appliance stations, we help you configure storage that fits your team’s real-life needs.
Our modular cabinetry options—like AIS CaseWorks—offer a streamlined, cost-effective approach to breakroom organization. Built for durability in high-traffic spaces, these systems are engineered for daily use and tailored to fit your layout. With a wide range of finish selections and flexible configurations, we’ll help you build a breakroom that’s both practical and polished.


Tailored Layouts for Any Footprint
Whether you're working with a compact kitchenette or a spacious breakroom hub, we design layouts that make the most of every square foot. Our approach blends comfort, efficiency, and movement—ensuring seating areas feel open and accessible, appliances are logically placed, and foot traffic flows smoothly even during busy hours.
We take into account how your team uses the space—whether they trickle in throughout the day or gather all at once—and tailor your layout to support that rhythm. From zoning for self-service counters and seating clusters to optimizing shared-use areas, we help create a breakroom that fits naturally into your office and supports your team without crowding or waste.
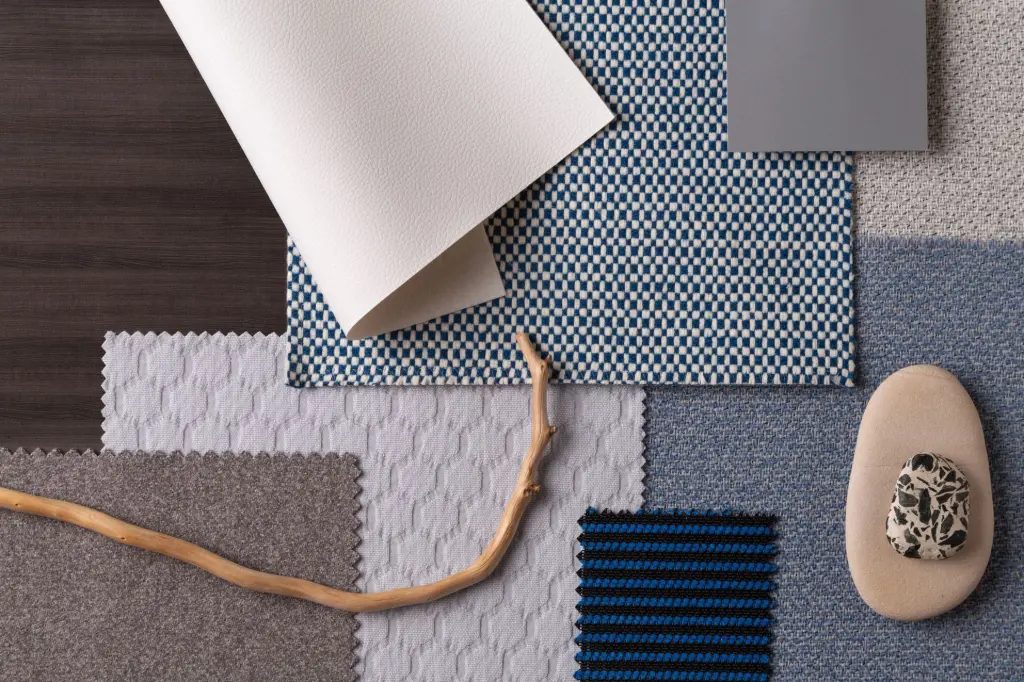
Finishes That Fit Your Brand
Your breakroom should feel like an extension of your office—not an afterthought. We offer a curated selection of finishes, materials, and color palettes to match your overall aesthetic and branding. Whether your look is clean and minimal or warm and inviting, we help you select the right combinations of table tops, chair frames, and surfaces to create a cohesive, professional feel that complements the rest of your workspace.


Outdoor Break Areas Built for Comfort and Durability
If your team enjoys stepping outside during the day, we can help you furnish functional, inviting outdoor break areas. Whether it's a shaded dining setup on a patio or a small seating cluster in a courtyard, we offer commercial-grade tables, chairs, and surfaces designed to withstand the elements without sacrificing comfort or style.
Our outdoor furniture selections are low-maintenance, weather-resistant, and available in a variety of styles to complement your indoor spaces. It's the perfect solution for companies looking to create more flexible, energizing environments for their team to relax, eat, or simply get some fresh air between meetings.
Support Culture Beyond the Desk
Breakrooms aren’t just for taking lunch—they’re where culture lives when work pauses. These shared spaces play a quiet but important role in how your team experiences the workplace. We help you create break areas that feel relaxed, intentional, and aligned with the energy of your office. Whether your space is cozy and casual or sleek and modern, our designs reflect how you want your team to feel: welcomed, recharged, and ready to connect.


Get Inspired
Browse real-life breakroom layouts designed for comfort, convenience, and daily use. See how furniture can transform shared spaces into energizing environments.


3D Office
Space Planning
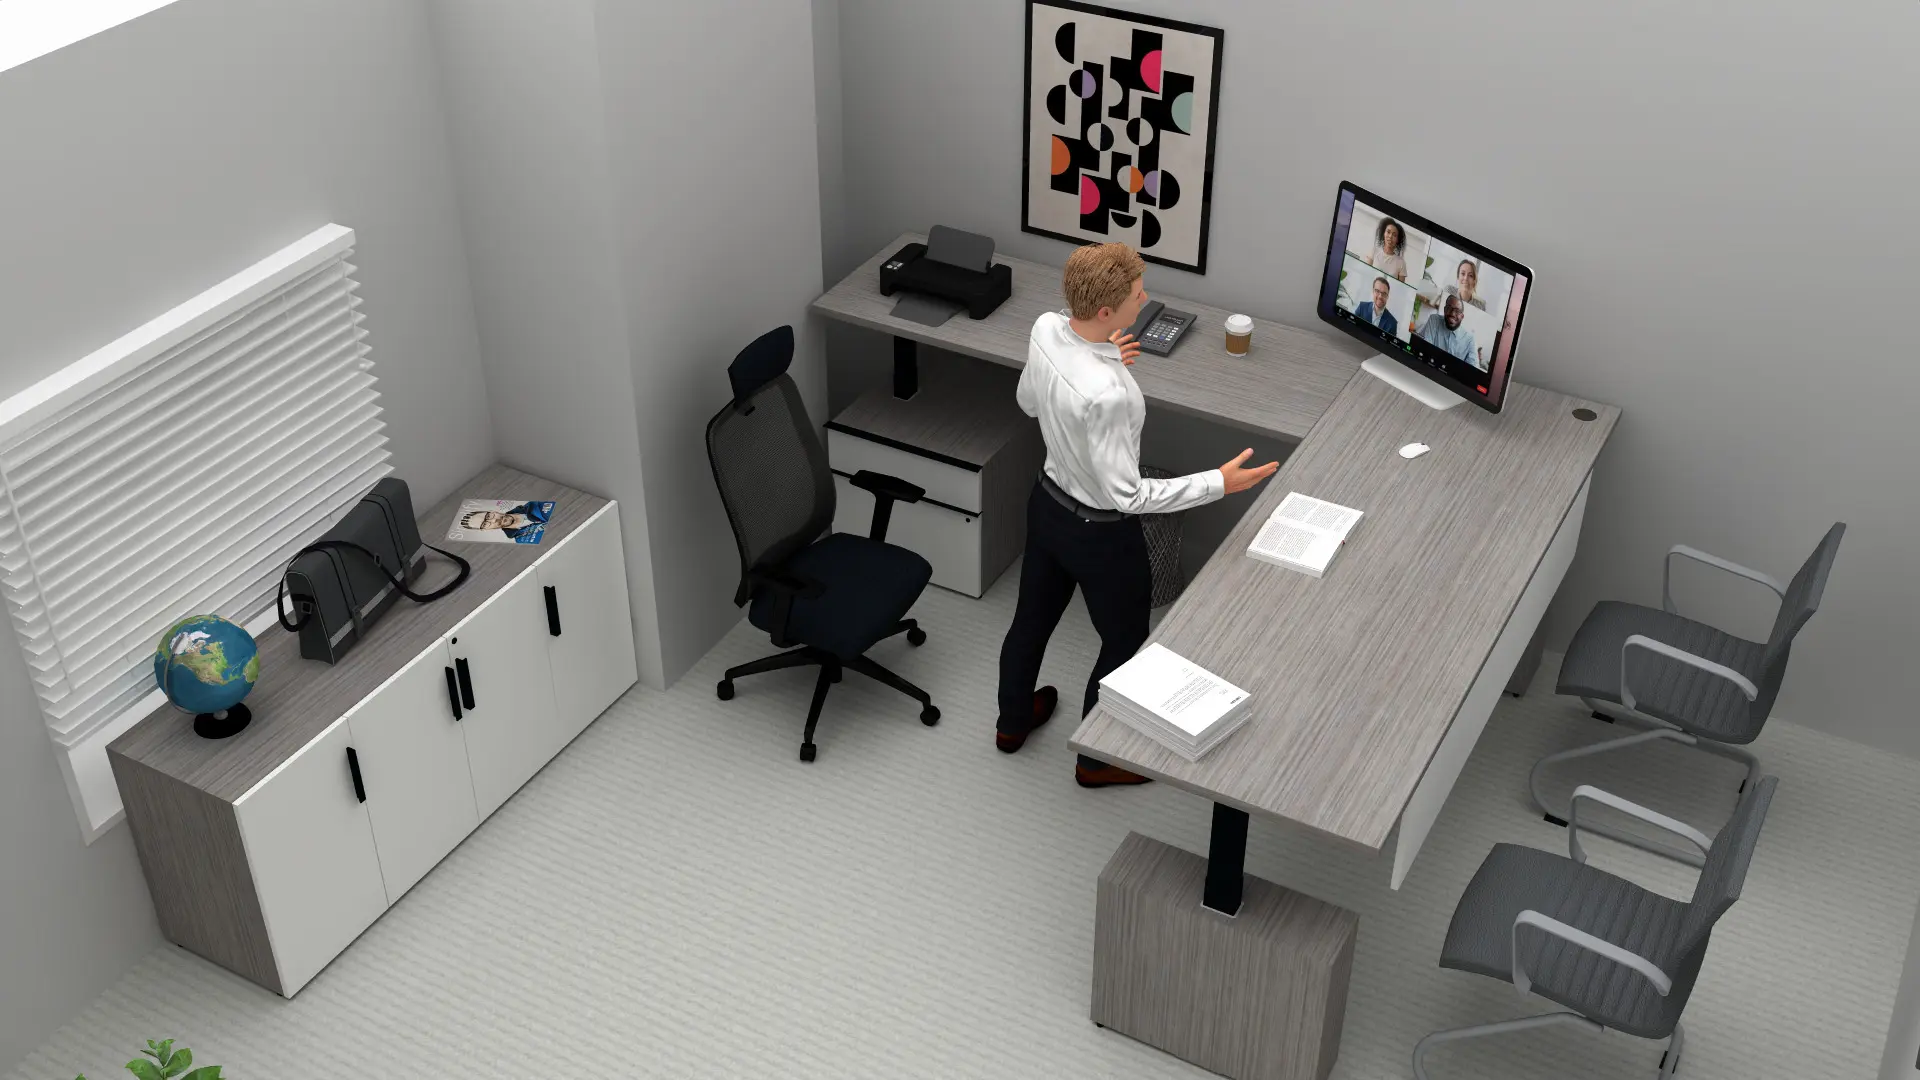

We create realistic visualizations that showcase your office layout, furniture placement, and design elements in stunning detail. This allows you to see exactly how your space will look and feel before moving forward, ensuring every decision aligns with your goals and expectations.
Free Design
Our 3D Office Space Planning services are included on all projects with OfficeFurniture4Sale. Let’s work together!
Fast Service
After discussing your design needs, we’ll craft your ideal space with detailed plans delivered in just 24-48 hours!
Lifelike Renderings
We offer photo-realistic renderings of your floor plan with our furniture solutions, helping you visualize your space.
1 Share Your Floor Plan
Send us the floor plan (PDF/CAD) of your office space, along with any ideas or inspiration you may have to help get our wheels turning!
If you don't have one then let's schedule a site visit for us to take all necessary measurements.

2 Review Your 3D Model
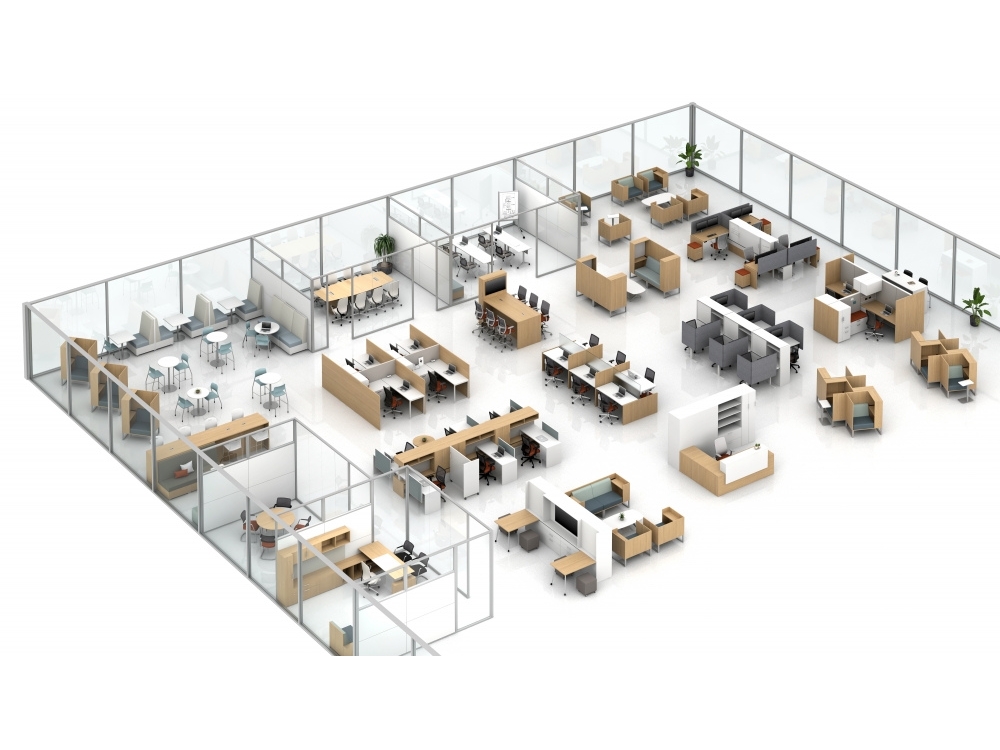
We’ll create a photo-realistic, 3D model & Renders of your layout with our furniture options so you can easily choose the perfect fit for your space.
We'll schedule a Zoom call with you so we can review it together and make changes LIVE on the spot.
3 The Office Space Comes to Life
Once everything is approved, our team takes care of delivery and installation—bringing the workspace we planned together to life. Your office is set up, ready to go, and built for your team to thrive.

Breakrooms in South Florida: common questions
Do you furnish breakrooms in Miami and South Florida?
Yes. We plan, supply, and install breakroom and cafe furniture across Miami-Dade, Broward, and Palm Beach, with our own in-house installation team and free CET 3D space planning from our Hialeah showroom.
What furniture goes into an office breakroom?
Cafe and dining tables, durable side and counter-height chairs or stools, booths or banquettes, and storage or countertop cabinets, in easy-clean commercial finishes.
Can you space-plan a breakroom before we buy?
Yes. We provide free CET 3D space planning and photo-realistic renderings, usually within 24 to 48 hours, so you can see the layout before you commit.
What furniture brands do you carry for breakrooms?
We carry a broad roster of commercial manufacturers and can mix lines to fit your space and budget. See the brands we carry.