Benching Workstations · South Florida
Benching that keeps teams connected.
Modern benching systems designed for focus, privacy, and space efficiency. Planned in 3D for free, delivered and installed by our own team across Miami-Dade, Broward, and Palm Beach.
Benching systems that fit
Built for how your office works.


Modular benching workstations balance privacy and collaboration. Designed to maximize space and adapt as your team evolves, they give you a structured yet flexible workspace, whether you're setting up a new office or reconfiguring an existing one.

Modular design
Reconfigure as you grow.
Our modular workstations fit a wide range of office layouts and reconfigure easily as your team grows or organizational needs change. Your workspace stays efficient and adaptable over time, without starting from scratch.
Three ways to run a bench
Pick your layout.

Height adjustable

The openness of bench systems with the flexibility of sit-to-stand. Each user switches between sitting and standing through the day, with integrated power and smooth adjustability in a clean, connected layout.
Back-to-back stations


Two work rows facing opposite directions. Everyone gets their own surface while communication stays easy, with integrated power, clean cable management, and optional privacy screens.

In-line stations

Multiple desks in a single continuous row. Perfect for maximizing floor space while keeping teams connected and organized, with smart cable management and optional divider screens.
Privacy and noise control
Focus without walls.

Benching promotes openness, and optional divider screens and acoustic elements add just the right amount of privacy. They reduce visual distractions and soften ambient noise, so employees stay focused without losing the collaborative benefits of a shared workspace.
Integrated power and data
Powered at every seat.


Benching systems route power and connectivity through integrated rail or under-surface electrical options, configured with 4-wire or 8-wire systems supporting multiple 20-amp circuits. Convenient outlet placements, smart cable routing, and optional data knockouts keep every user powered and the workspace clutter-free.

Finishes and accessories
Match your brand.
Choose from a variety of finishes, colors, and accessories to match your company's branding and aesthetic preferences. Our customization options help you create a cohesive, professional office environment that looks intentional from every angle.
Efficient storage
Organized, not crowded.

Pair your benching with mobile pedestals, personal lockers, and low credenzas to keep work areas organized without crowding the open layout. Compact, secure storage for daily essentials that preserves the clean, streamlined look benching is known for.
Scalable by design
Add stations with ease.
Benching systems grow with your organization. Additional stations attach to the existing run with ease, keeping a clean, consistent look as your team expands. Scale up without disrupting your current layout or workflow.
Built for collaboration
Designed for today's teams.
Benching creates an open, flexible layout that supports both teamwork and individual focus. Whether you're outfitting a dynamic sales floor, a project-driven department, or a rapidly growing team, it makes every square foot work harder.
Who you'll work with
Real people, local team.

Andres Zavarce
Sales and Marketing Director
Seven years shaping OF4S's growth and brand direction, and the first call on most projects.

Maria Contreras
Senior Account Manager
Five years helping clients bring their office visions to life, from first sketch to install day.

Katherine Garcia
Account Manager
Leads client projects with precision, creativity, and attention to detail.

Thomas Nguyen
Senior Account Manager
The go-to expert for complex, large-scale projects, steady from concept to completion.
Get inspired
Real benching floors.
Explore modern benching workstation designs that blend functionality with a sleek, open aesthetic, featuring MOTION by Narbutas and Oxygen by AIS.
Free with every project
3D office space planning.
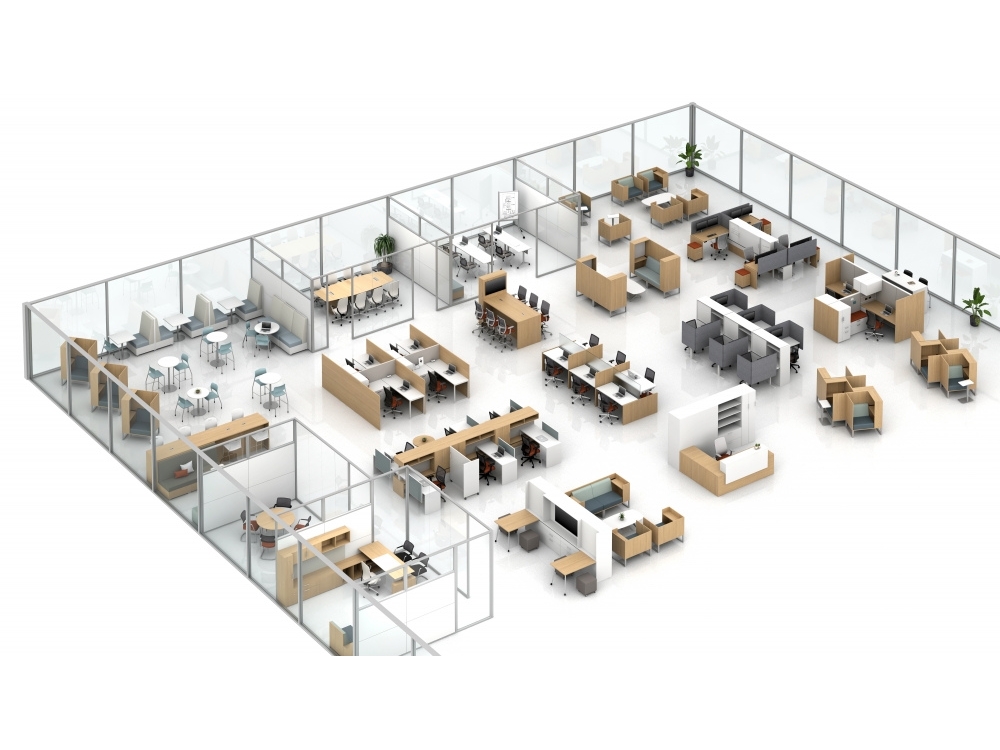
We create realistic visualizations that show your benching layout, station count, and design elements in detail. You see exactly how your space will look and feel before moving forward, so every decision aligns with your goals.
How the design process works
From floor plan to install.
Free design
Our 3D office space planning is included on every project. No hidden fees, no surprise costs.
Fast service
After scoping your needs, we deliver detailed plans within two to three business days.
Lifelike renderings
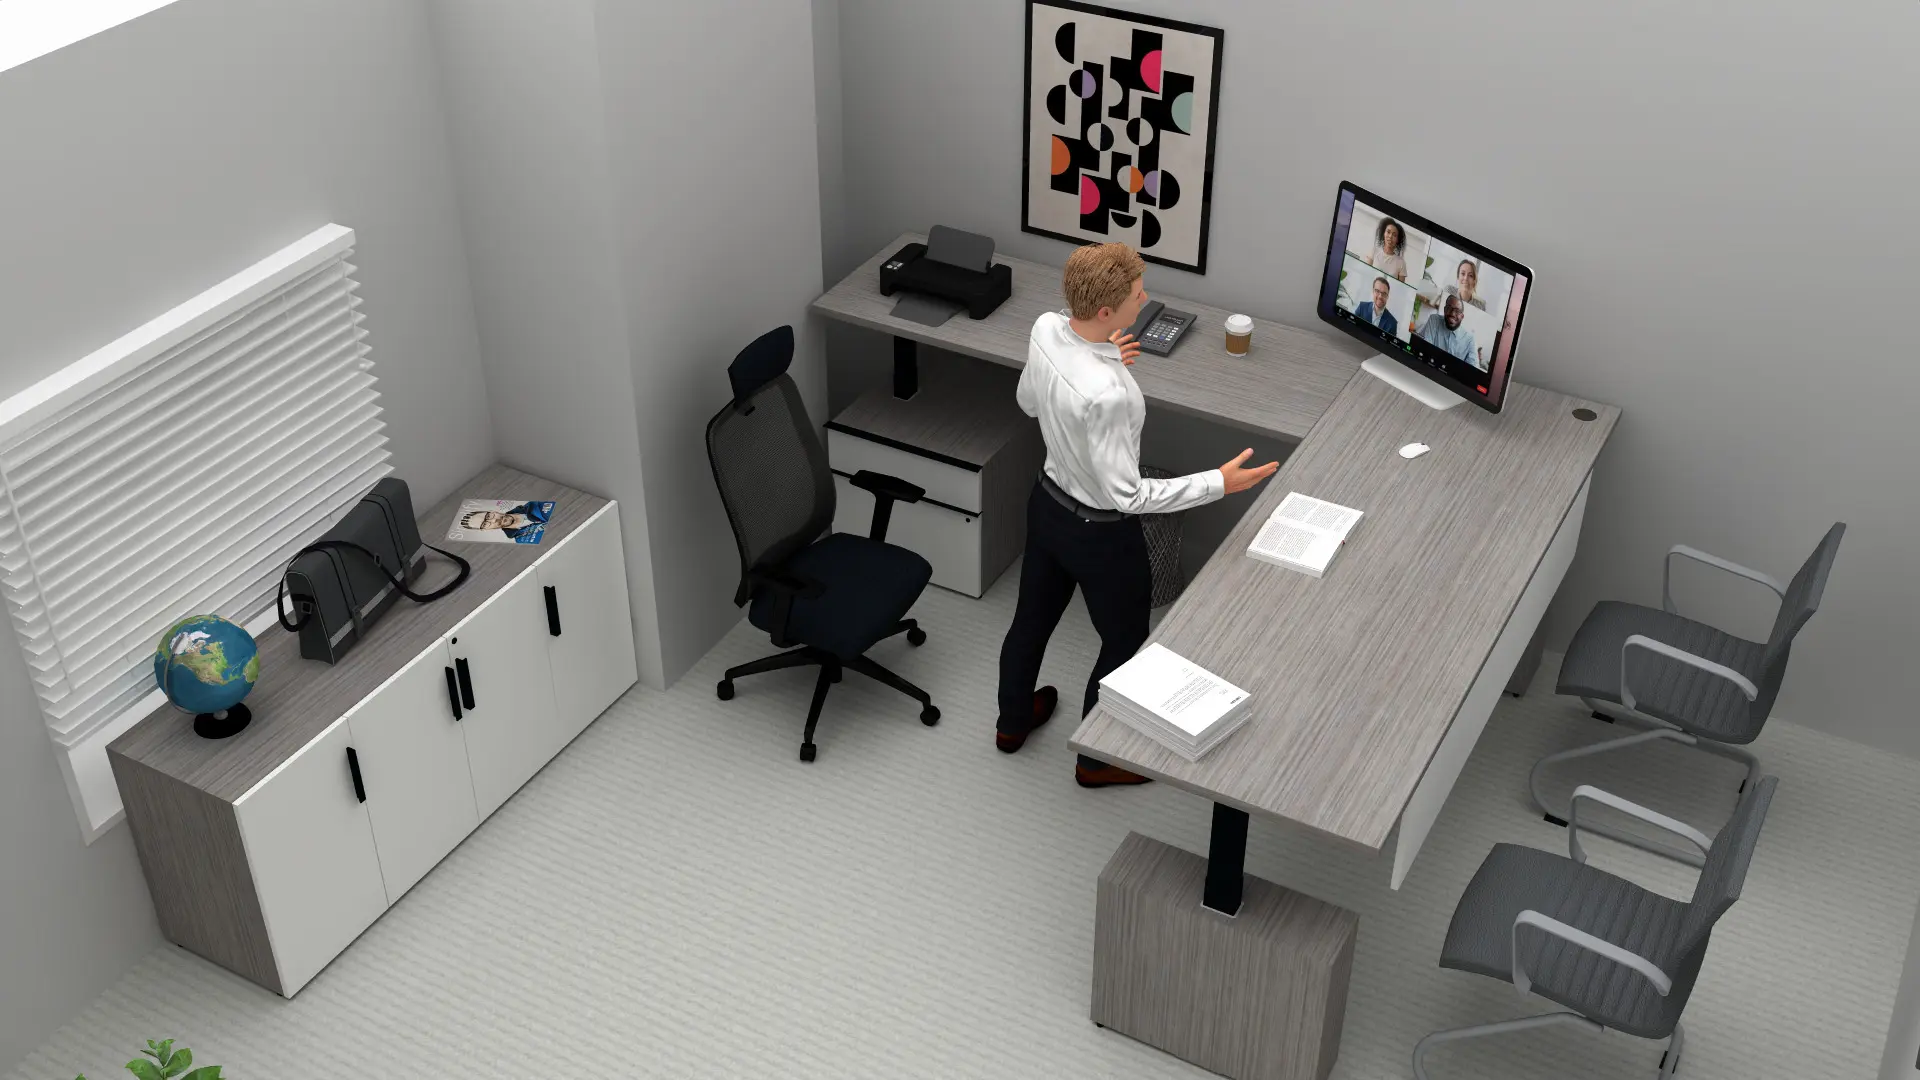
Photo-realistic 3D renders of your floor plan with our furniture solutions, so you can see the space before it's built.
1 — Share your floor plan
Send us your plan.
Send us the floor plan (PDF or CAD) of your office space, along with any inspiration that could help shape direction. If you don't have one, we'll schedule a site visit and take the measurements ourselves.
2 — Review your 3D model
Walk it on Zoom.
We build a photo-realistic 3D model of your layout with our benching options, then schedule a Zoom call to walk it together. You point at things, we edit them live on the spot.
3 — Comes to life
Delivered, installed, walked through.
Once you approve the layout, we handle delivery and installation. Your benching goes up cleanly, your space gets set up, and your team gets an office built for how they actually work.

Don't wait any longer
Let's plan your benching.
Tell us about your project. We call back within the hour.
Request a quote
Tell us about your benching project.
Send the form and a real person calls back within the hour to scope your project. In two to three business days you get a free 3D layout of your space, with the actual benching and finishes we quote. Your quote follows right after.
Quote request
Send us your project details
Five fields. About 30 seconds.