4 SALE Get a quote
Shared Offices · South Florida
Shared offices, zero friction.
Flexible desking, benching, and seating for spaces with rotating users and hybrid schedules. Planned in 3D for free, delivered and installed by our own team across Miami-Dade, Broward, and Palm Beach.
Designed for flexibility
Built for getting things done.
Shared offices support the way modern teams work: fluid schedules, rotating users, and dynamic collaboration. These environments need to be efficient, comfortable, and adaptable, so no matter who's sitting down, the work keeps moving.
Multi-user setups
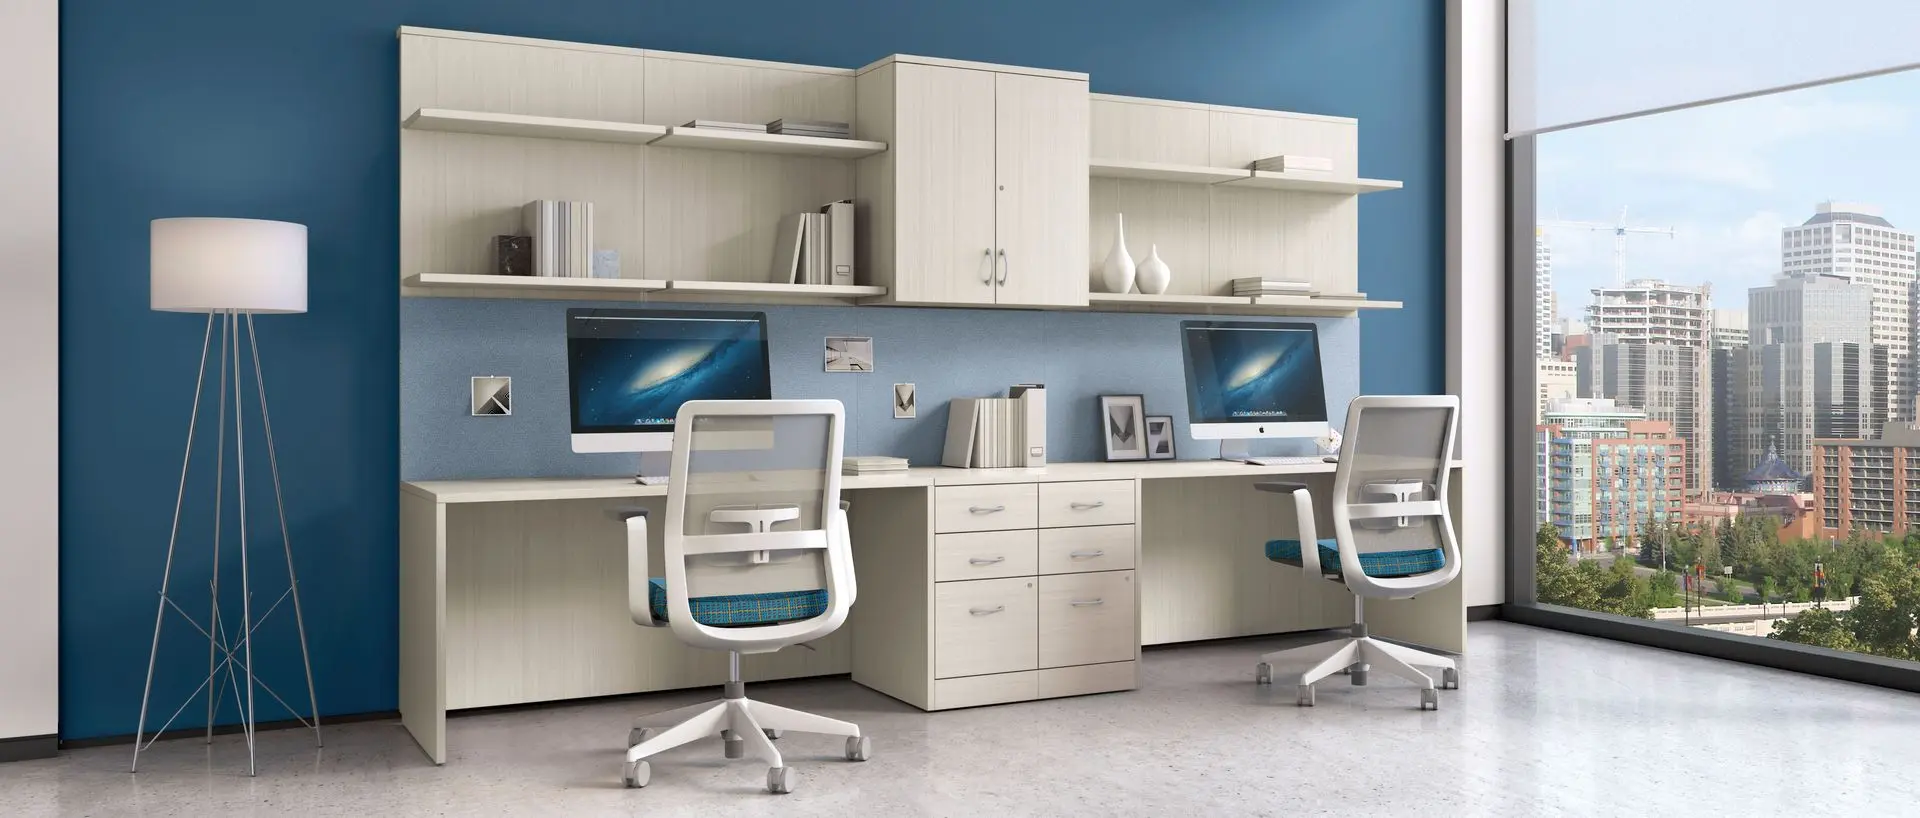
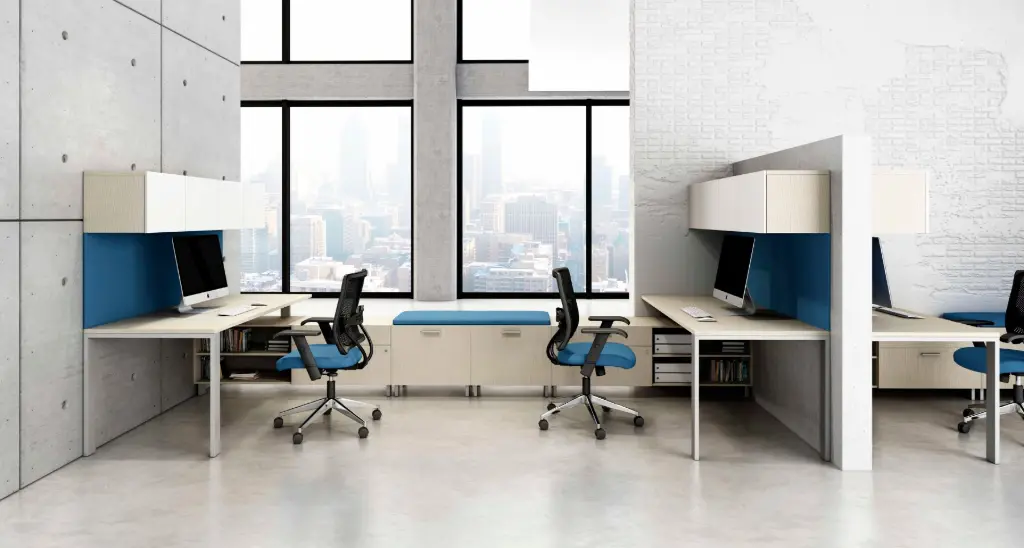
Room for two or more.
Our desk systems and benching layouts comfortably support two or more users in a shared space. With thoughtful spacing and subtle dividers, each user has room to work independently while benefiting from the collaborative setup. Ideal for hybrid schedules, team pairings, or short-term desk assignments.
Smart space planning
Planned down to the inch.
Every shared office needs a strategic layout to function smoothly. We plan each setup to ensure users have enough personal space, room to move freely, and access to shared tools and surfaces, whether you're furnishing a compact office or an open-plan zone.
Modular by design
Reconfigure without starting over.
Shared offices thrive on flexibility, and our modular furniture makes adapting easy. As your team grows or your workflow shifts, reconfigure layouts, add or remove desks, and adapt the space without starting over, keeping you agile and future-ready.
Personal storage
A place for everyone's things.
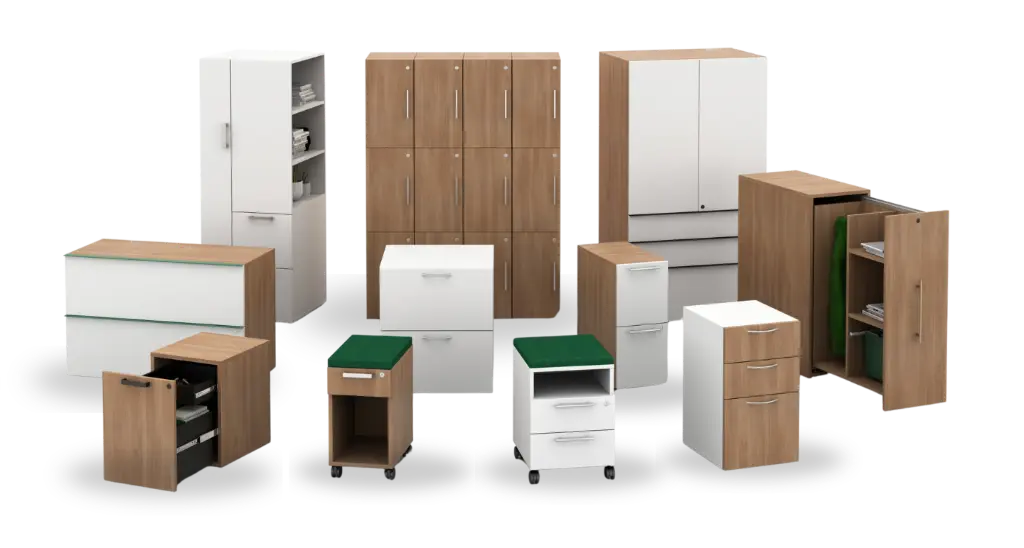
Even in a shared environment, people need a place to keep their essentials. We offer mobile pedestals, shared lockers, and compact storage modules that give users private space within a communal setup, supporting a tidy, efficient workspace for everyone involved.
One cohesive look
Cohesive, never mismatched.
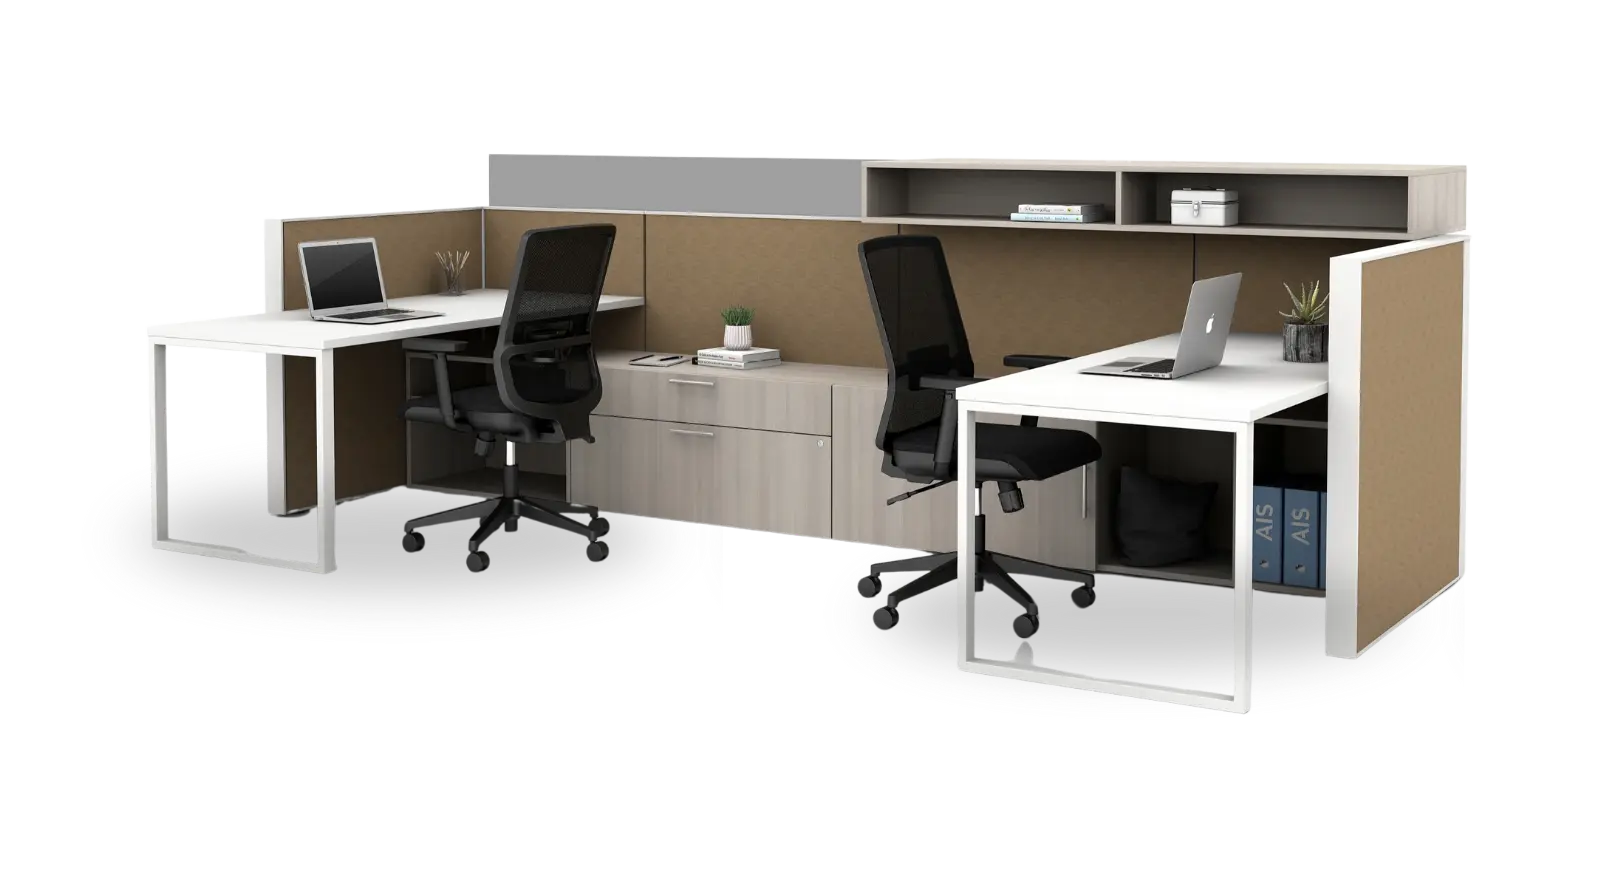
Shared offices shouldn't feel temporary or thrown together. Our curated furniture lines offer consistent finishes, hardware, and colors so the space looks polished and professional, no matter how many people share it.
Power everywhere
Every seat stays connected.
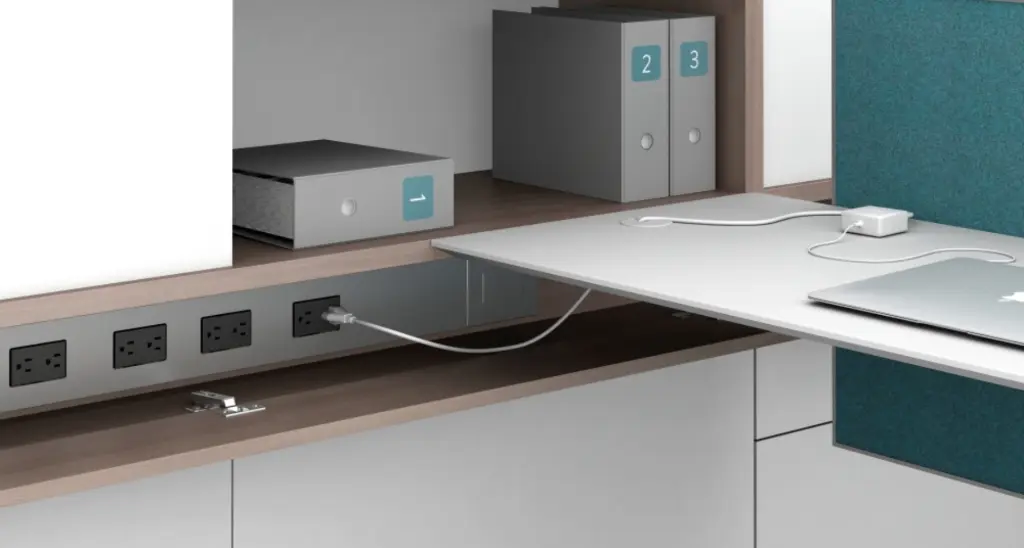
Shared desks require smart tech solutions. Our workstations come equipped with integrated power modules, USB ports, and cable routing to keep devices charged and cords neatly tucked away, without the cable clutter.
Proof, not promises
Two to a room.
When Quadel furnished two floors — one for clients, one for the team — we outfitted the shared staff offices with Corp Design and COE Distributing, two-desk rooms that keep a team together, planned in 3D and installed as one project.
Scalable for every need
One office or twenty.
Whether you're setting up a single shared office or outfitting flexible work zones across your company, our solutions adapt to different room sizes, user volumes, and shifting work models while keeping one consistent look.
Get inspired
Real shared offices.
Browse real shared offices we've furnished, with desking and benching by Narbutas, OFGO, AIS, Corp Design, and OfficeSource.
Free with every project
3D office space planning.
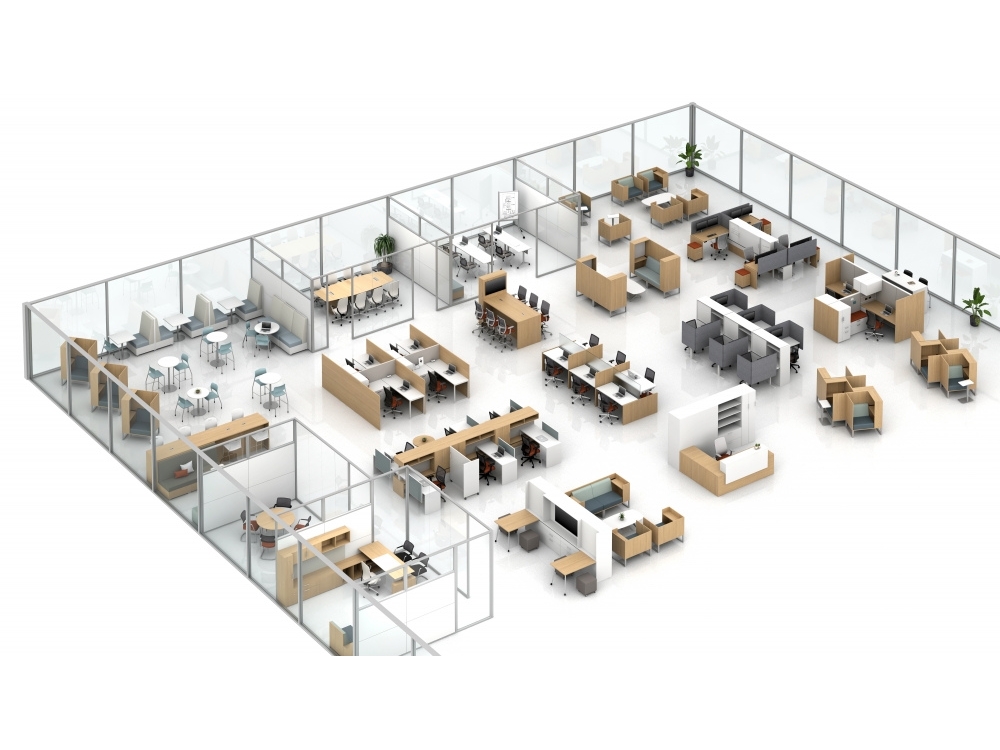
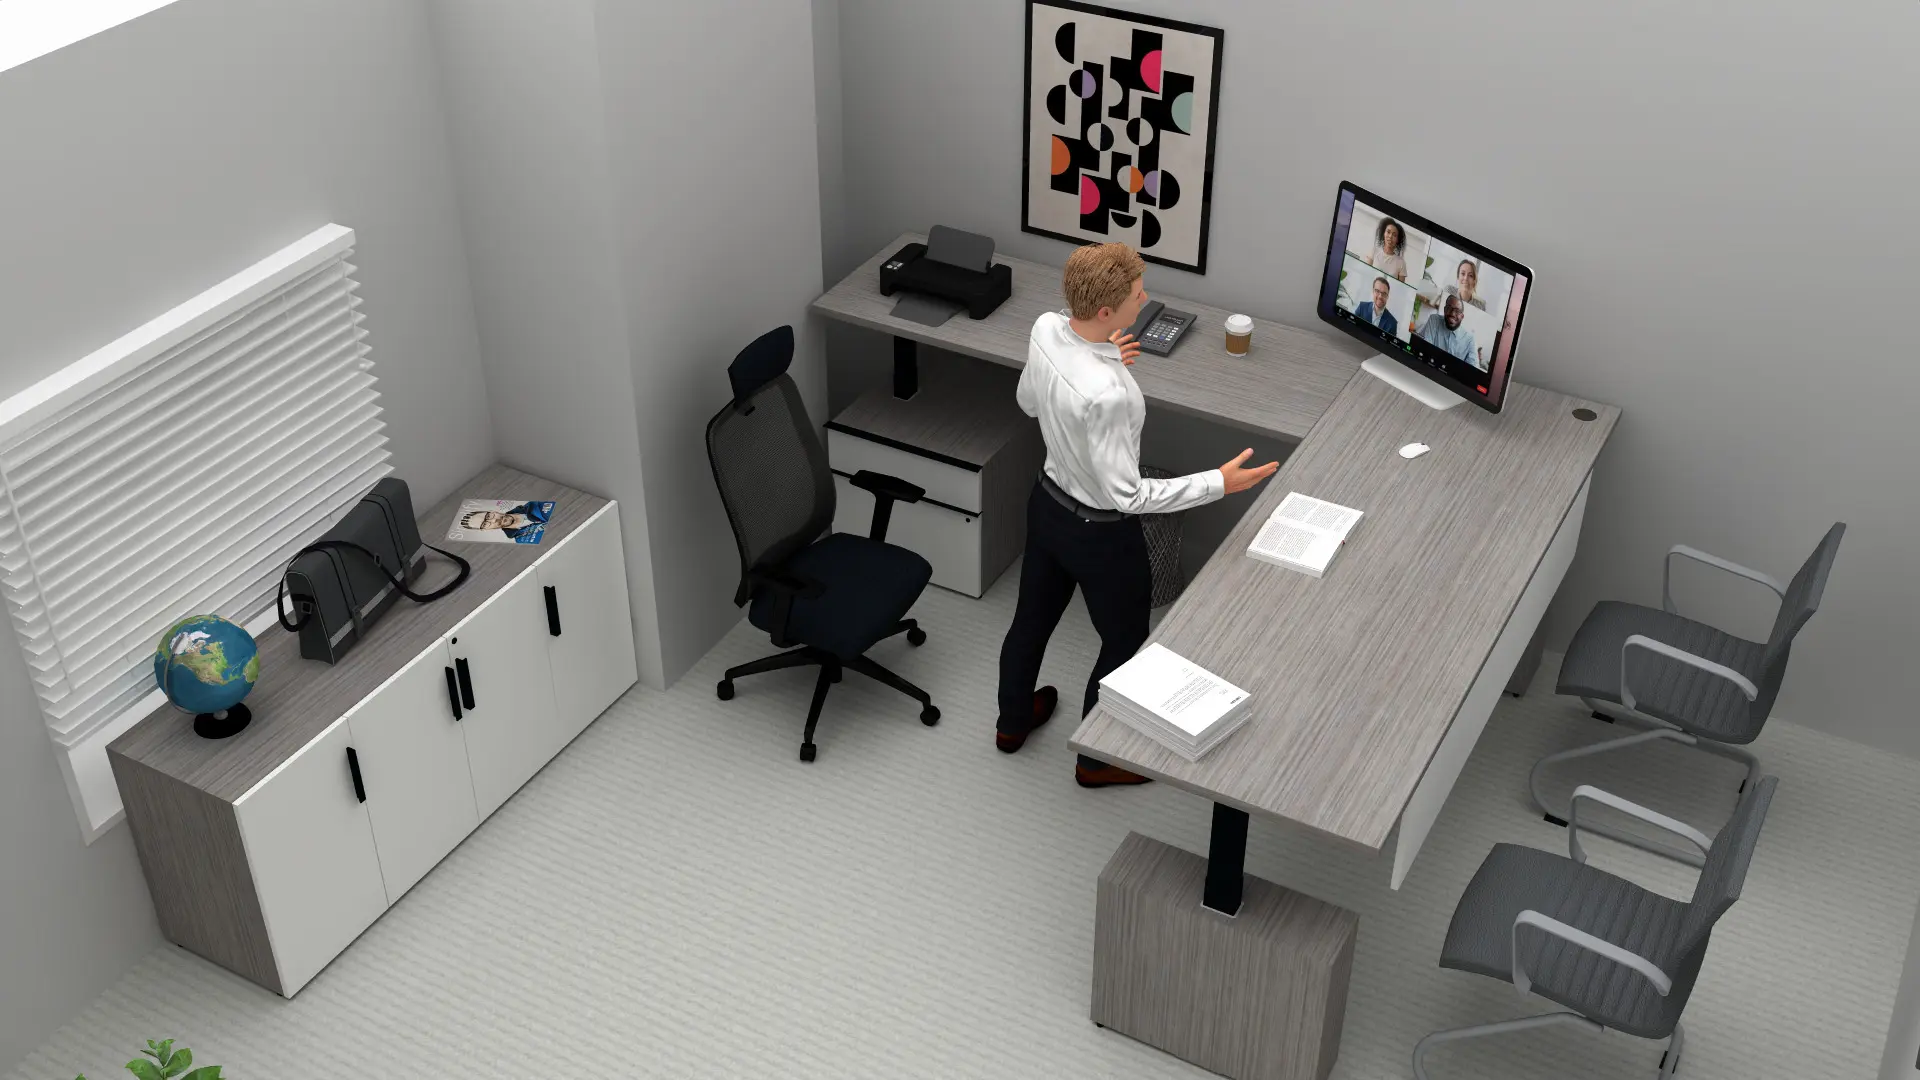
We create realistic visualizations that show your shared office layout, furniture placement, and design elements in detail. You see exactly how your space will look and feel before moving forward, so every decision aligns with your goals.
How the design process works
From floor plan to install.
Free design
Our 3D office space planning is included on every project. No hidden fees, no surprise costs.
Fast service
After scoping your needs, we deliver detailed plans within two to three business days.
Lifelike renderings
Photo-realistic 3D renders of your floor plan with our furniture solutions, so you can see the space before it's built.
1 — Share your floor plan
Send us your plan.
Send us the floor plan (PDF or CAD) of your office space, along with any inspiration that could help shape direction. If you don't have one, we'll schedule a site visit and take the measurements ourselves.
2 — Review your 3D model
Walk it on Zoom.
We build a photo-realistic 3D model of your layout with our furniture options, then schedule a Zoom call to walk it together. You point at things, we edit them live on the spot.
3 — Comes to life
Delivered, installed, walked through.
Once you approve the layout, we handle delivery and installation. Your shared office gets set up, ready to go, and built for your team to actually use.

Don't wait any longer
Let's plan your shared office.
Tell us about your project. We call back within the hour.
Request a quote
Tell us about your shared office.
Send the form and a real person calls back within the hour to scope your project. In two to three business days you get a free 3D layout of your space, with the actual desks, seating, and finishes we quote. Your quote follows right after.
Quote request
Send us your project details
Five fields. About 30 seconds.