4 SALE Get a quote
Lounge Areas · South Florida
Comfort, built for work.
Sofas, lounge chairs, and occasional tables that support informal meetings, solo focus, and everyday comfort. Planned in 3D for free, delivered and installed by our own team across Miami-Dade, Broward, and Palm Beach.
More than a waiting zone
Relax, connect, recharge.
Lounge areas are flexible, high-impact spaces that support informal meetings, solo focus, and everyday comfort. Whether placed in an open office, a reception area, or a collaborative corner, we help you design a space where people can pause, interact, and feel at ease.
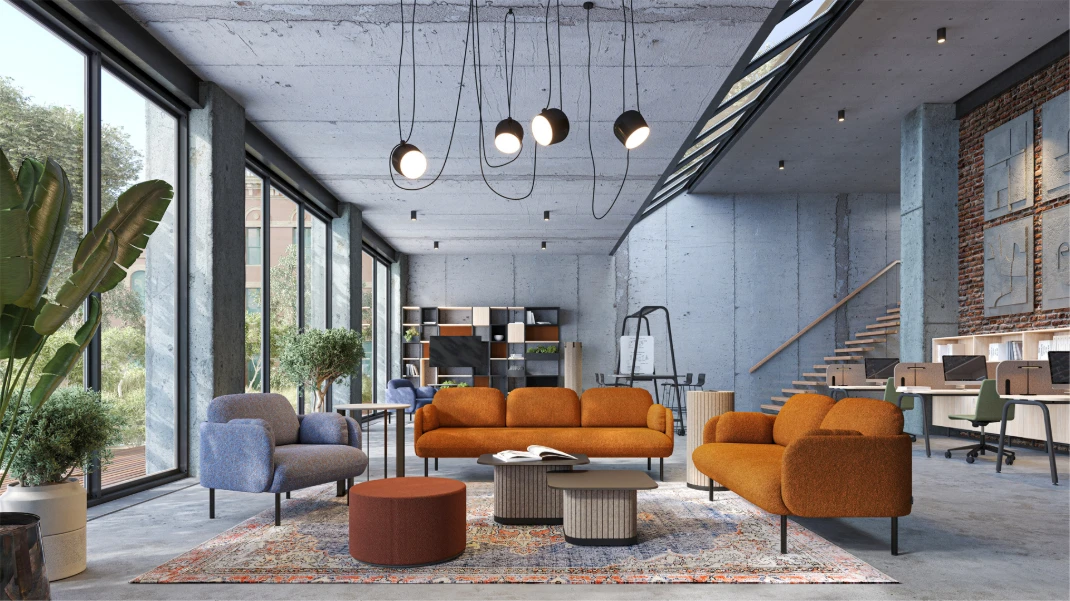
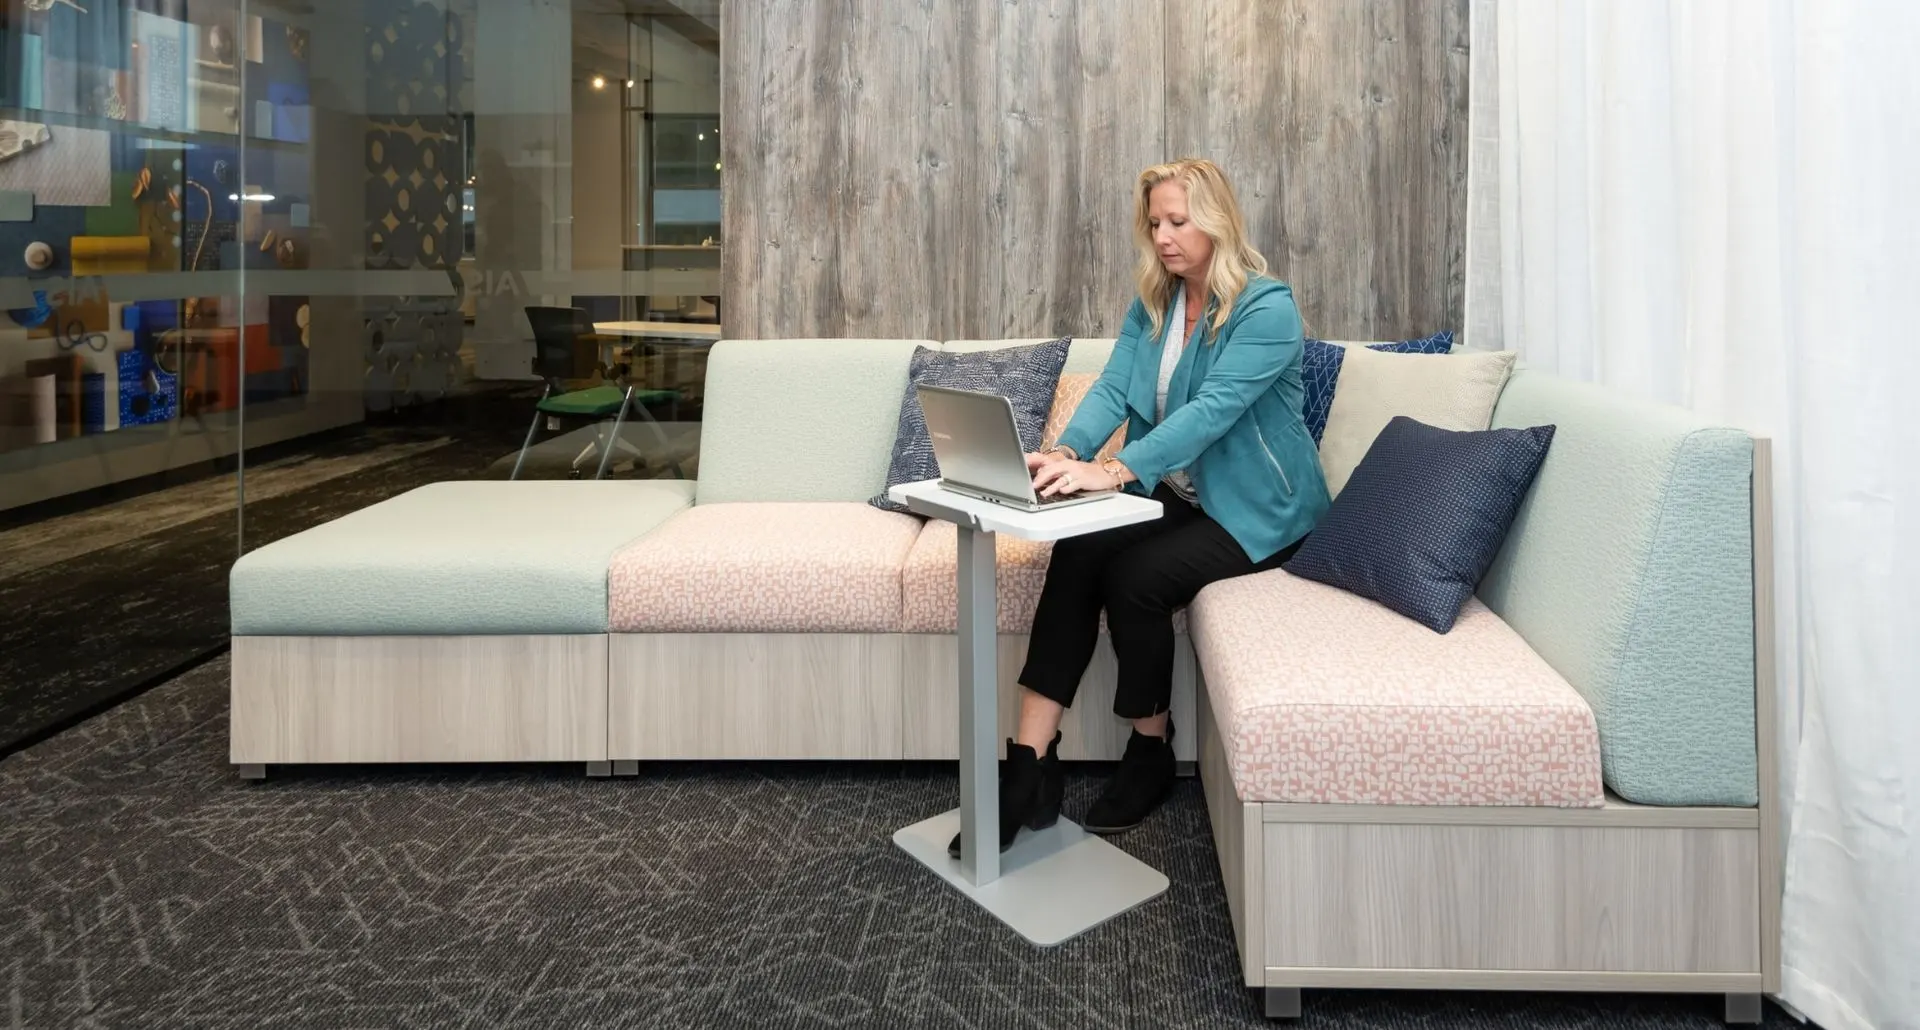
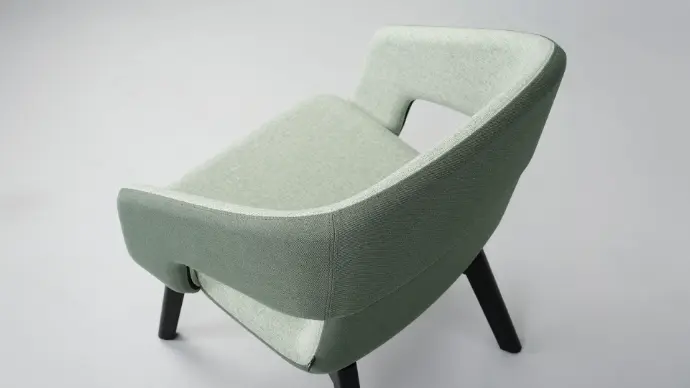
Soft seating
Seating that fits the space.
Choose from lounge chairs, sofas, sectionals, and ottomans, all designed with commercial-grade durability and comfort. Whether you're furnishing a small corner or a spacious open area, we offer solutions that support relaxation and casual collaboration.
Zones with intent
For focus or for flow.
Lounge areas serve many functions, from private phone calls to group brainstorms. We help you create zones that encourage both individual focus and spontaneous connection, with seating layouts that support how your team works and moves throughout the day.
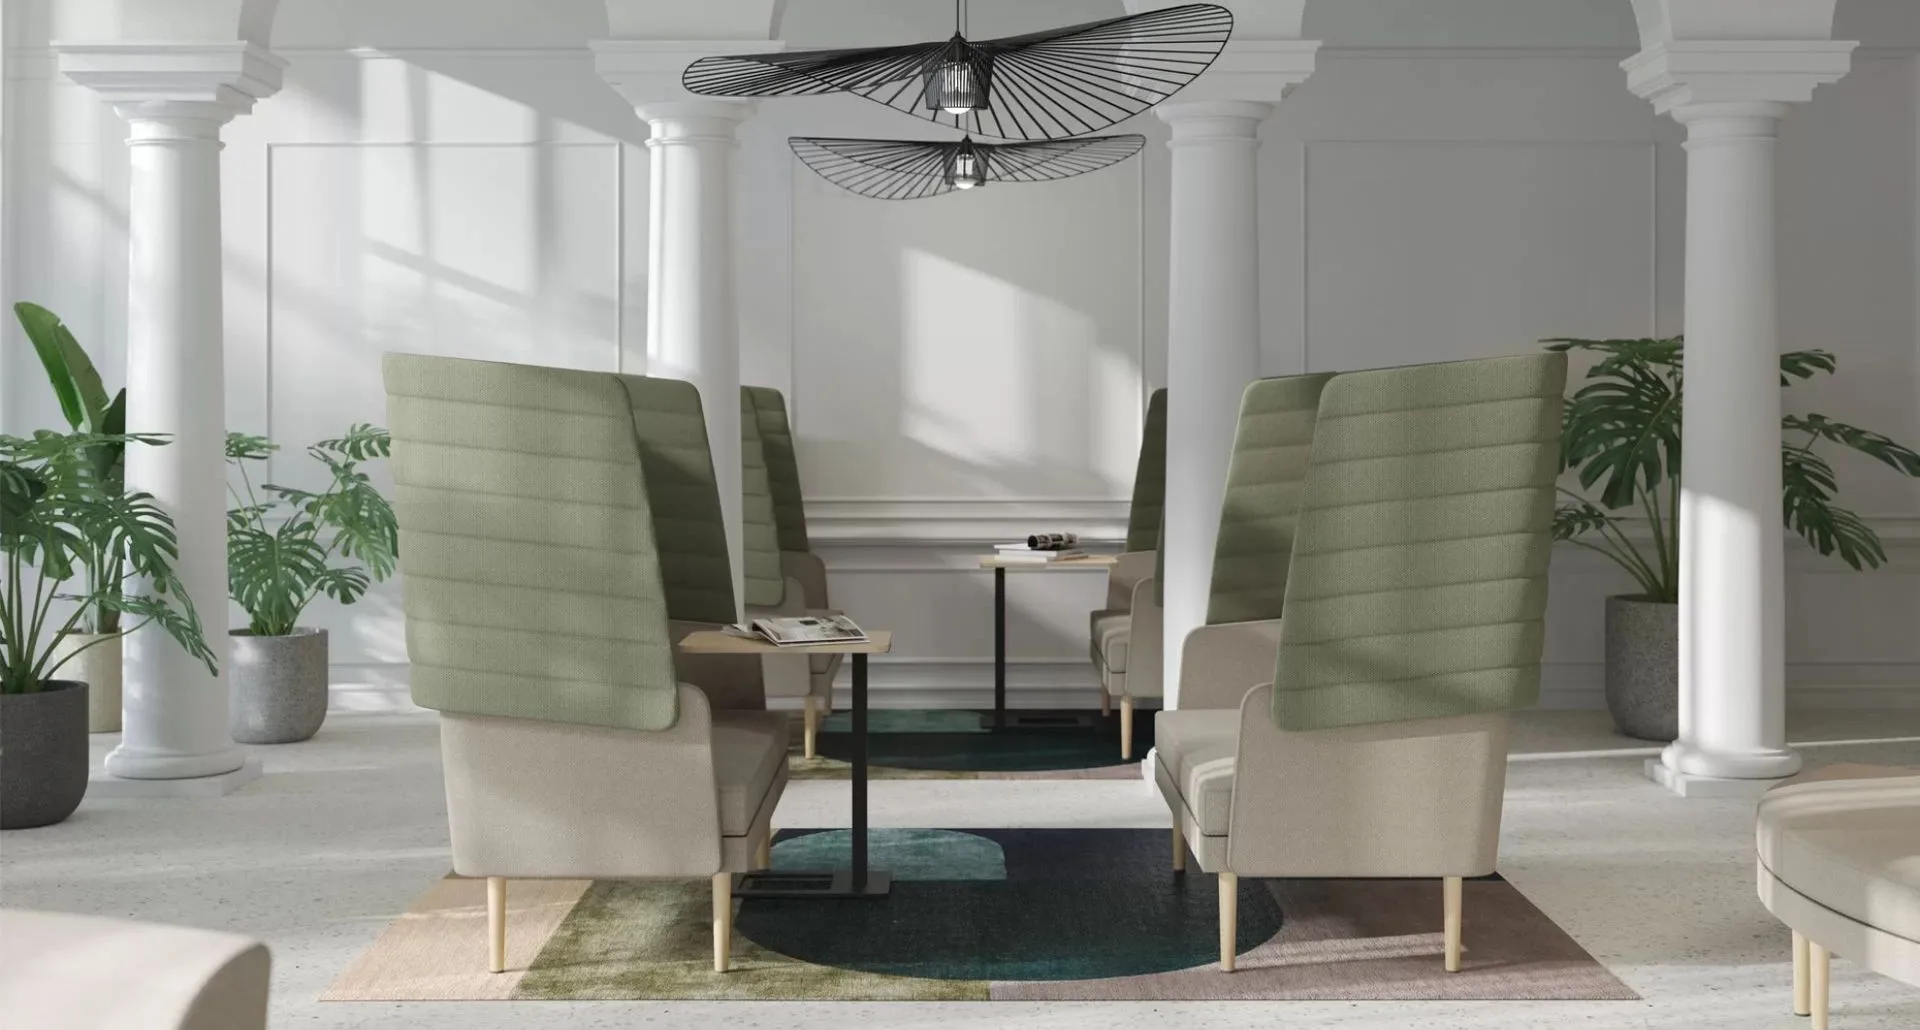
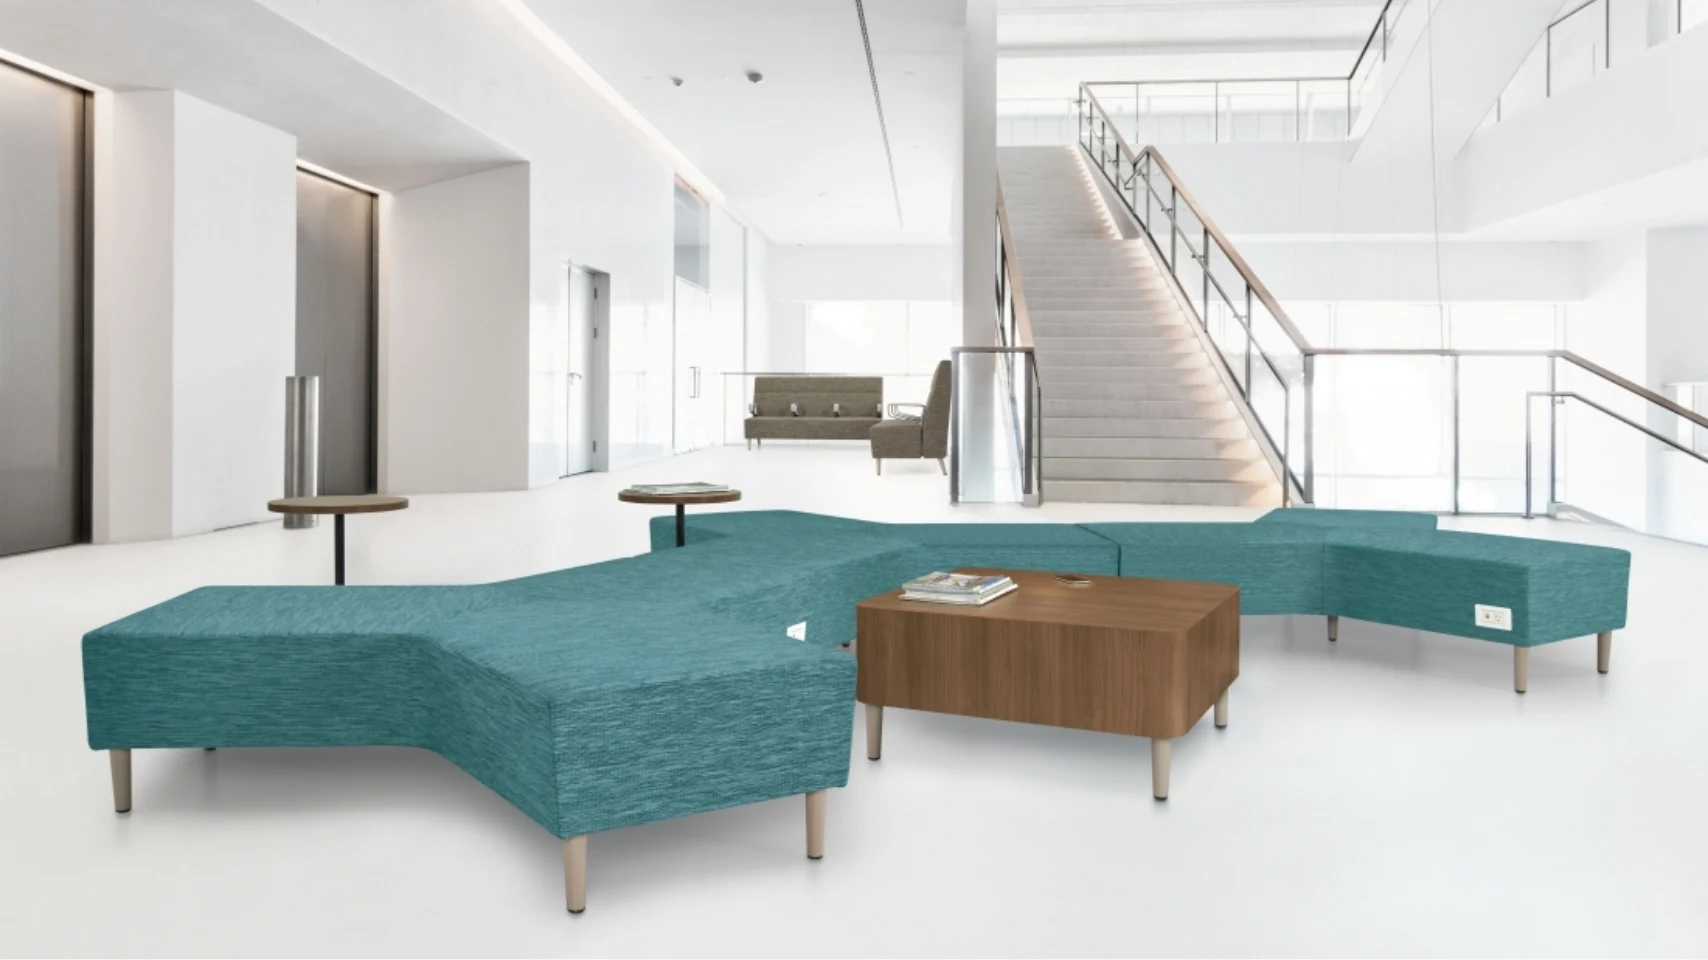
Commercial quality
Built to last.
All of our lounge furniture is selected for durability, easy maintenance, and long-term comfort. Ideal for high-use areas, these pieces hold up to daily wear while maintaining their shape, color, and structure.
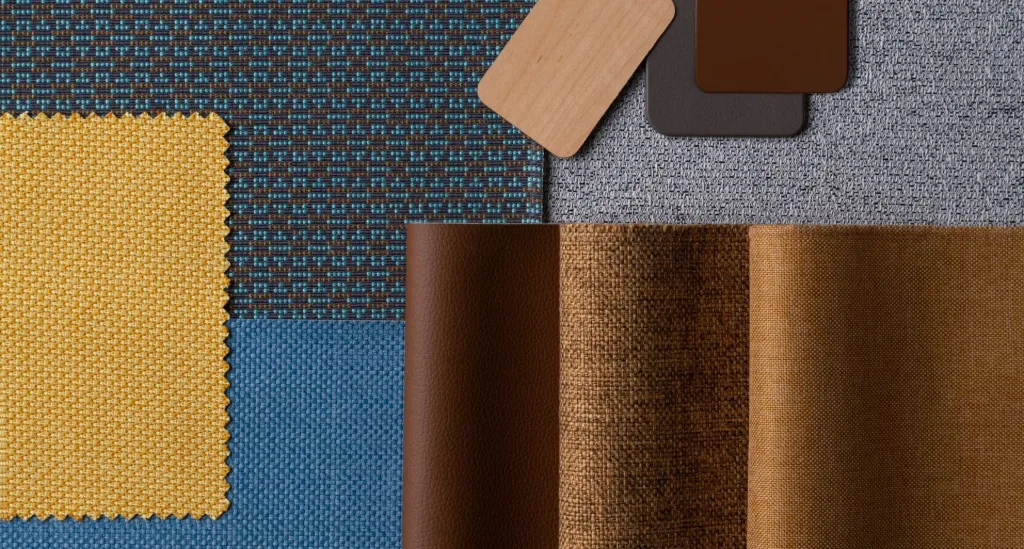
Match your office
Finishes that fit your look.
We offer a wide range of upholstery options, colors, and finish choices so your lounge areas blend seamlessly with your overall design. Whether your space is modern and minimal or cozy and eclectic, we'll help you build a cohesive look.
Fit to your floor plan
Tailored to your footprint.
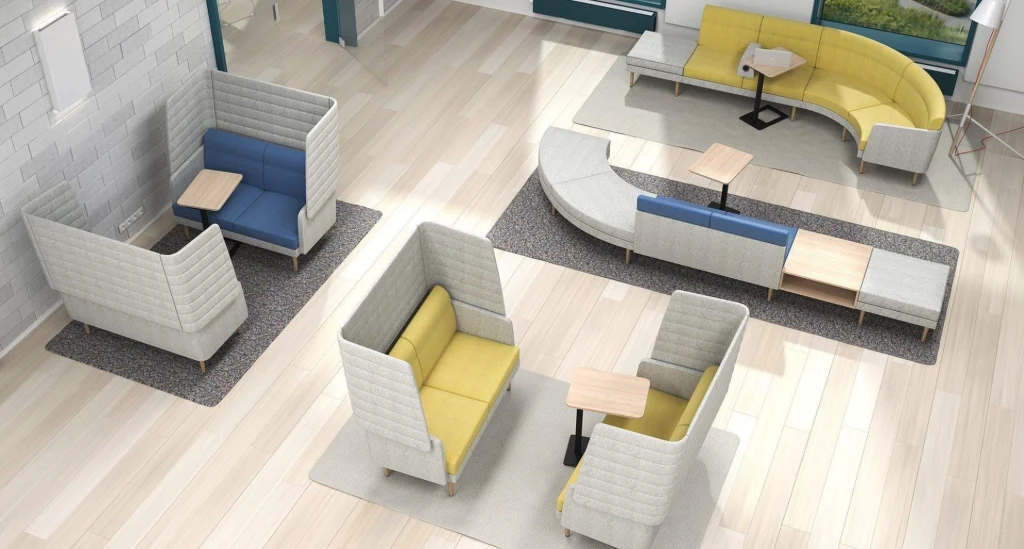
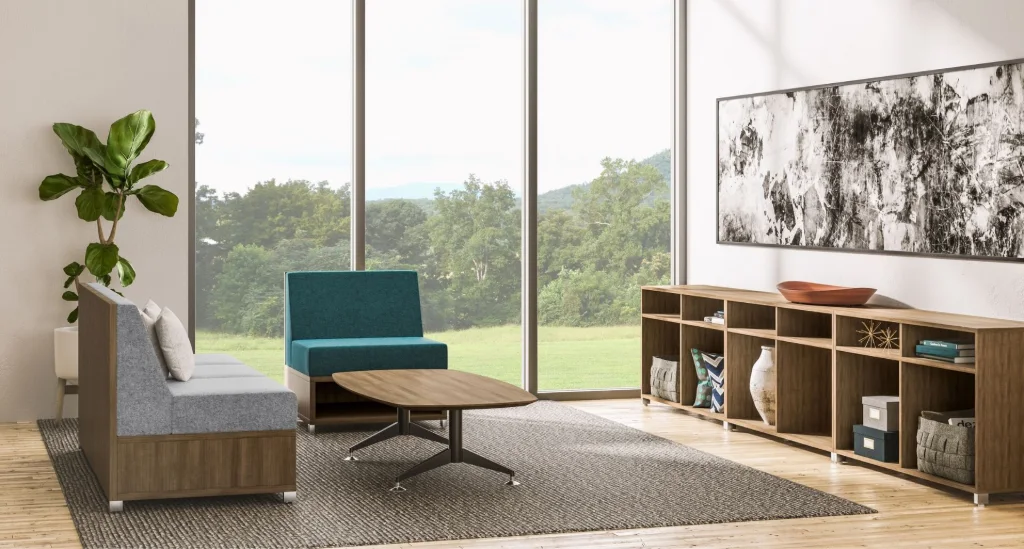
Every lounge area is unique, and how it's planned makes all the difference. Whether you're working with a narrow corridor, an open-concept floor, or a tucked-away alcove, we consider traffic flow, seating density, adjacent work zones, and the interactions you want to encourage.
From quiet solo seating to collaborative pods, we place each element with purpose. The result looks good, feels welcoming, and functions as a true extension of your workplace, not an afterthought.
Power where you sit
Integrated power and surfaces.
Keep your team connected with power modules, USB outlets, and built-in tables. Perfect for charging laptops during a one-on-one or powering a quick team huddle, these features make your lounge space work harder.

Proof, not promises
Room to recharge.
When Miami Country Day School remodeled key areas across its campus, we furnished the student lounge and the spaces around it with Narbutas, AIS, and COE, soft curved seating built for the way students gather between classes, planned in 3D and installed as one project.
Support culture beyond the desk
Balance in the workday.
Lounge areas are where ideas spark casually, teammates connect outside of meetings, and individuals find a moment of calm. These zones quietly shape how people feel at work: at ease, engaged, and supported.
Get inspired
Real lounge areas.
Browse curated lounge setups, from quiet corners to lively team zones, by Narbutas, AIS, Global, Office Source, and SitOnIt.
Free with every project
3D office space planning.
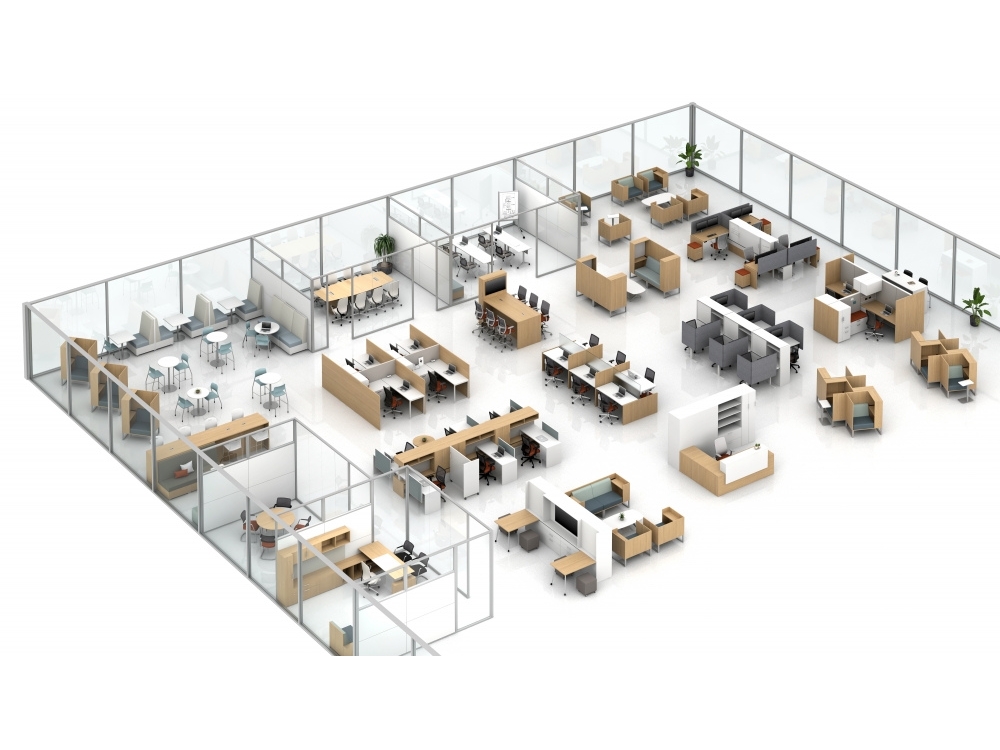
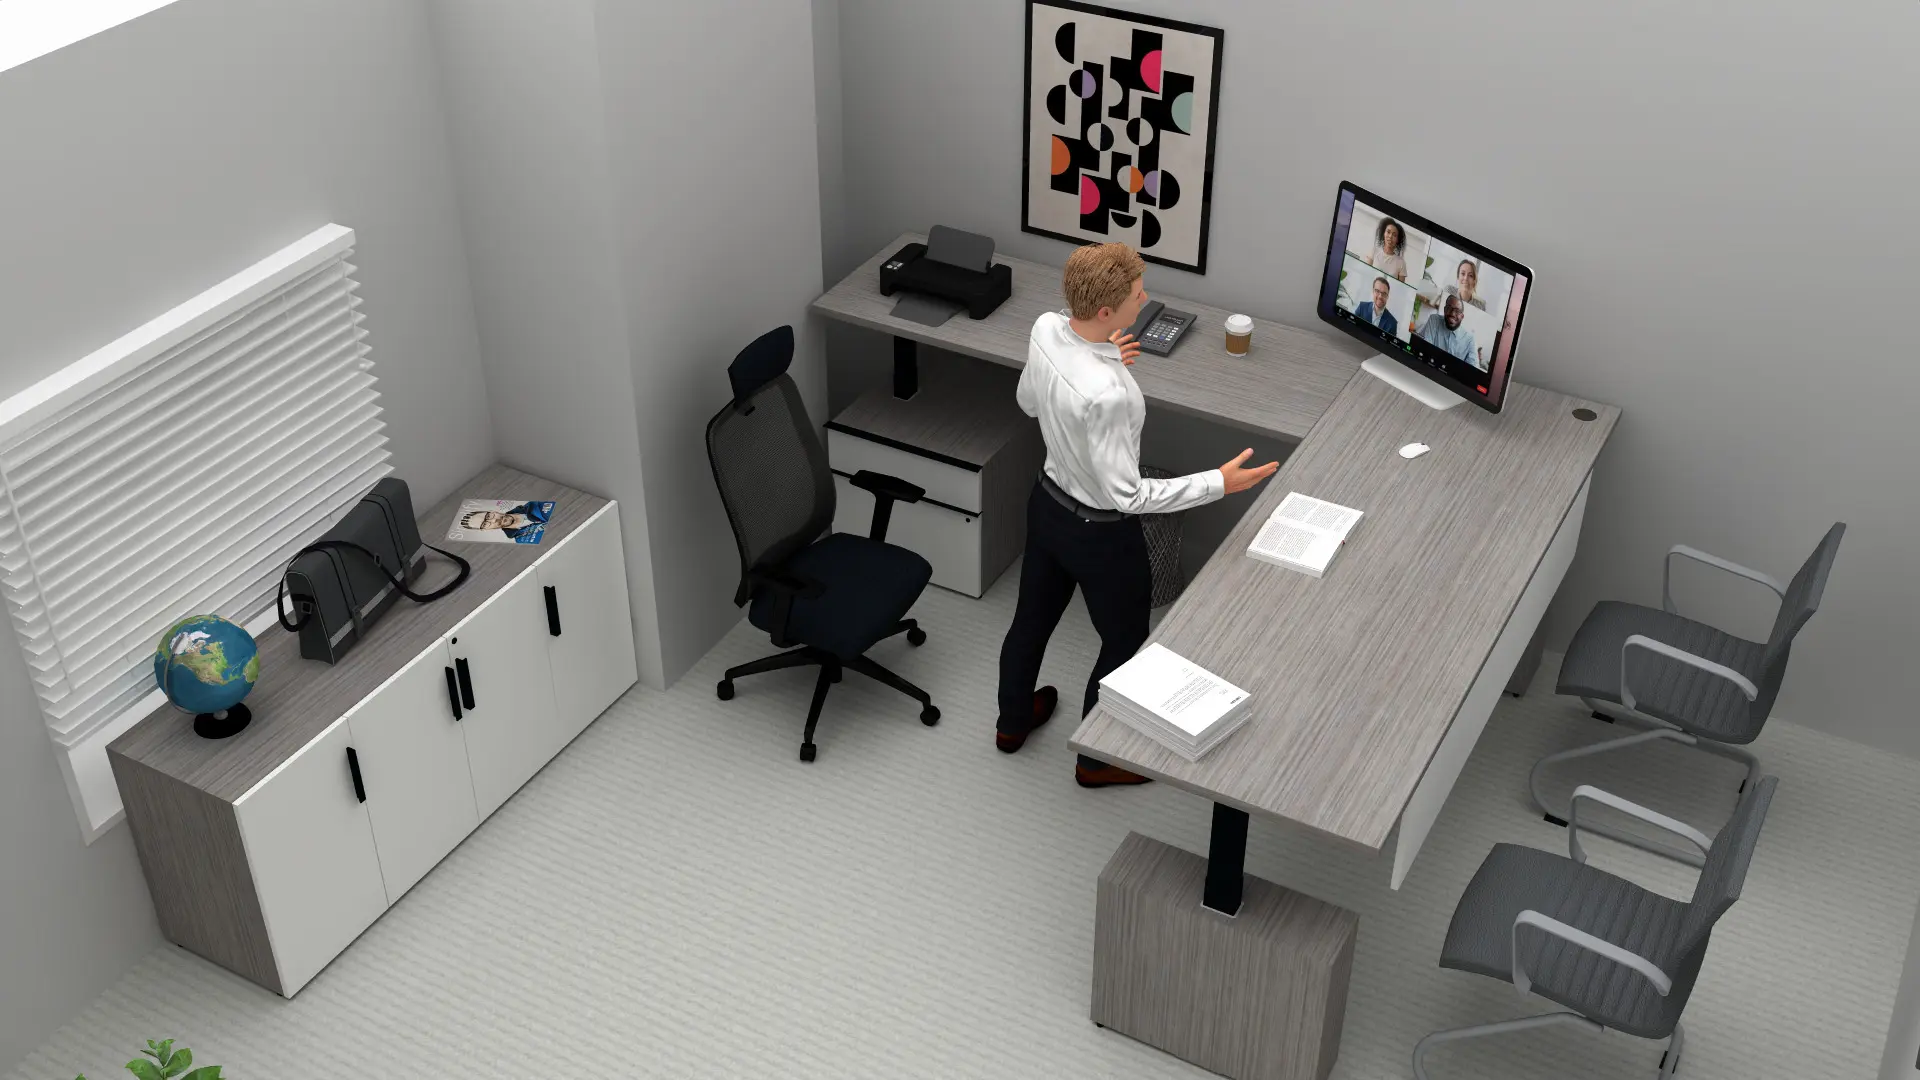
We create realistic visualizations that show your lounge layout, furniture placement, and design elements in detail. You see exactly how your space will look and feel before moving forward, so every decision aligns with your goals.
How the design process works
From floor plan to install.
Free design
Our 3D office space planning is included on every project. No hidden fees, no surprise costs.
Fast service
After scoping your needs, we deliver detailed plans within two to three business days.
Lifelike renderings
Photo-realistic 3D renders of your floor plan with our furniture solutions, so you can see the space before it's built.
1 — Share your floor plan
Send us your plan.
Send us the floor plan (PDF or CAD) of your office space, along with any inspiration that could help shape direction. If you don't have one, we'll schedule a site visit and take the measurements ourselves.
2 — Review your 3D model
Walk it on Zoom.
We build a photo-realistic 3D model of your layout with our furniture options, then schedule a Zoom call to walk it together. You point at things, we edit them live on the spot.
3 — Comes to life
Delivered, installed, walked through.
Once you approve the layout, we handle delivery and installation. Your lounge gets set up, ready to go, and built for your team to actually use.

Don't wait any longer
Let's plan your lounge.
Tell us about your project. We call back within the hour.
Request a quote
Tell us about your lounge project.
Send the form and a real person calls back within the hour to scope your project. In two to three business days you get a free 3D layout of your space, with the actual soft seating, tables, and finishes we quote. Your quote follows right after.
Quote request
Send us your project details
Five fields. About 30 seconds.