4 SALE Get a quote
Reception Areas · South Florida
First impressions, made to last.
Reception desks and lobby seating that greet your clients the way you would. Planned in 3D for free, delivered and installed by our own team across Miami-Dade, Broward, and Palm Beach.
First impressions count
The first thing they see.
Your reception area is the first thing clients, partners, and team members see, and it sets the tone for your entire space. Whether you're outfitting a sleek corporate lobby or a warm front desk area, we offer reception furniture that combines comfort, style, and durability, so your space reflects your brand and makes visitors feel at home.
Reception desks
Compact counter or wraparound station.
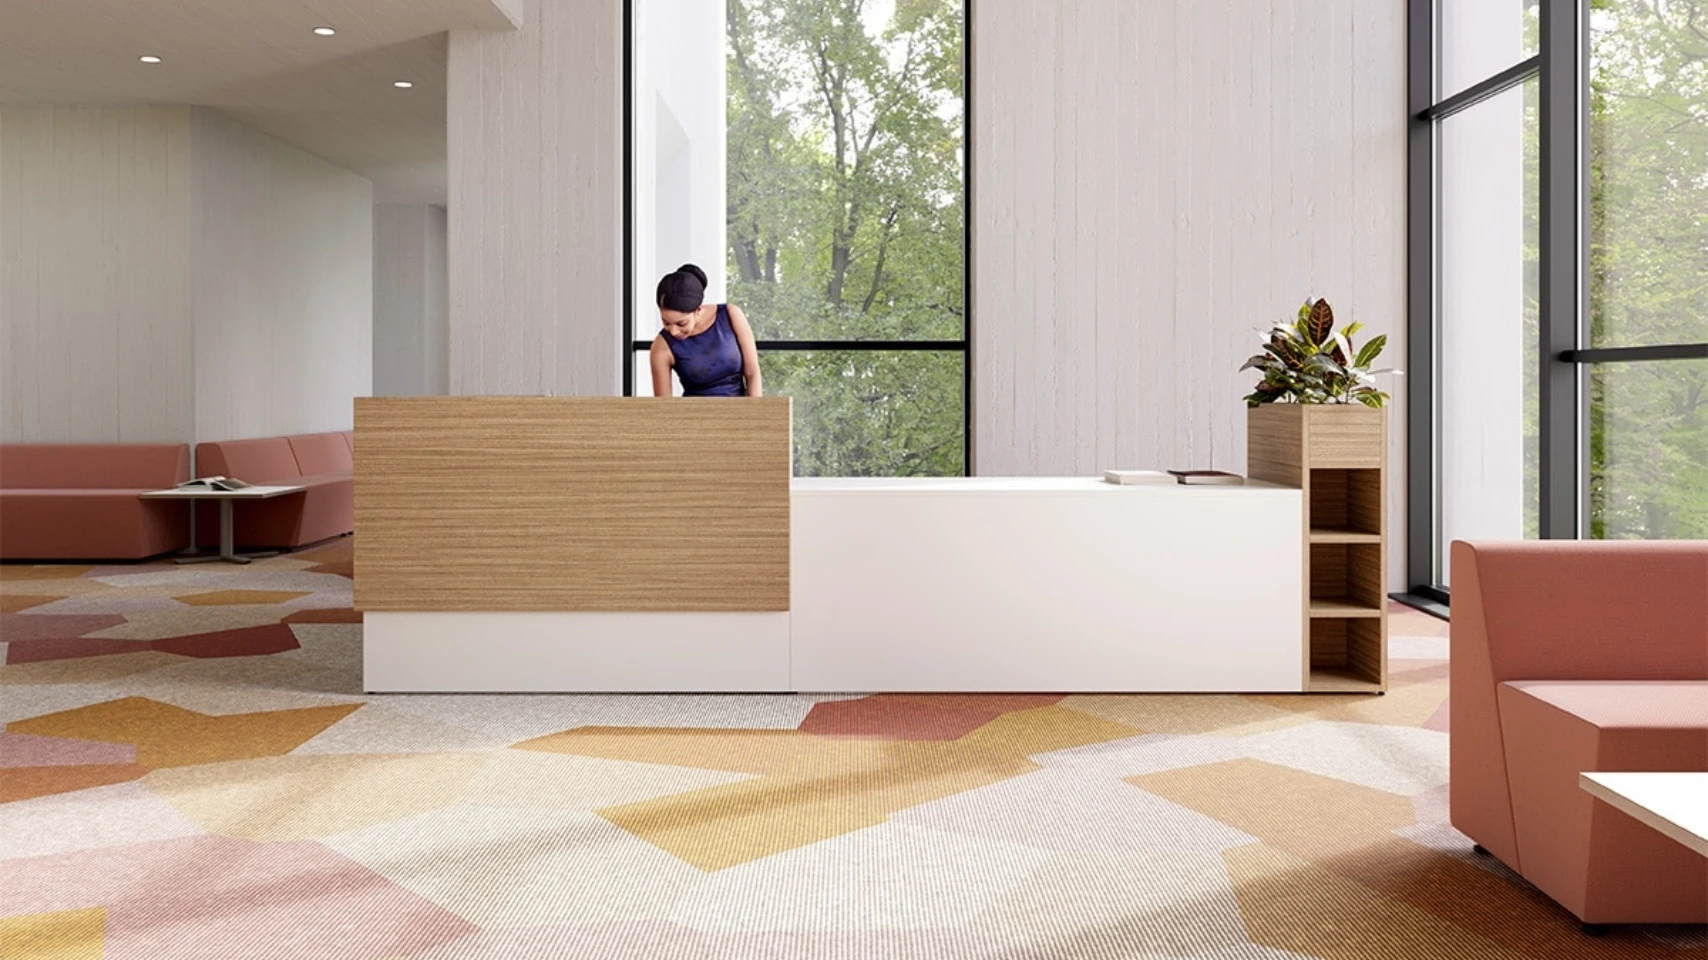
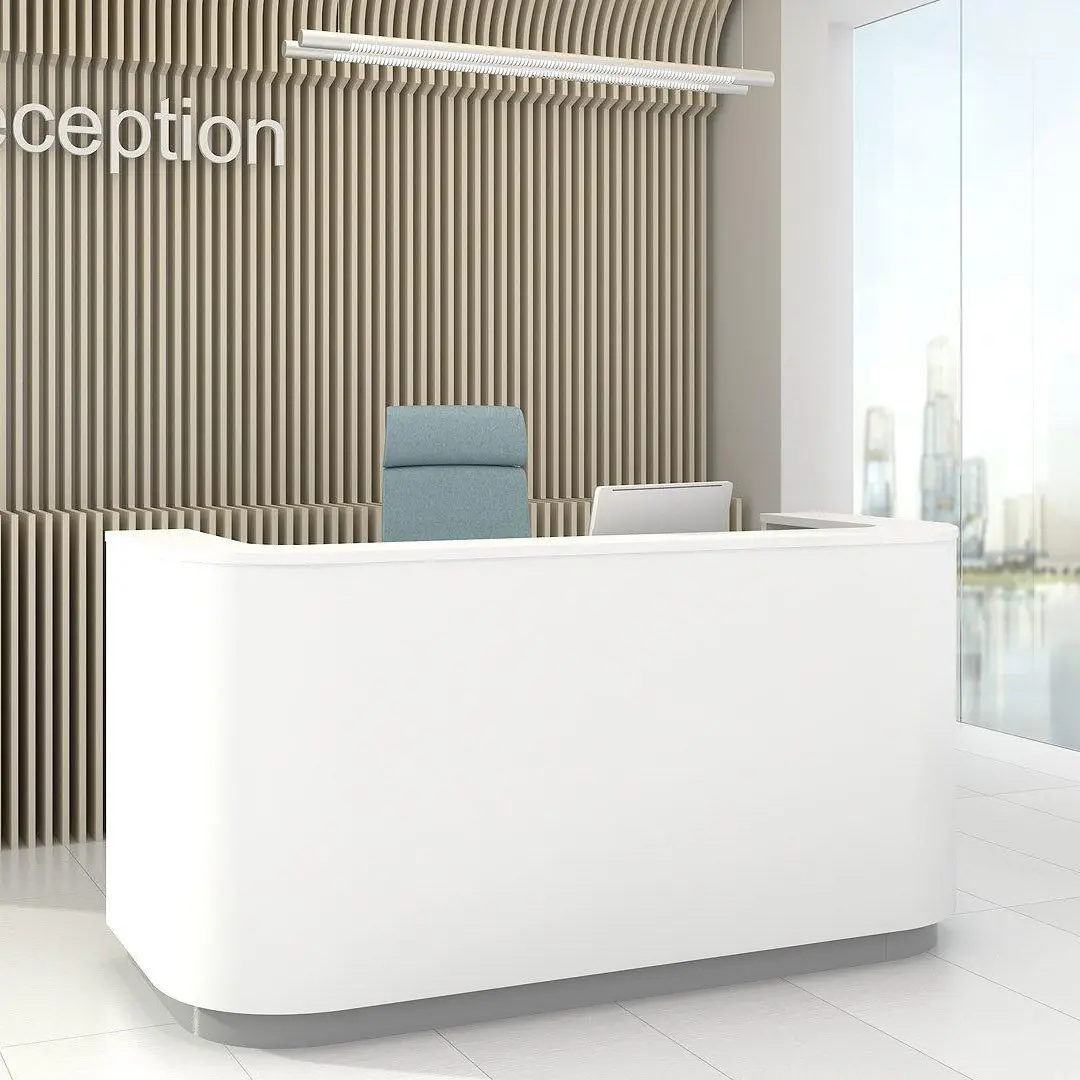
We offer a wide range of reception desks, from compact front-facing counters to larger wraparound stations, each designed to fit your available space and operational needs. Choose from modern, traditional, or custom-styled options with integrated storage, transaction counters, and branding elements.
Guest seating
Seating that says welcome.
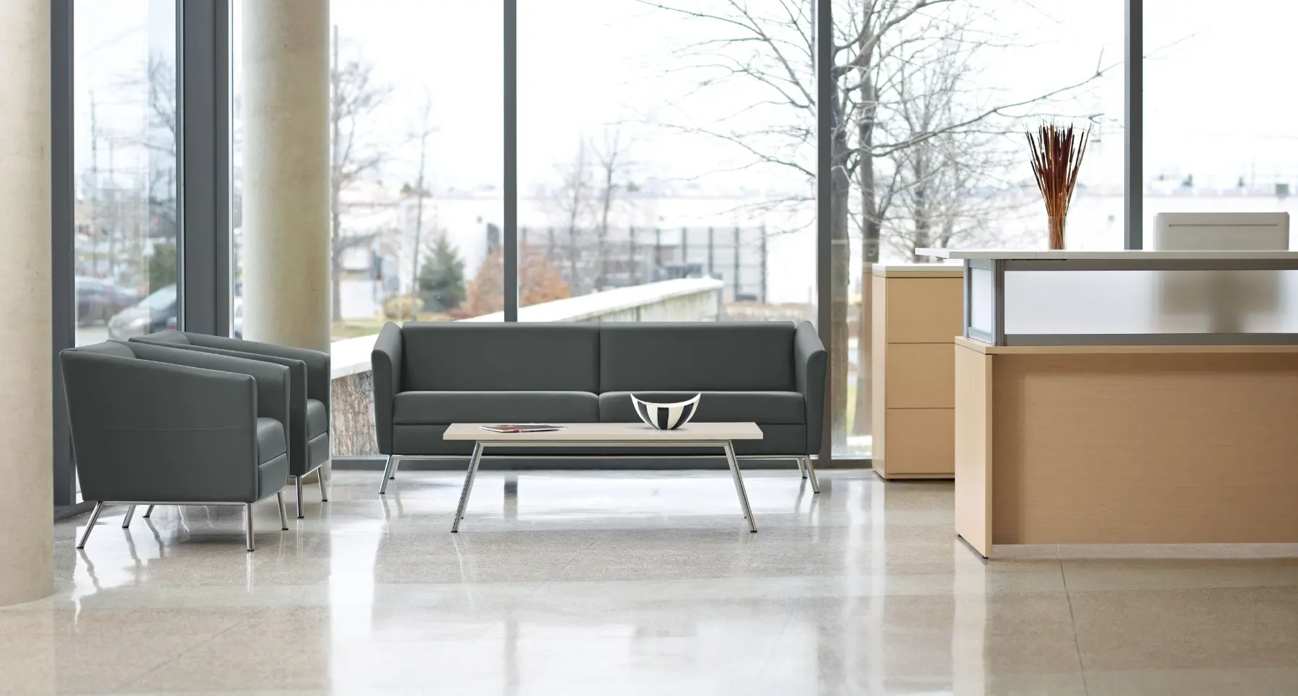
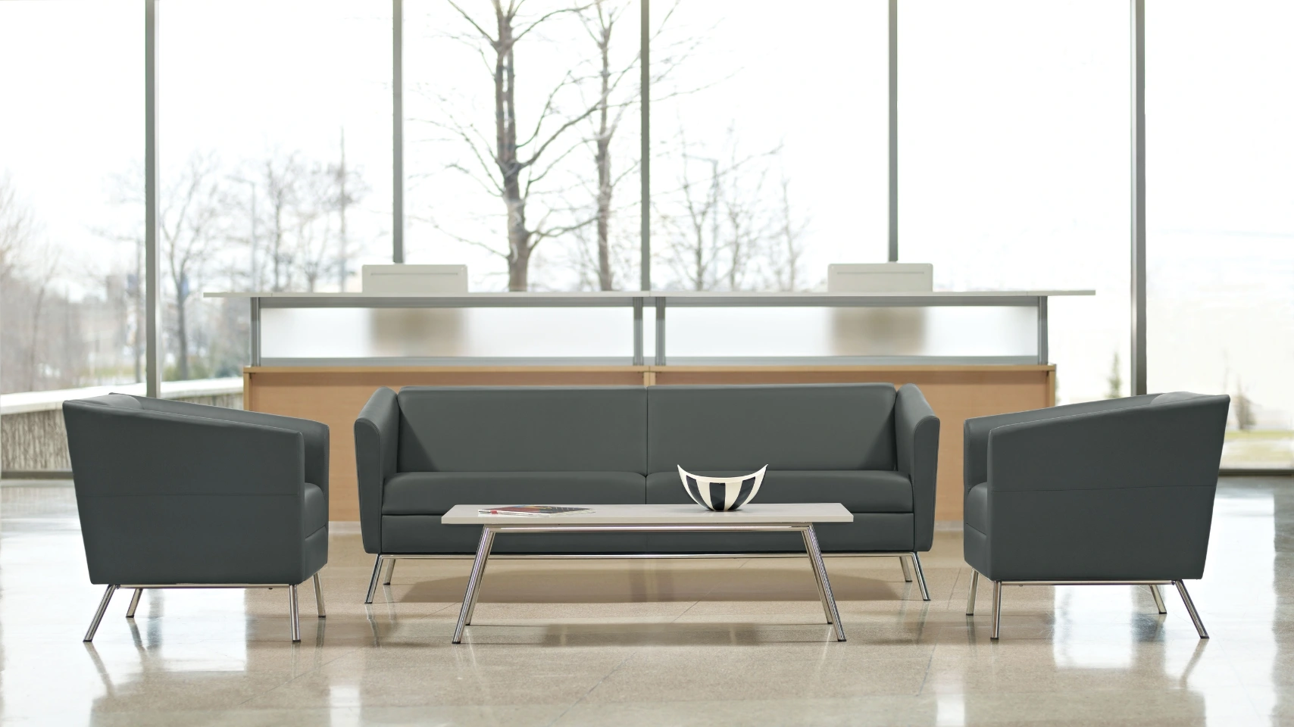
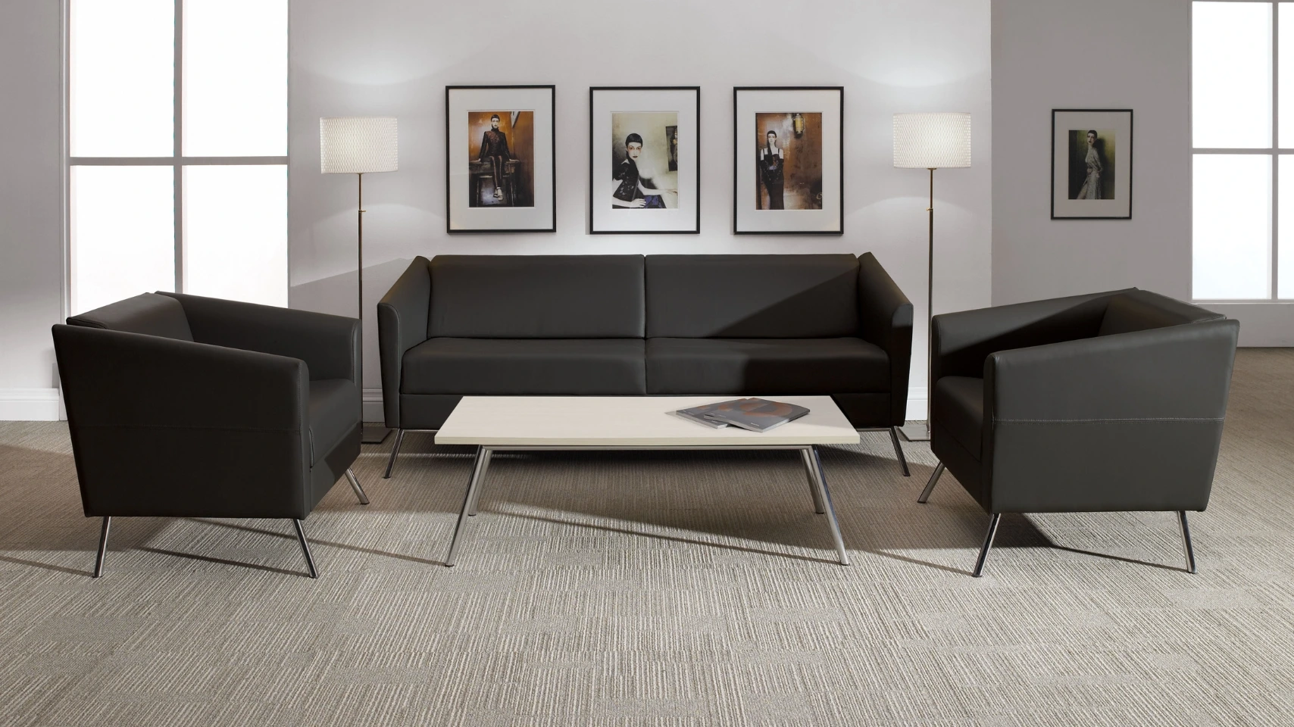
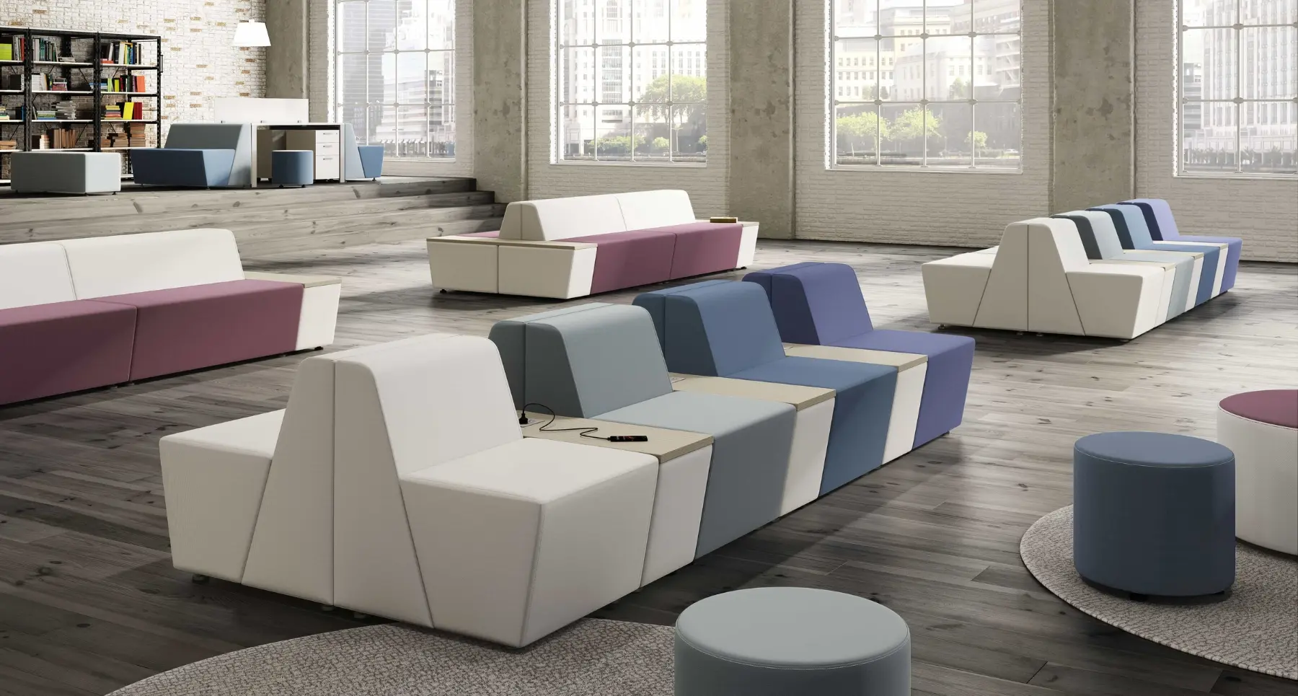
Provide a welcoming experience with seating that is both stylish and supportive. From upholstered lounge chairs to space-saving tandem seating, our options are built to handle heavy use while keeping a clean, professional look, in a wide variety of fabrics, colors, and configurations.

Branded and cohesive
Look like you from the door.
Your reception area should immediately reflect who you are. We help you select furniture, finishes, and color palettes that align with your company's tone, whether that's sleek and minimal, bold and creative, or warm and professional. Every detail builds one unified first impression.
Layout and flow
Flow that works.
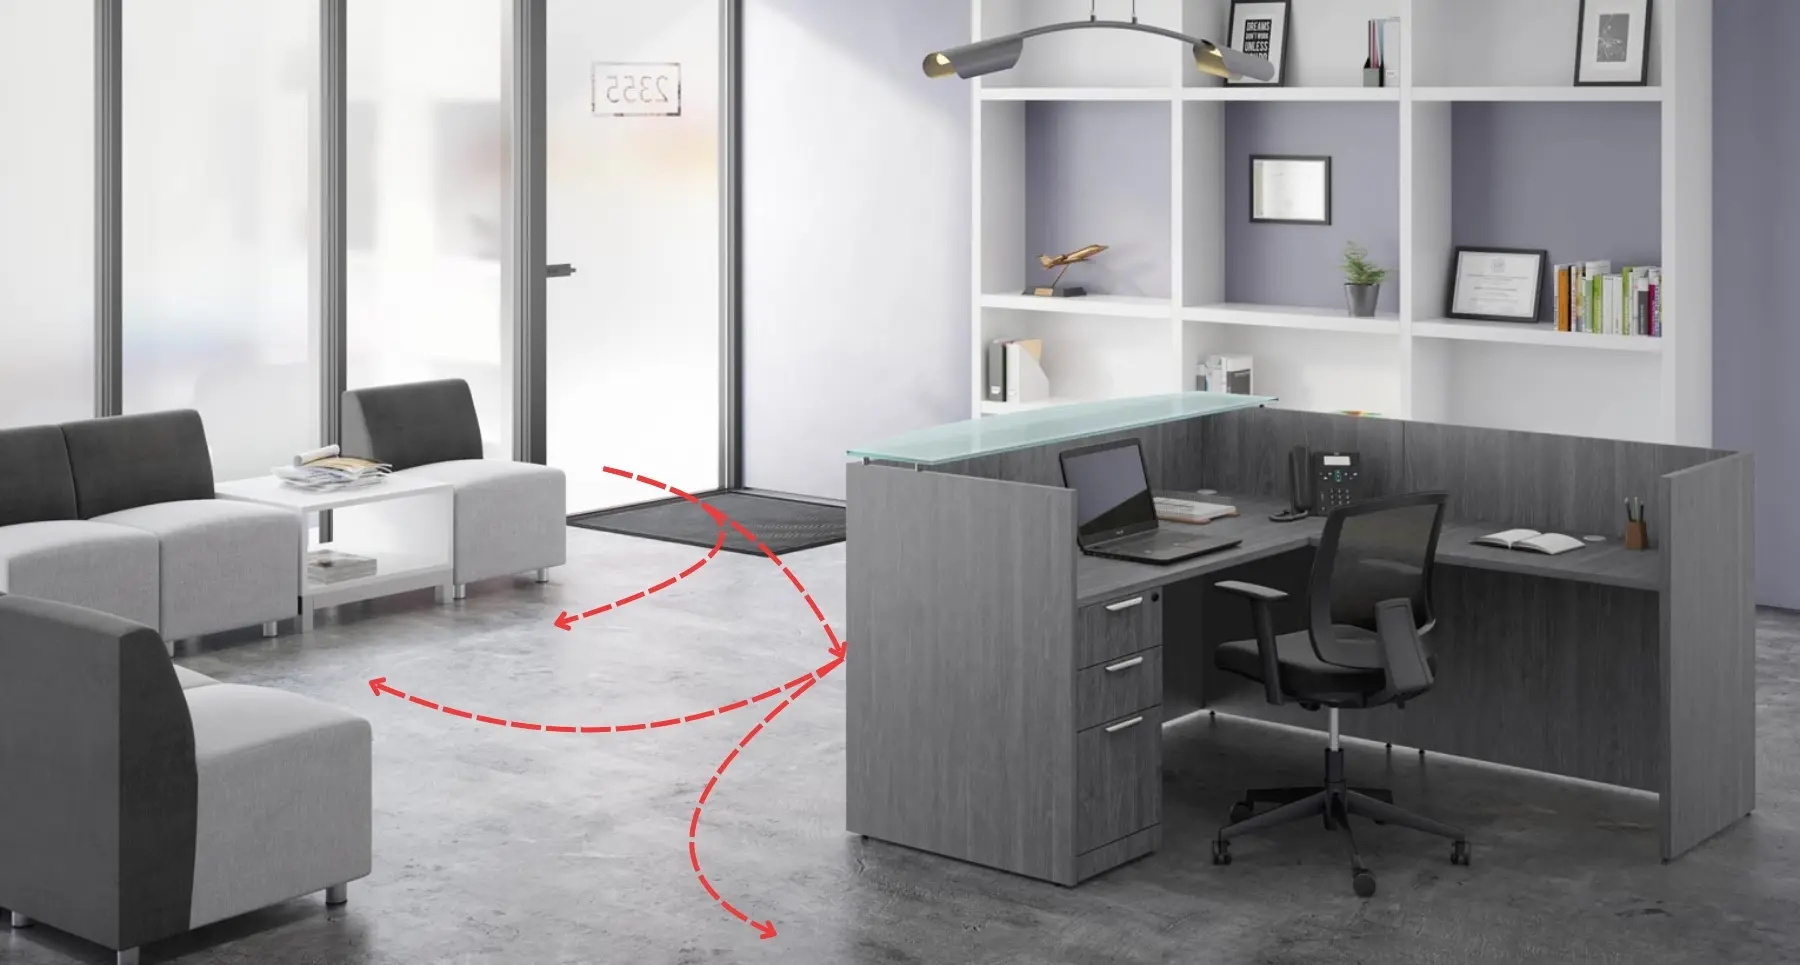
An effective reception area needs more than good furniture. It needs great flow. We configure layouts that direct foot traffic smoothly, keep front desk staff accessible, and make guests comfortable while they wait, planning every element around how people move through the space.
Proof, not promises
First impressions.
When Neiman Mays Floch & Almeida moved into its new law office, we furnished the reception and front-desk area — plus private offices, an open work area, and a breakroom — with furniture from AIS and Corp Design. Coordinated around a tight, after-hours schedule and planned in 3D, the install came together with minimal disruption to the firm's operations.
Built for traffic
Durable and easy to clean.
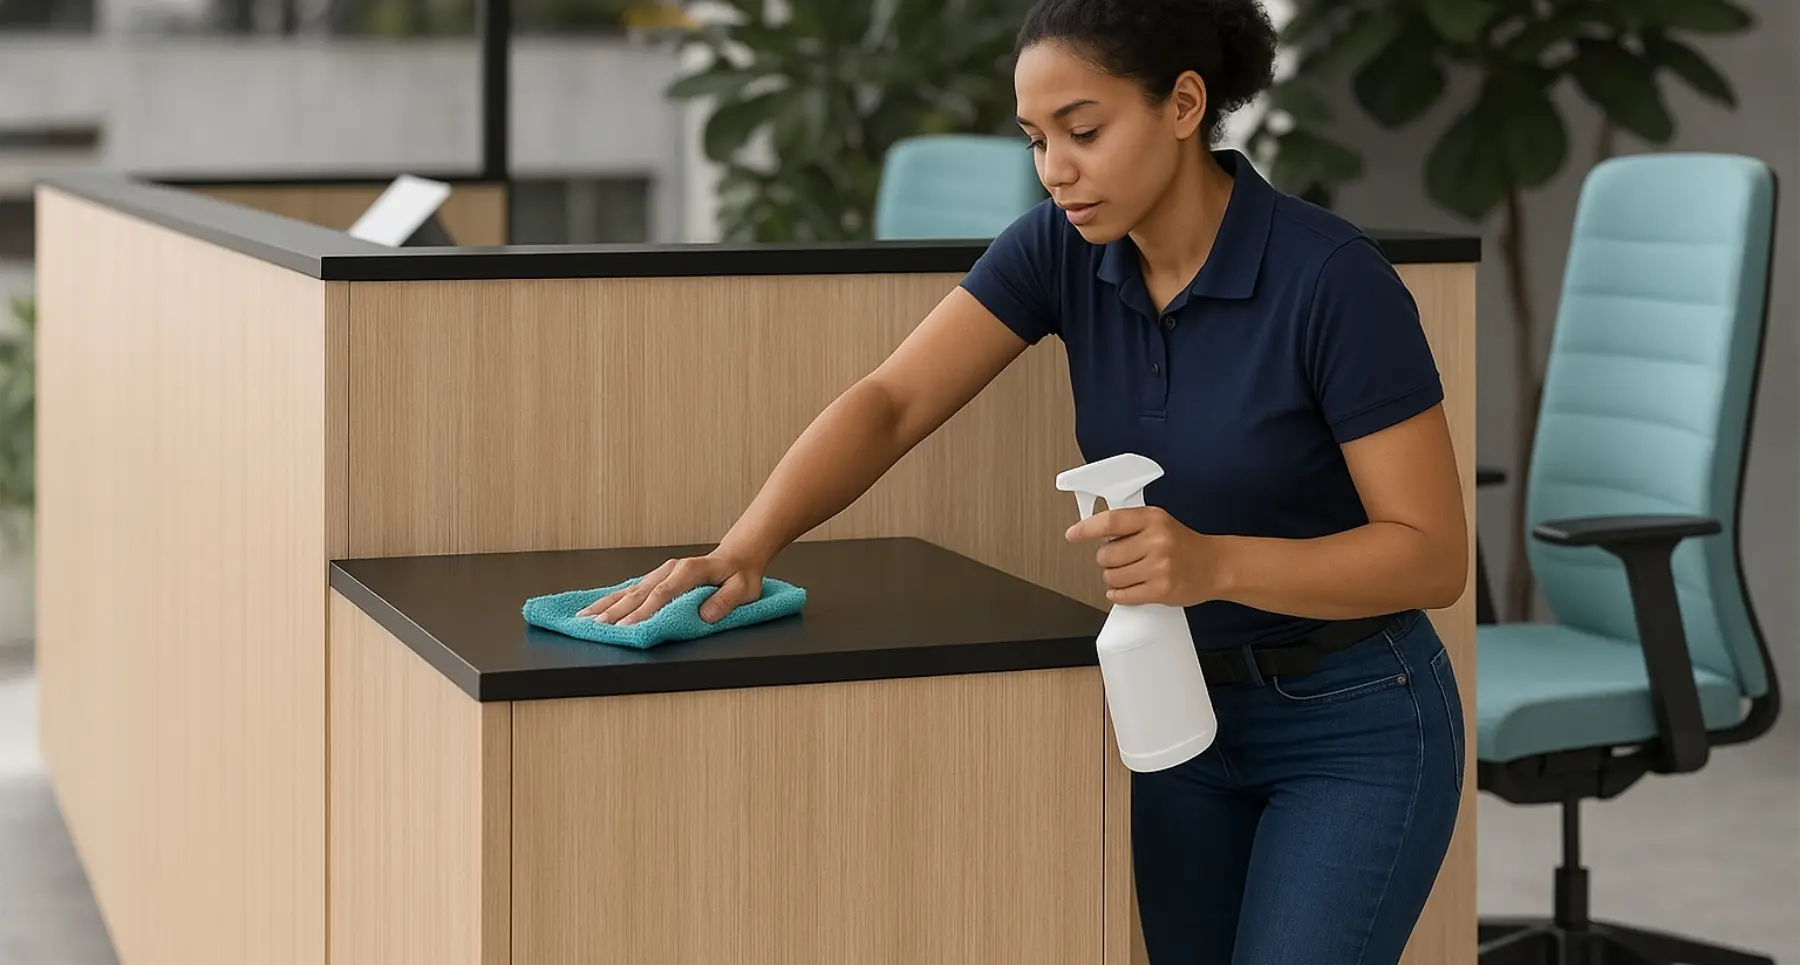
Reception spaces are high-traffic areas, which is why we use materials designed for longevity. Our selections include stain-resistant fabrics, scratch-resistant laminates, and antimicrobial surfaces, making it easier to keep a clean, polished look without constant upkeep.
Scalable solutions
A nook or a lobby.
Whether you're designing a welcoming nook for a private office or a multi-tenant lobby that sees hundreds of visitors a day, our modular approach lets you start with a front desk and a few chairs and expand over time.
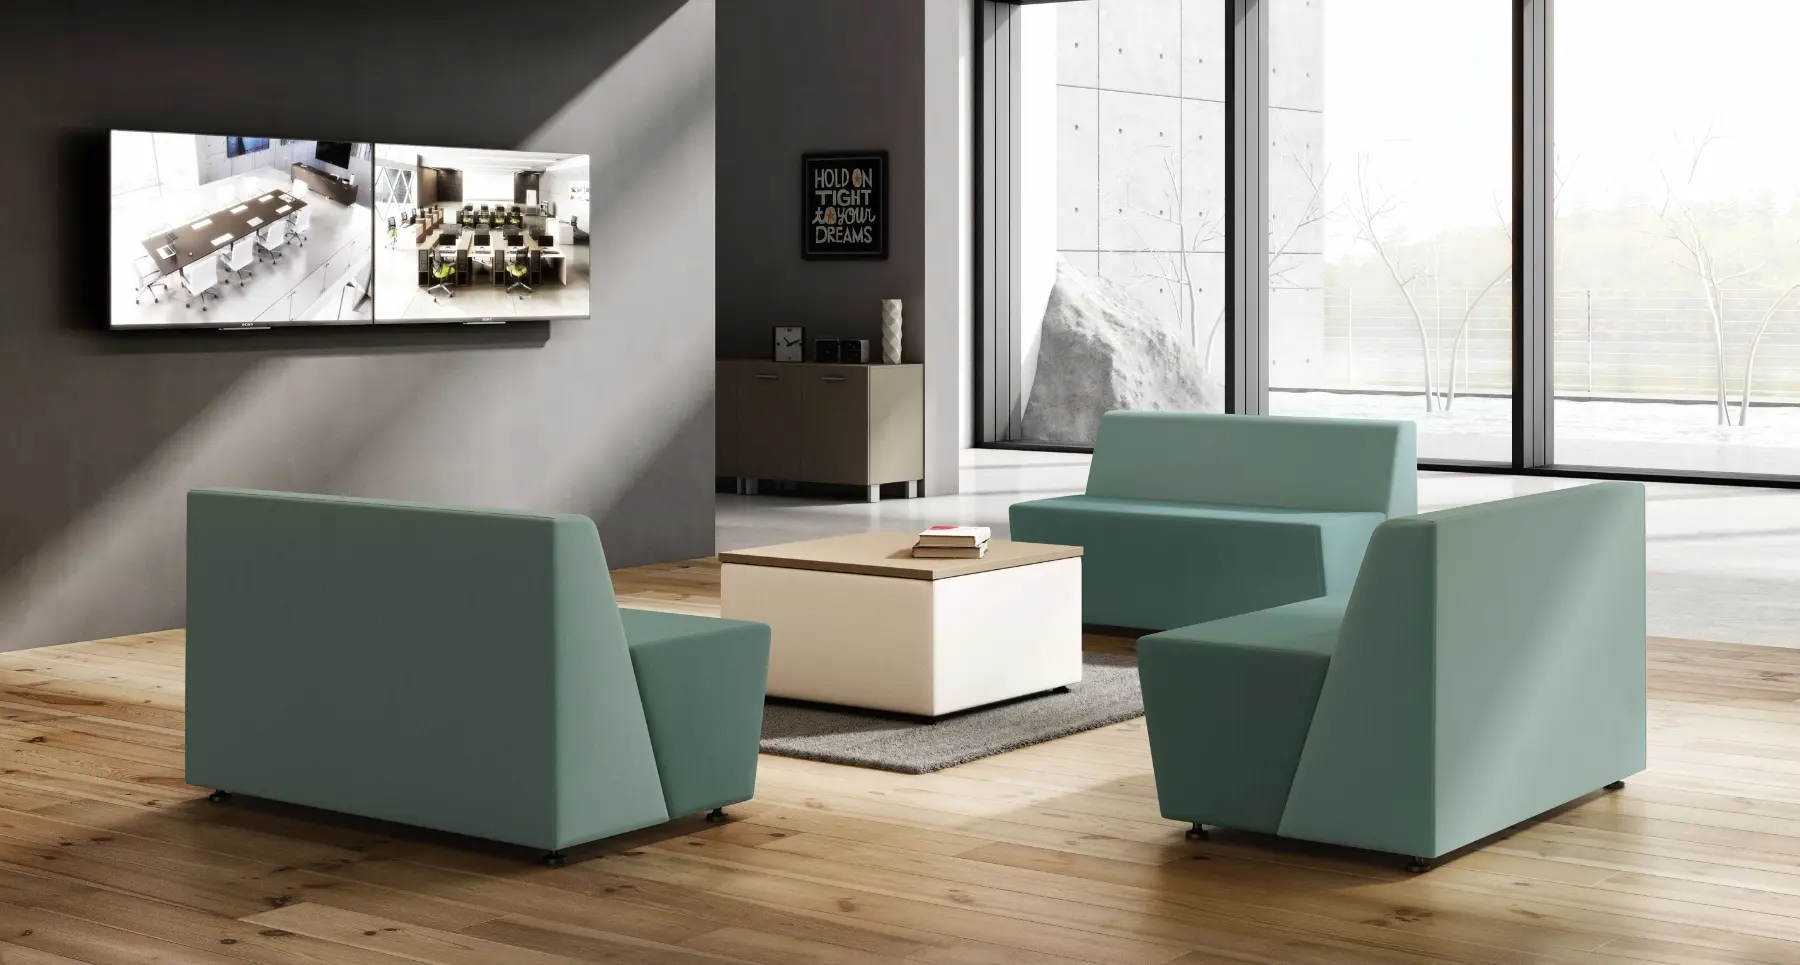
Need multiple receptionists, or zones for check-in, waiting, and self-service? We coordinate guest seating clusters, divider panels, branded signage walls, planter accents, and tech stations, all in one unified, polished look.
Reflect your brand
On brand from the first glance.
Your reception area is your brand's first impression. We design a space that communicates your identity through furniture, finishes, and layout, so the environment feels intentional and professional the moment someone walks through the door.
Get inspired
Real reception areas.
Explore our gallery of real reception areas, featuring desks, seating, and layouts designed to make memorable first impressions.
Free with every project
3D office space planning.
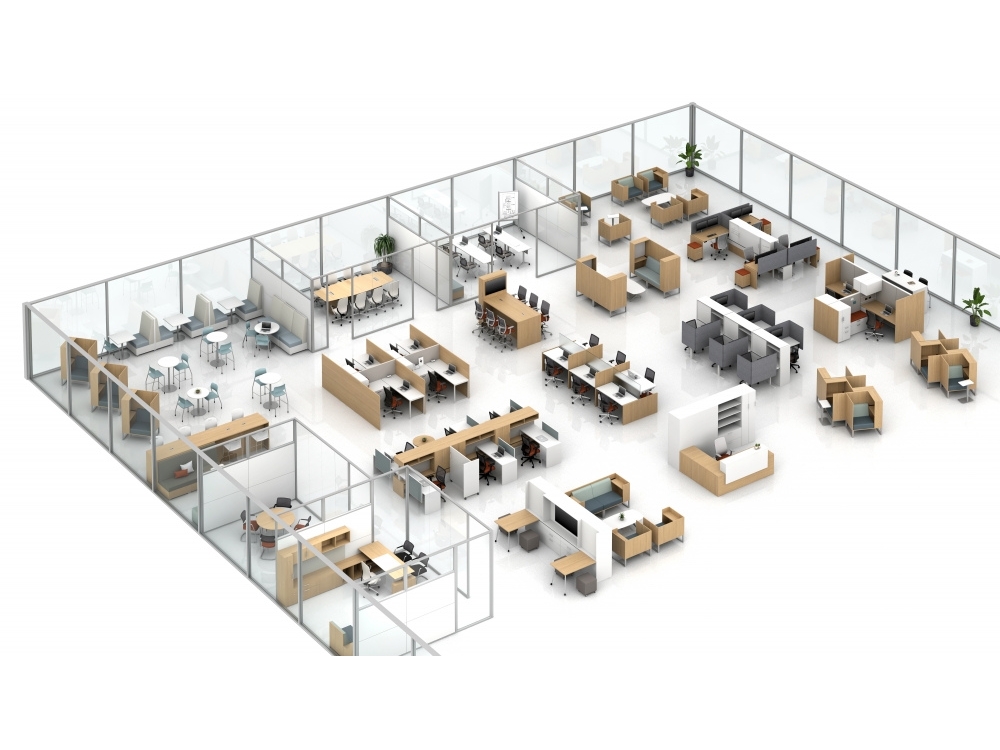
We create realistic visualizations that show your office layout, furniture placement, and design elements in detail. You see exactly how your space will look and feel before moving forward, so every decision aligns with your goals.
How the design process works
From floor plan to install.
Free design
Our 3D office space planning is included on every project. No hidden fees, no surprise costs.
Fast service
After scoping your needs, we deliver detailed plans within two to three business days.
Lifelike renderings
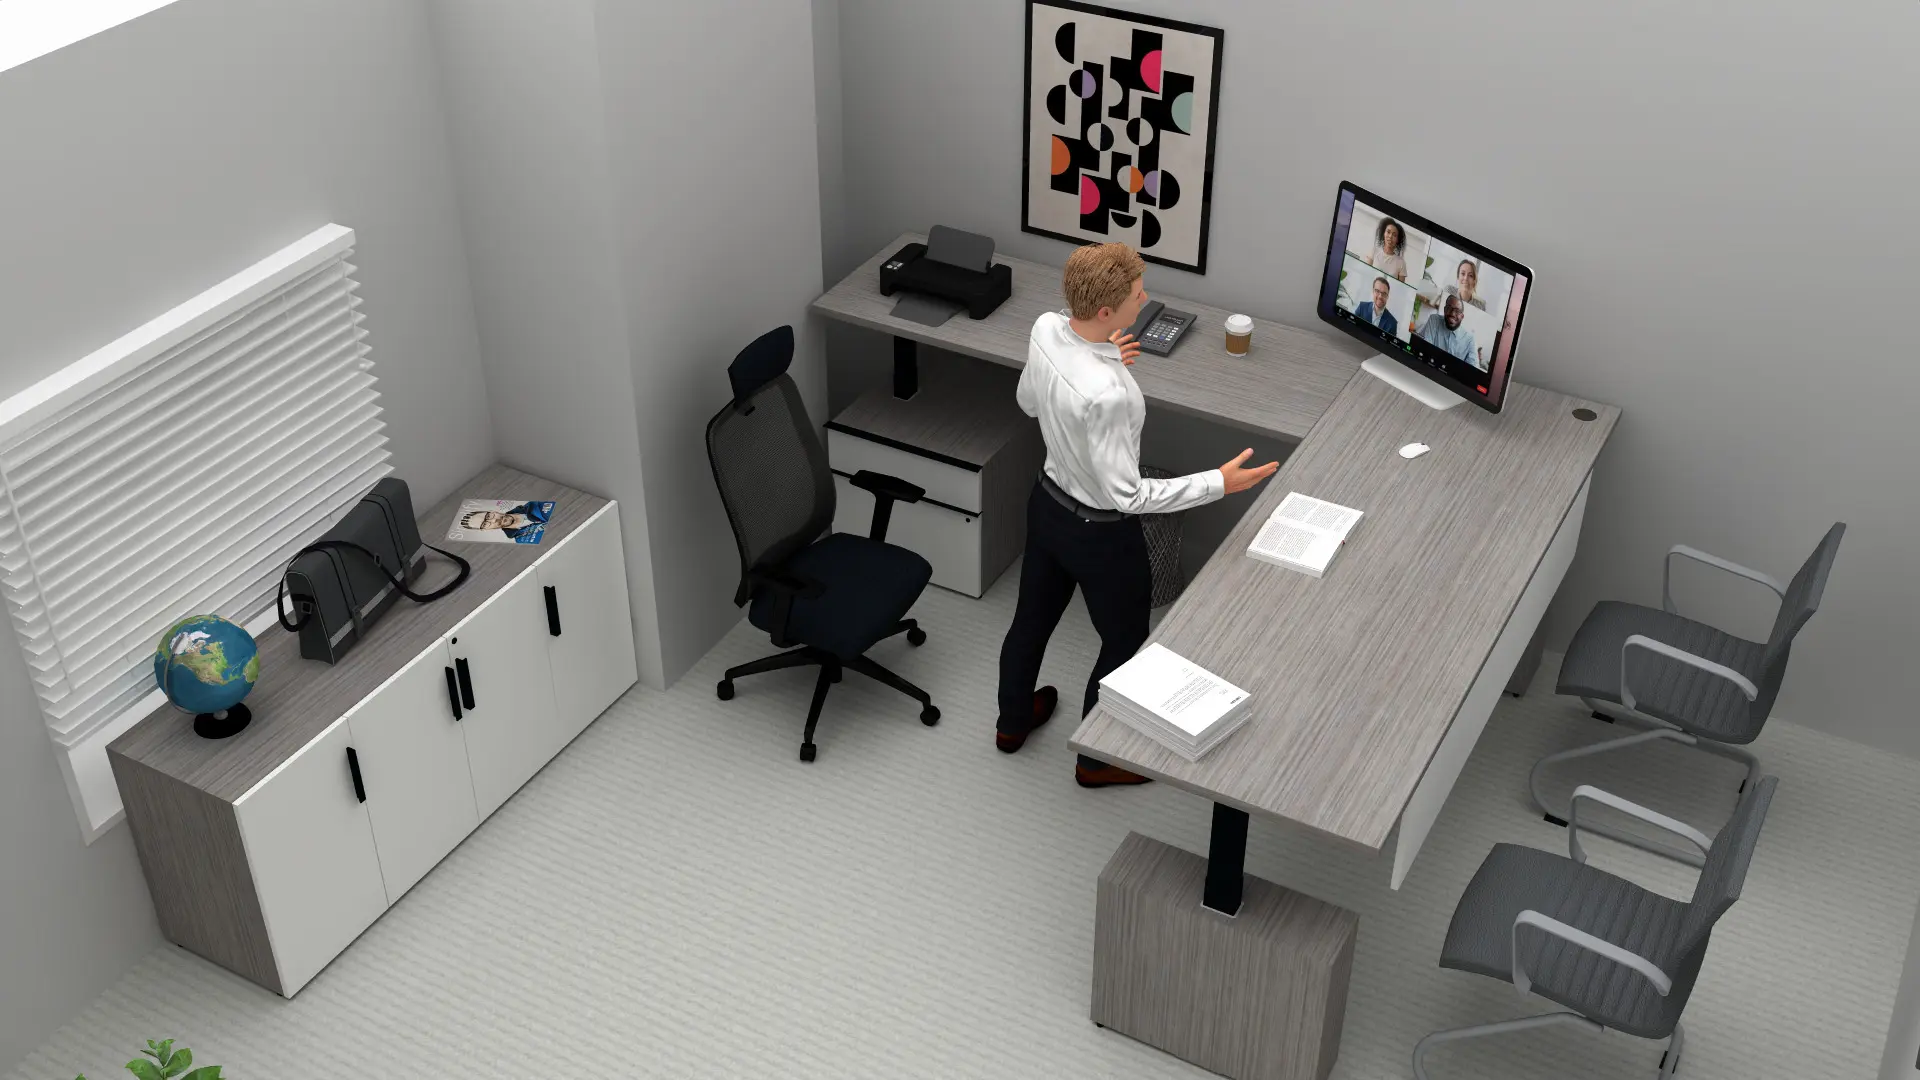
Photo-realistic 3D renders of your floor plan with our furniture solutions, so you can see the space before it's built.
1 — Share your floor plan
Send us your plan.
Send us the floor plan (PDF or CAD) of your office space, along with any inspiration that could help shape direction. If you don't have one, we'll schedule a site visit and take the measurements ourselves.
2 — Review your 3D model
Walk it on Zoom.
We build a photo-realistic 3D model of your layout with our furniture options, then schedule a Zoom call to walk it together. You point at things, we edit them live on the spot.
3 — Comes to life
Delivered, installed, walked through.
Once you approve the layout, we handle delivery and installation. Your office gets set up, ready to go, and built for your team to thrive.

Don't wait any longer
Let's plan your reception area.
Tell us about your project. We call back within the hour.
Request a quote
Tell us about your reception project.
Send the form and a real person calls back within the hour to scope your project. In two to three business days you get a free 3D layout of your space, with the actual reception desk, seating, and finishes we quote. Your quote follows right after.
Quote request
Send us your project details
Five fields. About 30 seconds.