4 SALE Get a quote
Private Offices · South Florida
Private offices built to empower focus.
Desks, ergonomic seating, and storage for enclosed offices where focused work gets done. Planned in 3D for free, delivered and installed by our own team across Miami-Dade, Broward, and Palm Beach.
Focus starts here
Where deep work thrives.
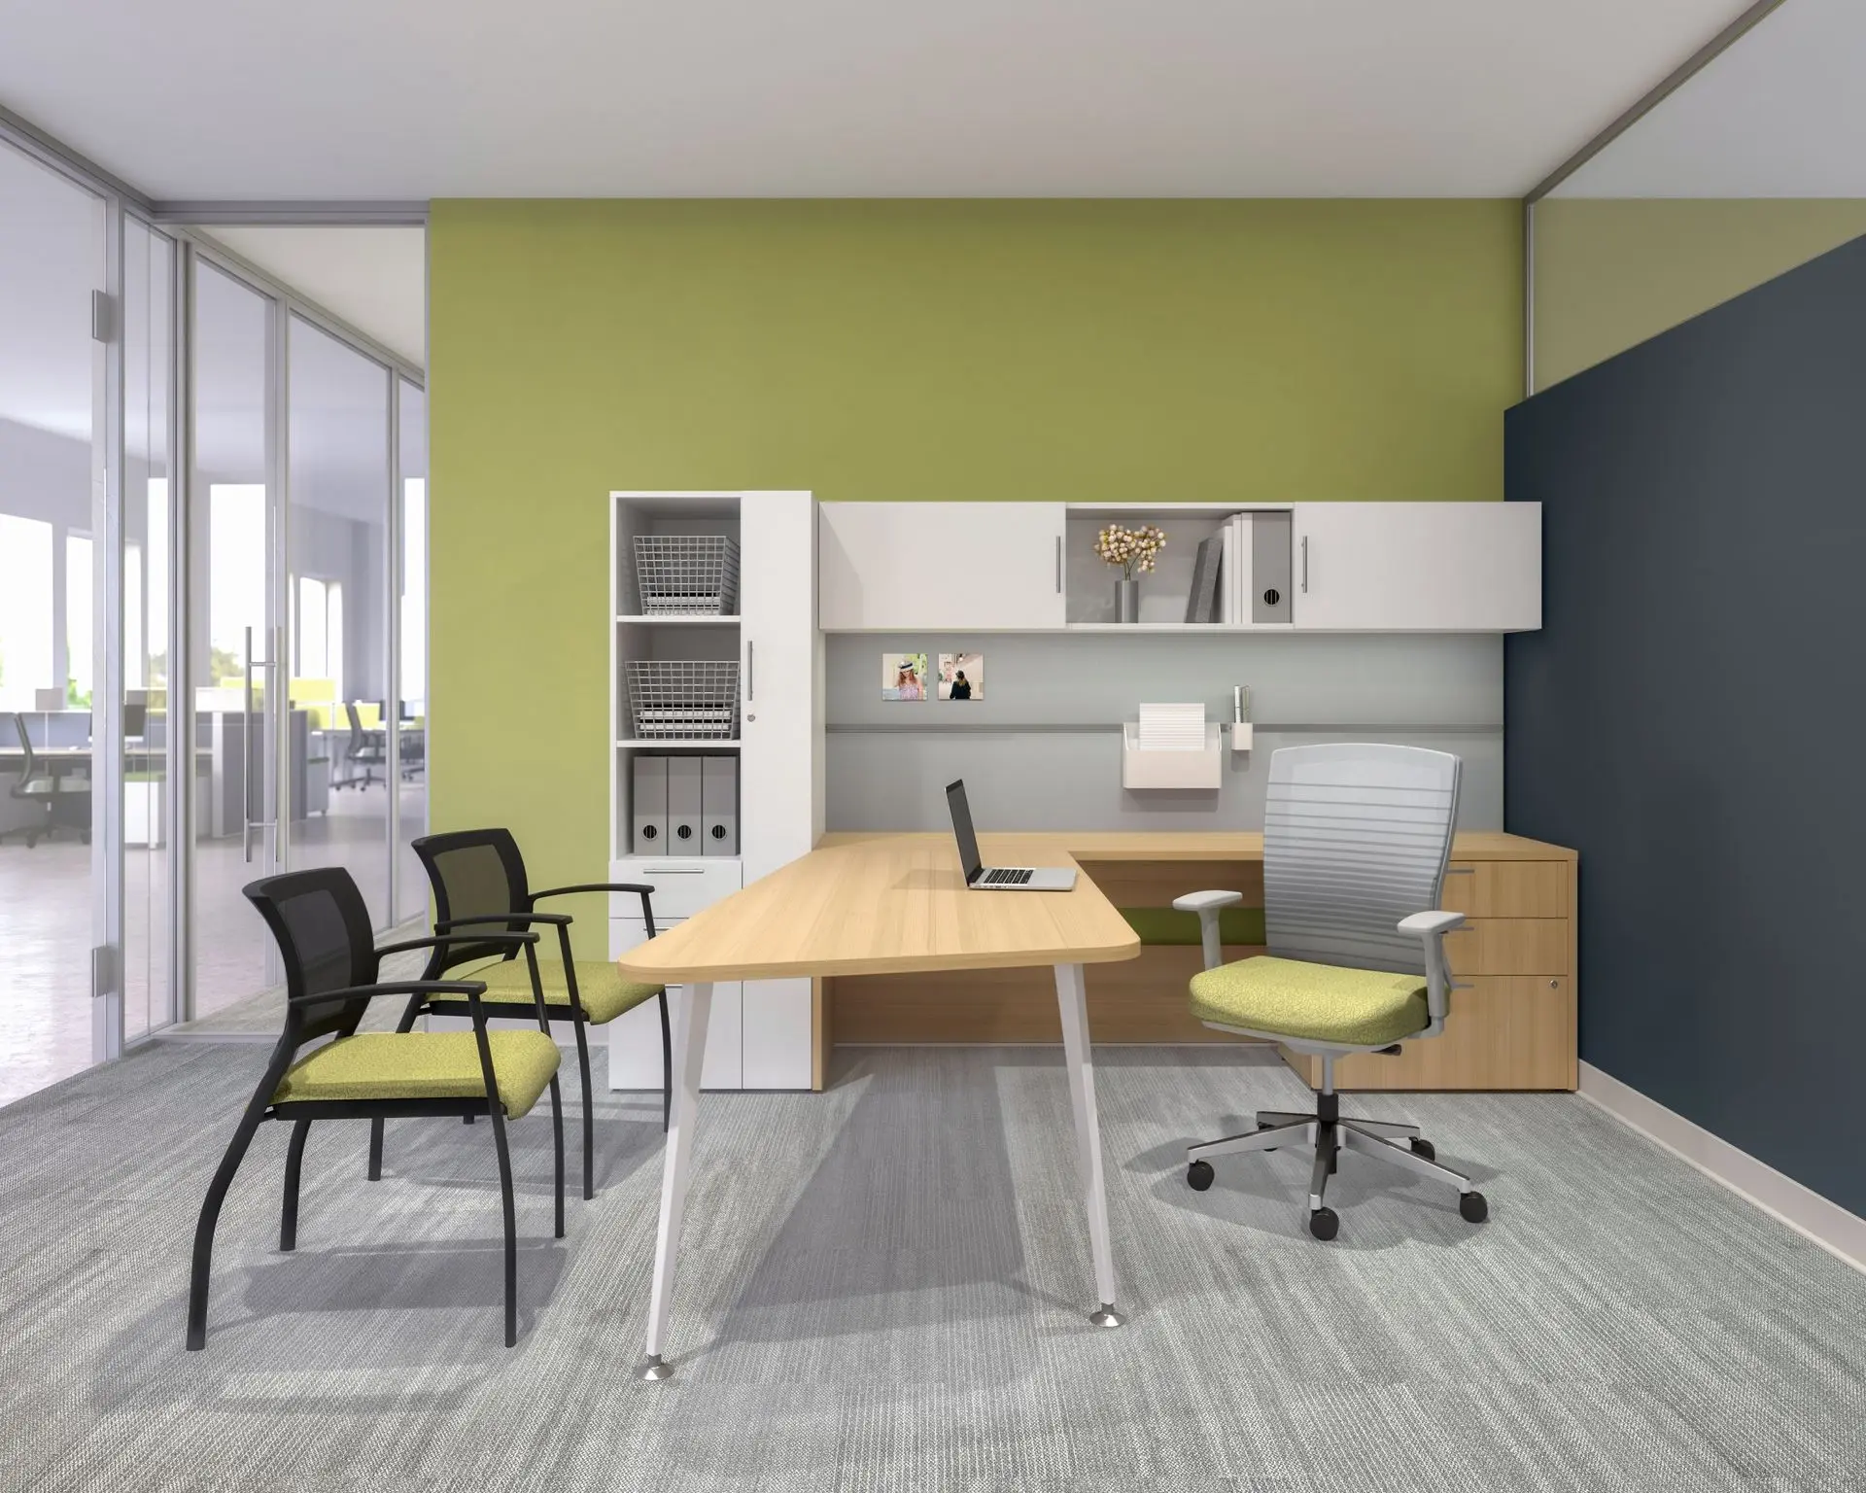
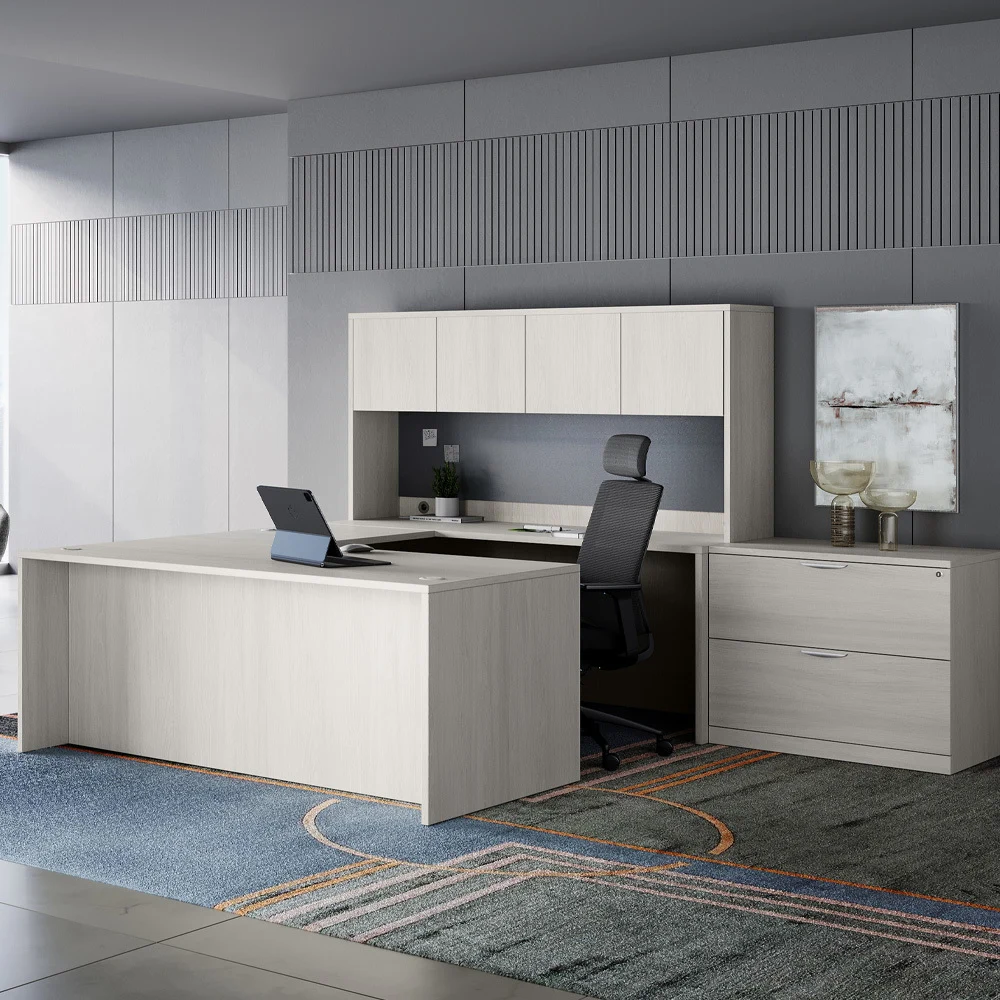
Private offices provide more than just a place to work. They create an environment where focus, clarity, and productivity thrive. Whether you're furnishing offices for managers, specialists, or hybrid team members, we offer furniture solutions that balance comfort, privacy, and professional design, so your team can do their best work.
Built for privacy and focus
Quiet rooms, clearer thinking.
Private offices offer a quiet, enclosed environment where employees can focus without distractions. They suit roles that require concentration, regular video calls, or confidential conversations, from HR professionals to department managers and project leads. With fewer interruptions and a sense of personal space, your team stays on task and feels more in control of the workday.
Desk configurations
L-shaped, straight, or U-shaped.
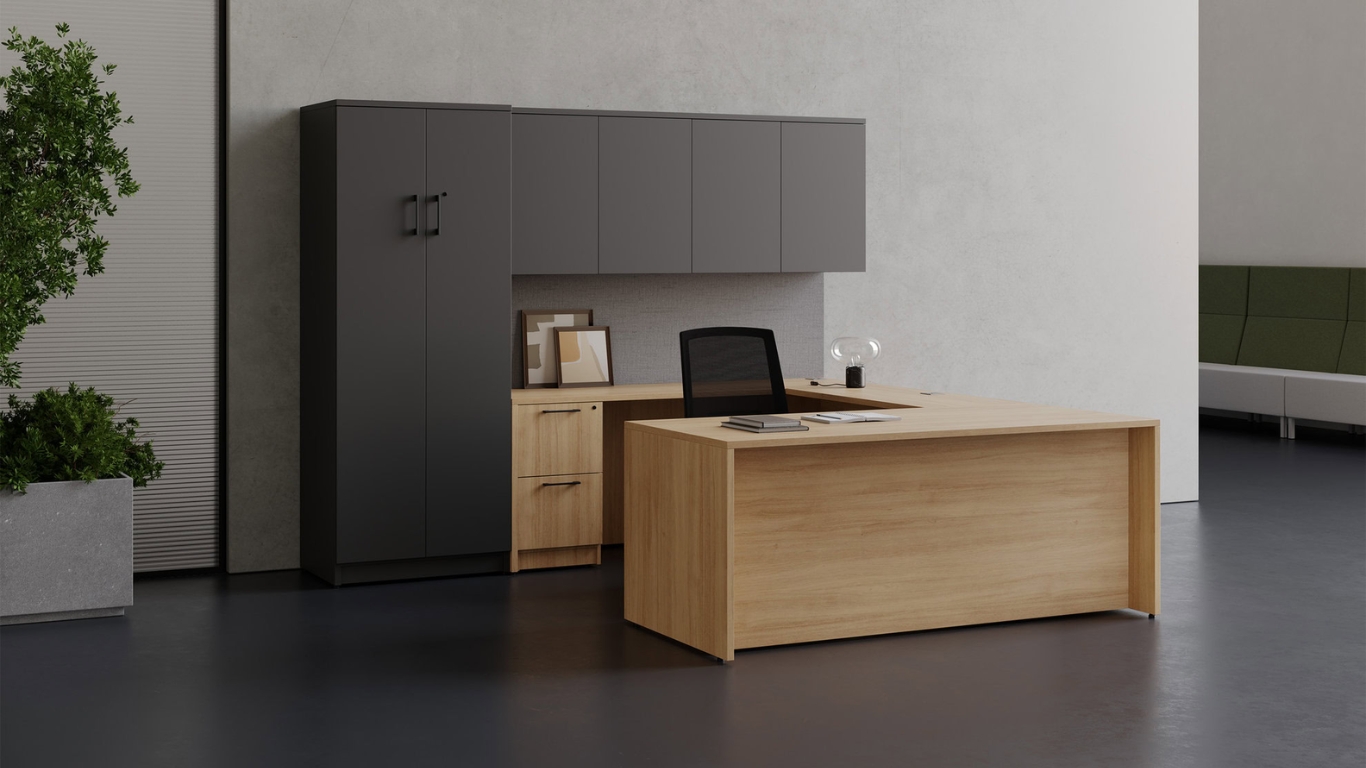
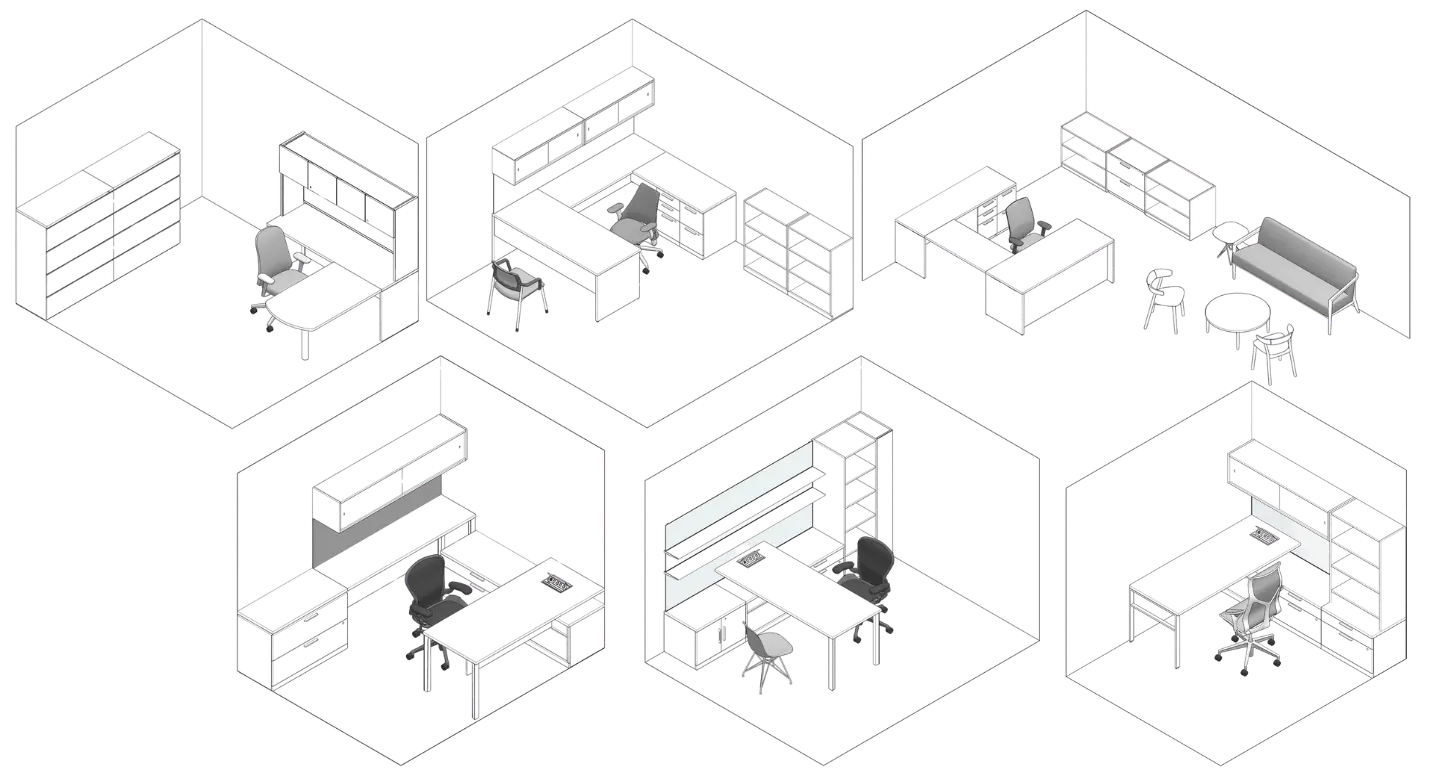
We provide a range of desk options to fit both the dimensions of the room and the user's workstyle. L-shaped desks add surface area for multitasking, straight desks work well in compact spaces, and U-shaped desks give roles that need extra workspace room to spread out. Every configuration comes in durable, professional finishes that complement your overall office design.
Integrated storage
Organized, not crowded.
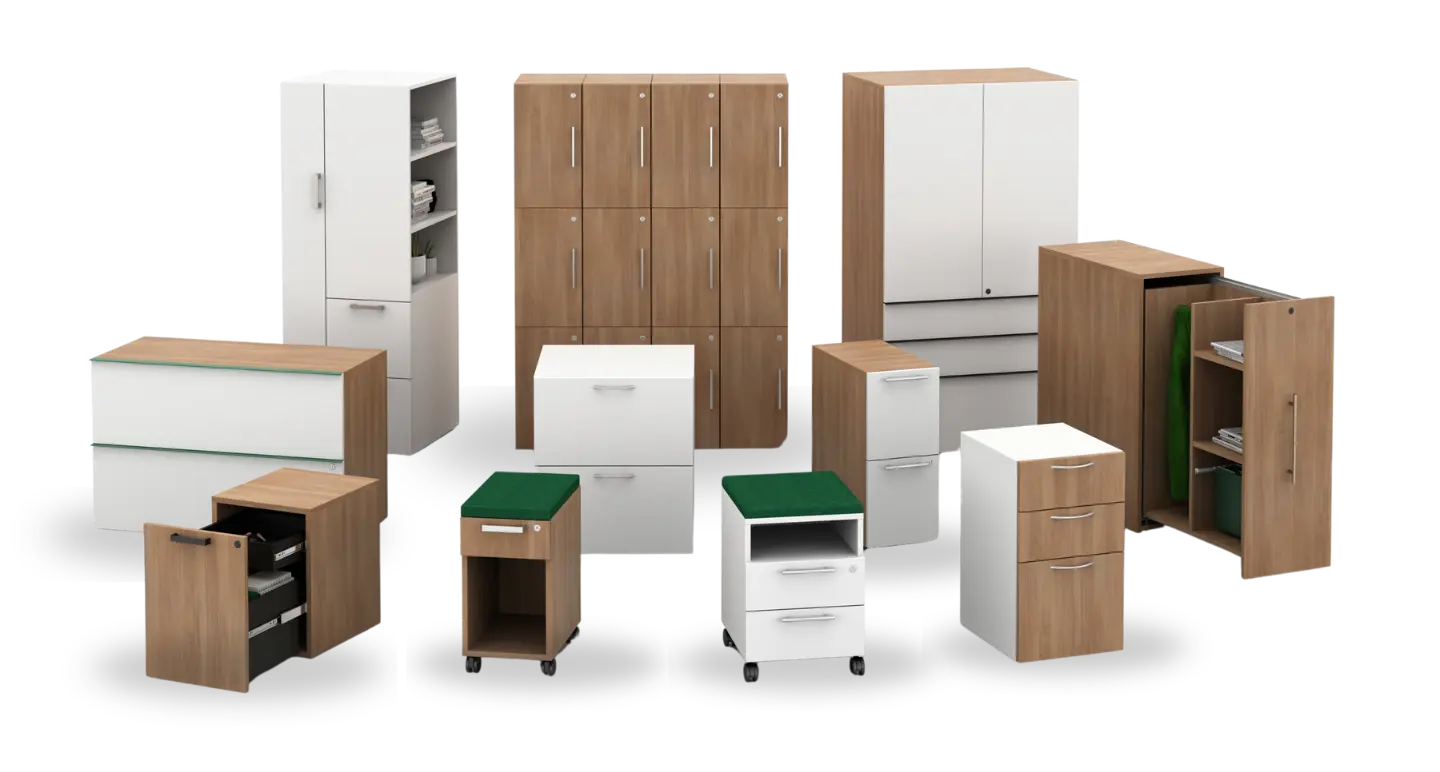
Storage is essential for productivity, and our private office solutions include a variety of integrated options. Under-desk pedestals, lateral file drawers, wall-mounted shelving, and small credenzas keep essential items close at hand. Each element is functional without crowding the space, so the office stays clean and professional.
Professional aesthetic
Finishes that feel intentional.
From neutral tones to soft woodgrains and crisp finishes, our private office furniture blends seamlessly with your office's broader design. We coordinate desk surfaces, cabinet finishes, and hardware so each space feels intentional and cohesive, even when offices are configured differently by size or layout.


Comfortable task seating
Support for the long hours.
Every workstation includes ergonomic seating options designed for daily use. Adjustable armrests, lumbar support, breathable materials, and tilt mechanisms keep people comfortable through full days at the desk. Each chair is selected for comfort and for how well it matches the look of the workspace.
Personalized layouts
Every square foot, working.
Each private office has its own layout, and we help you make the most of it. Need a second chair for occasional guests, or a small table for one-on-ones? We configure the space so it serves both the individual and their team interactions, without compromising comfort or access.
Consistent and scalable
Five offices or fifty.
Furnishing private offices across floors or locations? Our modular furniture systems let us create variations of the same design language that adapt to room size, function, or occupant preferences. You get consistency without sacrificing flexibility, at any count.
Get inspired
Real private offices.
Browse real-world setups featuring our private offices in action. Smart layouts, modern finishes, and workspace ideas that spark creativity.
Proof, not promises
Private offices, delivered.
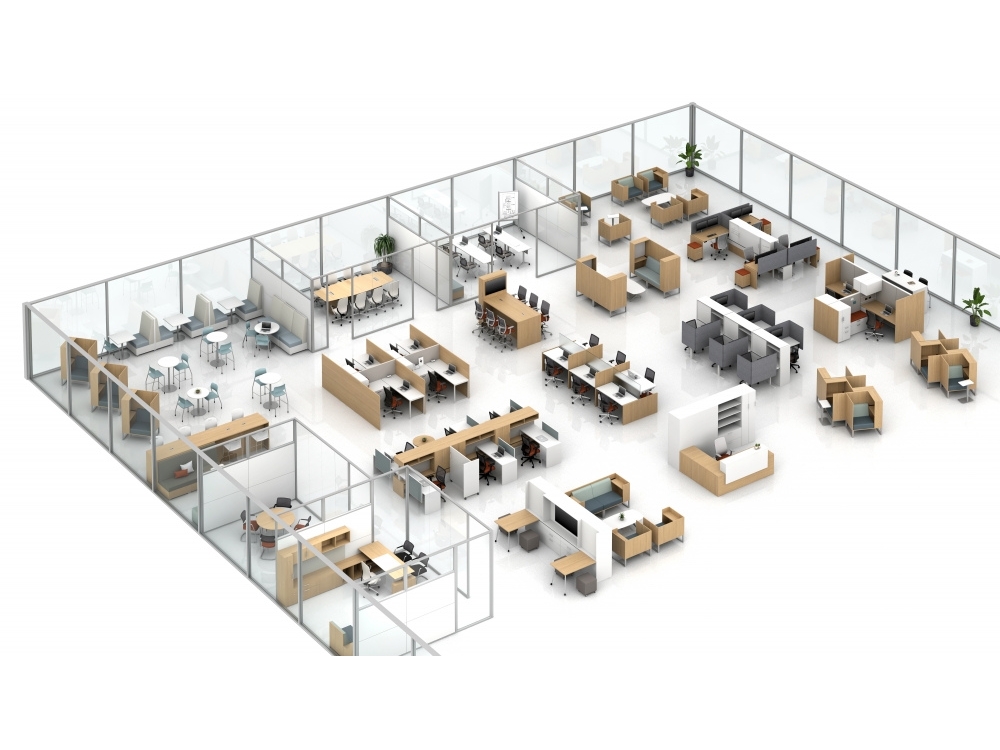
When Martinez Cid Law moved into its new office space, we furnished 6,000 sq ft with AIS, private offices included, planned in 3D and installed as one project.
Free with every project
3D office space planning.
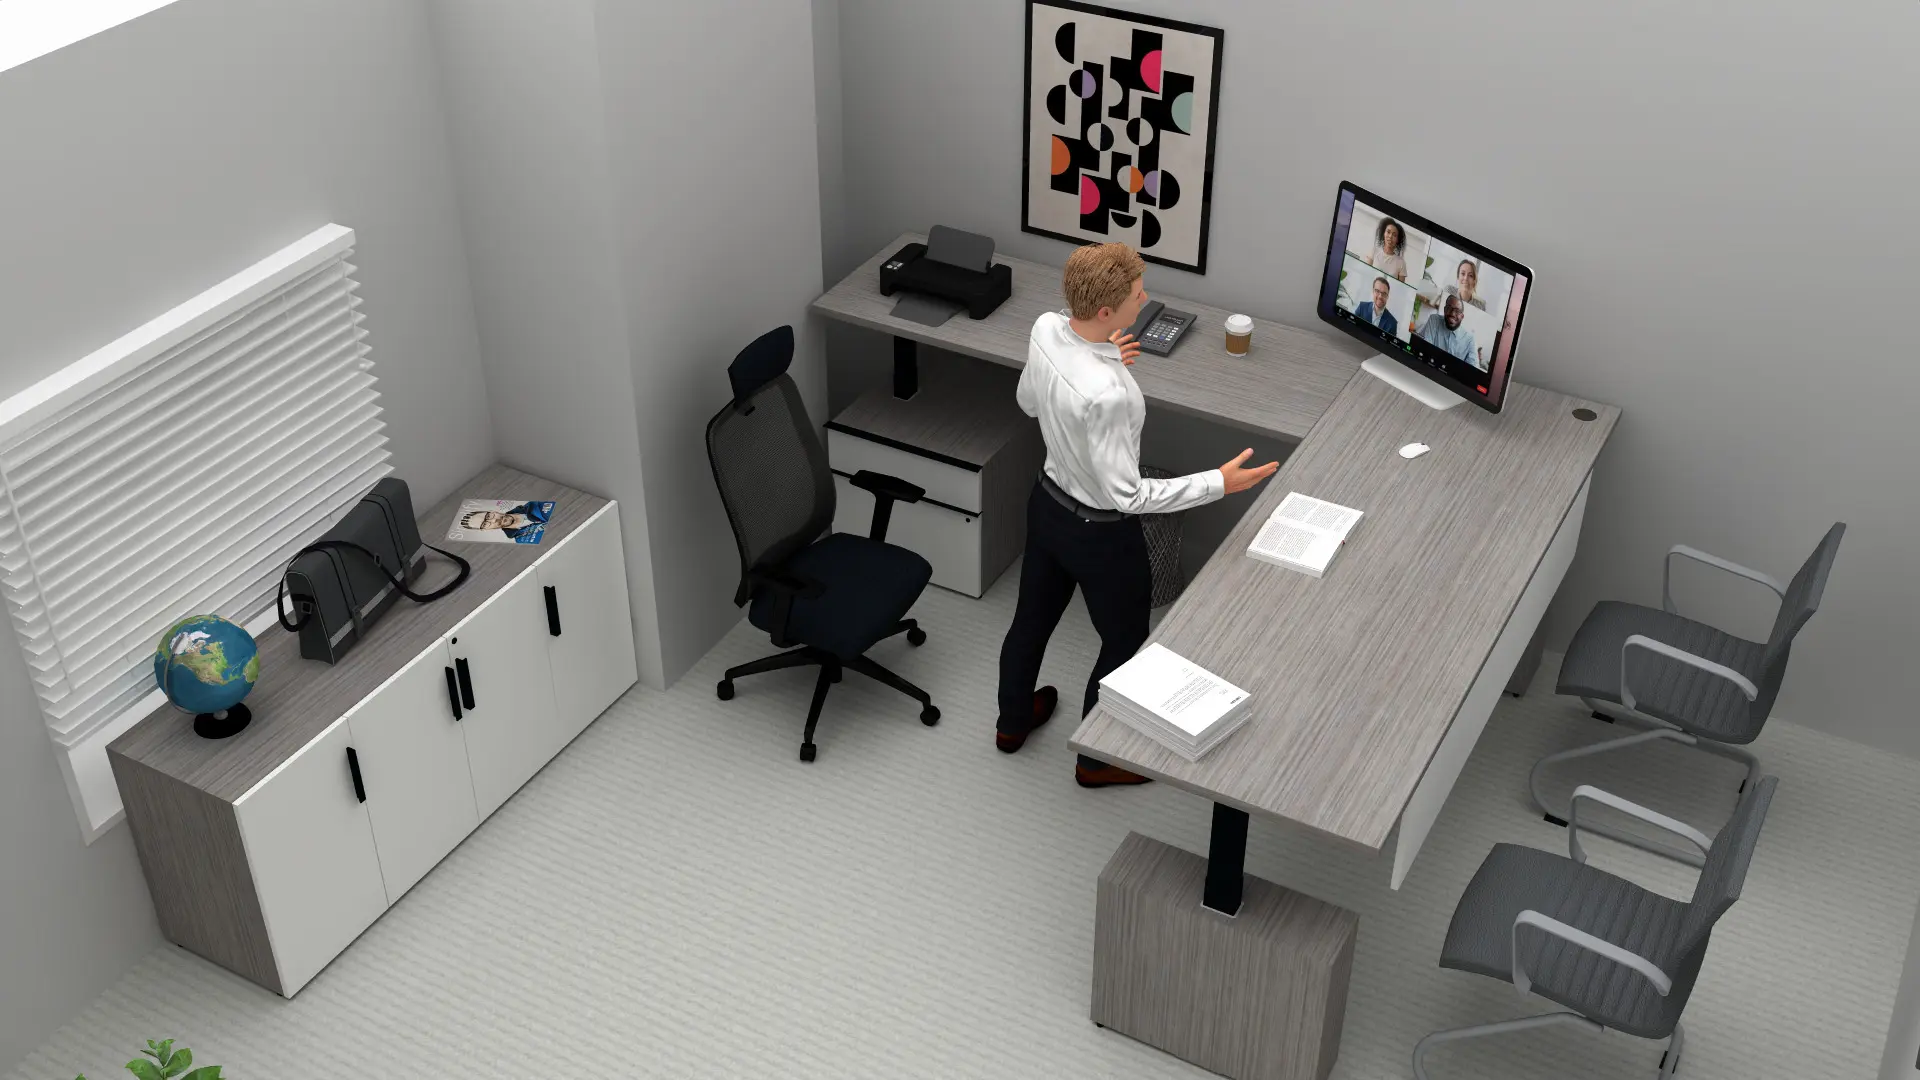
We create realistic visualizations that show your office layout, furniture placement, and design elements in detail. You see exactly how your space will look and feel before moving forward, so every decision aligns with your goals.
How the design process works
From floor plan to install.
Free design
Our 3D office space planning is included on every project. No hidden fees, no surprise costs.
Fast service
After scoping your needs, we deliver detailed plans within two to three business days.
Lifelike renderings
Photo-realistic 3D renders of your floor plan with our furniture solutions, so you can see the space before it's built.
1 — Share your floor plan
Send us your plan.
Send us the floor plan (PDF or CAD) of your office space, along with any inspiration that could help shape direction. If you don't have one, we'll schedule a site visit and take the measurements ourselves.
2 — Review your 3D model
Walk it on Zoom.
We build a photo-realistic 3D model of your layout with our furniture options, then schedule a Zoom call to walk it together. You point at things, we edit them live on the spot.
3 — Comes to life
Delivered, installed, walked through.
Once you approve the layout, we handle delivery and installation. Your office gets set up, ready to go, and built for your team to thrive.

Don't wait any longer
Let's plan your private offices.
Tell us about your project. We call back within the hour.
Request a quote
Tell us about your office project.
Send the form and a real person calls back within the hour to scope your project. In two to three business days you get a free 3D layout of your space, with the actual furniture and finishes we quote. Your quote follows right after.
Quote request
Send us your project details
Five fields. About 30 seconds.