Project story · Martinez Cid Law · Law firm
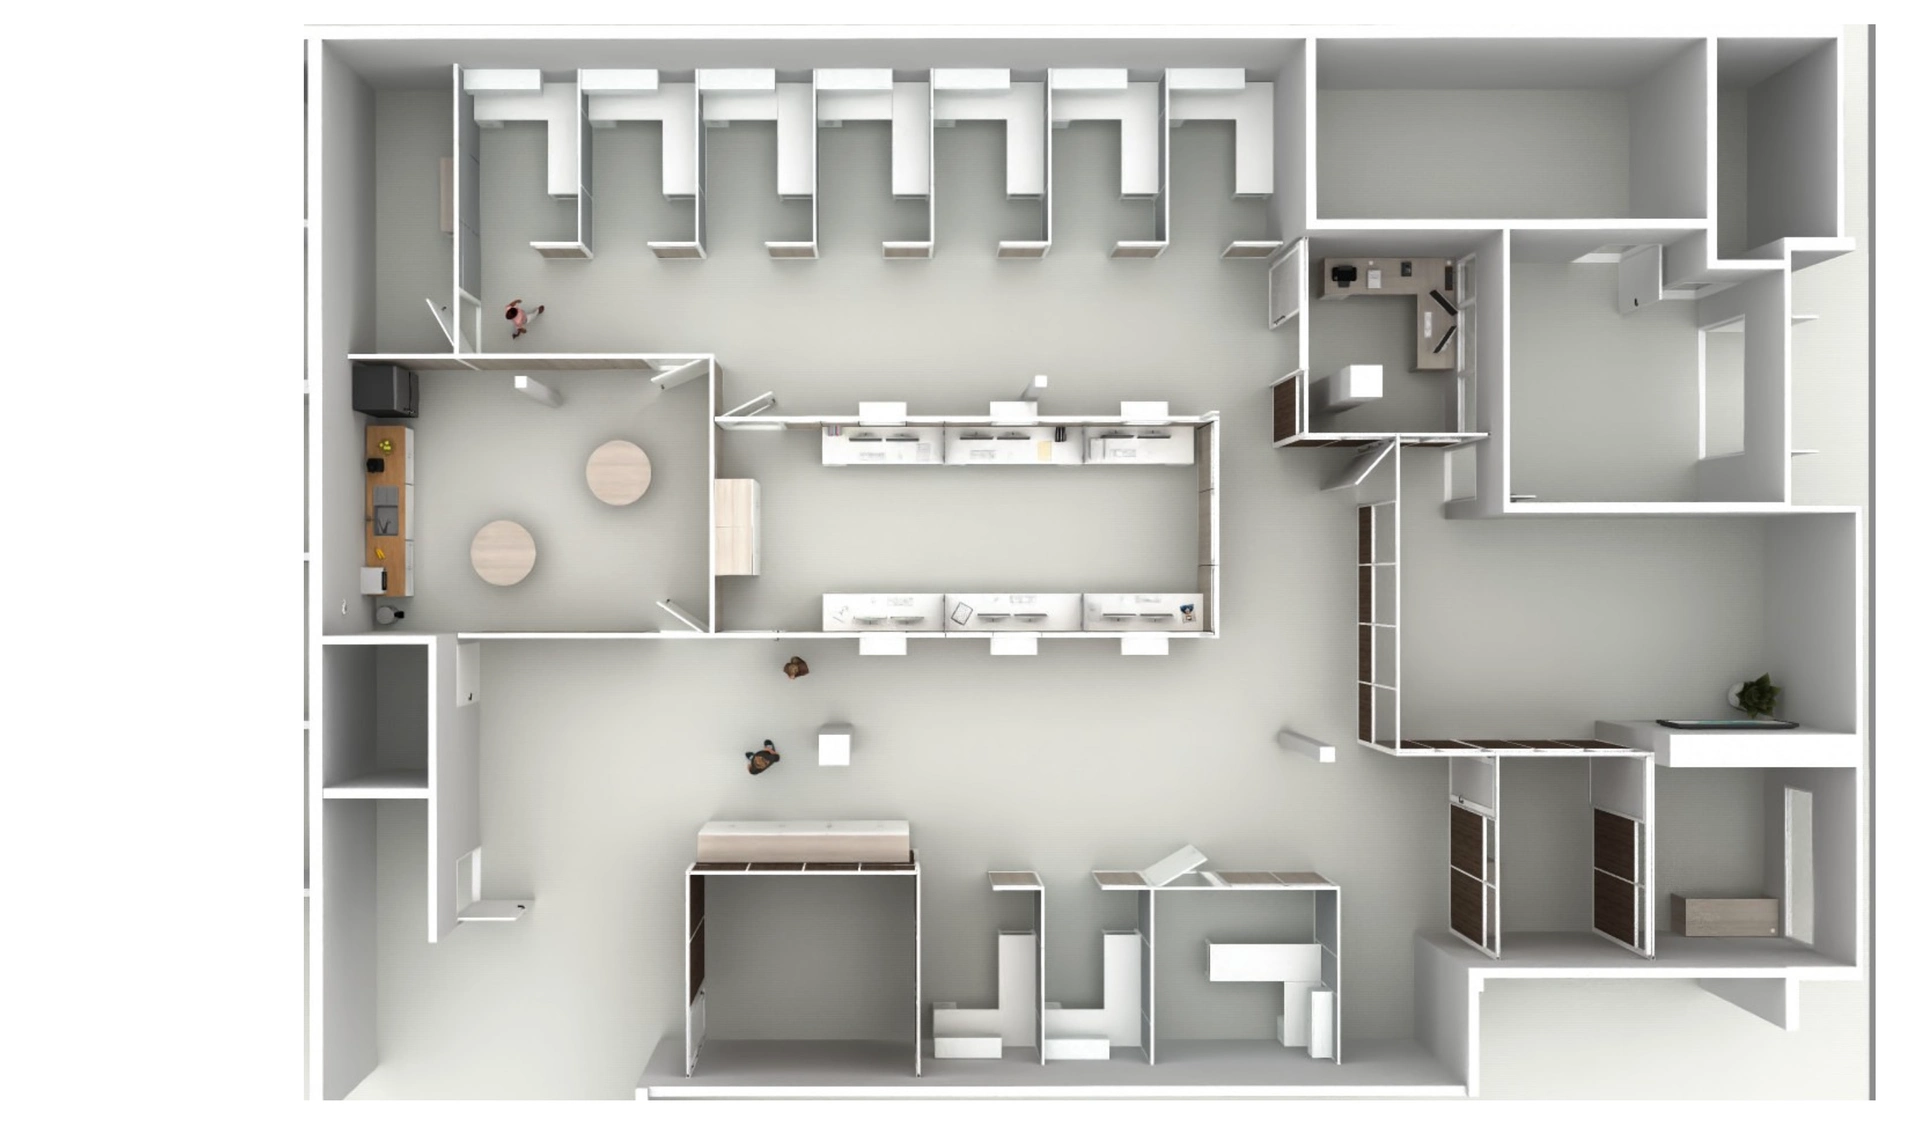
When Martinez Cid Law moved into their new office, the goal was to create a space that supports both comfort and productivity while maintaining a clean, professional aesthetic. The office needed to feel welcoming to clients, functional for staff, and cohesive across all areas of the firm.

- Client
- Martinez Cid Law
- Industry
- Law firm
- Scope
- 6,000 sq ft
- Spaces
- Conference room, private offices, executive offices, open area
- Manufacturer
- AIS
- Timeline
- 4 weeks, order to install
Discovery & strategy
Planned around how the firm works.
Our process began by understanding the needs of the lawyers and executive assistants and how the space could support daily operations. Special attention was given to balancing open areas with private offices, while accommodating the firm’s architectural features.
We worked closely with the team to:
- Design open areas for executive assistants that are organized and efficient, without feeling cluttered.








- Ensure private offices were comfortable and tailored, including high adjustable desks for all lawyers to support ergonomic work habits.

- Incorporate specific requirements for one partner, including lounge seating, floating storage, and wall paneling.
- Plan around structural columns that required precise custom furniture modifications.
Design & layout planning
Function first, with a clean look.


The office layout blends functionality with a modern, clean look. The conference room is welcoming for clients while supporting strategic team discussions. Private offices were customized to integrate architectural features and include ergonomic high adjustable desks, with one partner’s office featuring lounge seating, floating storage, and wall paneling.

Open areas for executive assistants were designed for efficiency without compromising the clean aesthetic. Warm tones and subtle grays unify the space, creating a sophisticated, approachable environment that supports daily work and client interactions.
What we helped design & furnish
Four spaces, one cohesive office.
We provided furniture solutions for each key workspace to create a seamless, functional, and visually appealing environment that supports both staff and clients:
- Conference Room – A welcoming space for client meetings and strategic discussions, balancing comfort with a polished, professional style.
- Private Offices – Customized layouts featuring ergonomic high adjustable desks, lounge seating, and integrated storage to enhance comfort while maintaining a clean, modern look.
- Executive Offices – Organized workspaces designed to support efficiency and workflow while presenting a professional, approachable environment.
- Open Area – A streamlined layout that promotes visibility and flow, supporting collaboration while maintaining structure and cohesion.

Custom furniture adaptations around architectural features ensured that every element fit precisely, allowing the office to maintain a cohesive, polished look without sacrificing style or functionality.
The installation
Measured, cut, and fitted.
Coordinating the installation around structural columns and custom furniture pieces required meticulous planning and precise execution to ensure the office remained fully functional throughout the process. Our installation process included:
- Custom-cutting furniture to fit architectural elements perfectly while maintaining the clean, cohesive look of the office.

- Phased delivery and setup to minimize disruption, allowing staff to continue working efficiently throughout the installation.
- On-site adjustments and quality checks to ensure every workspace met design and ergonomic standards.
- Seamless integration of personalized solutions in private offices, including lounge seating, floating storage, and wall paneling where required.

Smooth execution
The installation was executed smoothly, keeping the office fully operational while bringing the new space to life.
Phased delivery, around a working office
The final results
Every requirement of the firm.
The new Martinez Cid Law office combines functionality, comfort, and professionalism. With warm tones, clean lines, and thoughtful furniture solutions, the space supports daily work, client interactions, and the well-being of the team—while reflecting a cohesive, modern environment that meets every requirement of the firm.
6,000
Square feet
4
Weeks, order to install
Furniture partner on this project

Start your project
Ready to plan your office?

Tell us about your space. We call back, usually within the hour, and a free 3D plan of your office follows.