4 SALE Get a quote
Collaborative Spaces · South Florida
Built for working together.
Mobile tables, soft seating, writable surfaces, and modular layouts that keep quick meetings, huddles, and creative sessions moving. Planned in 3D for free, delivered and installed by our own team across Miami-Dade, Broward, and Palm Beach.
Everyday collaboration
Where ideas take shape.
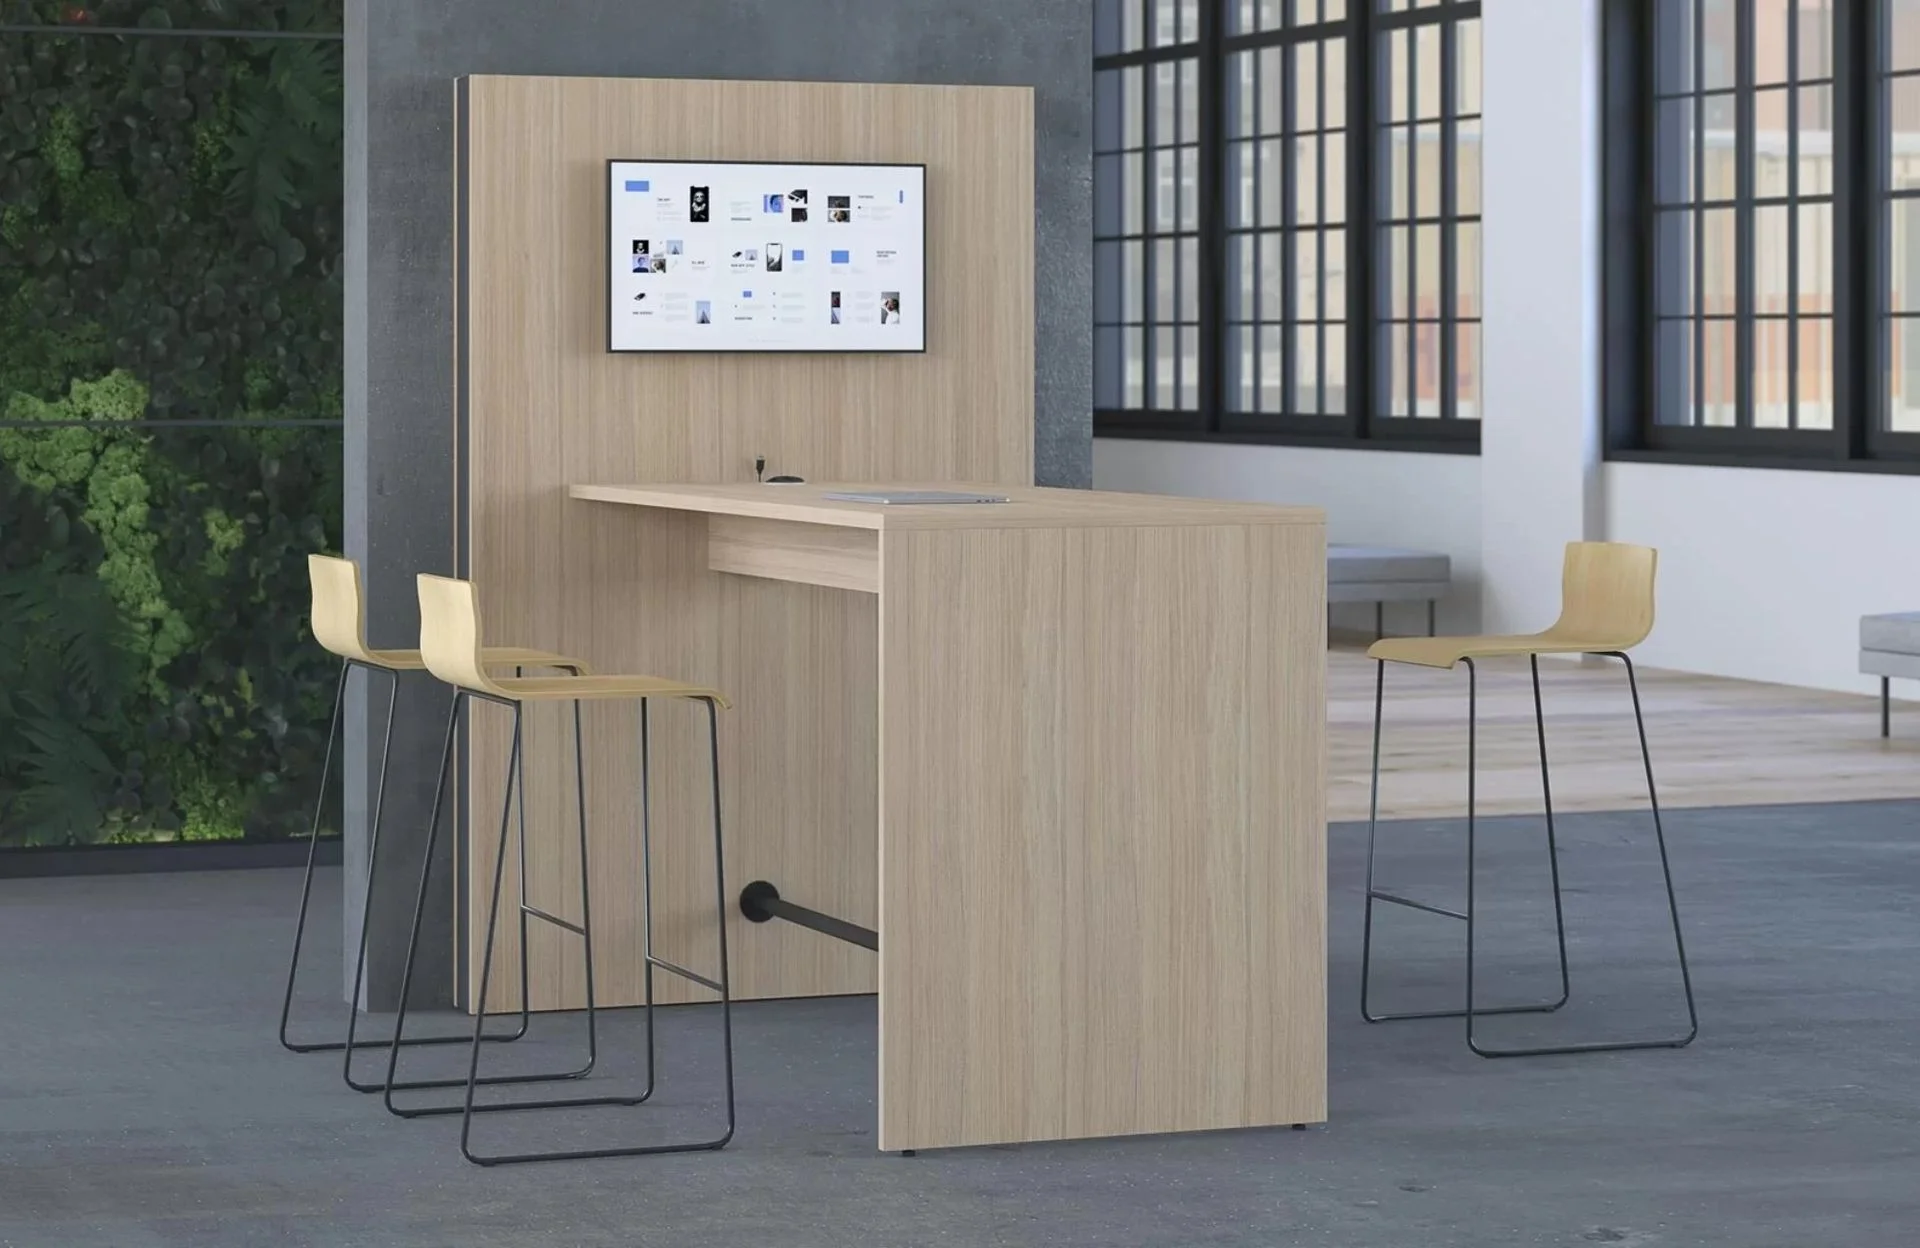
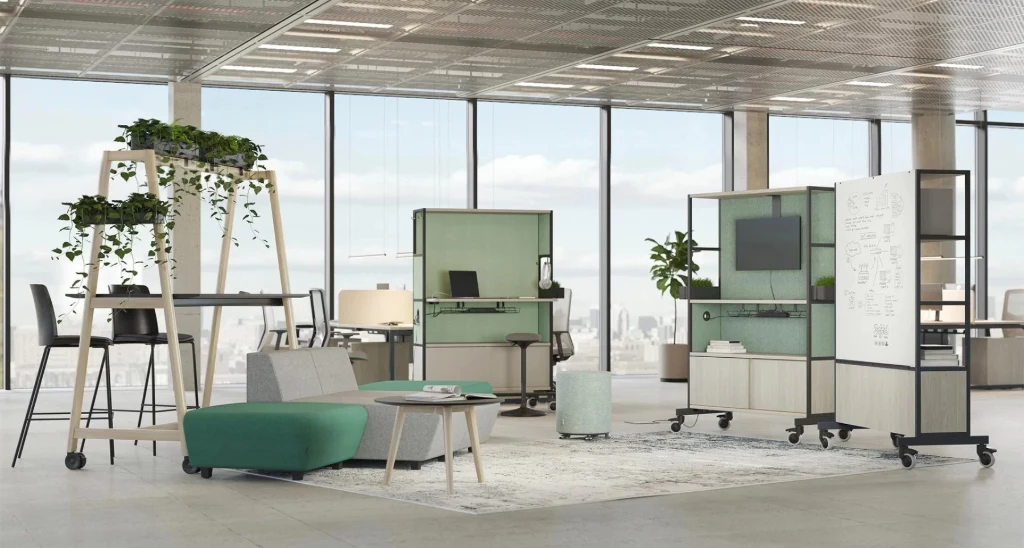
Collaborative spaces are where progress happens. These flexible, multipurpose areas support quick meetings, team huddles, creative sessions, and casual check-ins without the need for a formal conference room. We furnish them to be comfortable, practical, and aligned with how your teams actually work.
Flexible seating
Seating that adapts to the moment.
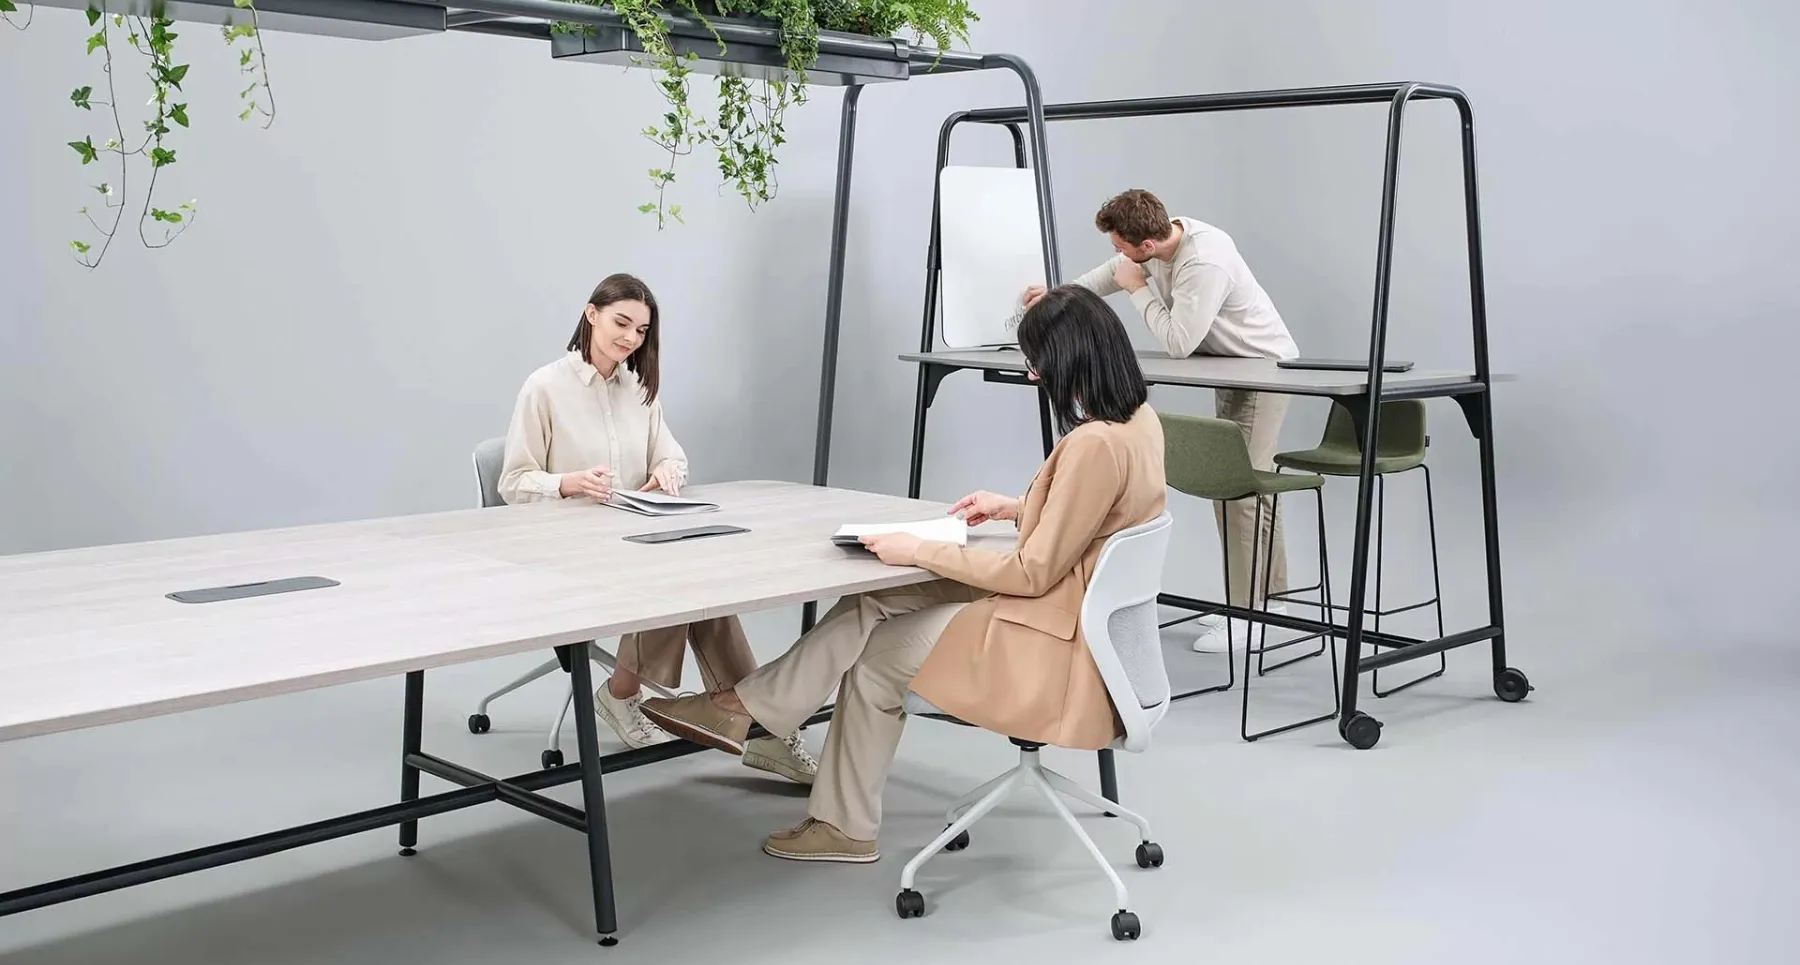
Collaboration rarely happens in a straight line, and your seating shouldn't either. Rolling stools, stackable chairs, soft lounge seats, and mobile task chairs let teams shift between group discussions, small breakouts, and quick one-on-ones without rearranging the entire space.
Modular tables
Tables that move with your team.
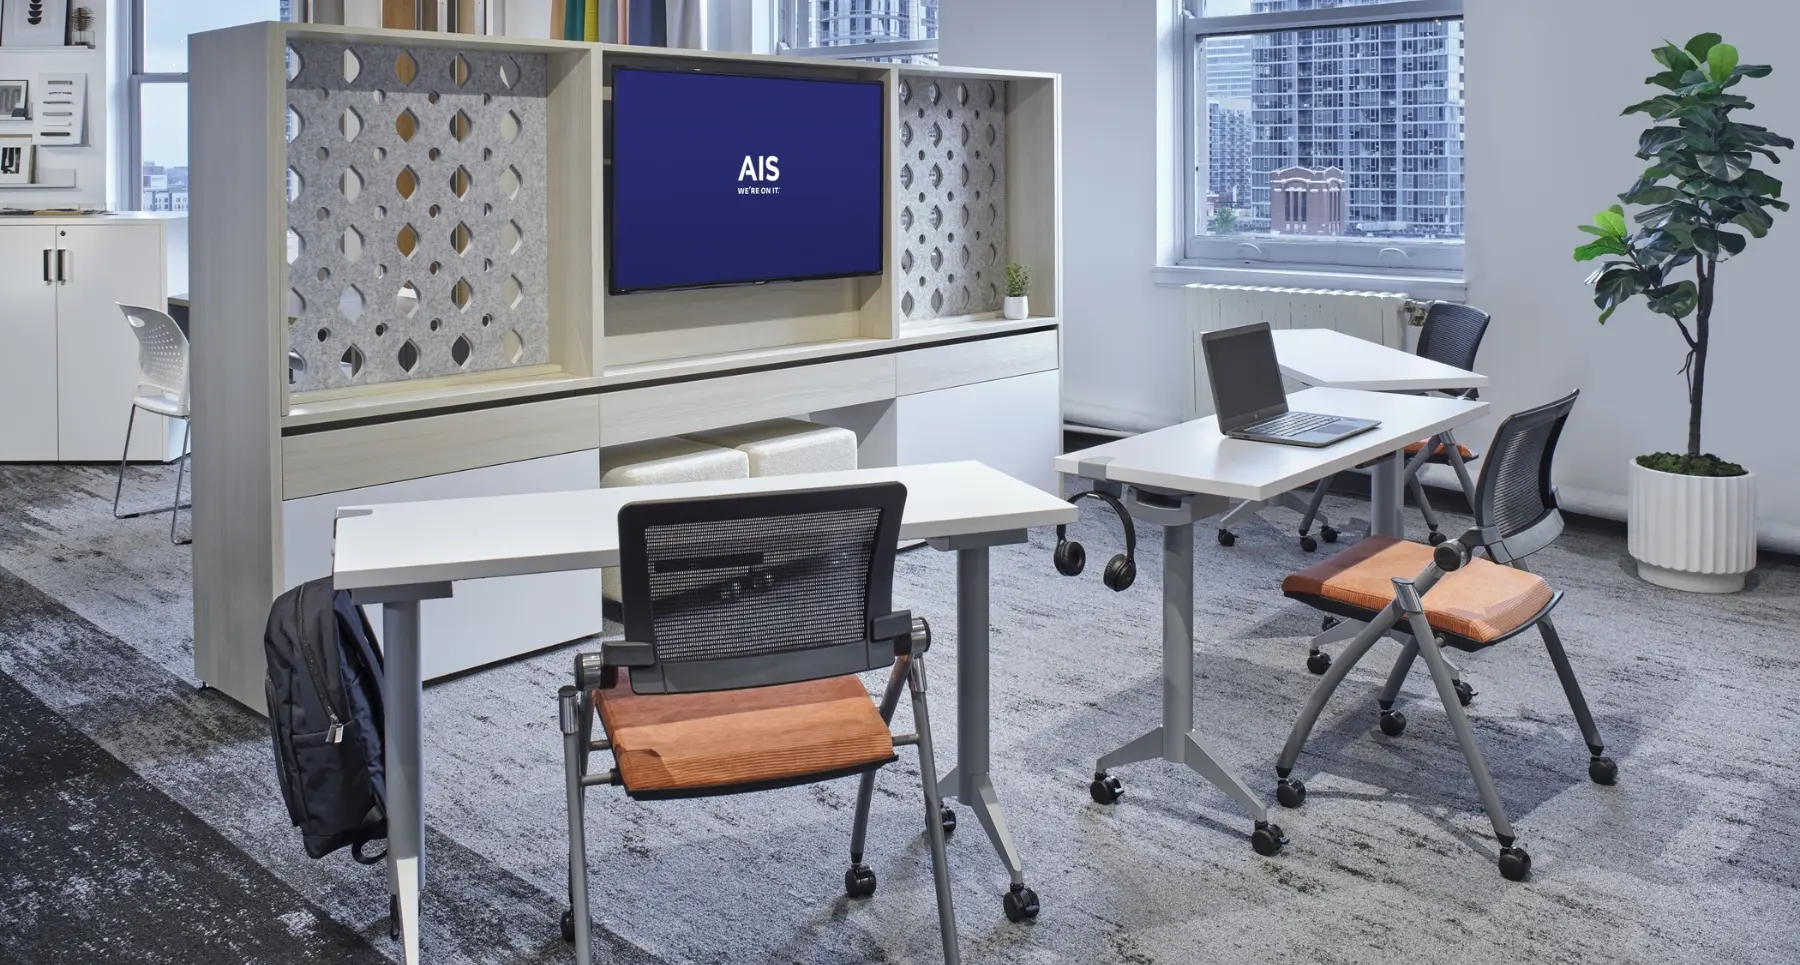
Our modular tables and work surfaces can be nested, ganged, reoriented, or rolled away with ease, supporting anything from brainstorming sessions to sprint planning. Available in a range of shapes, sizes, and finishes, they turn a single area into multiple work zones throughout the day with no permanent installation.
Writable surfaces
Capture ideas on the spot.
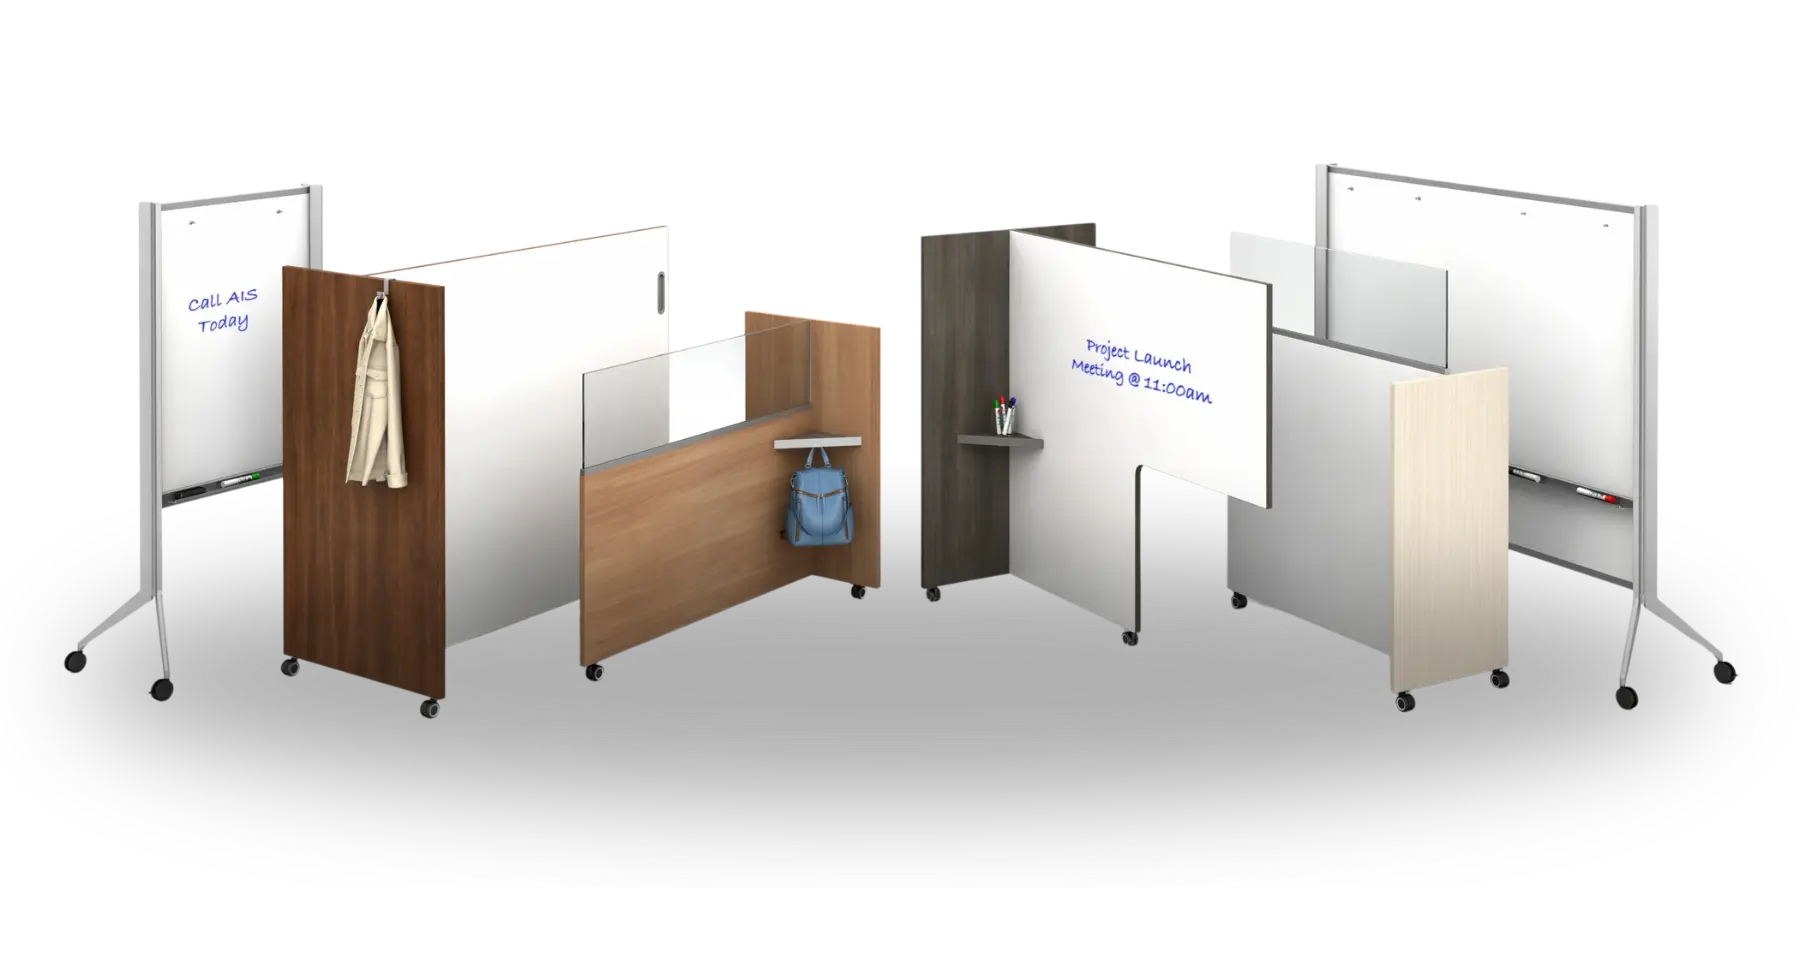
Turn walls, tables, and boards into creative engines. Mobile whiteboards, glass boards, and marker-ready tables let teams capture ideas, map out strategies, and sketch concepts as they happen. Writable elements encourage spontaneity, visual thinking, and group engagement in fast-paced environments.
Hybrid ready
Built for hybrid teams.
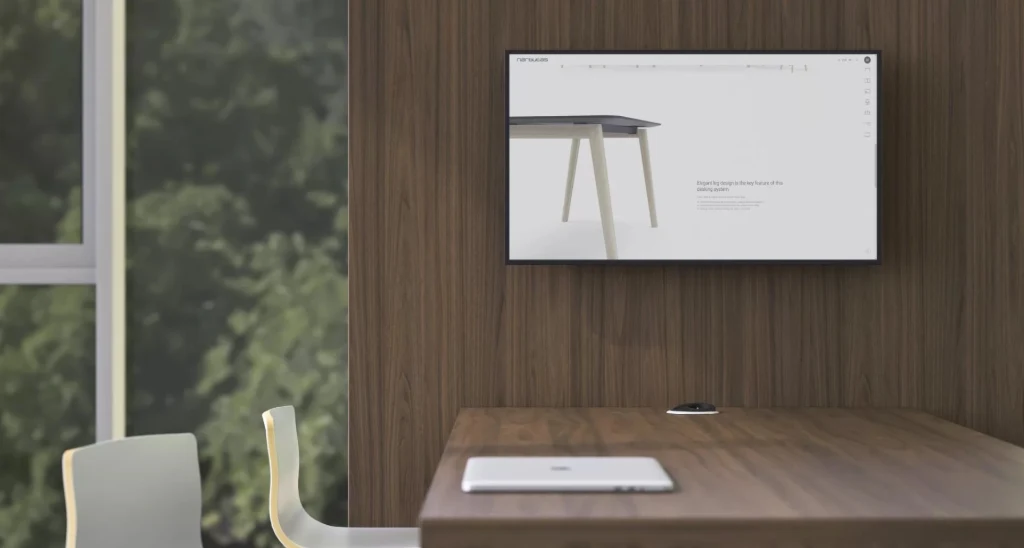
Today's collaboration includes in-person and remote voices, often at the same time. Our solutions integrate technology-friendly features like built-in power, charging ports, AV support, and display-ready furniture, so it's easy to connect devices, share content, and bring in off-site teammates without a traditional conference room.
Energy and focus
Energy without the chaos.
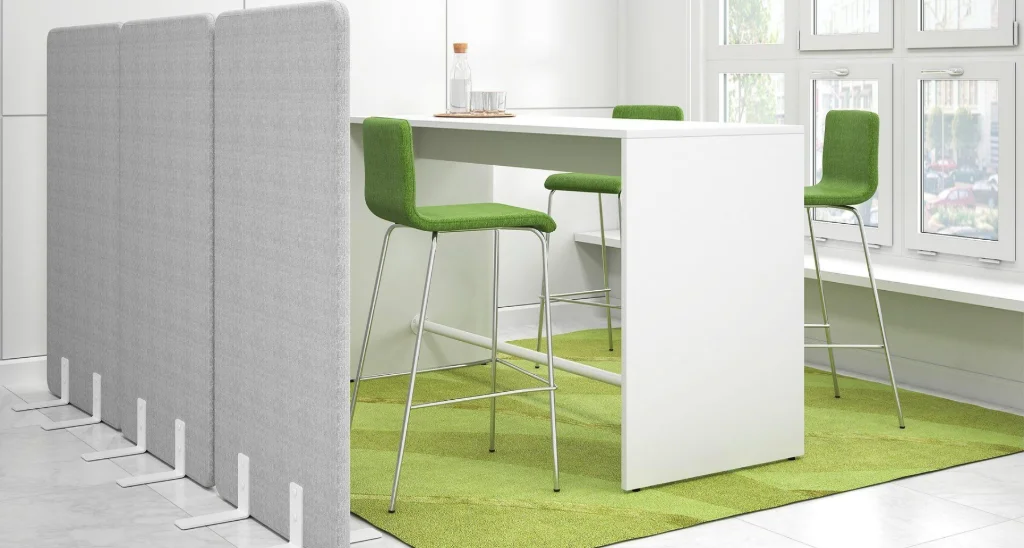
Good collaborative spaces inspire conversation while minimizing distraction. We design environments with the right mix of energy, comfort, and structure using sound-dampening surfaces, defined seating zones, and visual separation elements. The result encourages creativity without becoming unfocused.
Fit your culture
Layouts that match your culture.
Every organization collaborates differently, which is exactly why we don't believe in one-size-fits-all layouts. We work with you to understand your workflows, communication styles, and team structures, then design intentional layouts that reflect your day-to-day culture.
Whether you're creating touchdown areas, project rooms, or cross-functional hubs, we make sure the space feels natural and purposeful.
Proof, not promises
Better together.
When South Florida Donor Network built out its new multi-department workplace, we furnished every space in the plan with AIS, Narbutas, Corp Design, and Teilen, huddle areas and meeting pods included, planned in 3D and installed as one project.
Collaboration shapes culture
Where culture comes to life.
These environments support more than teamwork. They encourage communication, trust, and shared problem-solving. The way your team comes together says a lot about how your workplace operates, and the right zones make it feel natural.
Get inspired
Real collaborative spaces.
Explore real collaborative areas we've furnished, from huddle corners and touchdown tables to full team zones by Narbutas, Global, AIS, and Artopex.
Free with every project
3D office space planning.
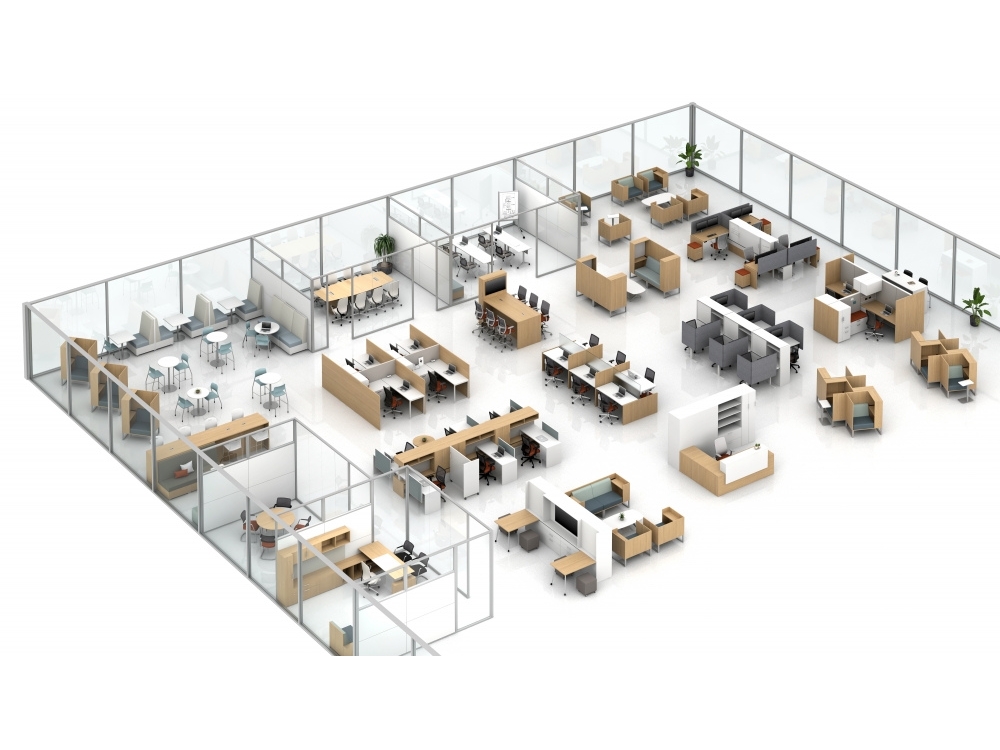
We create realistic visualizations that show your collaborative zones, furniture placement, and design elements in detail. You see exactly how your space will look and feel before moving forward, so every decision aligns with your goals.
How the design process works
From floor plan to install.
Free design
Our 3D office space planning is included on every project. No hidden fees, no surprise costs.
Fast service
After scoping your needs, we deliver detailed plans within two to three business days.
Lifelike renderings
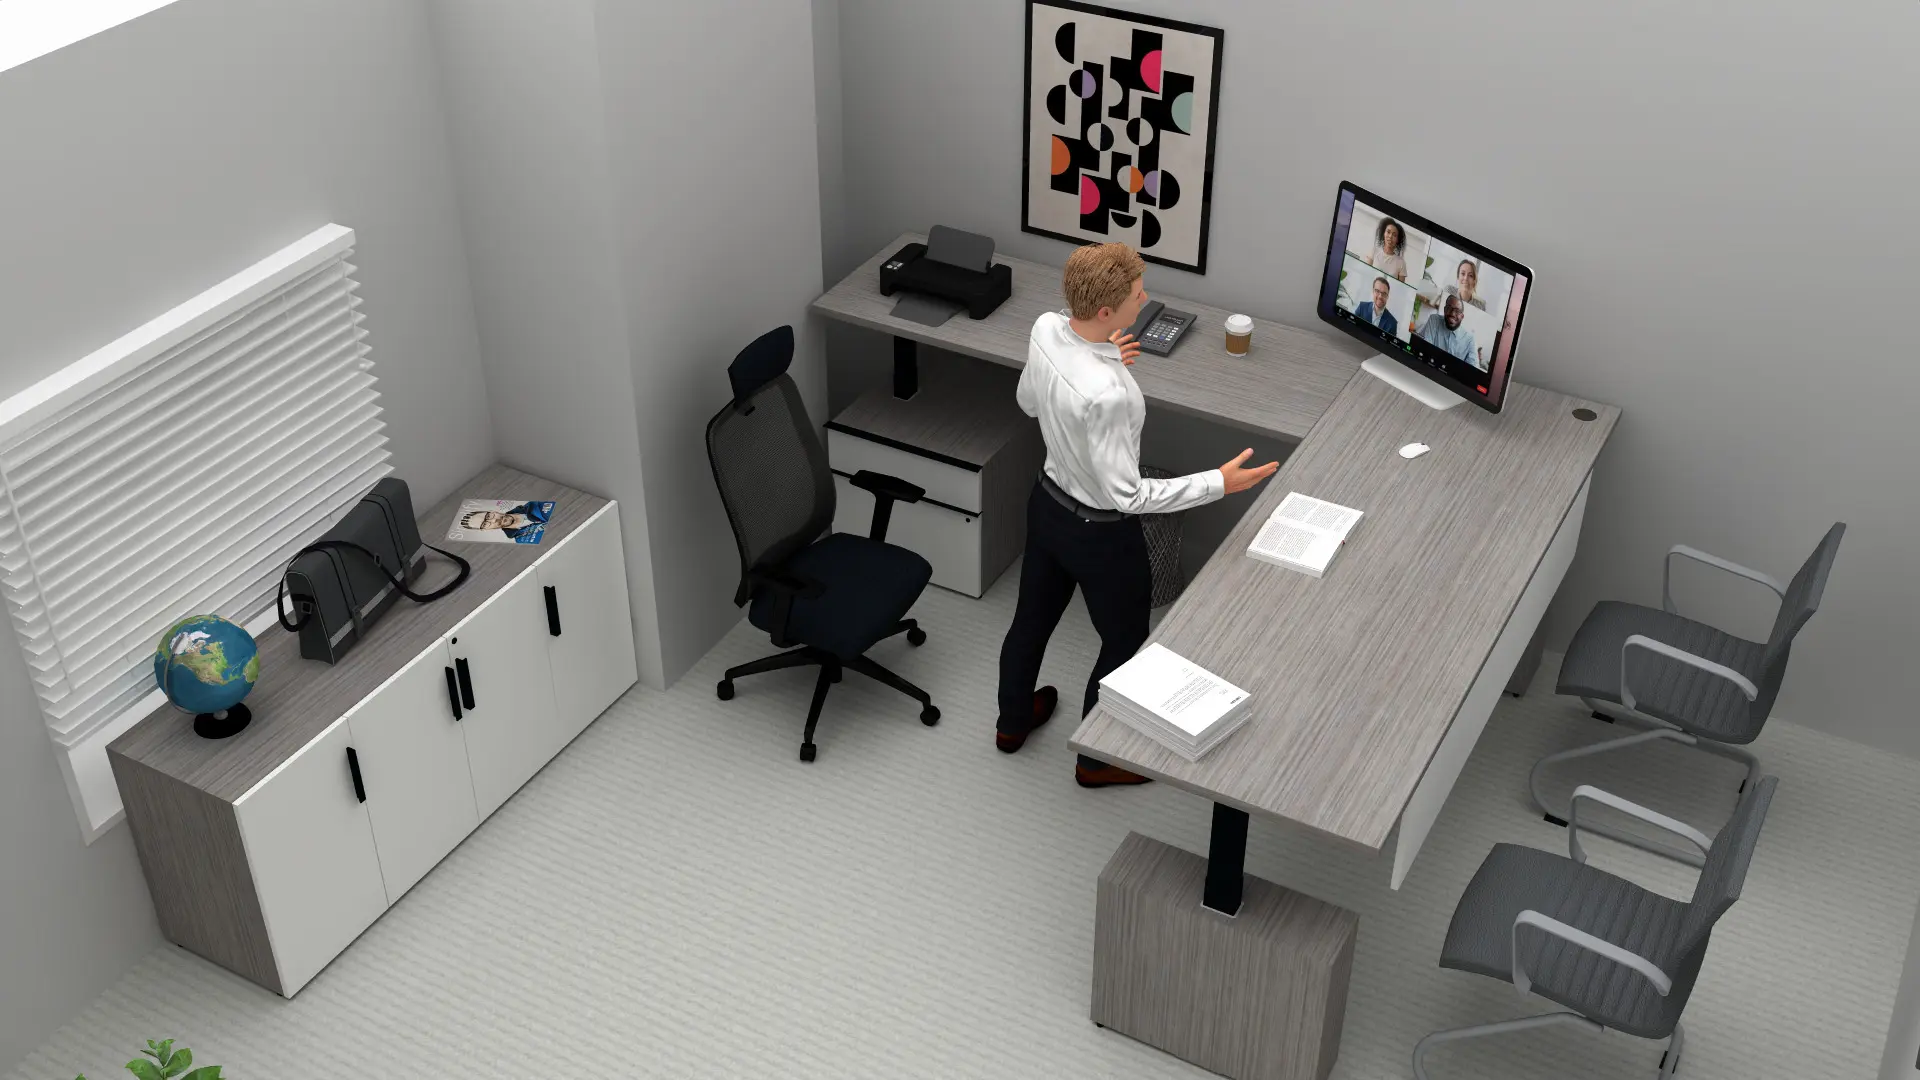
Photo-realistic 3D renders of your floor plan with our furniture solutions, so you can see the space before it's built.
1 — Share your floor plan
Send us your plan.
Send us the floor plan (PDF or CAD) of your office space, along with any inspiration that could help shape direction. If you don't have one, we'll schedule a site visit and take the measurements ourselves.
2 — Review your 3D model
Walk it on Zoom.
We build a photo-realistic 3D model of your layout with our furniture options, then schedule a Zoom call to walk it together. You point at things, we edit them live on the spot.
3 — Comes to life
Delivered, installed, walked through.
Once you approve the layout, we handle delivery and installation. Your collaborative zones get set up, ready to go, and built for your team to actually use.

Don't wait any longer
Let's plan your team space.
Tell us about your project. We call back within the hour.
Request a quote
Tell us about your collaboration project.
Send the form and a real person calls back within the hour to scope your project. In two to three business days you get a free 3D layout of your space, with the actual tables, seating, and finishes we quote. Your quote follows right after.
Quote request
Send us your project details
Five fields. About 30 seconds.