
Project story · Dragonfly · New offices
When Dragonfly relocated to their new office space, the goal was clear: create a modern, open environment that would support collaboration while providing a comfortable place for employees to work each day. From the start, the focus was on shared spaces, natural light, and a clean design with light colors and wood tones that would make the office feel bright, welcoming, and functional.
- Client
- Dragonfly
- Scope
- New office relocation
- Spaces
- Private and executive offices, open area, reception, conference, lounge, breakroom
- Furniture partners
- AIS, Corp Design
Discovery & strategy
Planned around how the team works.
From the beginning, the focus was on understanding how Dragonfly’s team worked and how the new space could support both collaboration and individual productivity. The goal was to balance open shared areas with private workspaces while maintaining a cohesive and professional look across the office.
Key priorities included:
- Creating a more open and collaborative environment
- Designing comfortable workspaces that employees would enjoy using daily
- Maintaining a clean, modern aesthetic with light colors and natural tones
- Ensuring each department had access to both private and shared work areas
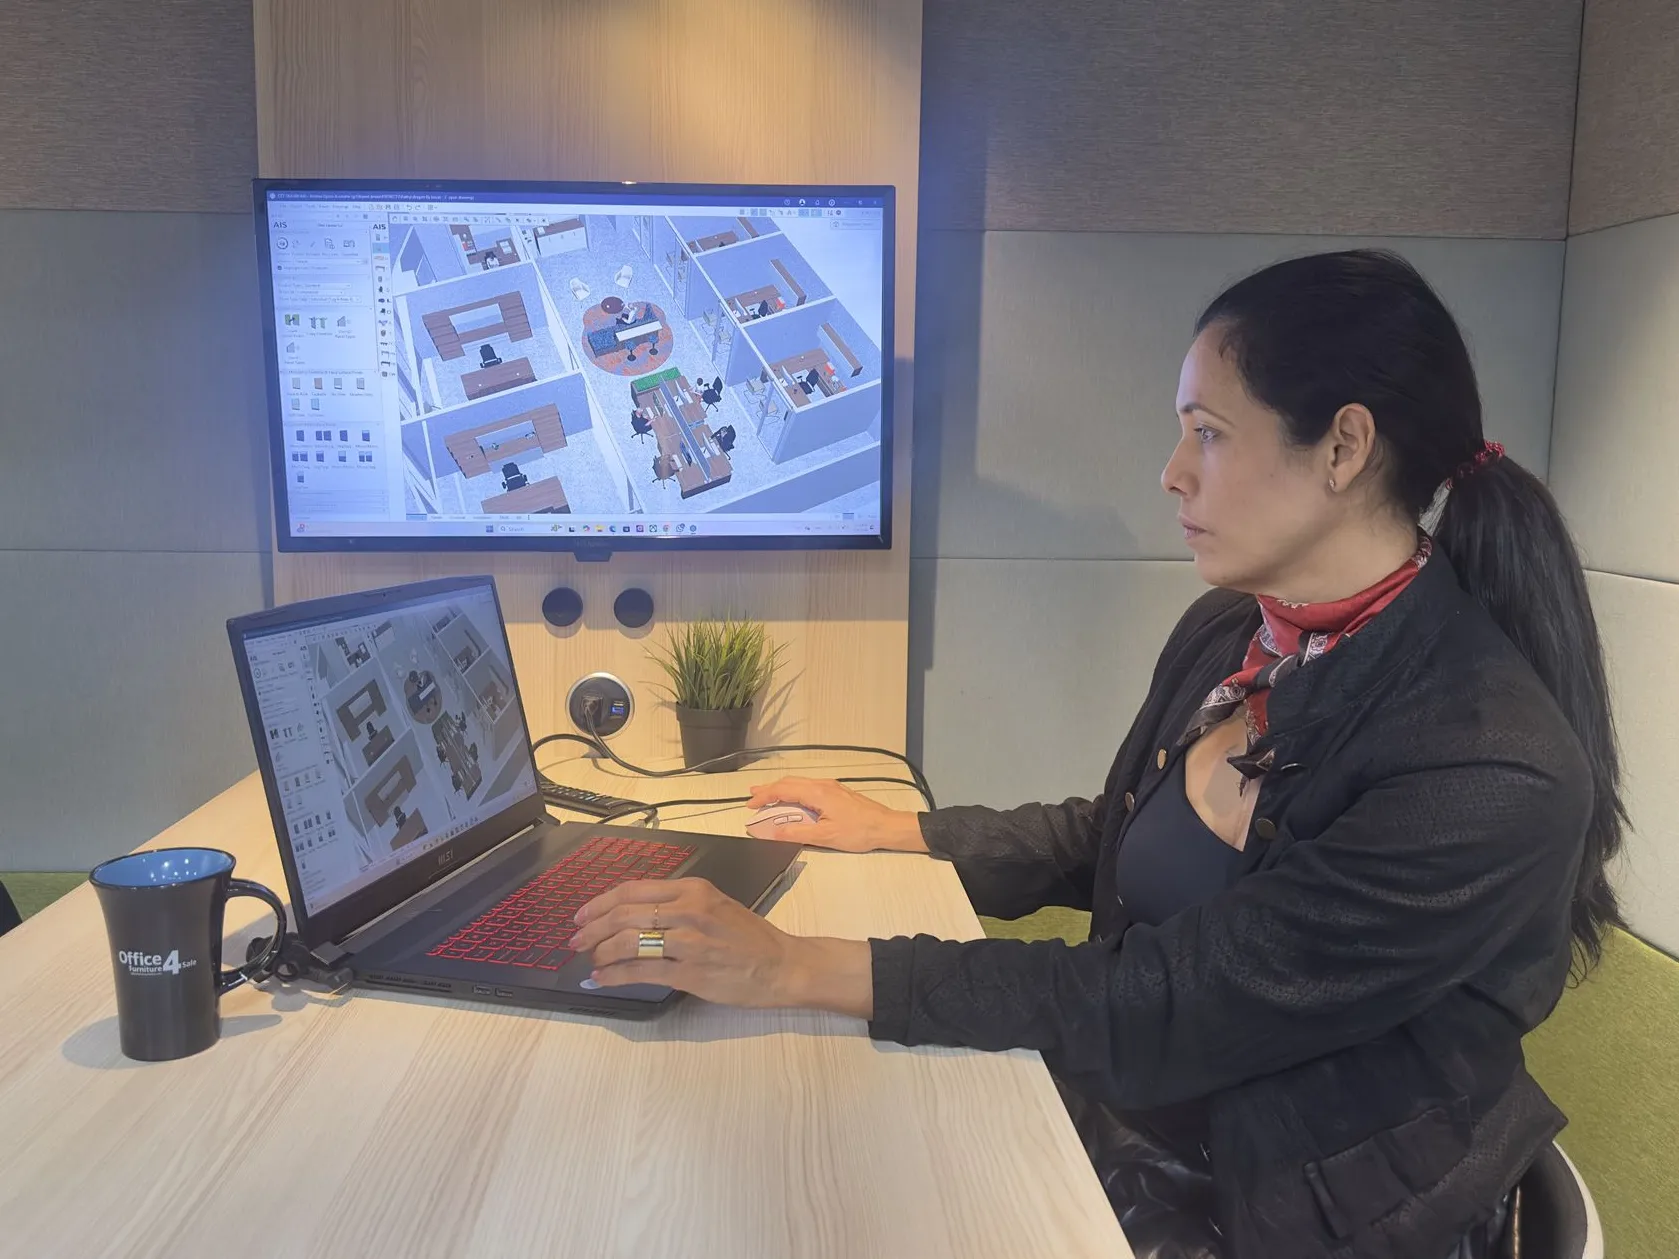
Design & layout planning
Function first, a bright look.
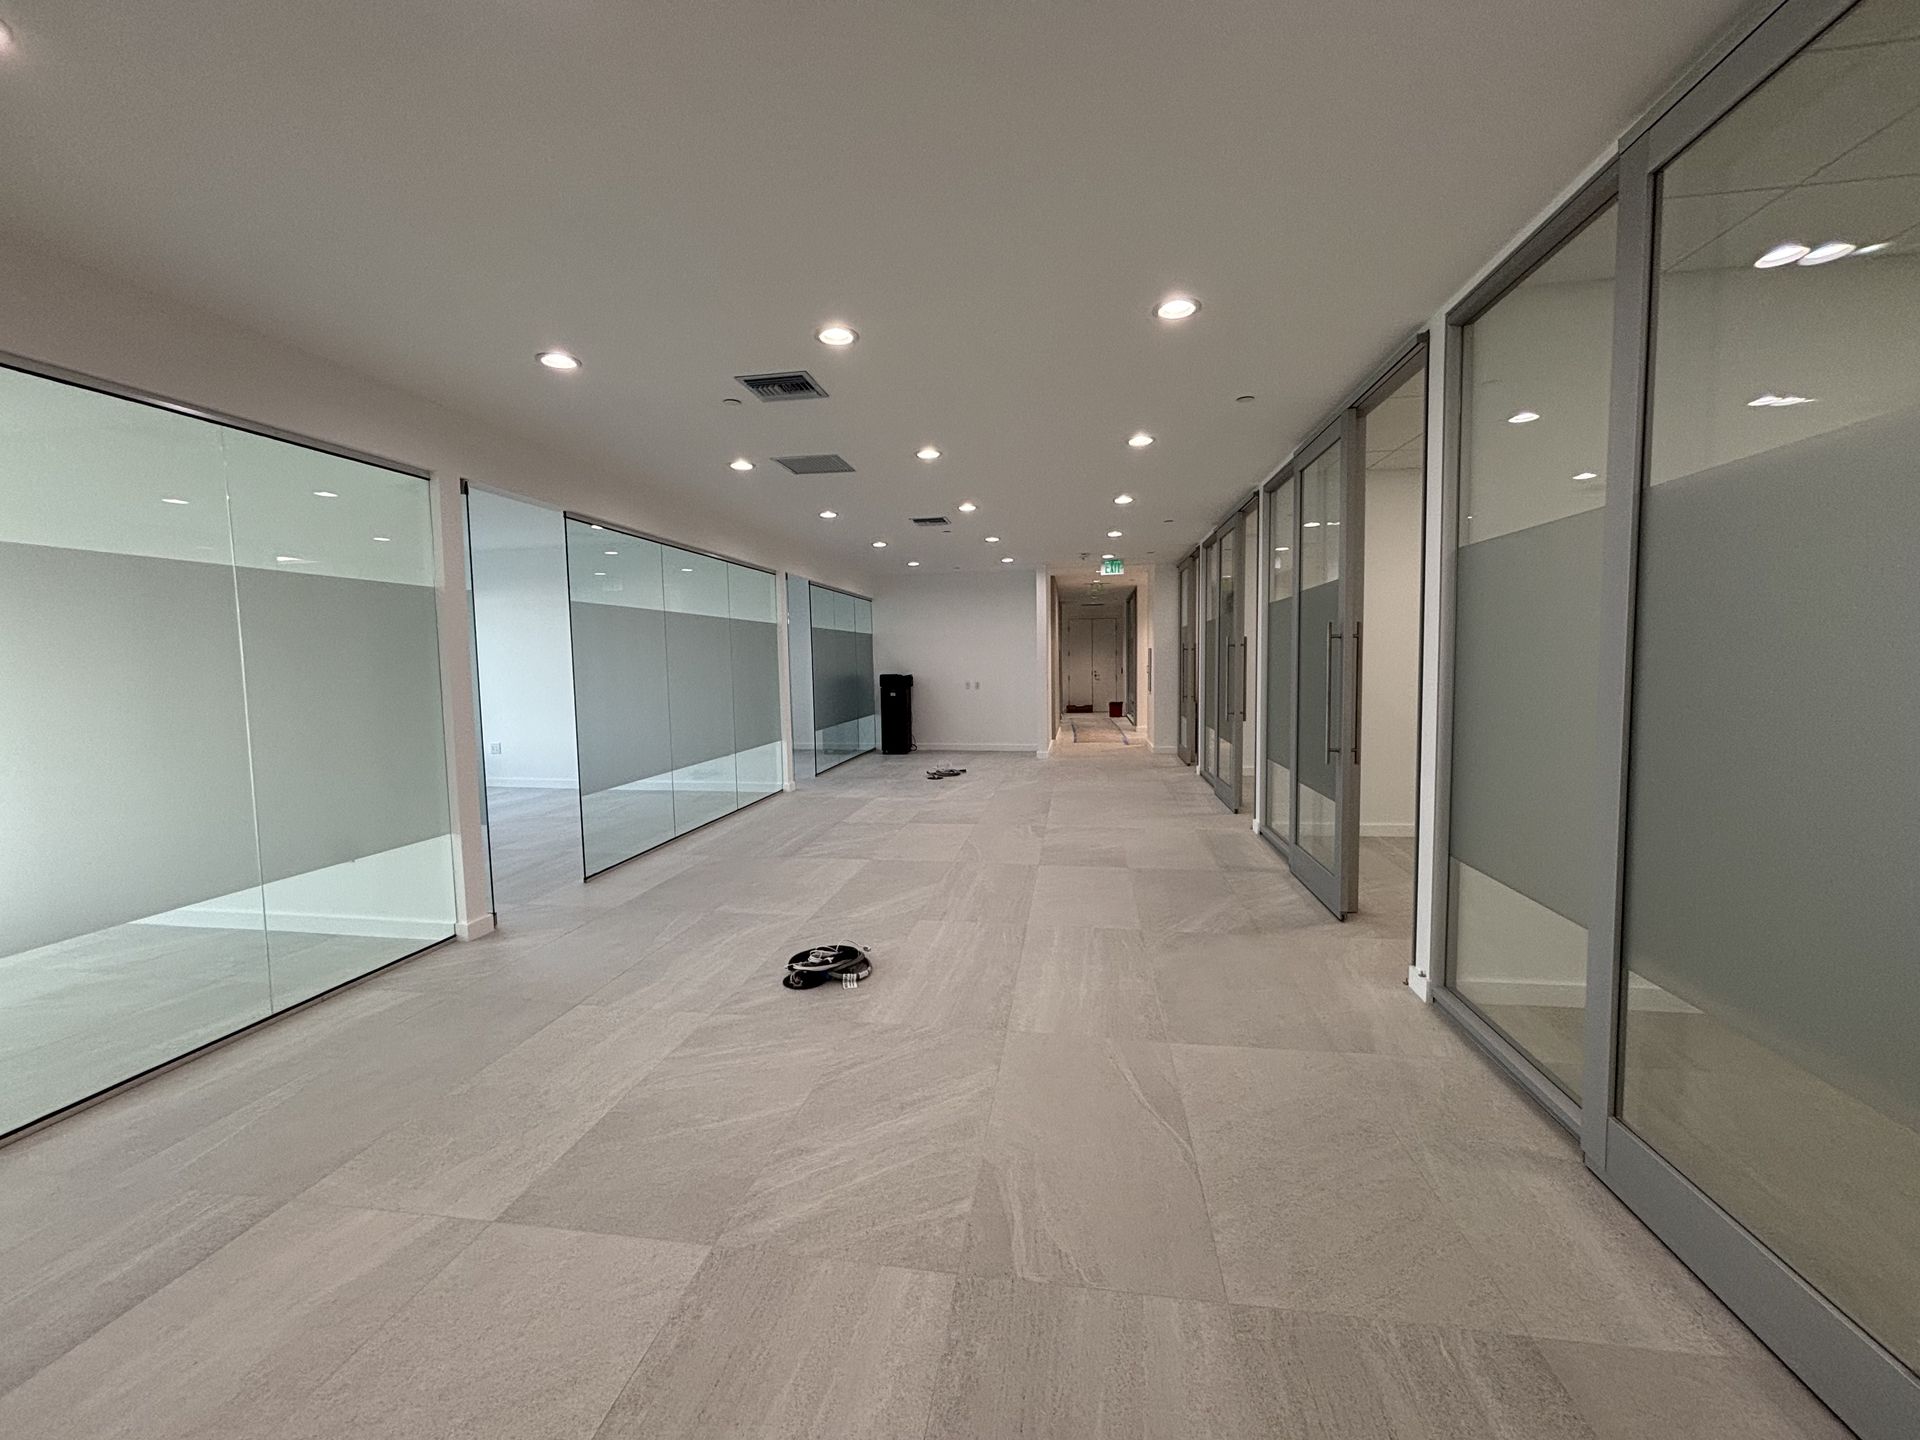
The layout was designed to support a combination of private workspaces and open collaborative areas. Private and executive offices provide focused environments for leadership and individual work, while the open area encourages communication and day-to-day team interaction.
Shared spaces such as the conference room, lounge area, and breakroom were positioned to promote natural movement through the office and create comfortable gathering points for meetings and informal collaboration.
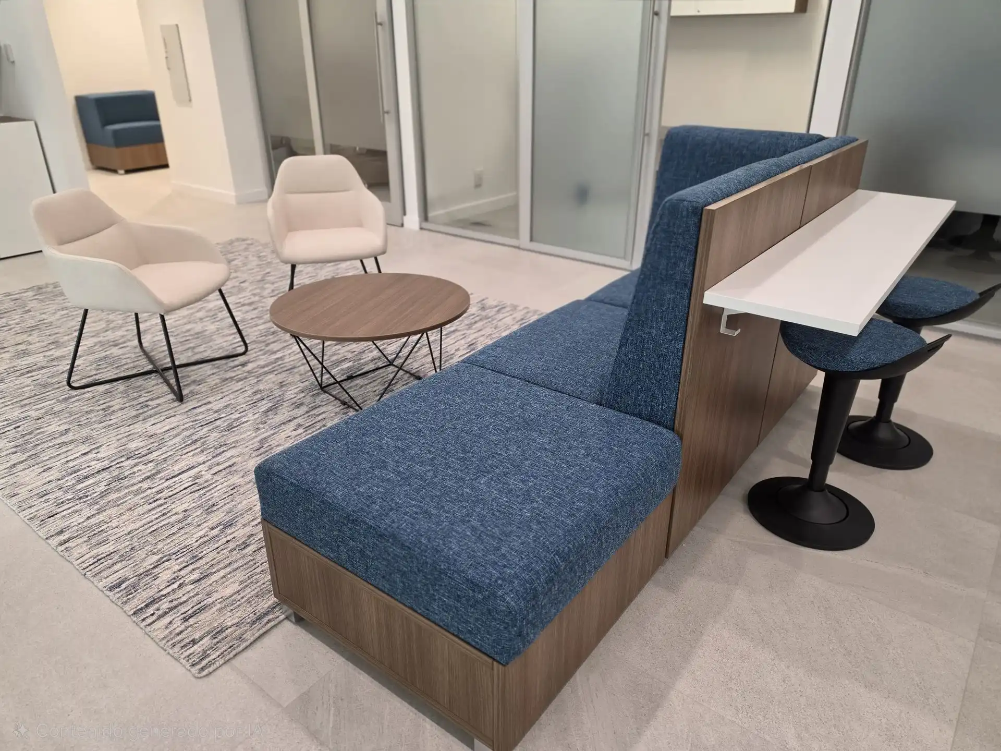
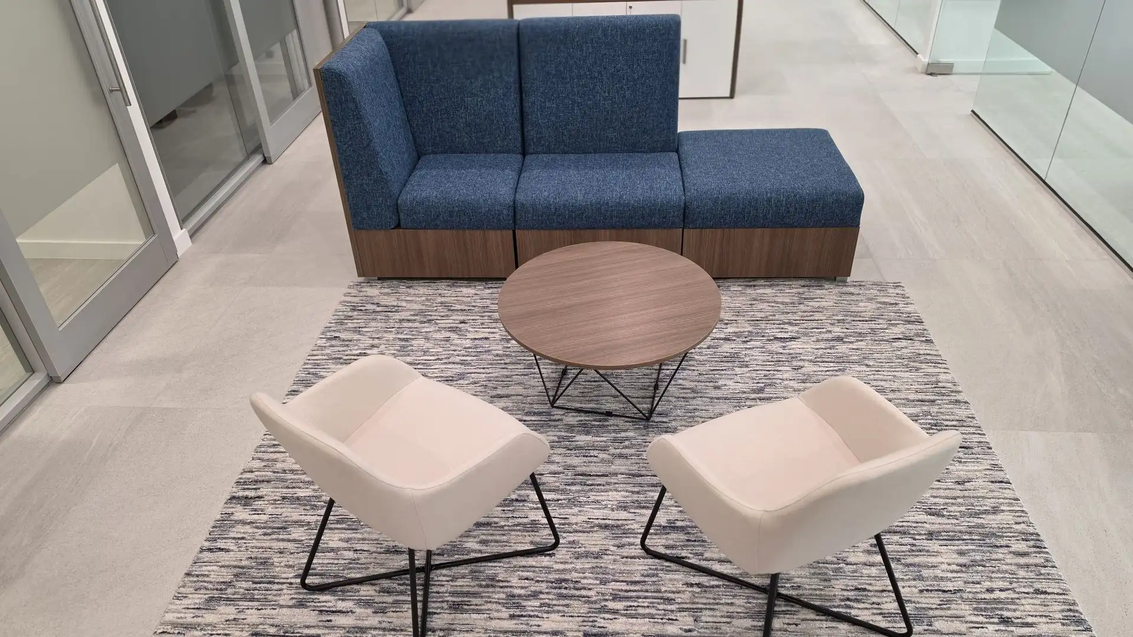
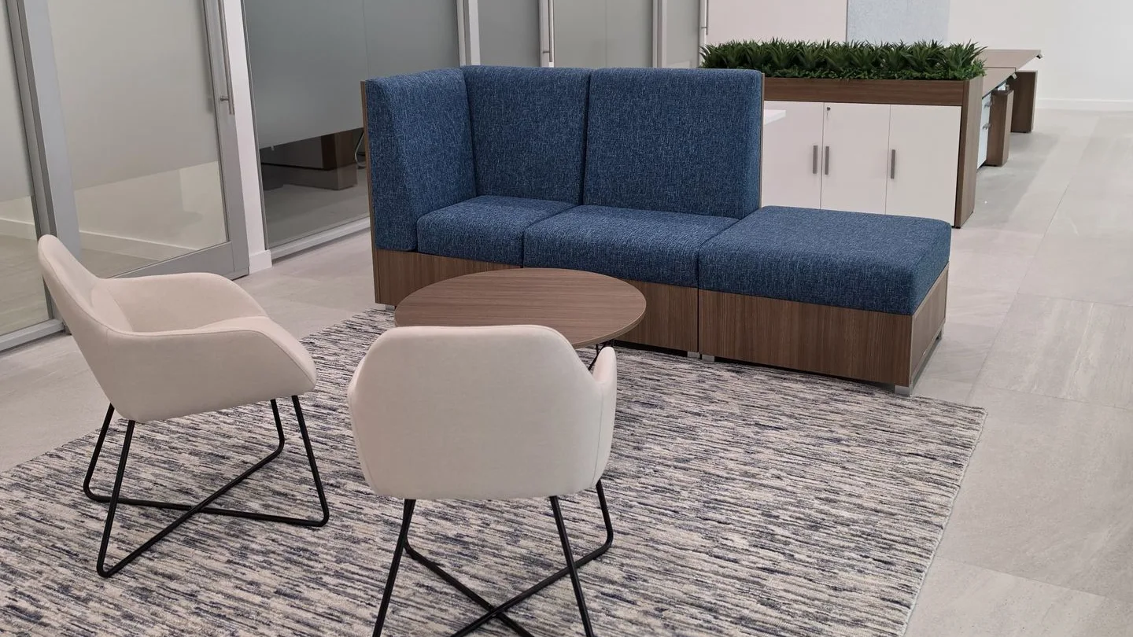
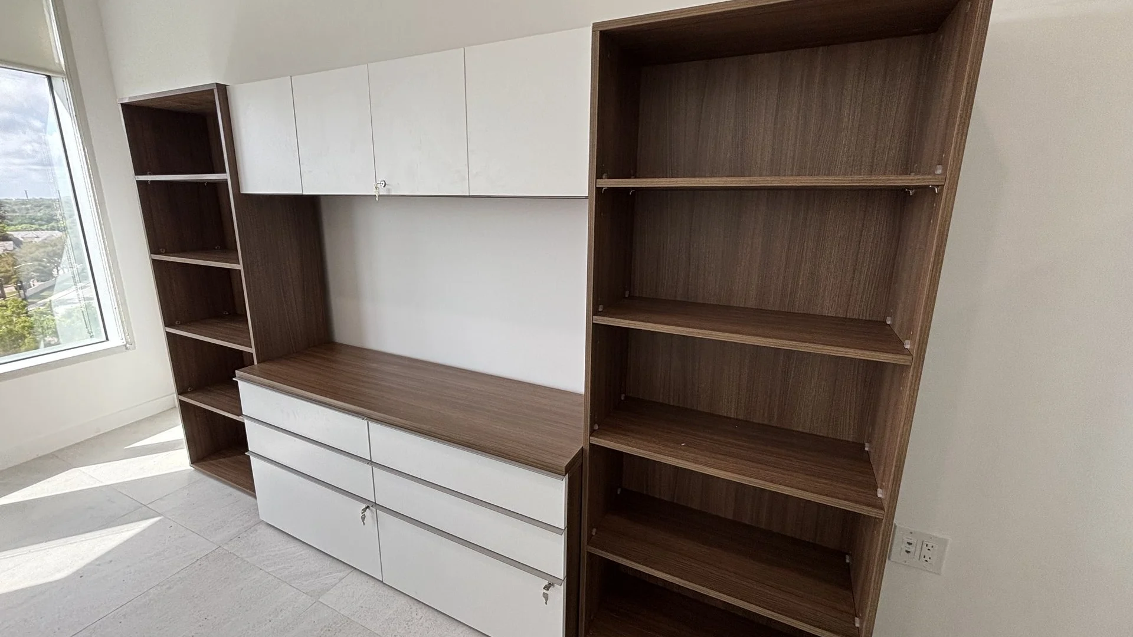
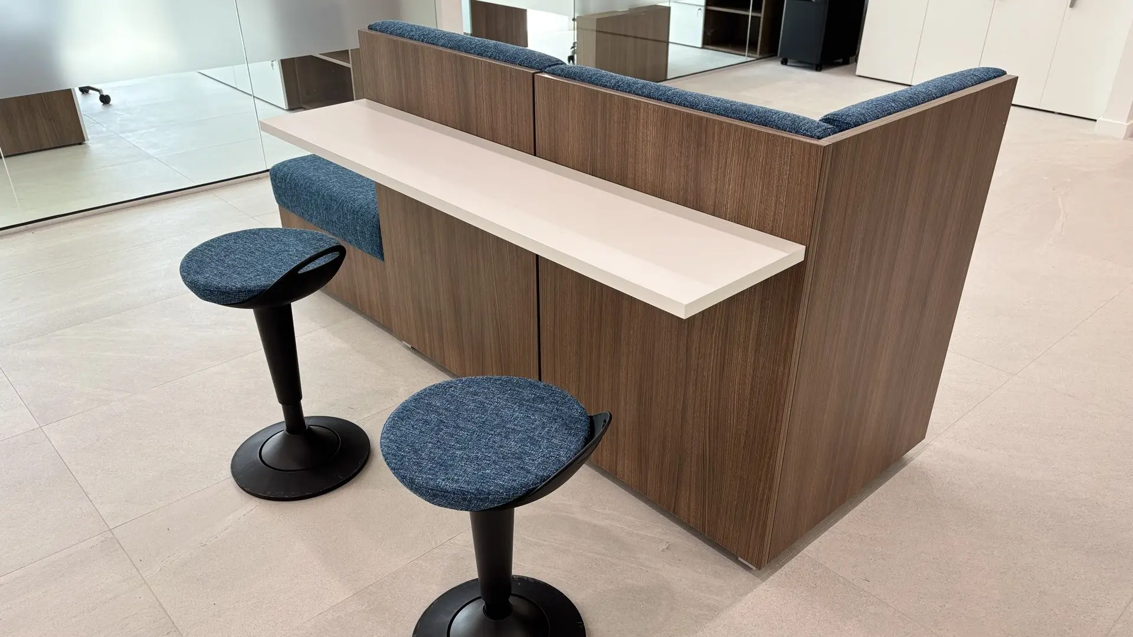
Light finishes and wood tones were incorporated throughout the furniture selections, reinforcing the bright and modern aesthetic the client envisioned.
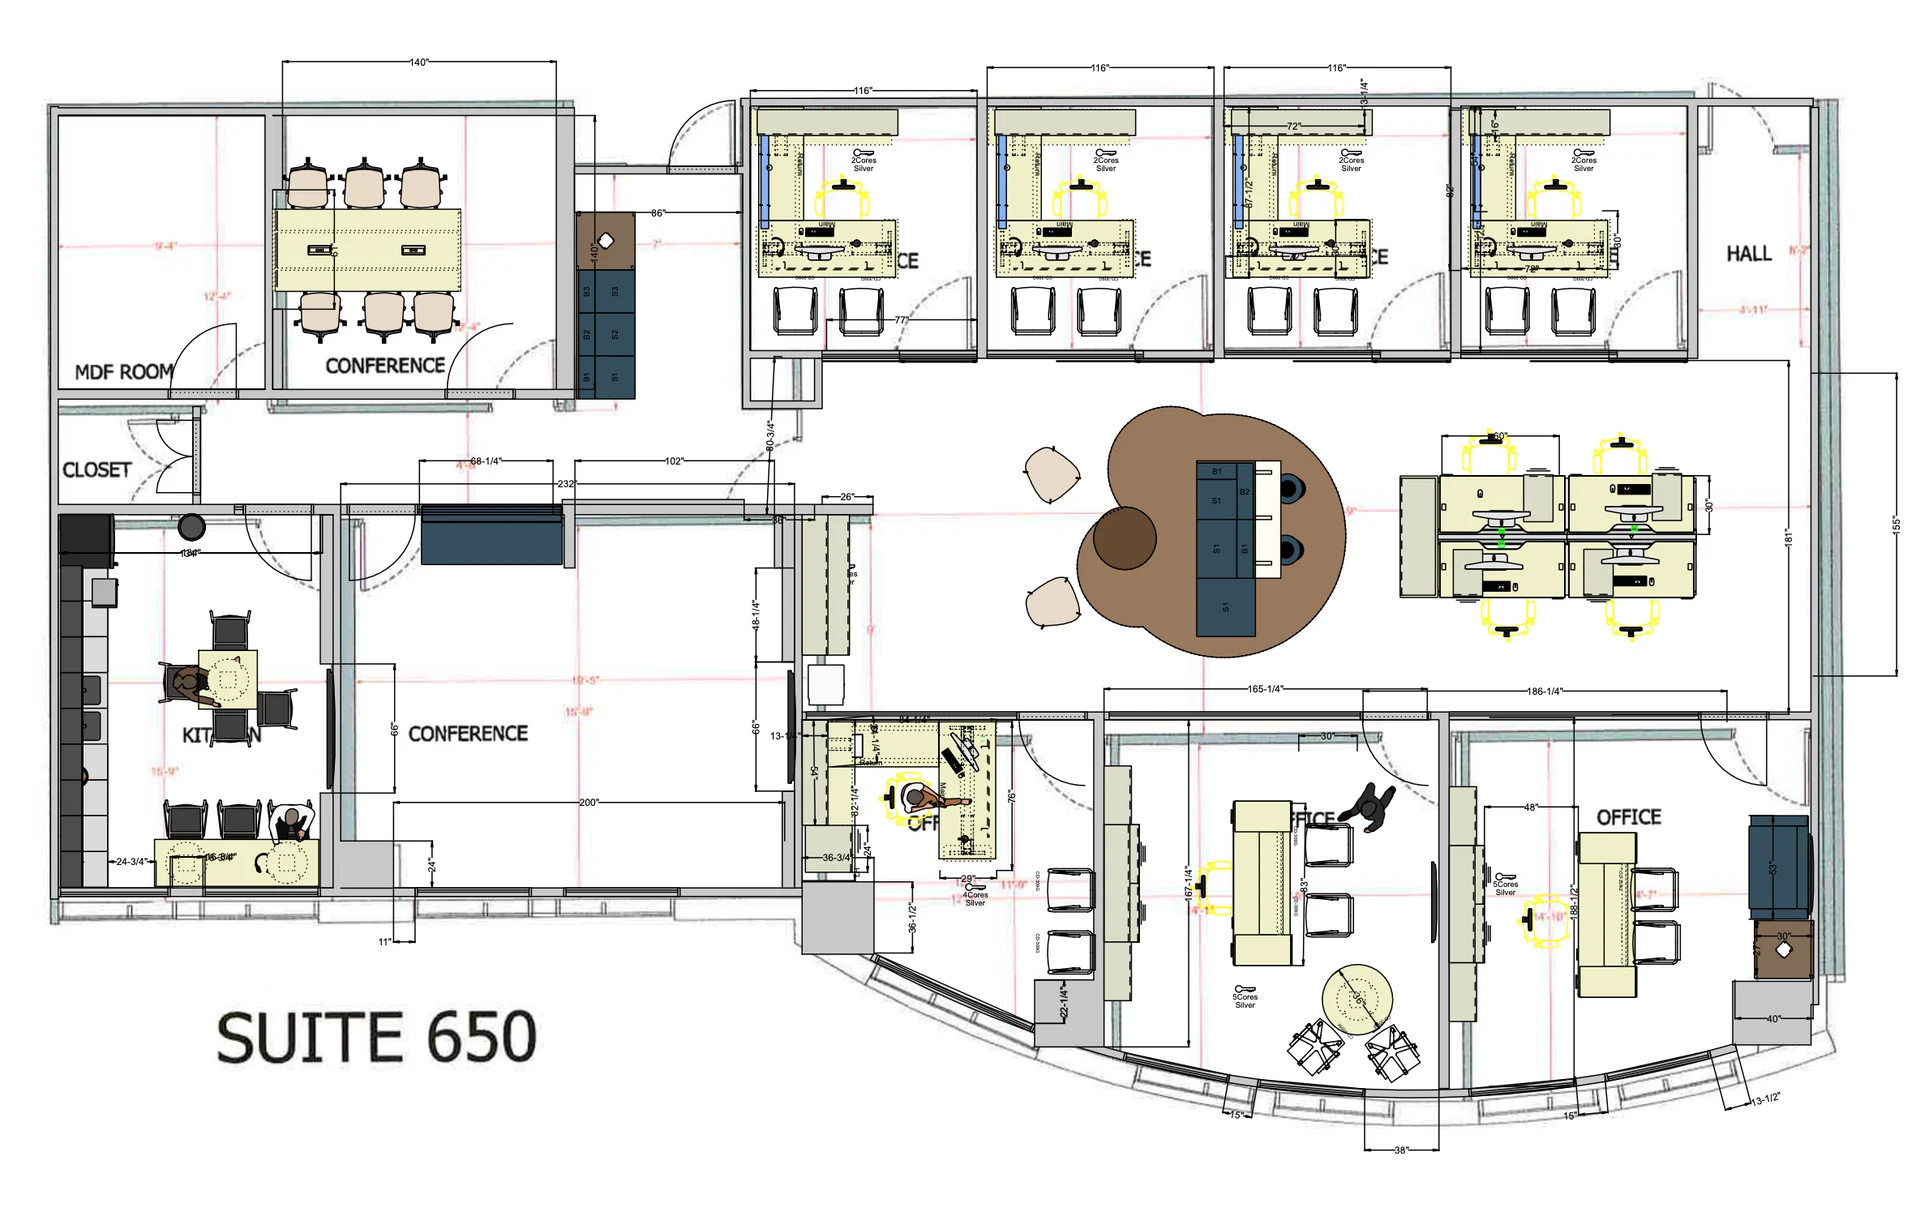

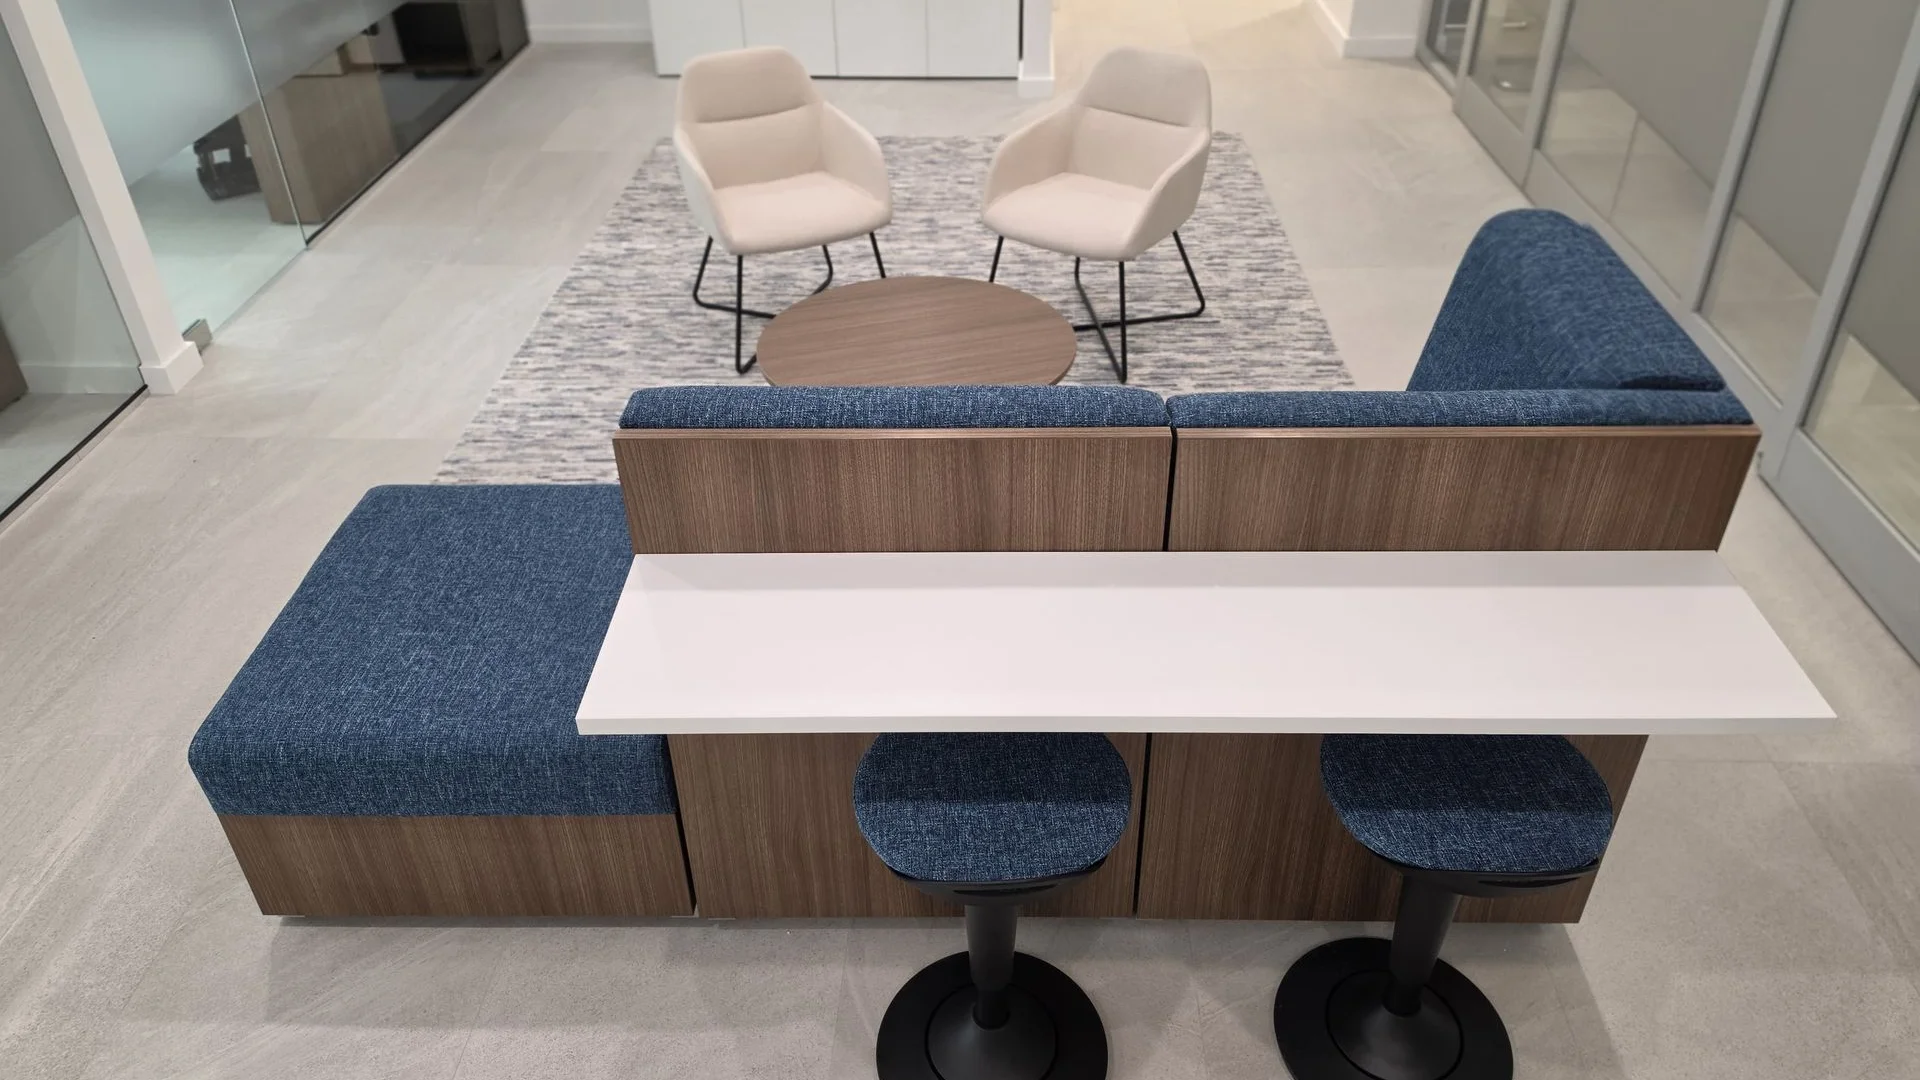
What we helped design & furnish
Every space, one cohesive office.
We provided furniture solutions across every major workspace within the new office:
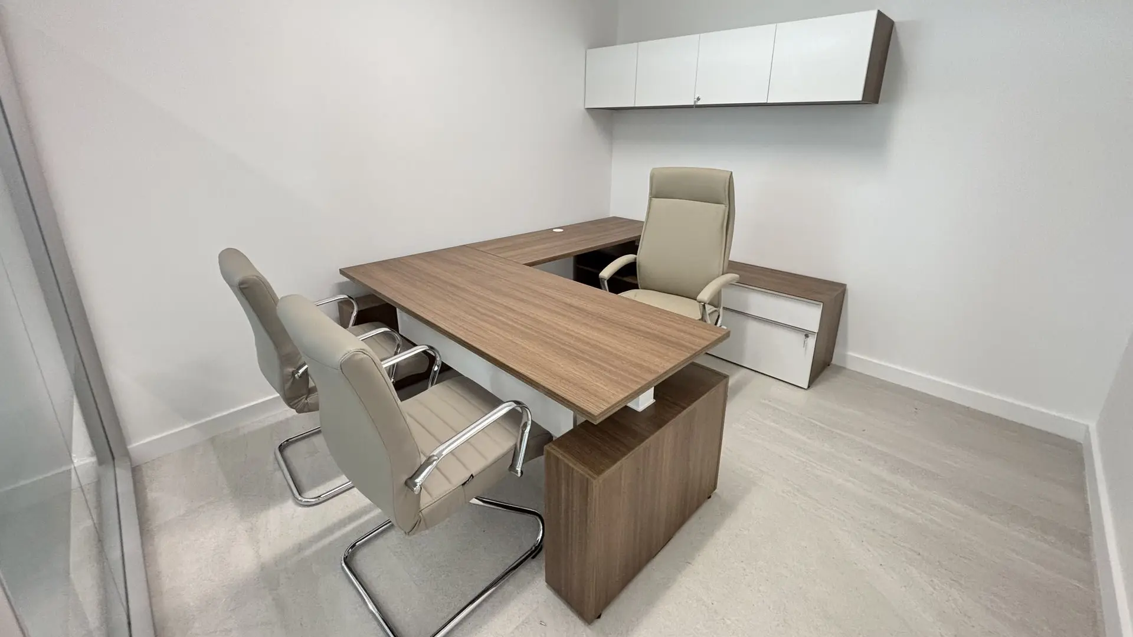
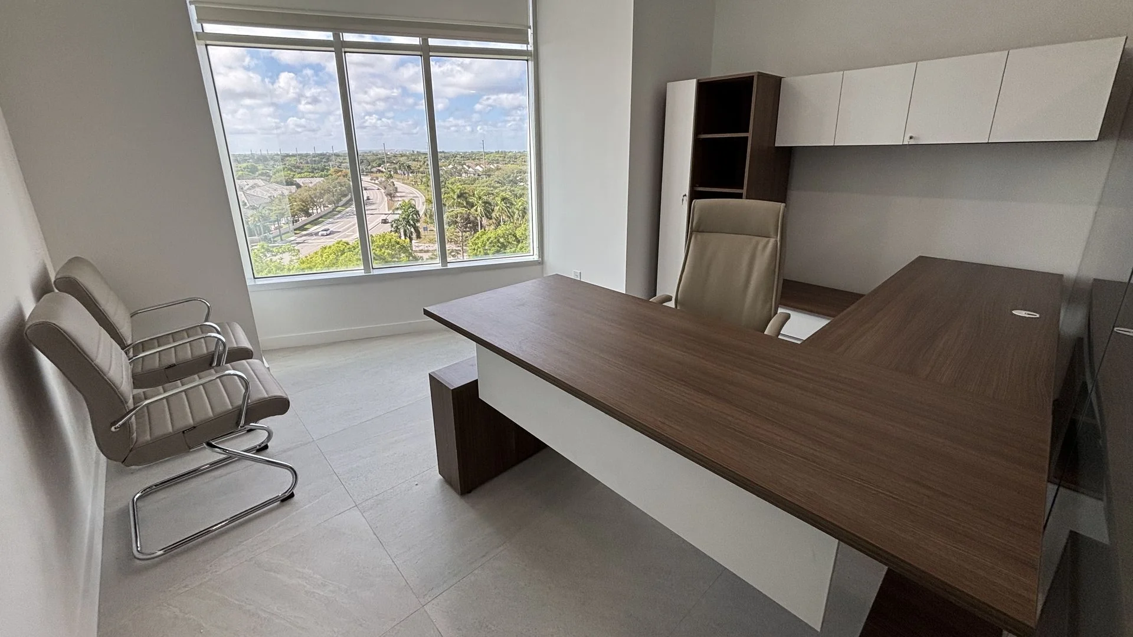
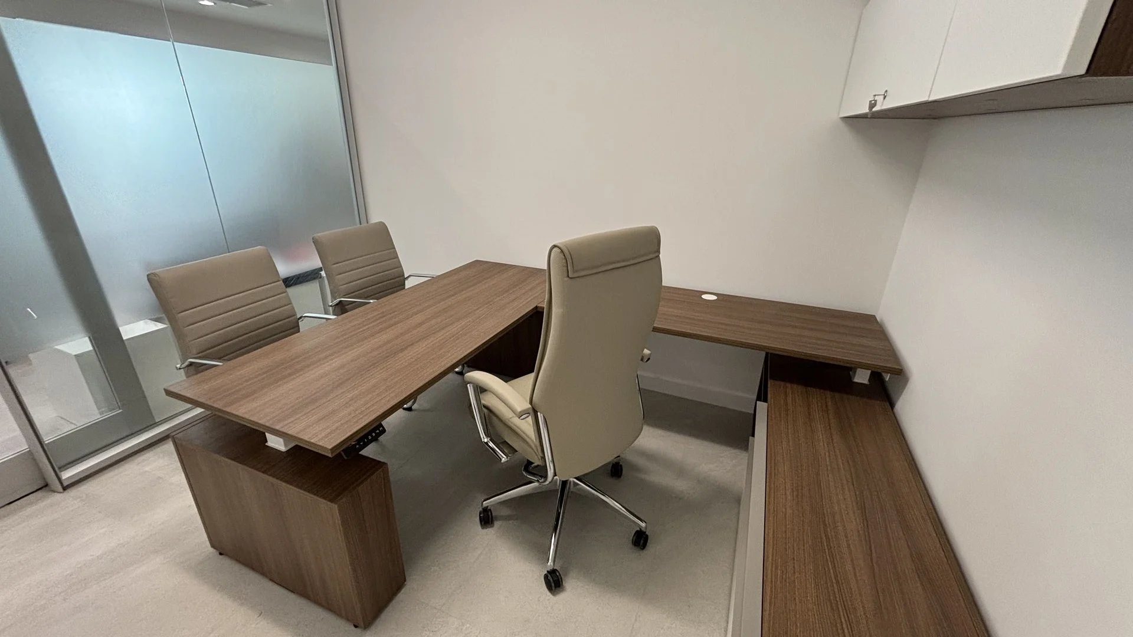
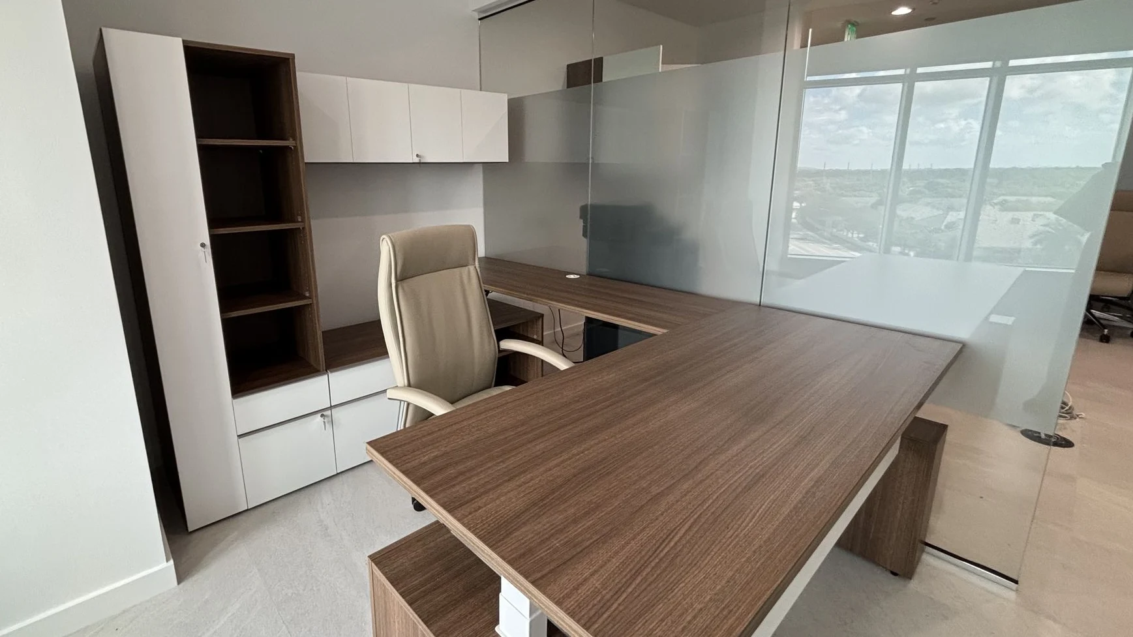
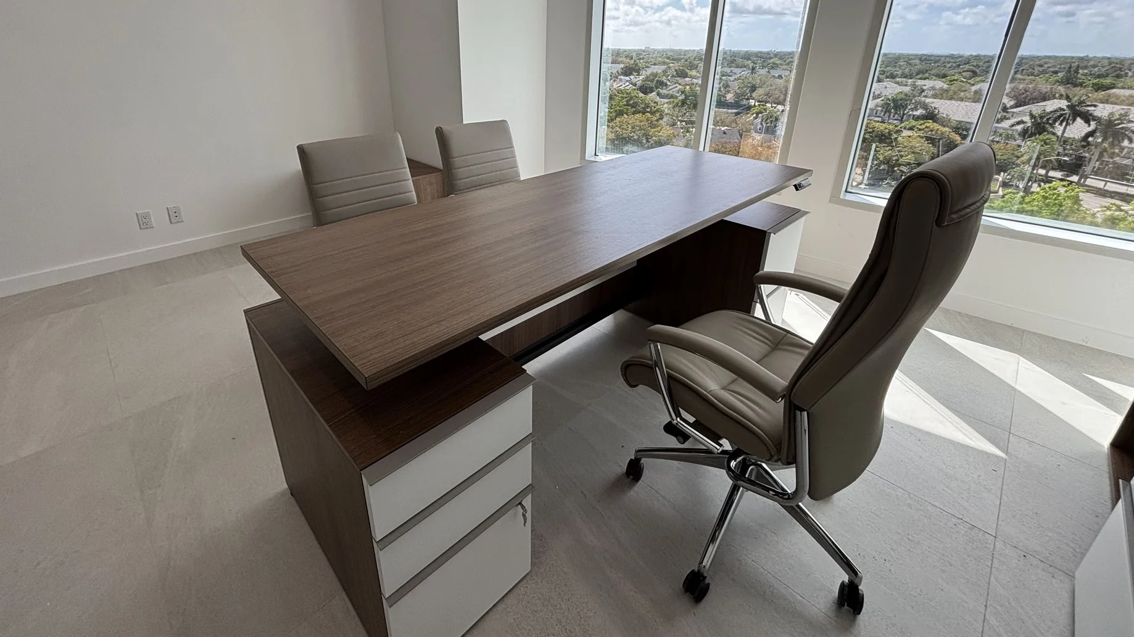
- Private Offices – Functional workspaces designed to support focused tasks while maintaining consistency with the overall office aesthetic.
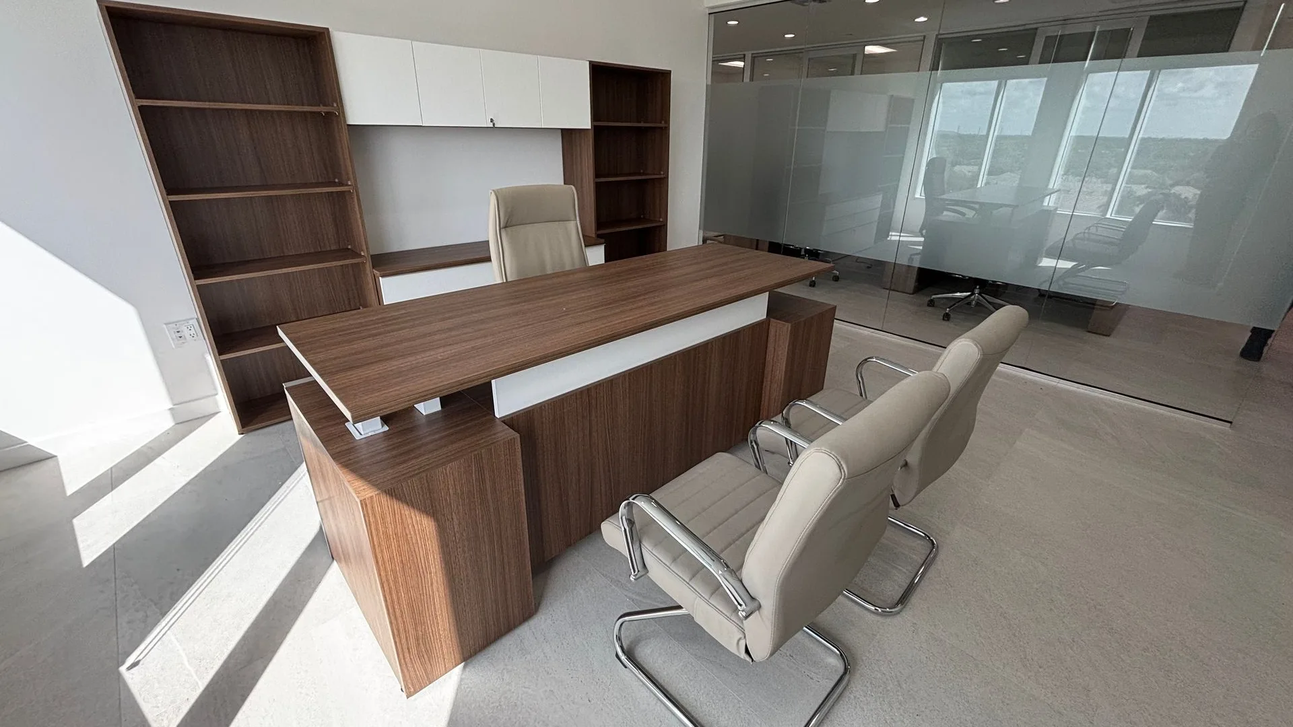
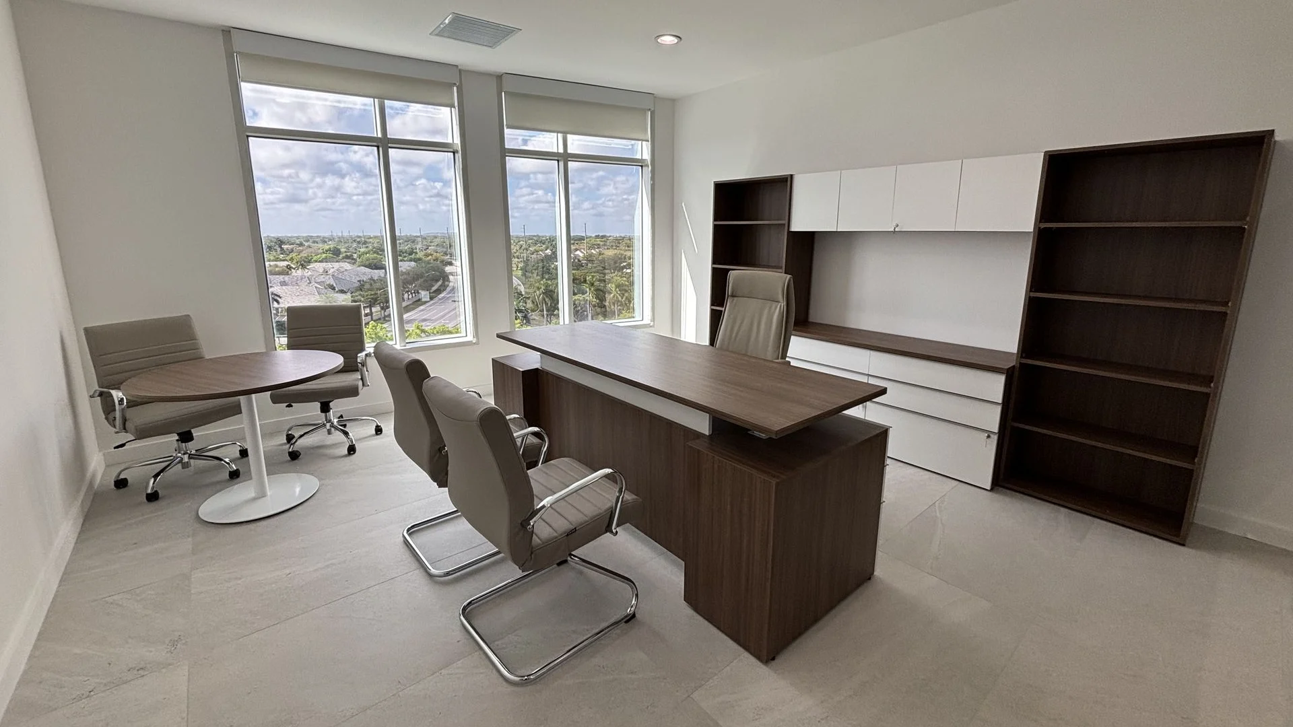
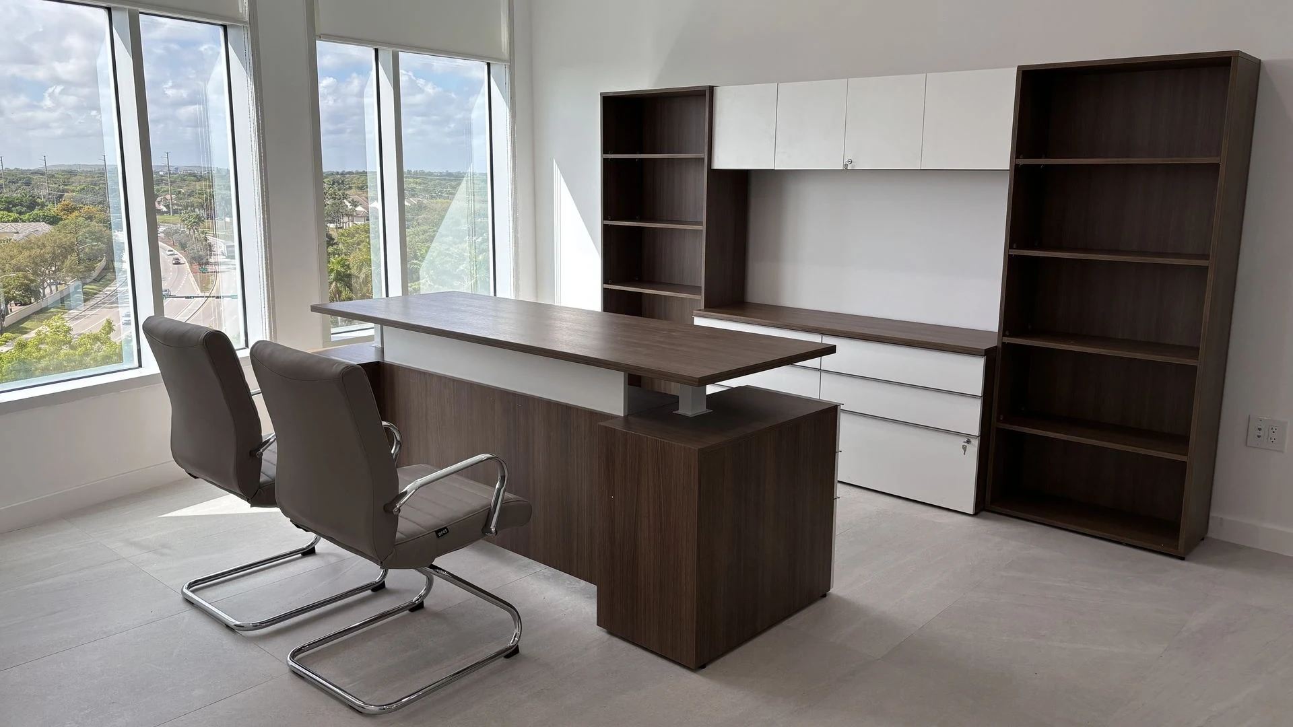
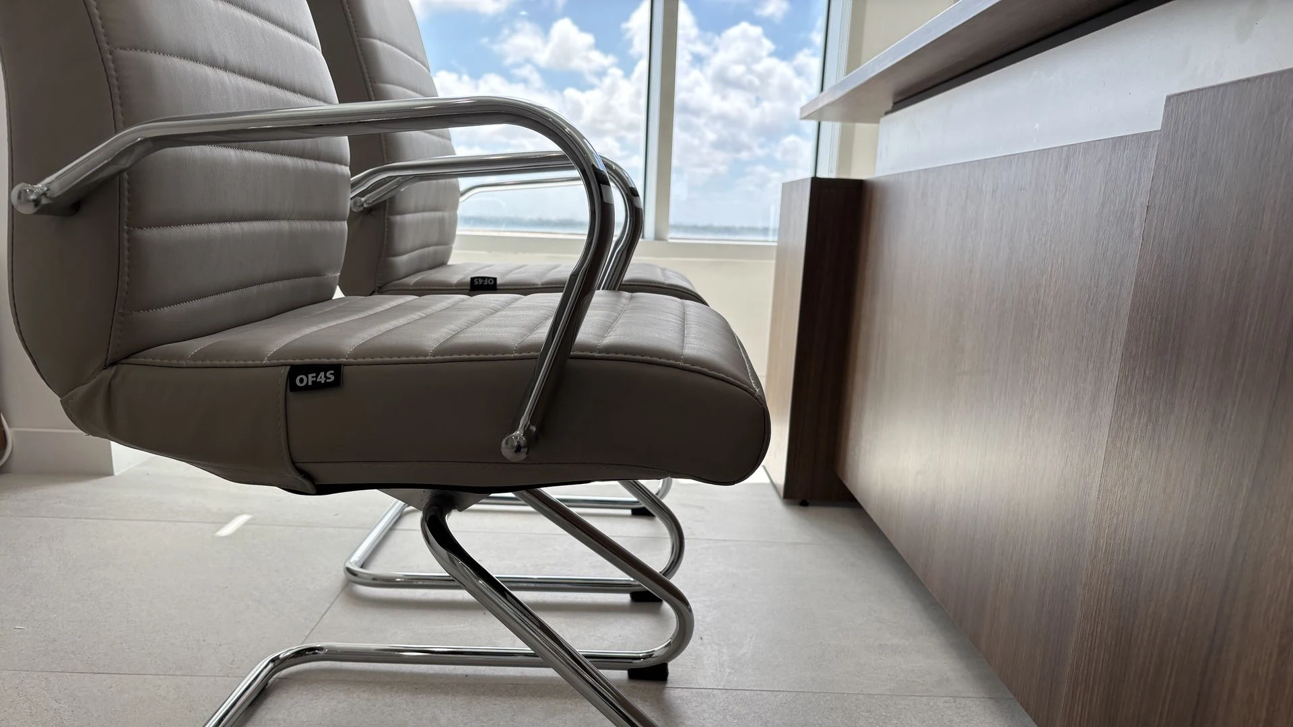
- Executive Offices – Elevated furnishings tailored for leadership, providing comfortable and professional environments for daily work and meetings.
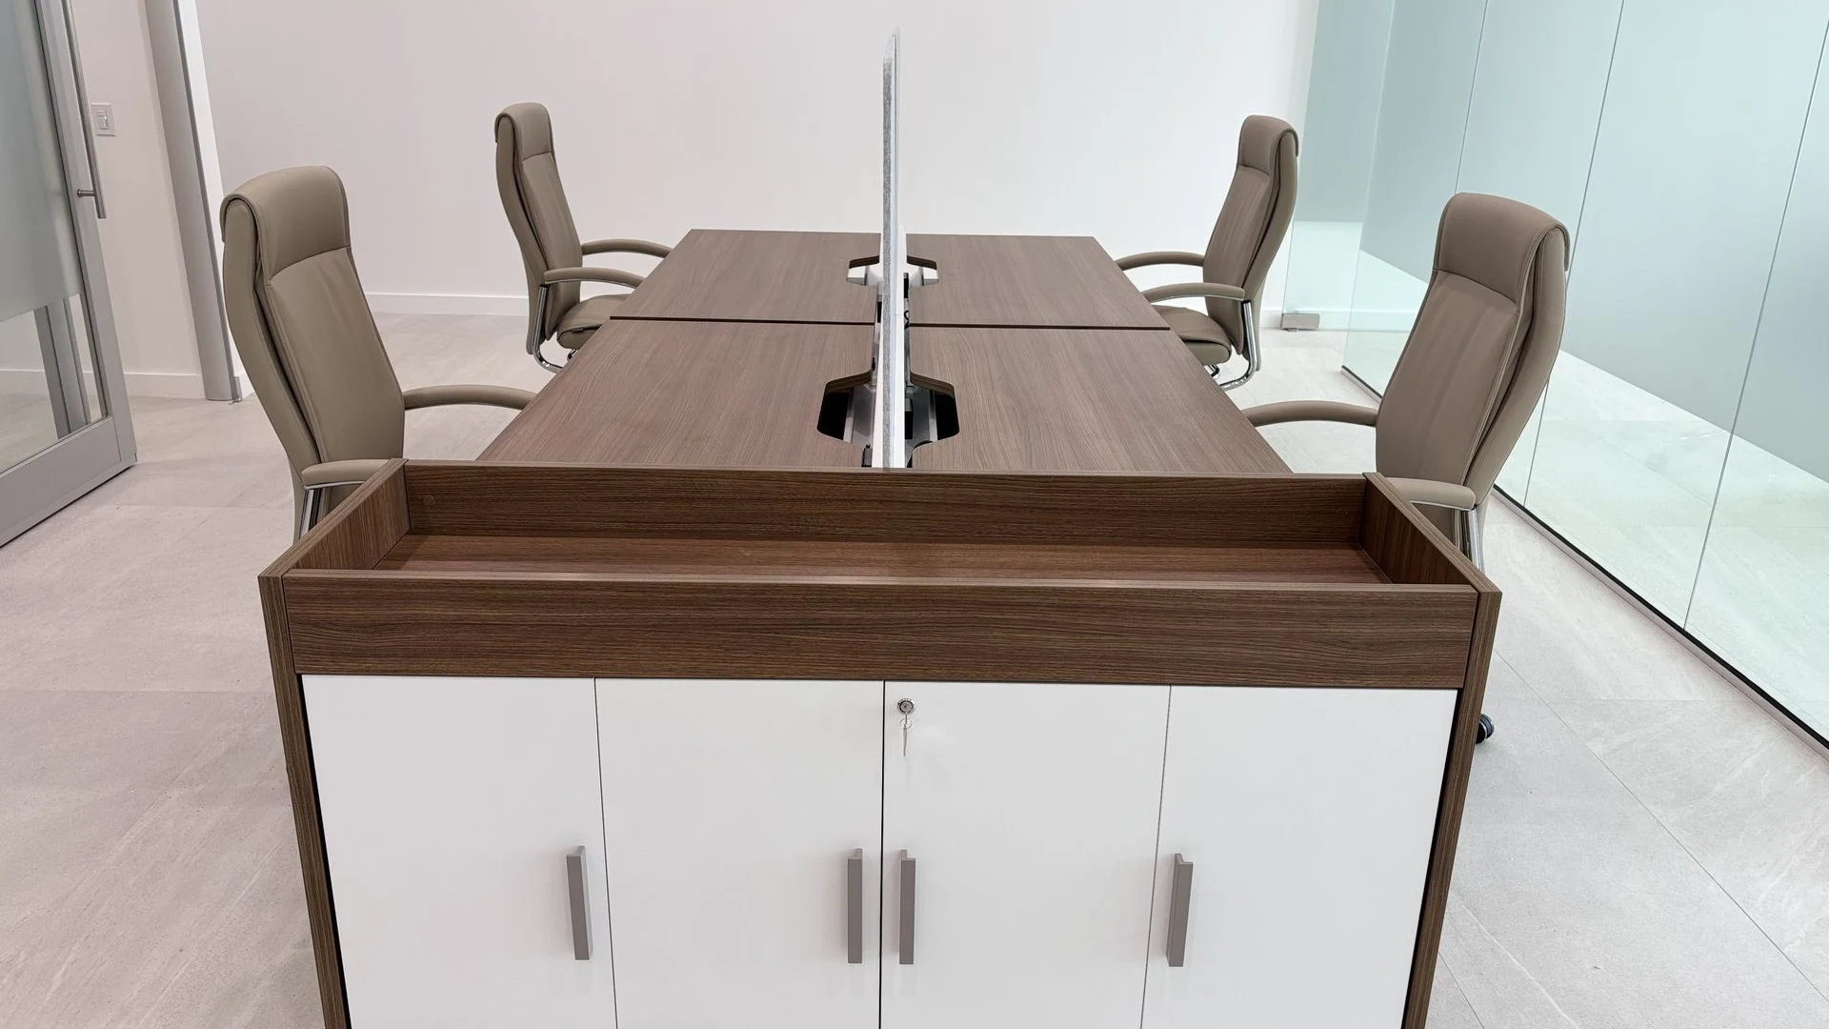
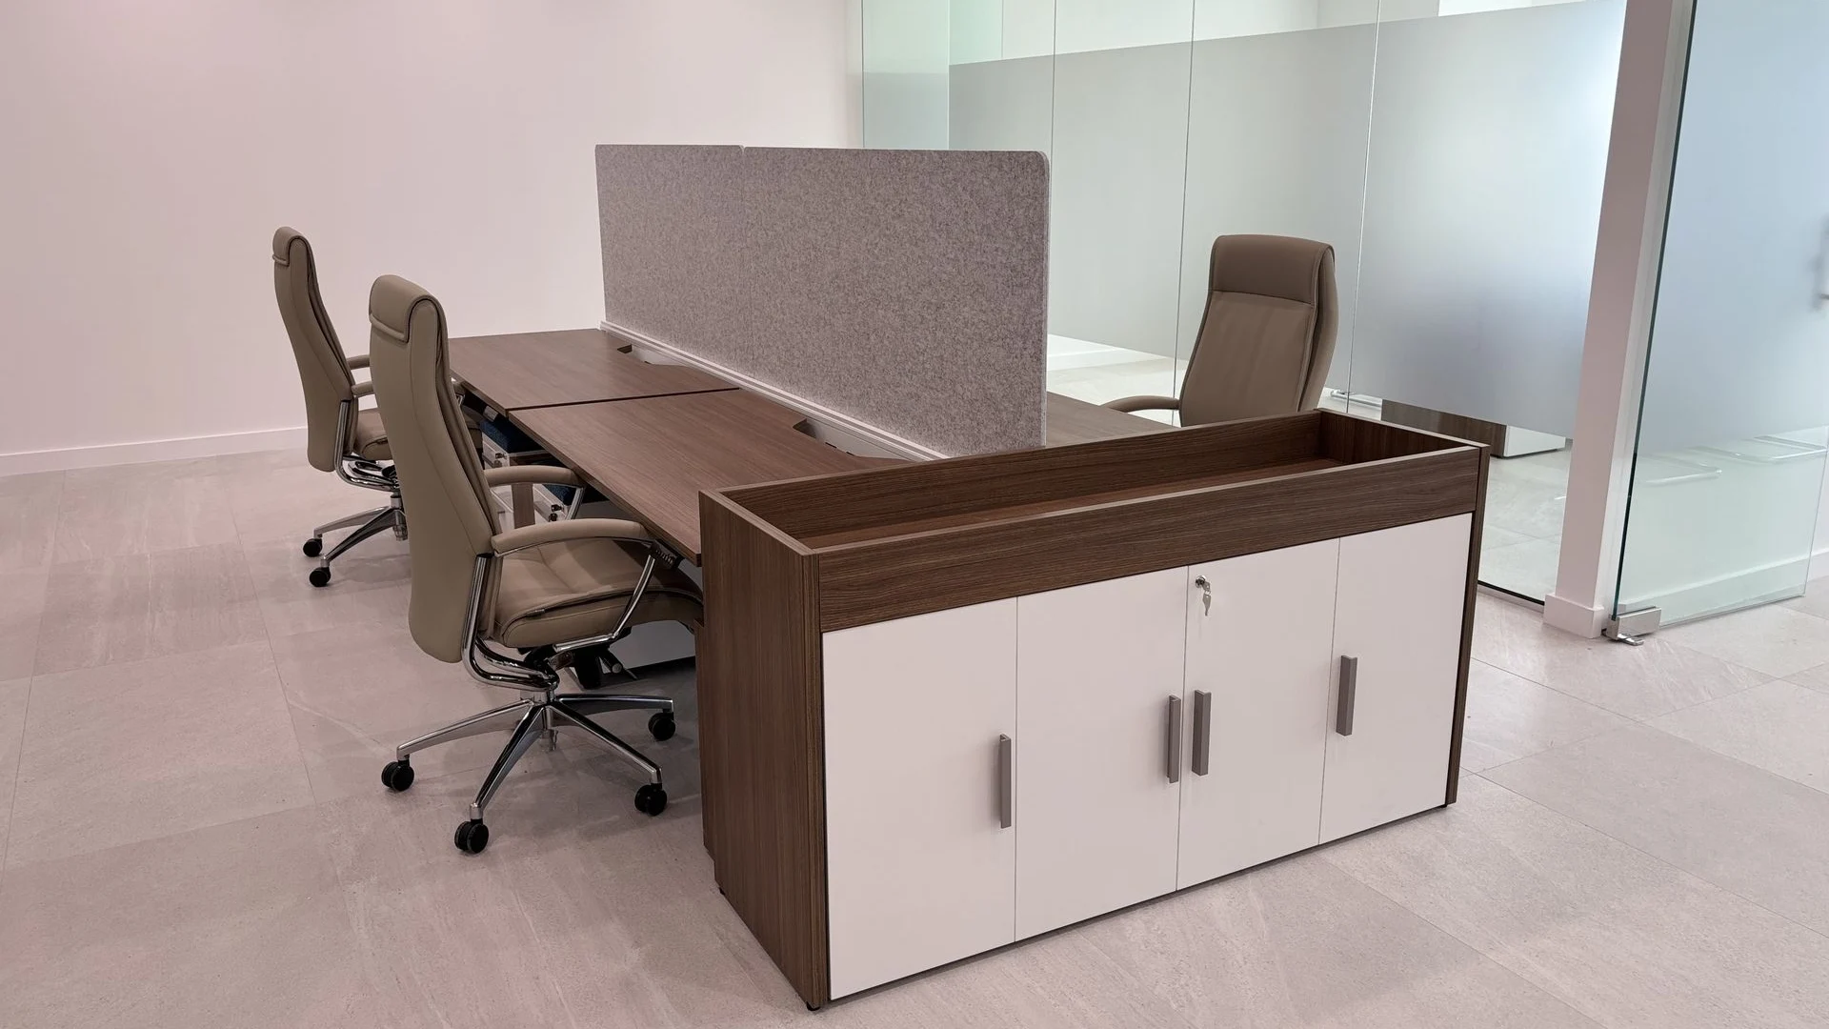
- Open work area – Shared workstation areas designed to encourage collaboration while maintaining organization and efficiency.
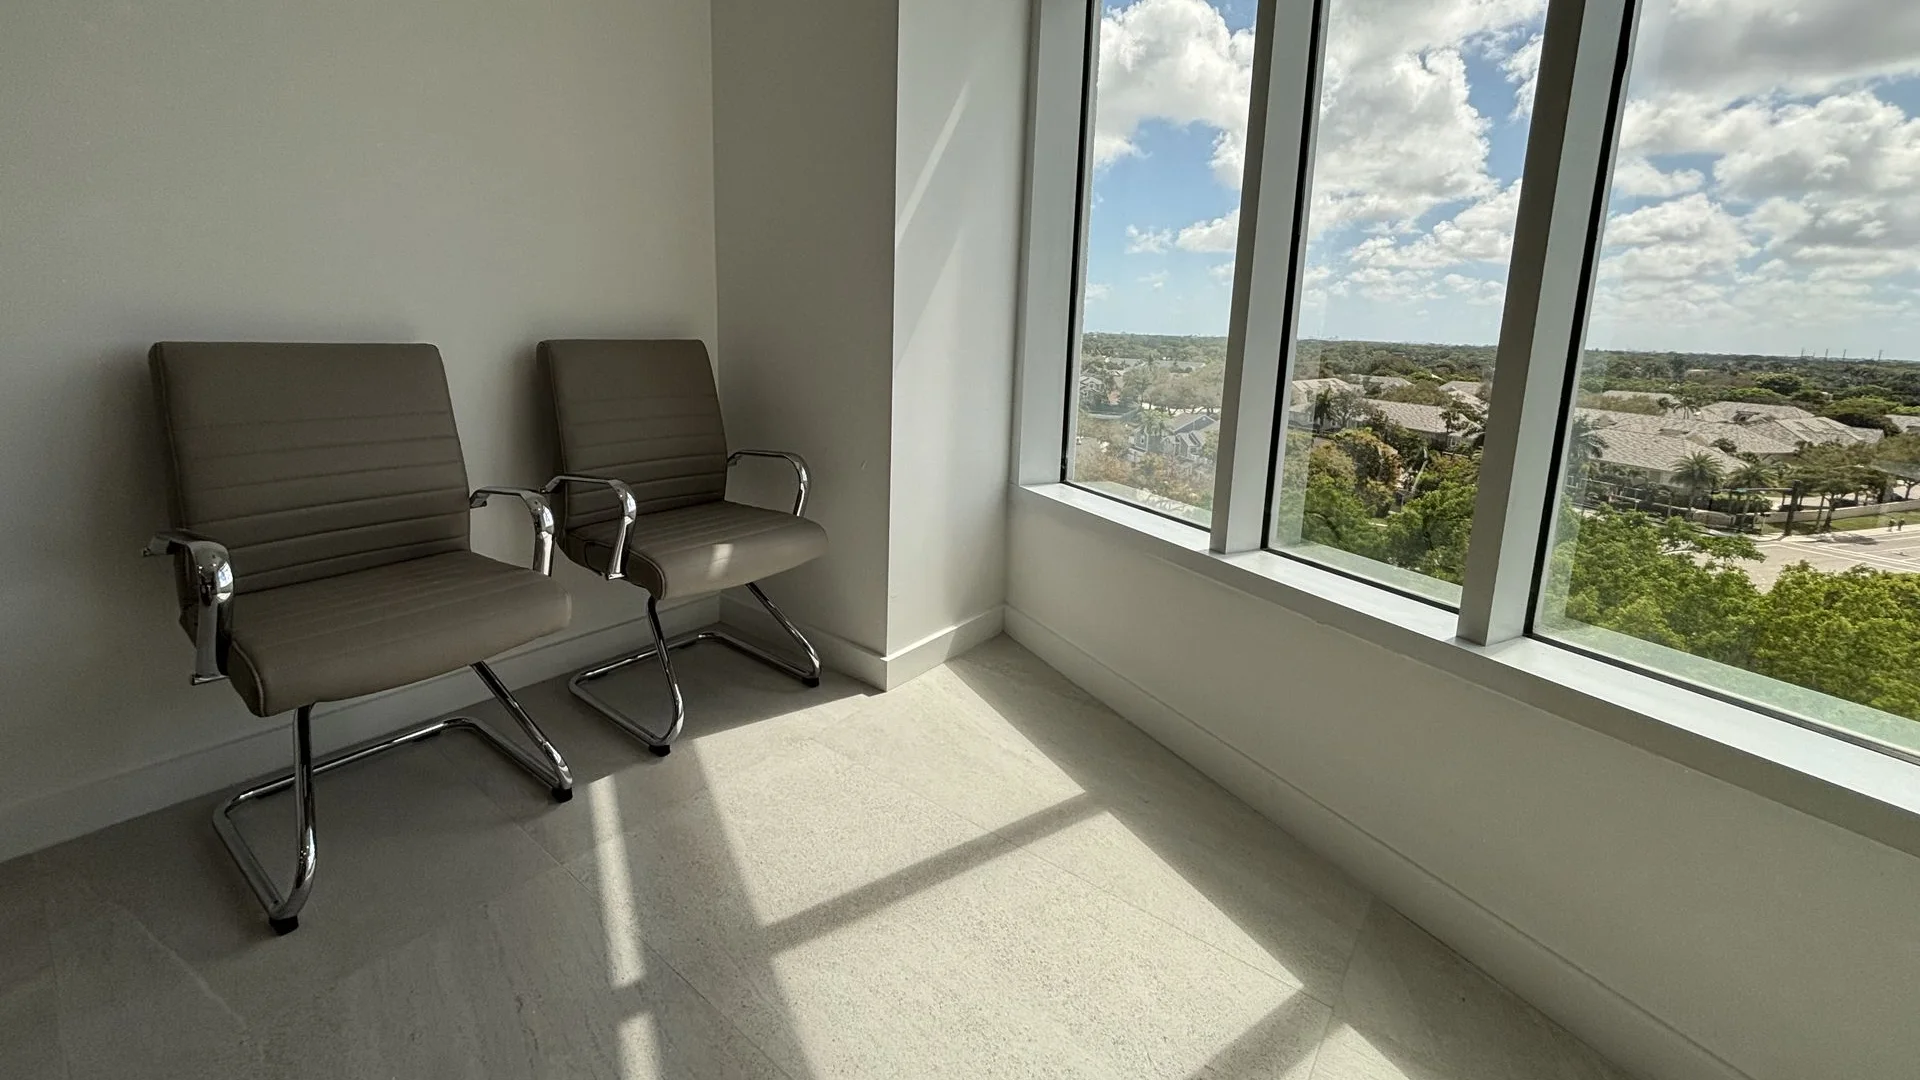
- Reception Area – A welcoming entry point that creates a strong first impression for visitors and clients.
- Conference Room – A professional meeting environment designed to support presentations, team discussions, and strategic meetings.
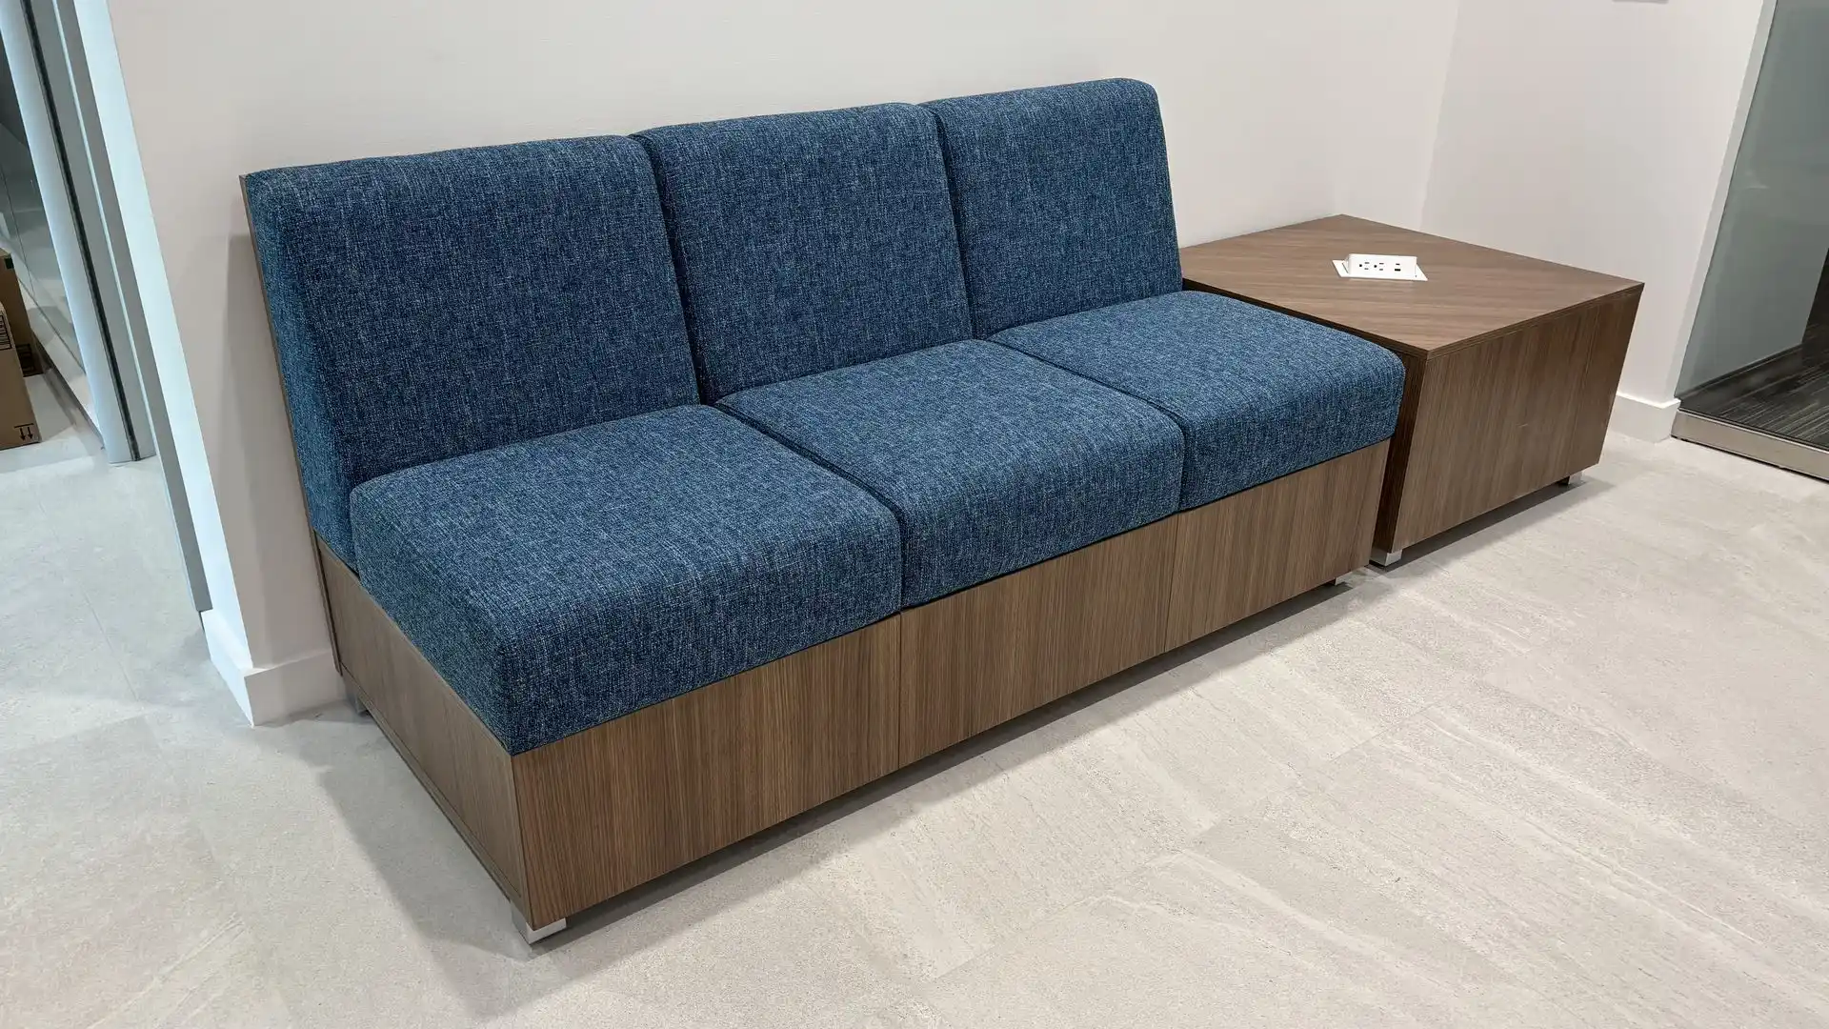
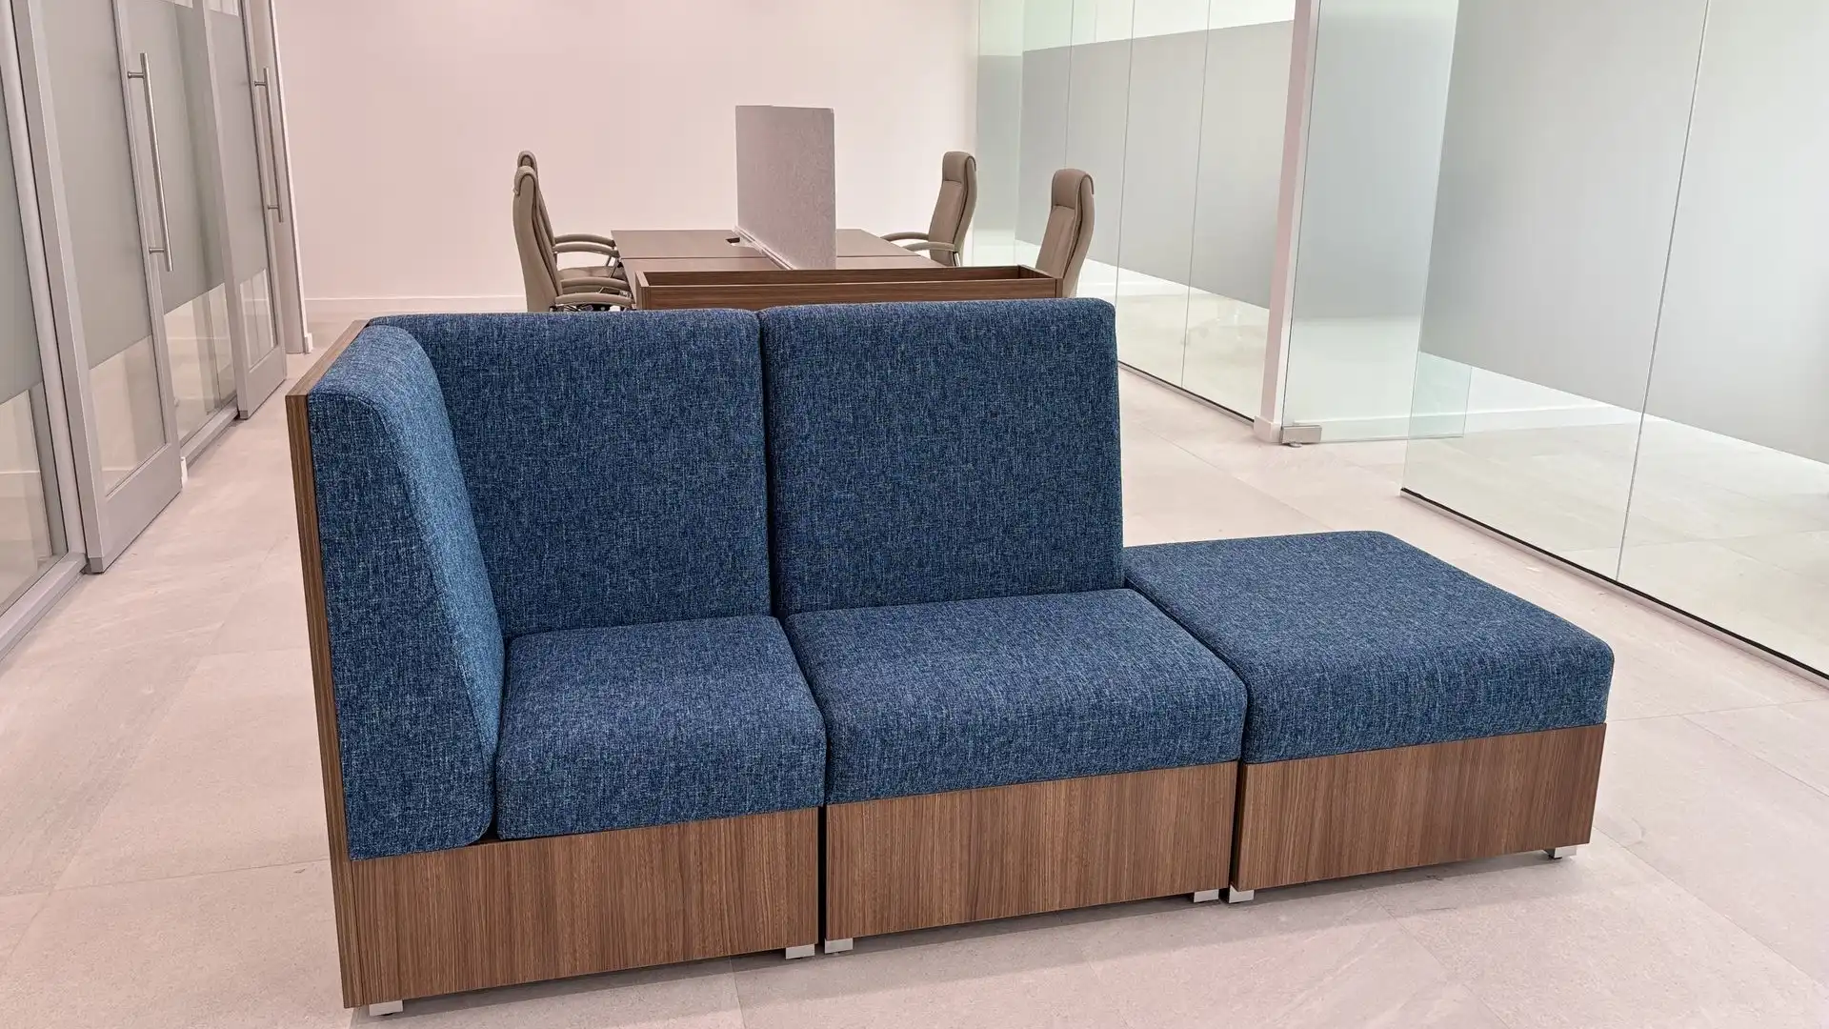
- Lounge Area – Comfortable seating designed for informal conversations, quick meetings, or moments of relaxation throughout the workday.
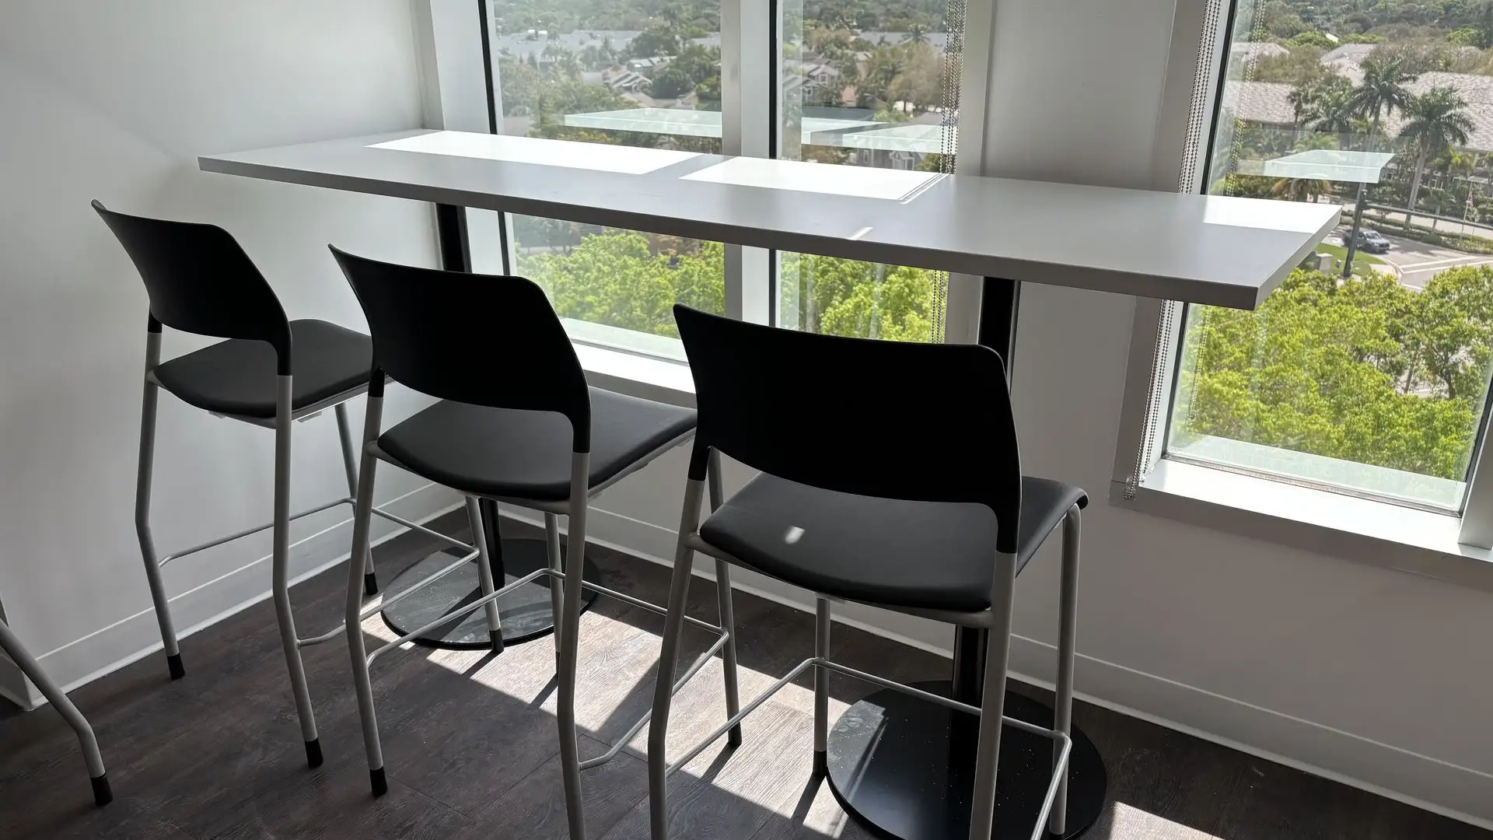
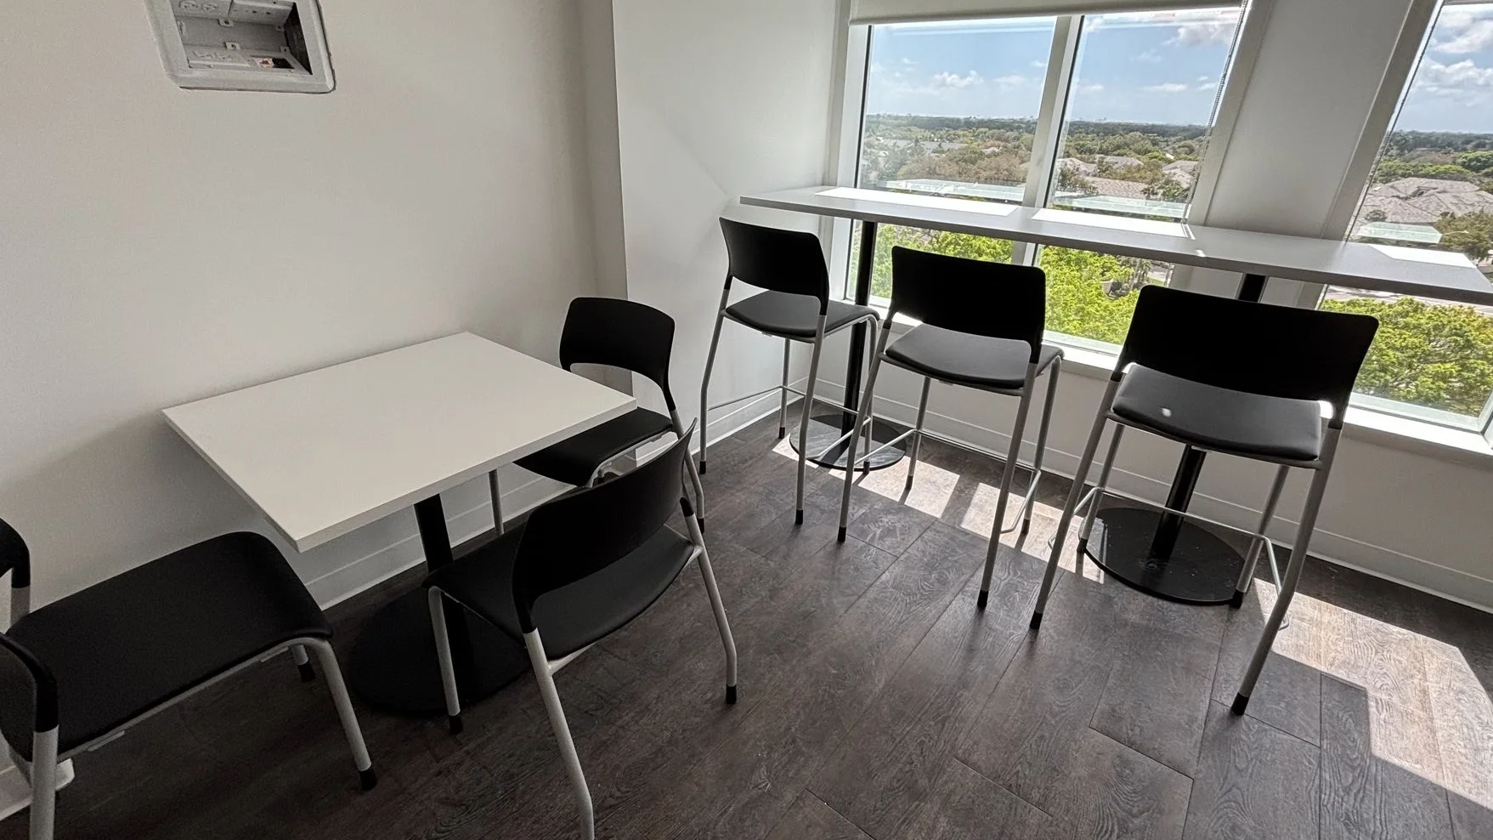
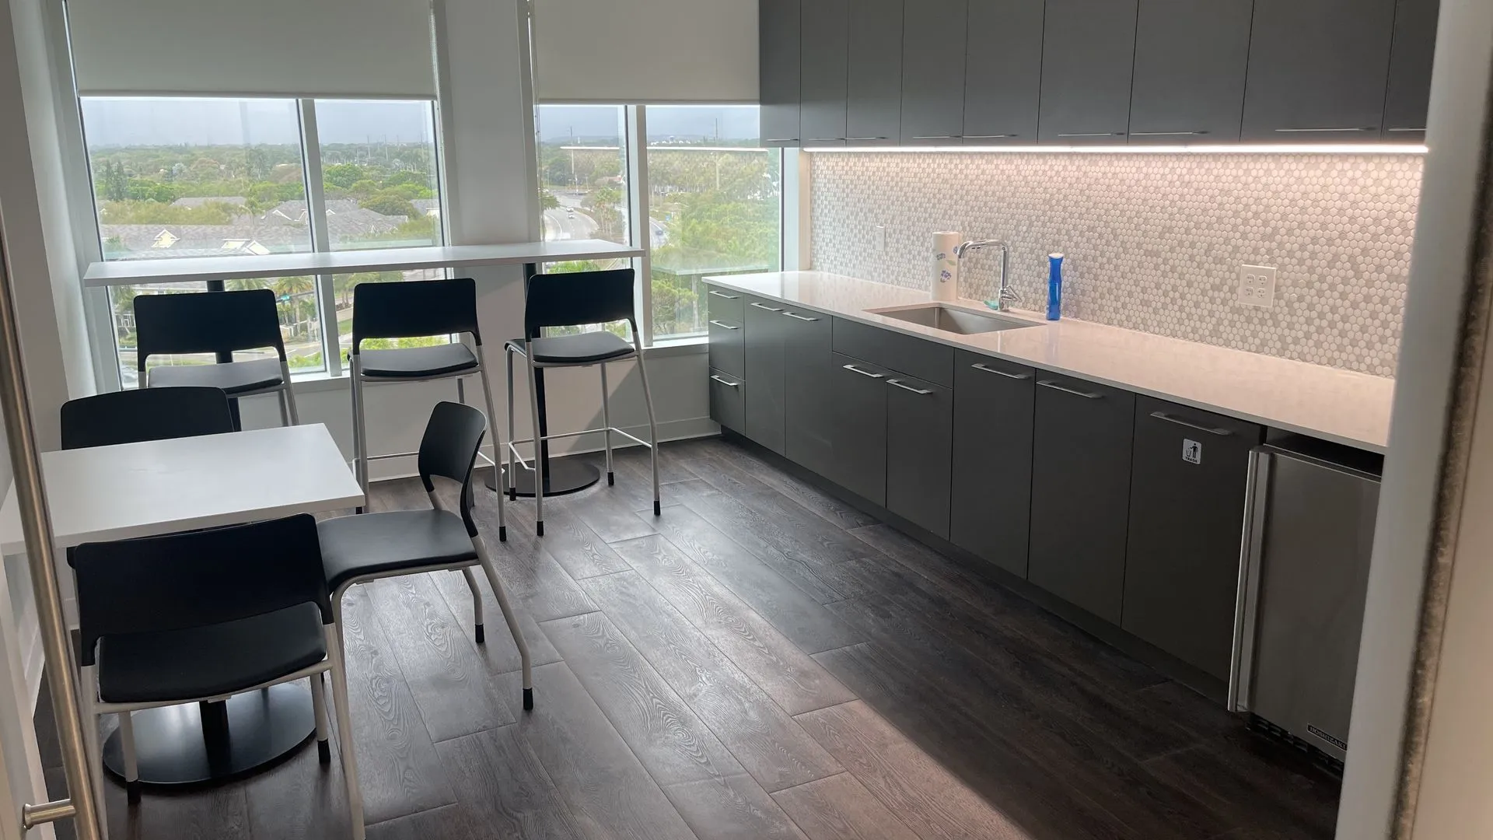
- Breakroom – A dedicated space where employees can take breaks, gather casually, and recharge during the day.
Together, these spaces create a cohesive and balanced workplace that supports both productivity and employee comfort.
The installation
Measured, staged, and fitted.
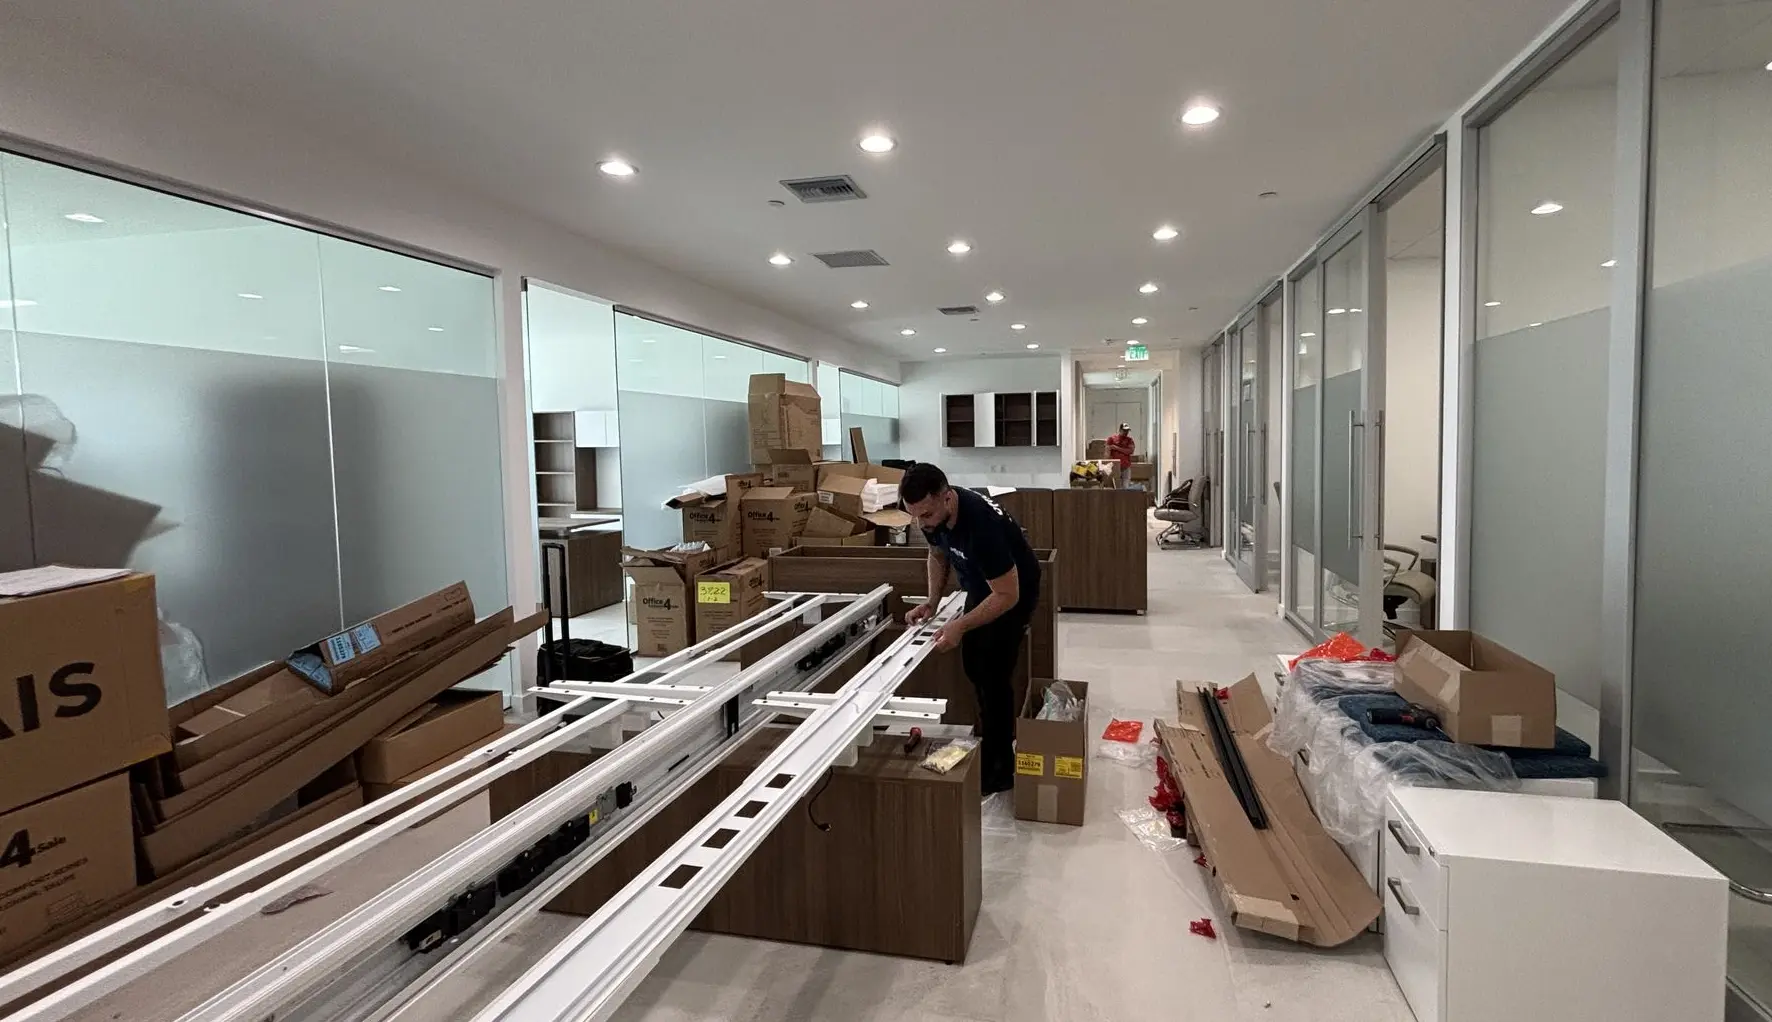
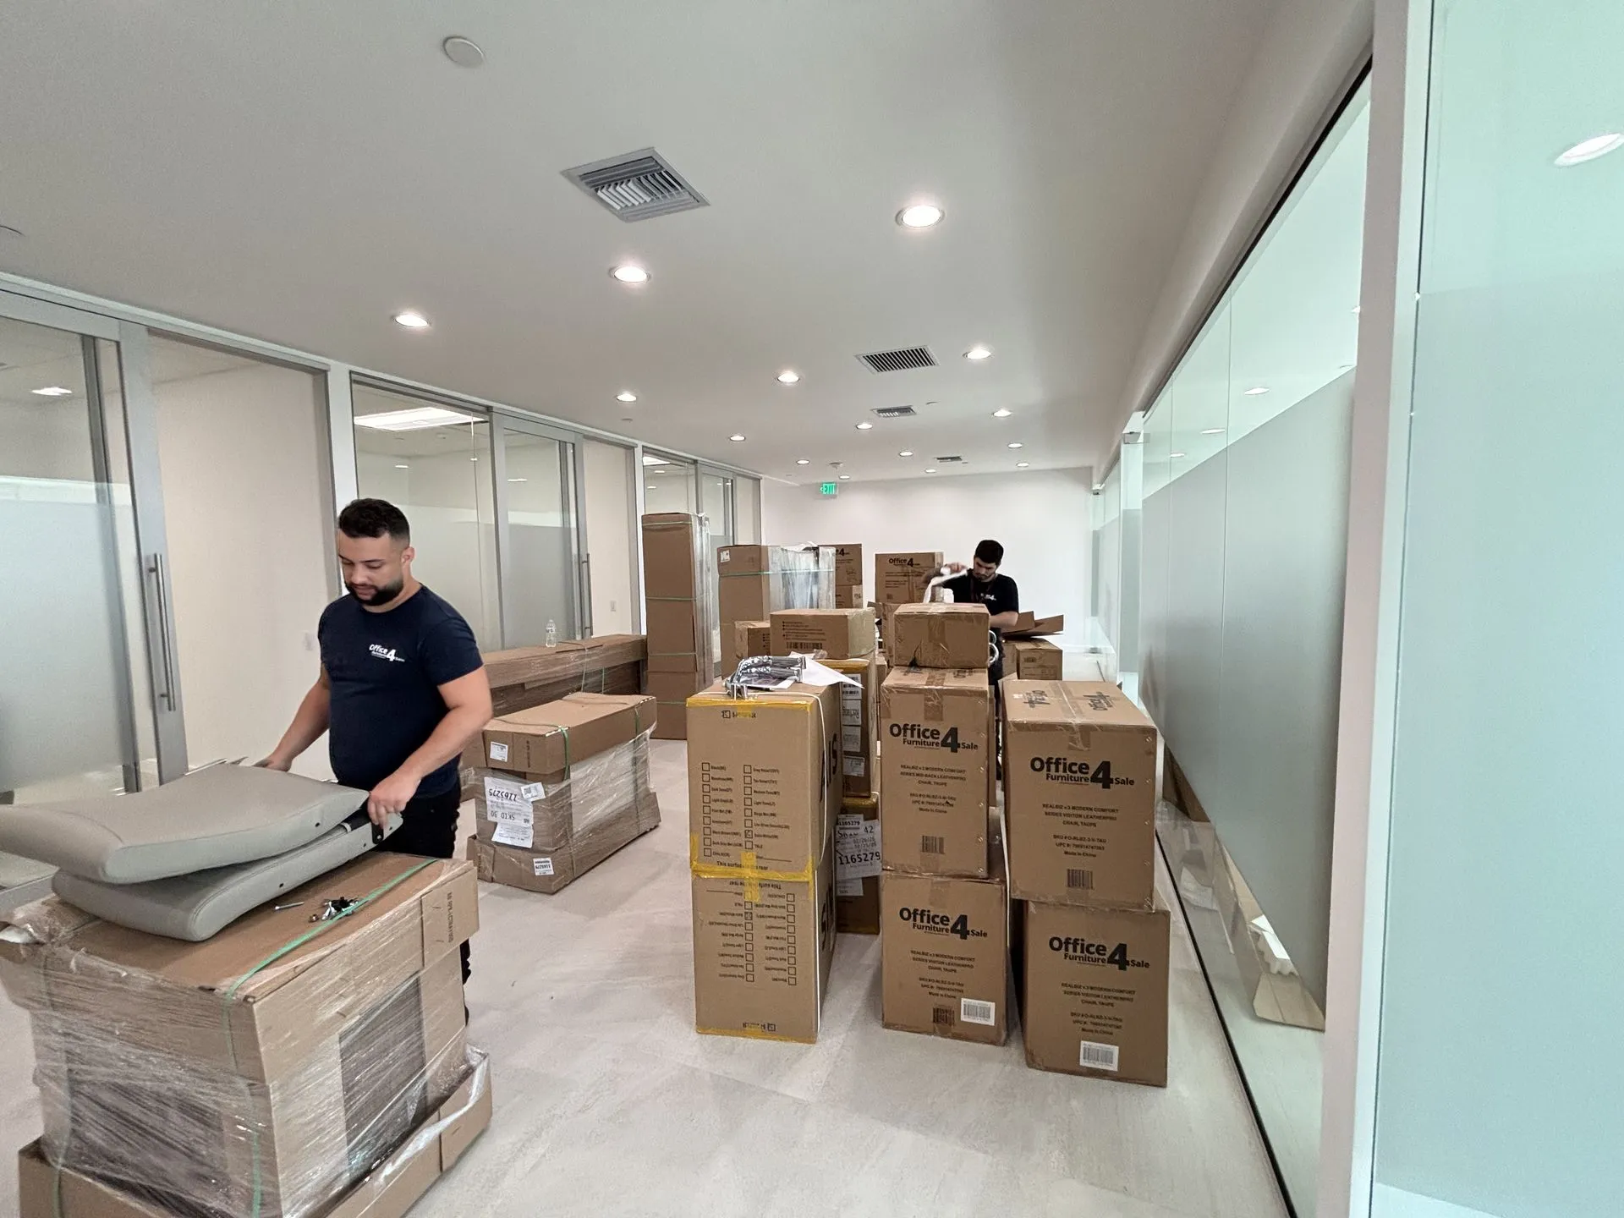
Like most office installations, there were several moving parts to coordinate. Careful planning ensured the installation aligned with the overall design while allowing flexibility to adapt to conditions on site.
Our team handled every part of the process, including:
- Preparing and staging all furniture ahead of installation
- Coordinating the installation of offices, open work areas, and shared spaces
- Making real-time adjustments and performing quality checks throughout the installation
The result
The result was a smooth, efficient installation that helped bring Dragonfly’s new workspace to life.
The final results
Bright, modern, and balanced.
The completed office provides Dragonfly with a bright, modern workspace that supports collaboration, comfort, and everyday productivity. The thoughtful mix of private offices, open work areas, and shared spaces creates a balanced environment where teams can focus, connect, and work efficiently.
Furniture partners on this project


Start your project
Ready to plan your office?
Tell us about your space. We call back, usually within the hour, and a free 3D plan of your office follows.