4 SALE Get a quote
Glass Walls & Partitions · South Florida
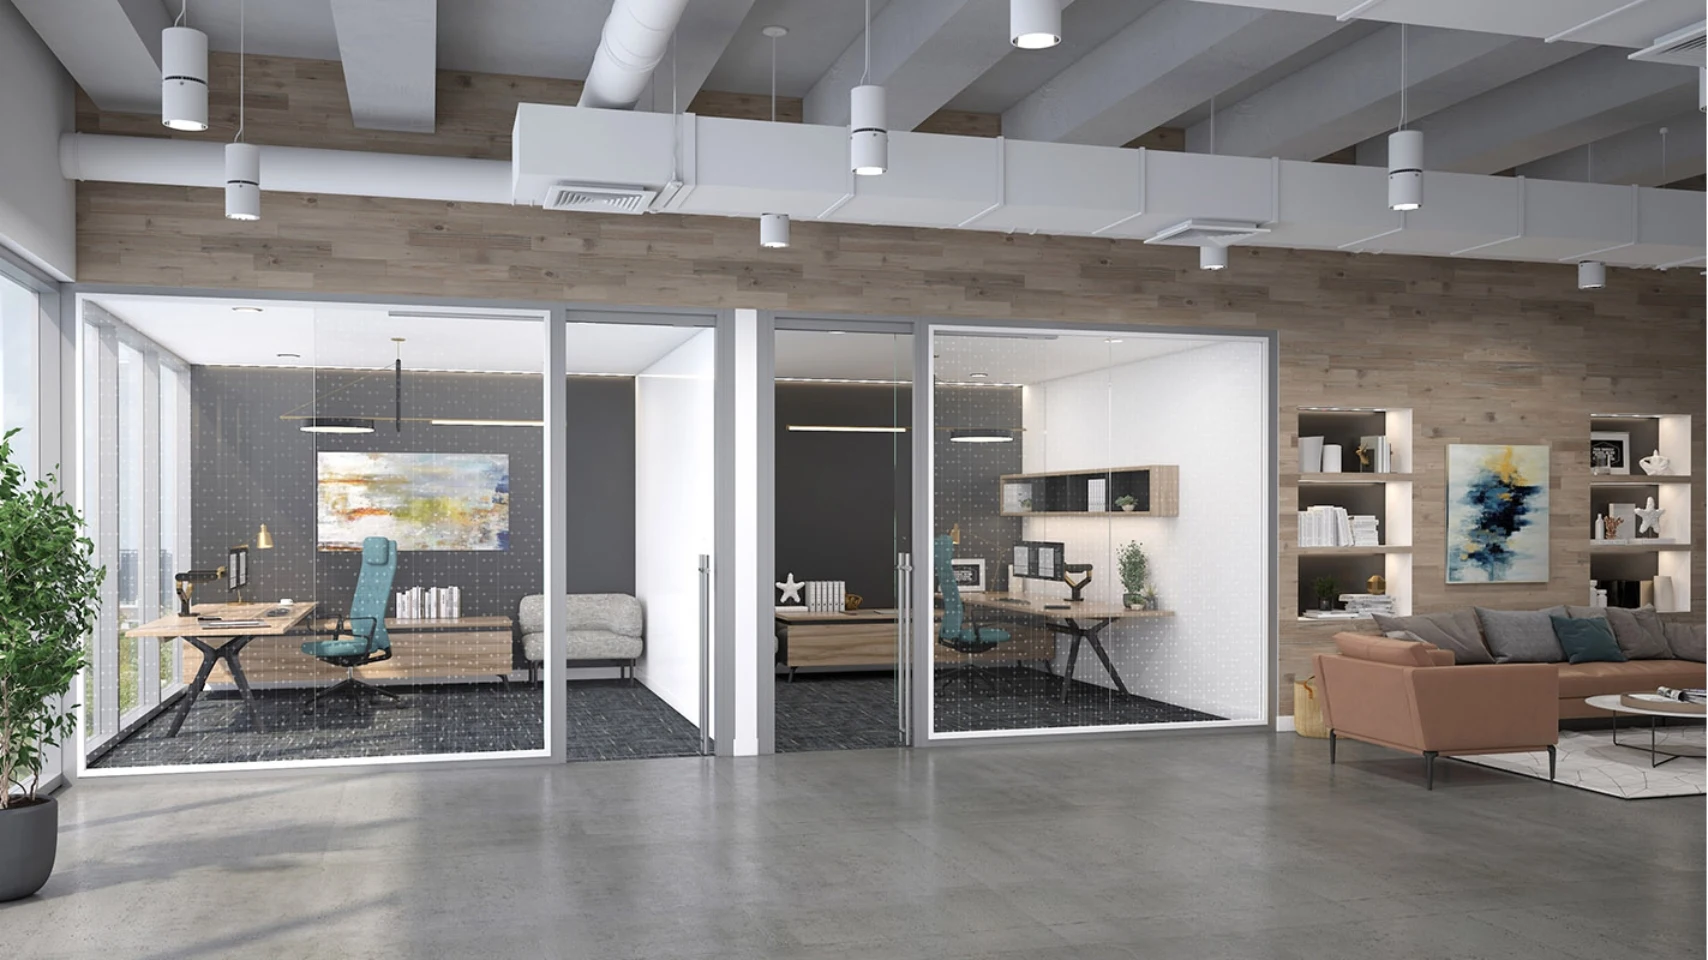
Glass walls that redefine the modern office.
Architectural glass wall systems and modular partitions that create defined work zones without sacrificing light or visibility. Planned in 3D for free, delivered and installed by our own team across Miami-Dade, Broward, and Palm Beach.
Architectural solutions
Privacy without losing the light.
Glass walls and modular partitions bring openness and sophistication to today's office layouts. Whether you're planning private offices, collaboration hubs, or focus rooms, these systems help you do more with your space, visually and functionally.
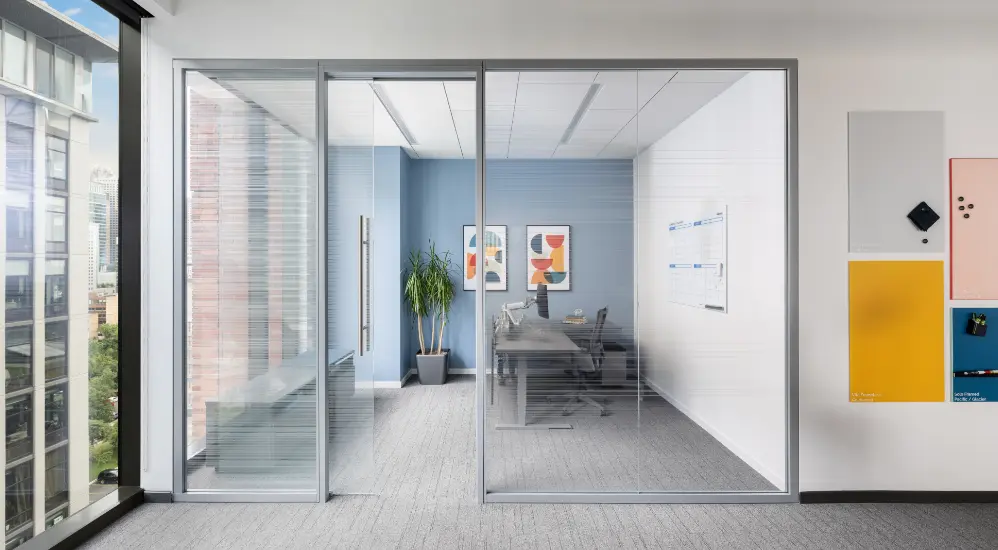
Modular and reconfigurable
Reconfigure without disruption.
Our modular glass wall systems are built for evolving workspaces. As your team grows or your floor plan changes, panels can be reconfigured or relocated with minimal disruption. Installation is clean and efficient, a smart choice for companies that value agility in their office design.
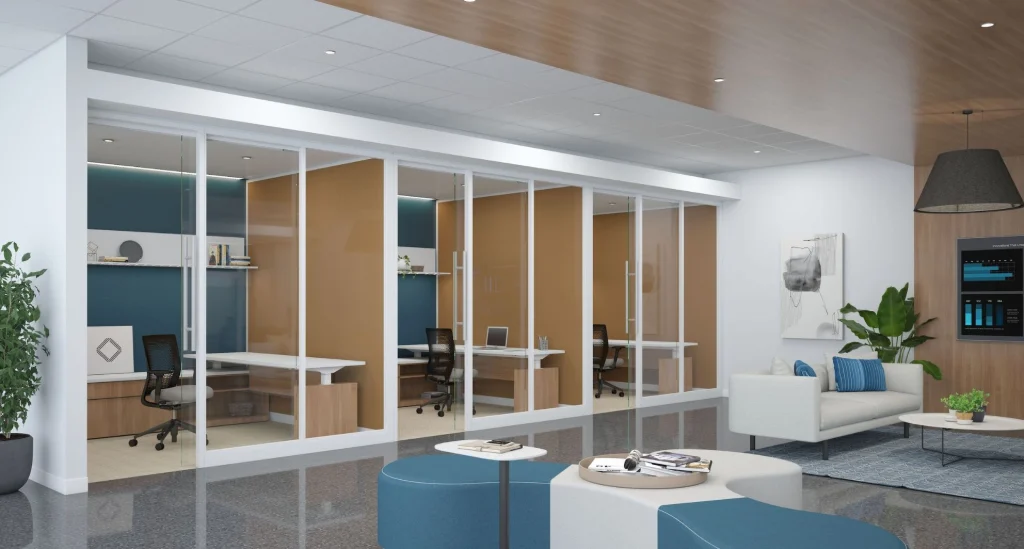
Openness with privacy
Open, yet private.
Glass walls keep a sense of openness while still providing functional separation. With options like frosted glass, graphic films, or integrated blinds, you can tailor each space to the right level of visual and acoustic privacy, ideal for confidential conversations and focused work.
Performance and longevity
Engineered to last.
Choose from frameless glass panels, aluminum-framed structures, and solid core designs, all built with precision manufacturing and high-quality materials. These systems hold up beautifully in high-traffic environments, with the durability and low maintenance that daily use demands.
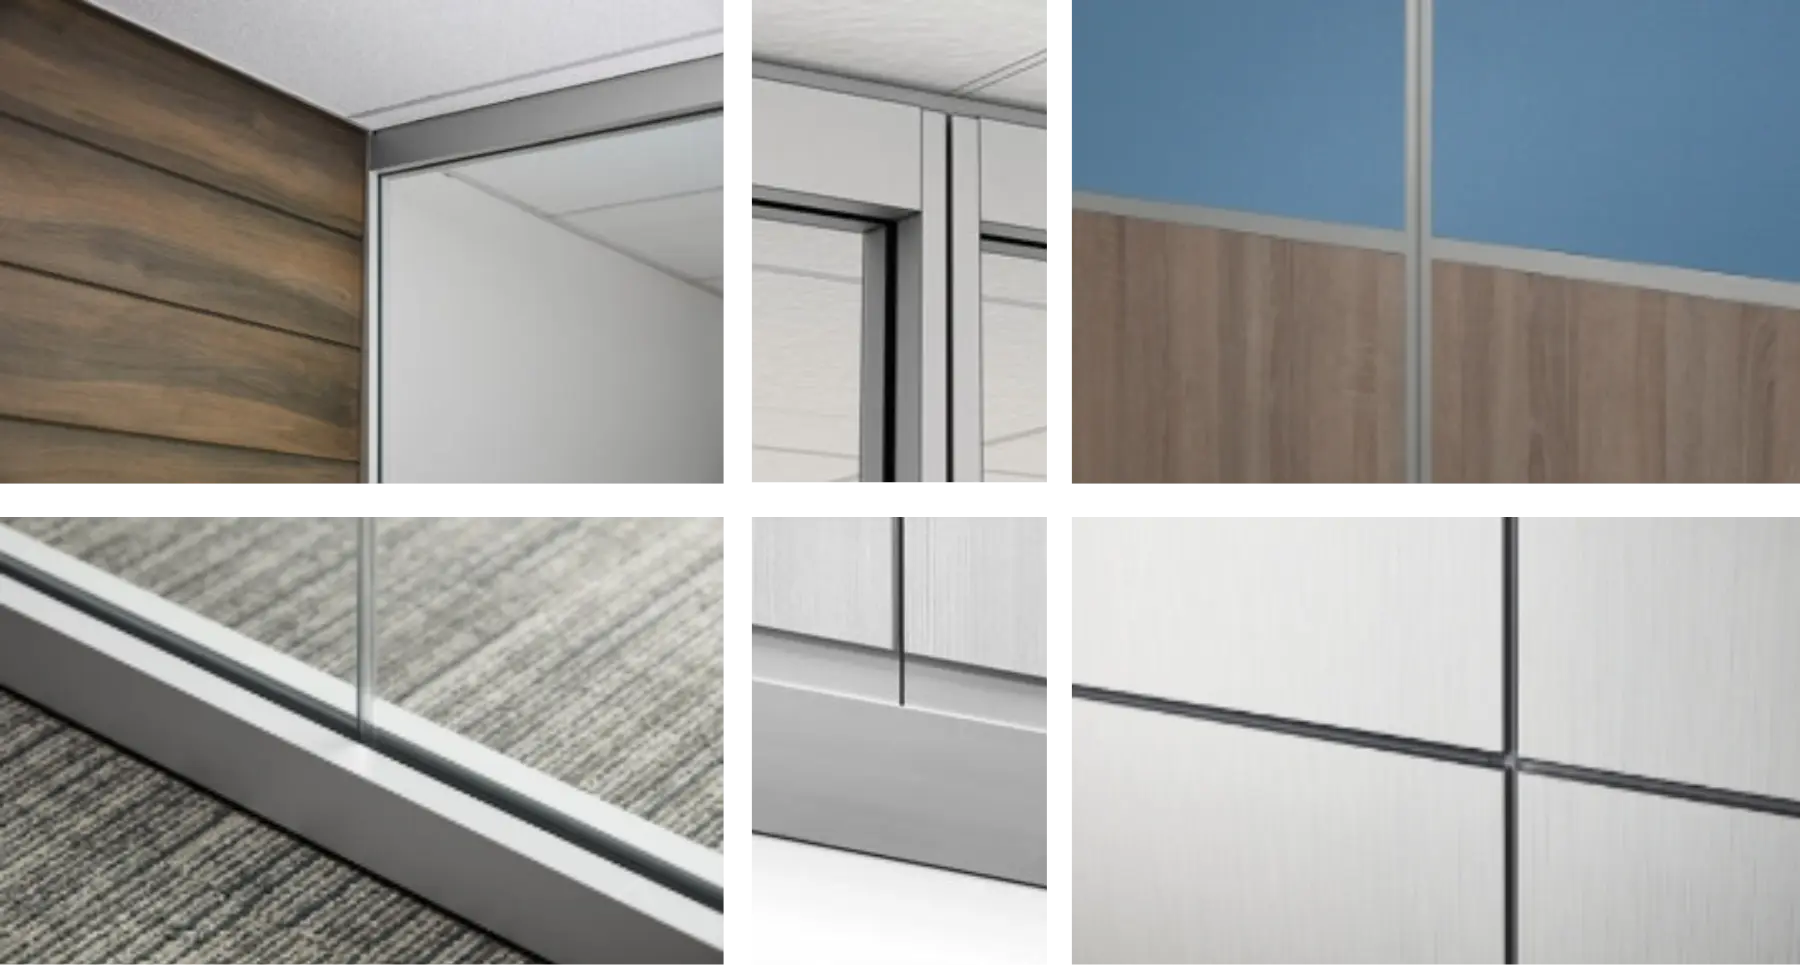
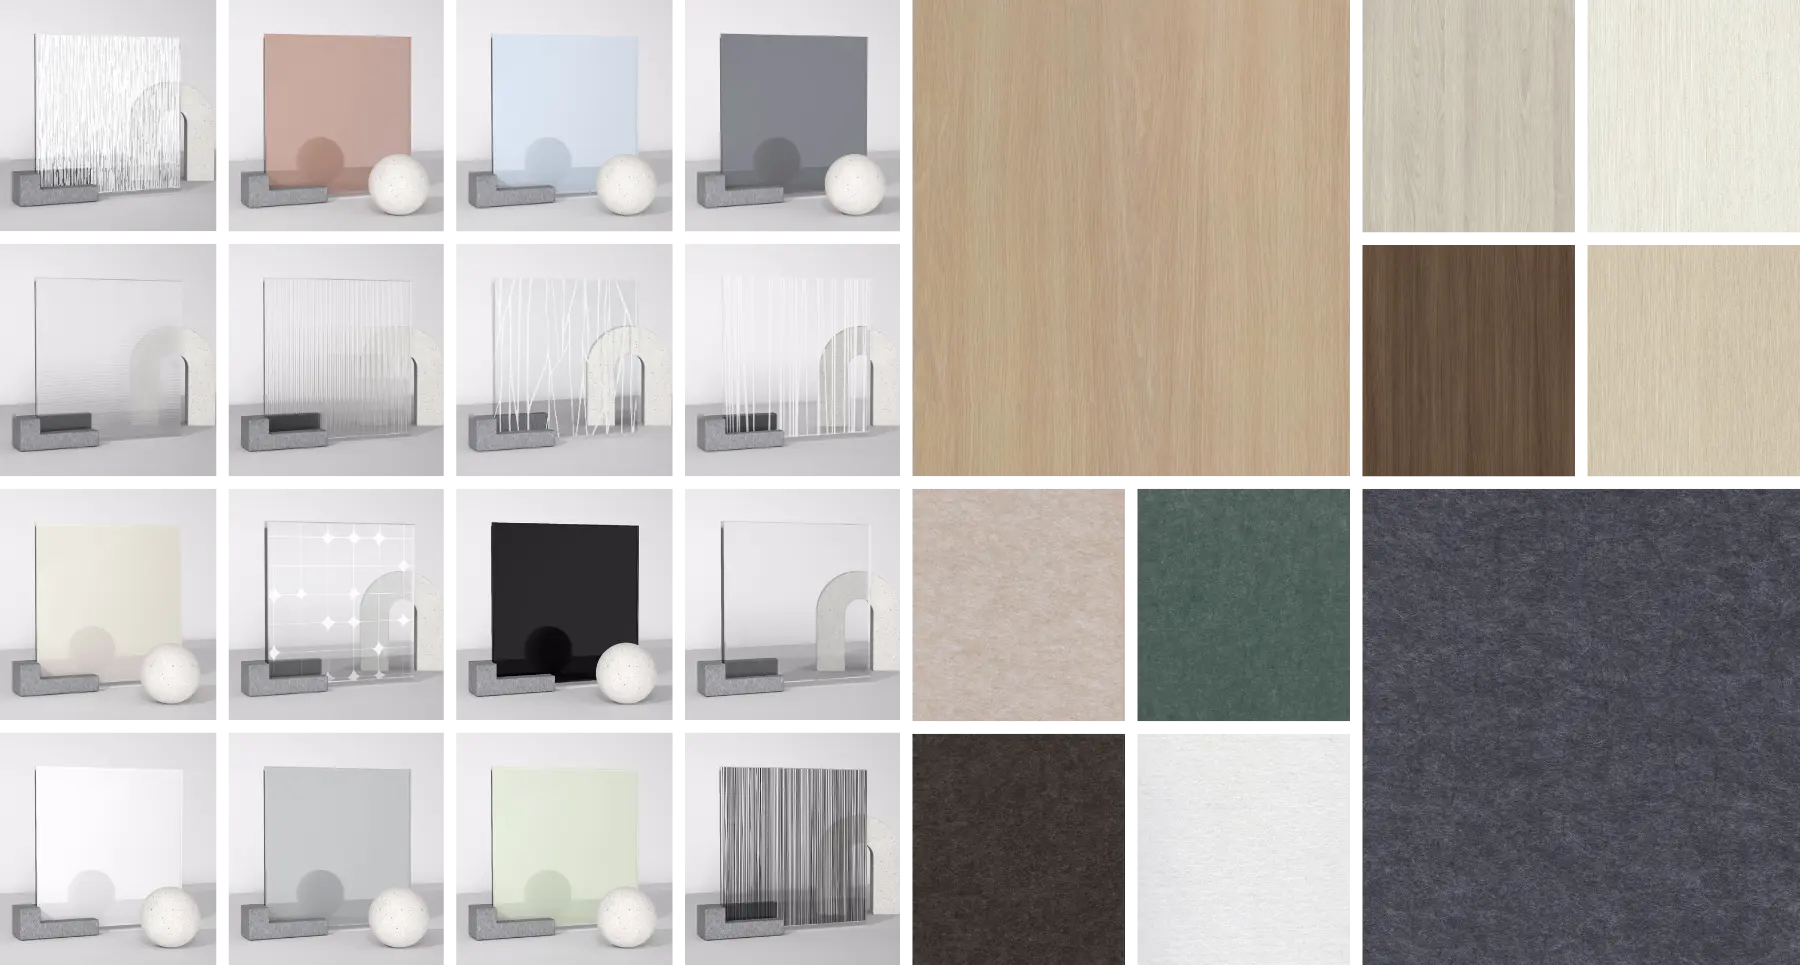
Finishes and hardware
Match your brand.
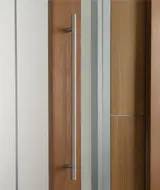
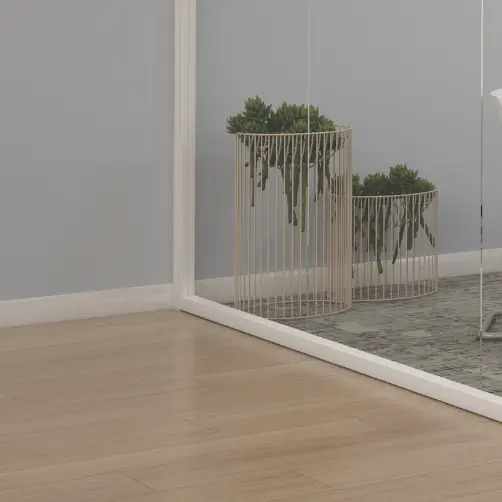
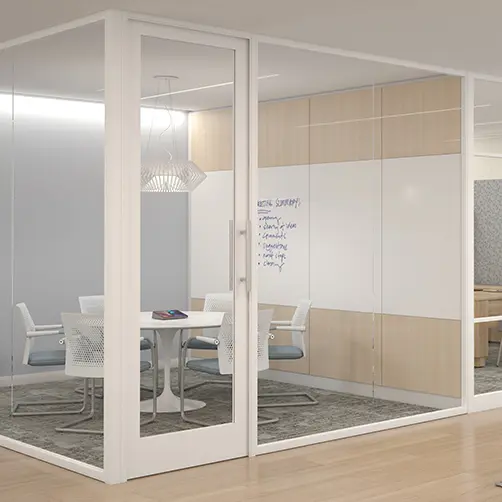
Choose clear, frosted, smoked, or decorative glass, plus laminate finishes and acoustic material colors, to set the right level of privacy and style. Combine with hardware in matte black, polished chrome, or brushed nickel to complete the look, so the space reads as unmistakably yours.
Acoustic control
Quiet, by design.
In open-concept workspaces, acoustic performance matters more than ever. We offer a range of glass thicknesses, seal types, and material combinations for sound attenuation, so you can create quiet focus rooms, executive suites, or conference spaces that require discretion.
Doors and framing
One seamless system.
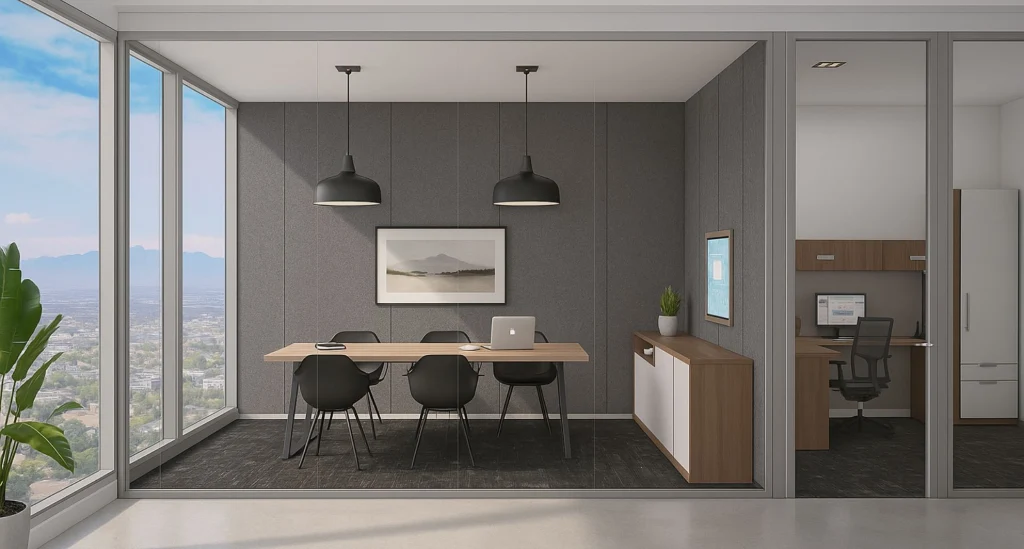
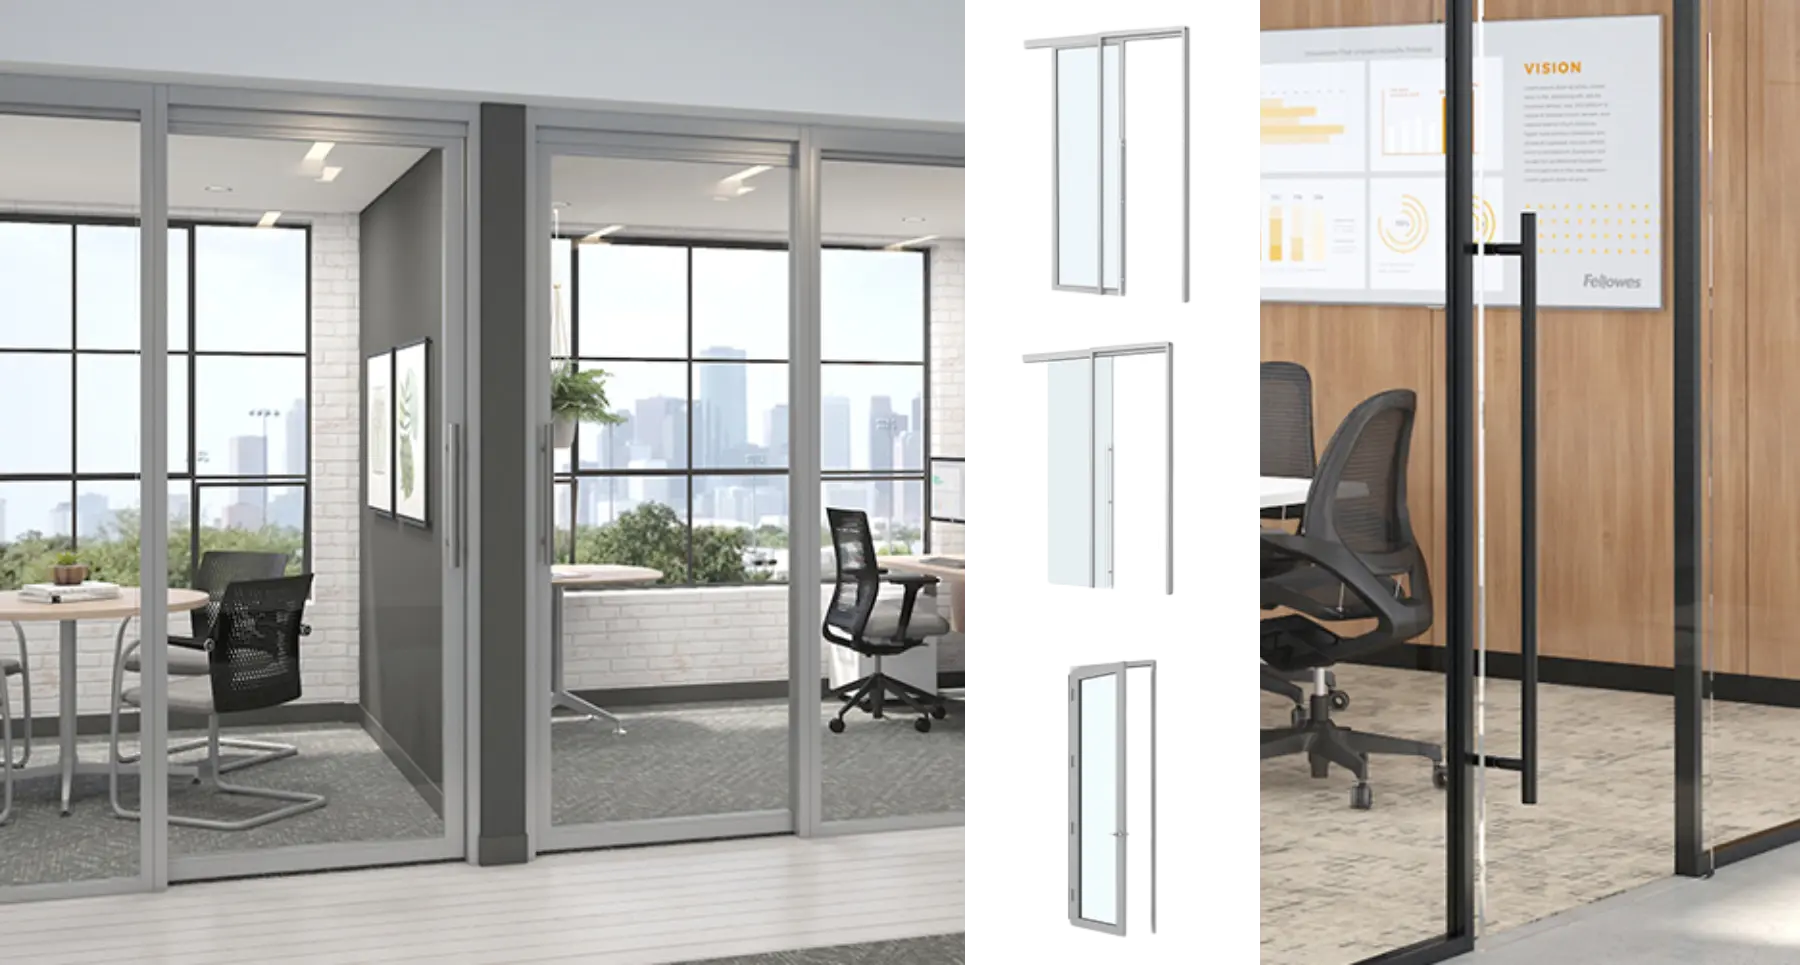
Glass partitions are part of a complete, functional system, not just panels. We provide swing doors, sliding glass doors, and frameless entryways, all designed to work with your layout. Paired with clean, modern framing, you get a cohesive system that blends with the rest of your space.
Power and data
Wired where you work.
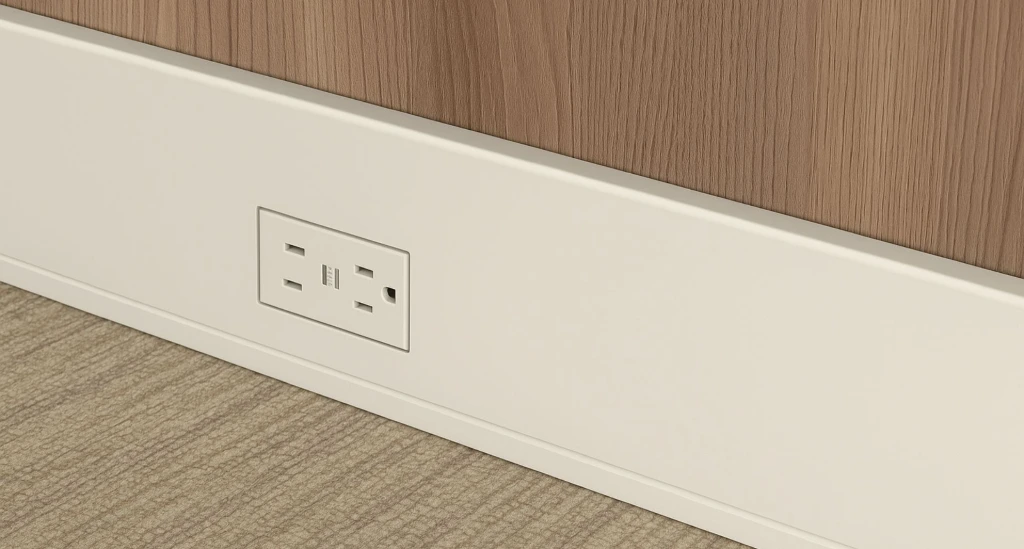
Today's workspaces need infrastructure, not just walls. Our glass wall systems pair with integrated power and data access, from base-mounted outlets to vertical cable channels and discreet in-wall conduits, so your partitions never limit your layout or your technology.
Proof, not promises
Walls that open up.
When Twin Stone Marble opened its new offices, we built out the floor behind a custom grid-style glass wall system with AIS and Fellowes, framed partitions and doors that keep sightlines open while rooms stay quiet, planned in 3D and installed as one project.
Walls do more than divide
Shape how your space feels.
The way you structure your environment shapes how your team connects, collaborates, and performs. Whether you're building quiet focus zones, private offices, or collaborative hubs, we design around how your team actually works, so the space supports the culture you're building.
Get inspired
Real glass wall installs.
Explore real-world applications of glass wall systems, from executive suites to creative team zones, featuring Fellowes wall systems and the Teilen partition system.
Free with every project
3D office space planning.
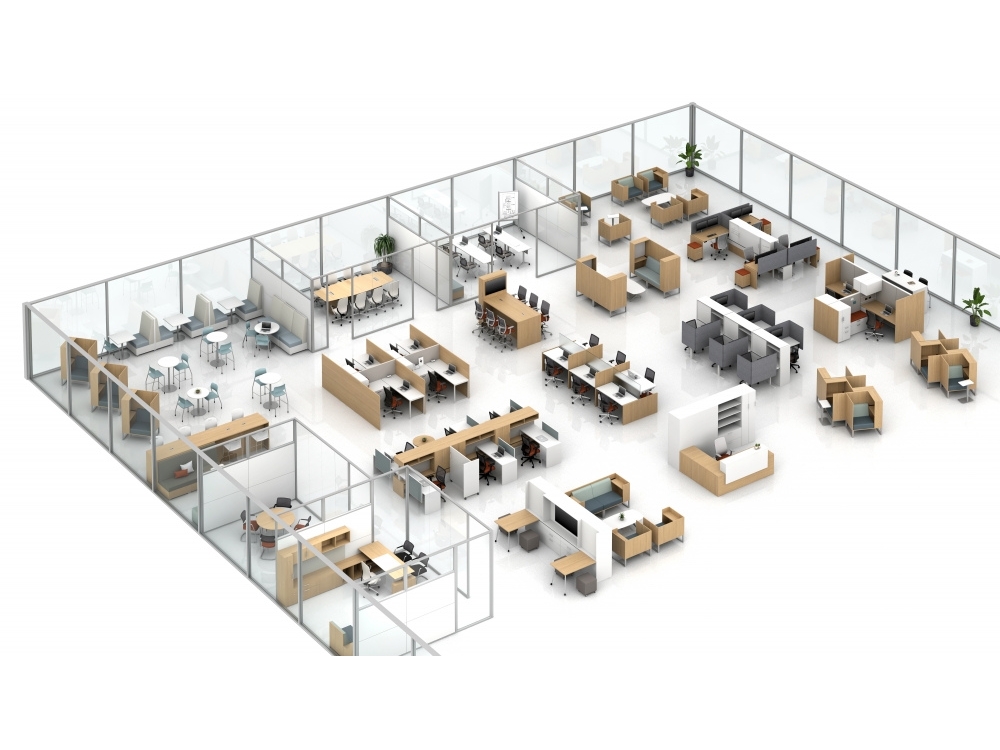
We create realistic visualizations that show your glass wall layout, panel placement, and design elements in detail. You see exactly how your space will look and feel before moving forward, so every decision aligns with your goals.
How the design process works
From floor plan to install.
Free design
Our 3D office space planning is included on every project. No hidden fees, no surprise costs.
Fast service
After scoping your needs, we deliver detailed plans within two to three business days.
Lifelike renderings
Photo-realistic 3D renders of your floor plan with our furniture solutions, so you can see the space before it's built.
1 — Share your floor plan
Send us your plan.
Send us the floor plan (PDF or CAD) of your office space, along with any inspiration that could help shape direction. If you don't have one, we'll schedule a site visit and take the measurements ourselves.
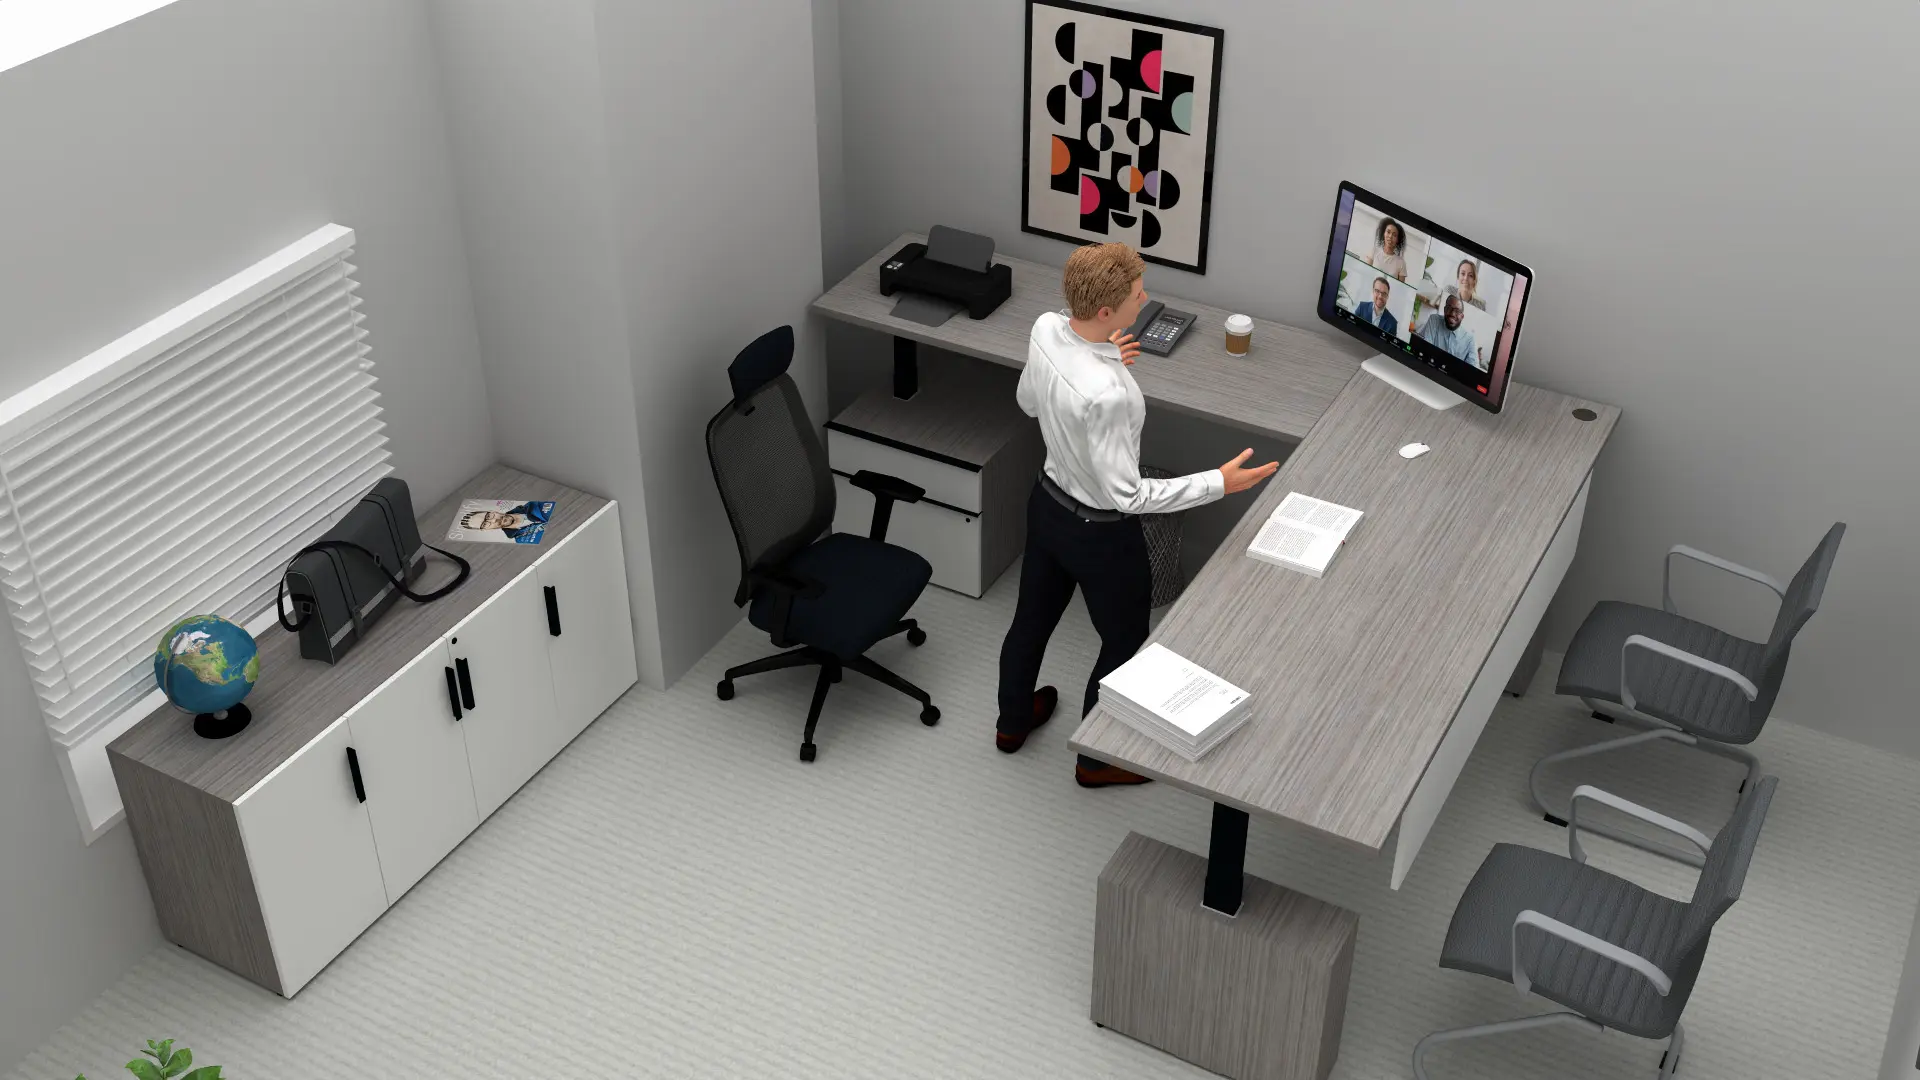
2 — Review your 3D model
Walk it on Zoom.
We build a photo-realistic 3D model of your layout with our glass wall and furniture options, then schedule a Zoom call to walk it together. You point at things, we edit them live on the spot.
3 — Comes to life
Delivered, installed, walked through.
Once you approve the layout, we handle delivery and installation. Your partitions go up cleanly, your space gets set up, and your team gets an office built for how they actually work.

Don't wait any longer
Let's plan your glass walls.
Tell us about your project. We call back within the hour.
Request a quote
Tell us about your glass wall project.
Send the form and a real person calls back within the hour to scope your project. In two to three business days you get a free 3D layout of your space, with the actual wall systems and finishes we quote. Your quote follows right after.
Quote request
Send us your project details
Five fields. About 30 seconds.