4 SALE Get a quote
Office Cubicles · South Florida
Cubicle systems built for focus.
Modern cubicle workstations designed for focus, privacy, and space efficiency. New and pre-owned, planned in 3D for free, delivered and installed by our own team across Miami-Dade, Broward, and Palm Beach.
Systems for any office
Cubicle systems that fit your office needs.
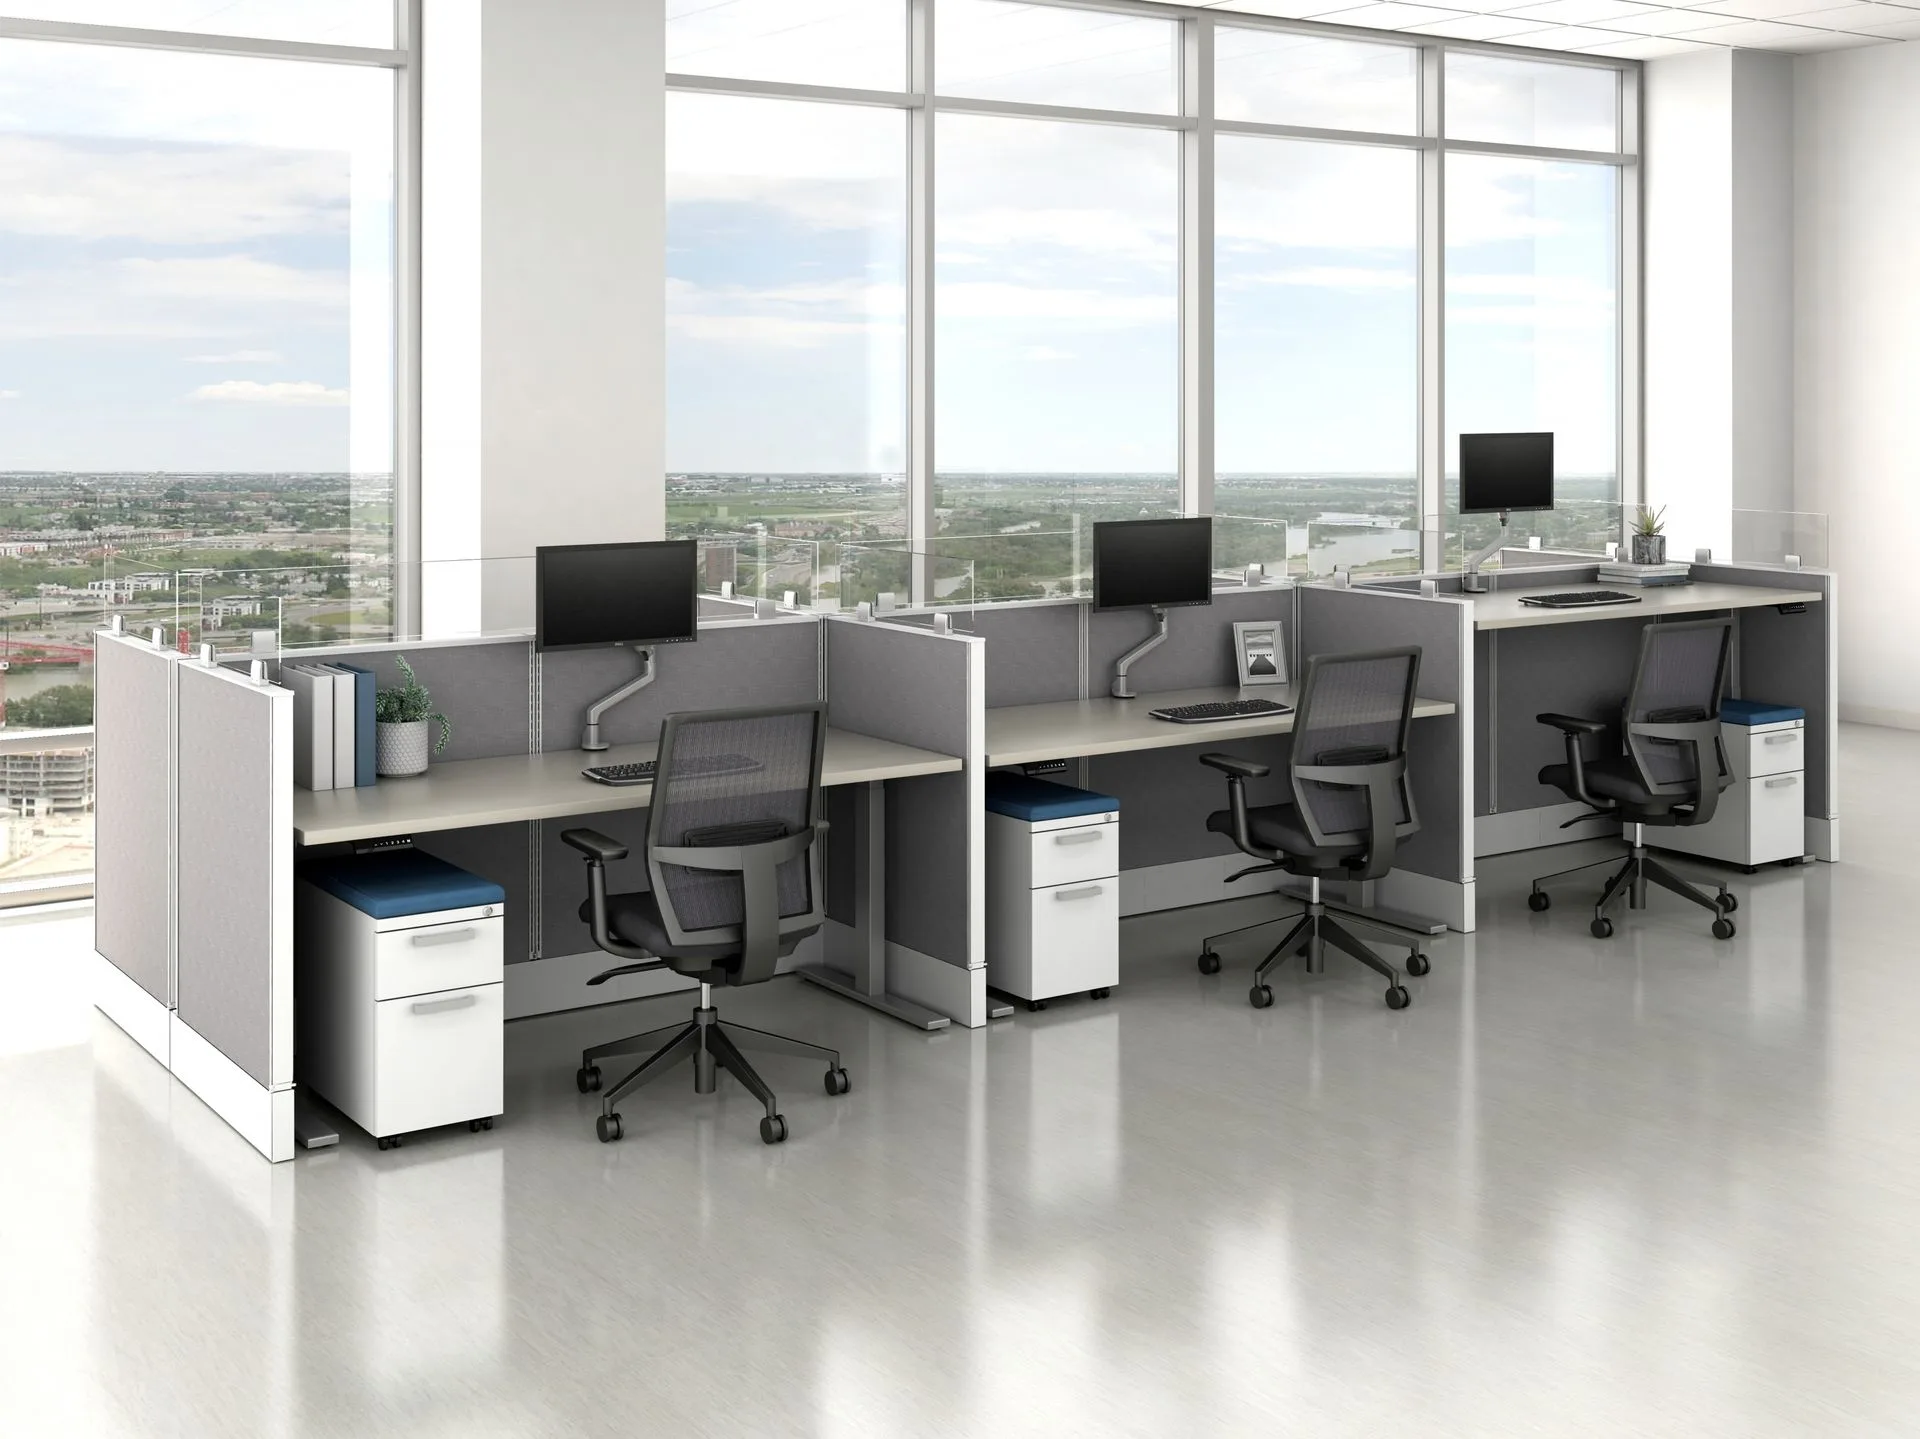
Modular cubicle workstations offer the balance between privacy and collaboration. Designed to maximize space and adapt as teams evolve, our cubicle solutions give you a structured yet flexible workspace. Whether you're setting up a new office or reconfiguring an existing one, we tailor the system to support productivity and growth.
The lineup
The systems we trust.
Three workstation systems we spec most, in the order we reach for them.
AIS Divi
The workhorse. A panel-based cubicle system with deep customization: panel heights, surfaces, storage, and power routed exactly where you need it.
AIS Matrix
Open-plan benching with low screens. Not a cubicle: a denser, more collaborative layout for teams that work side by side.
Devon
A value-engineered panel system. Solid construction and clean lines at a friendlier price point.
Also offered: HON Accelerate, Global Compile, and Office Source. Refurbished and pre-owned workstations are available too, when budget or timeline calls for them.
Modular by design
Built to flex with your team.
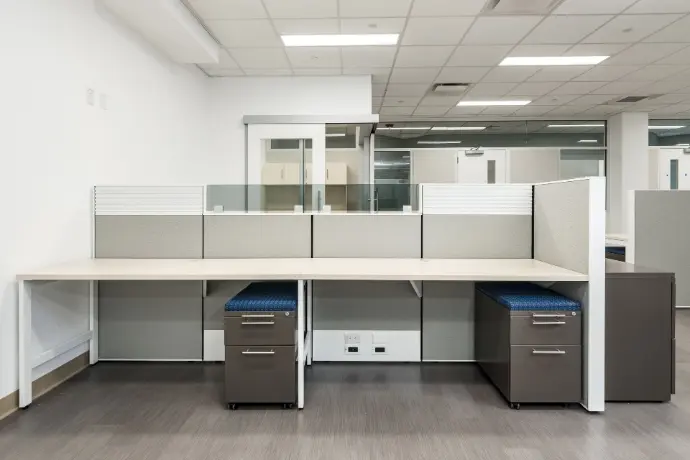
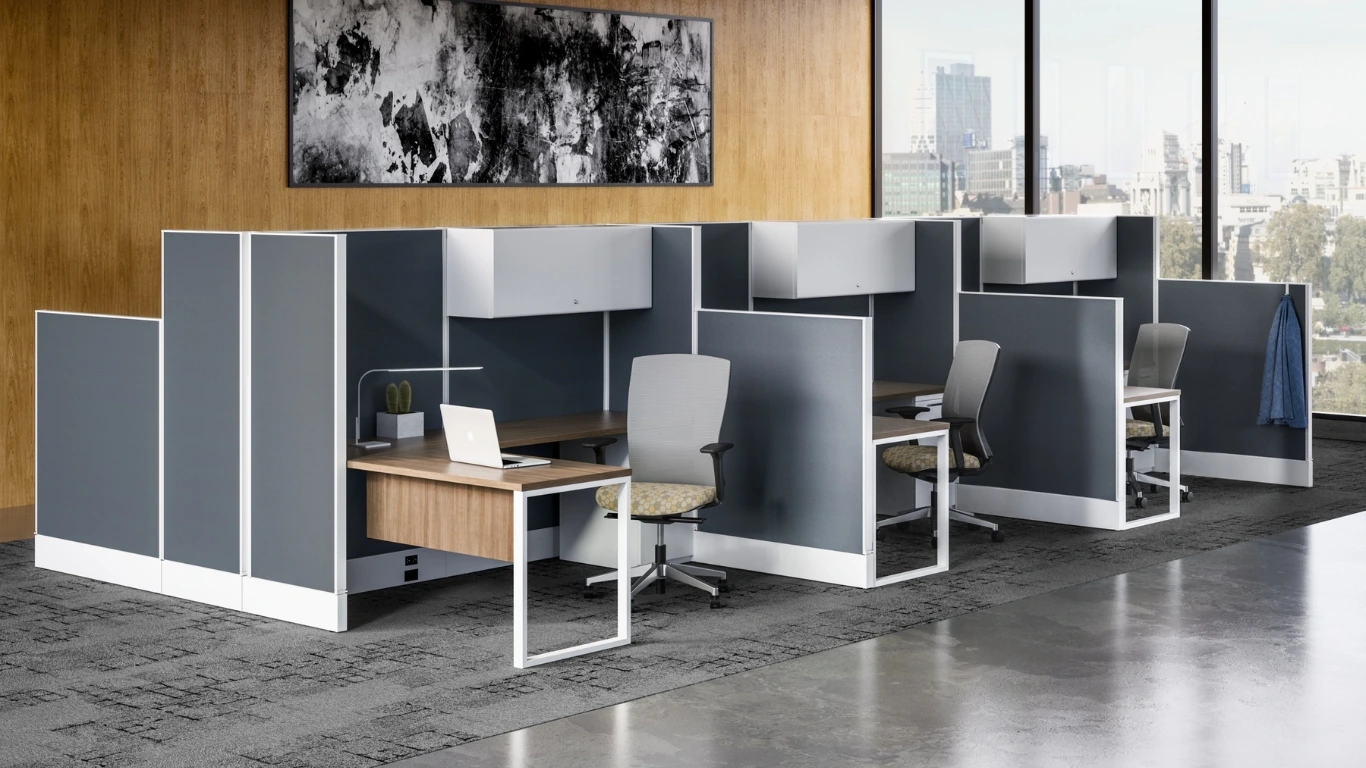
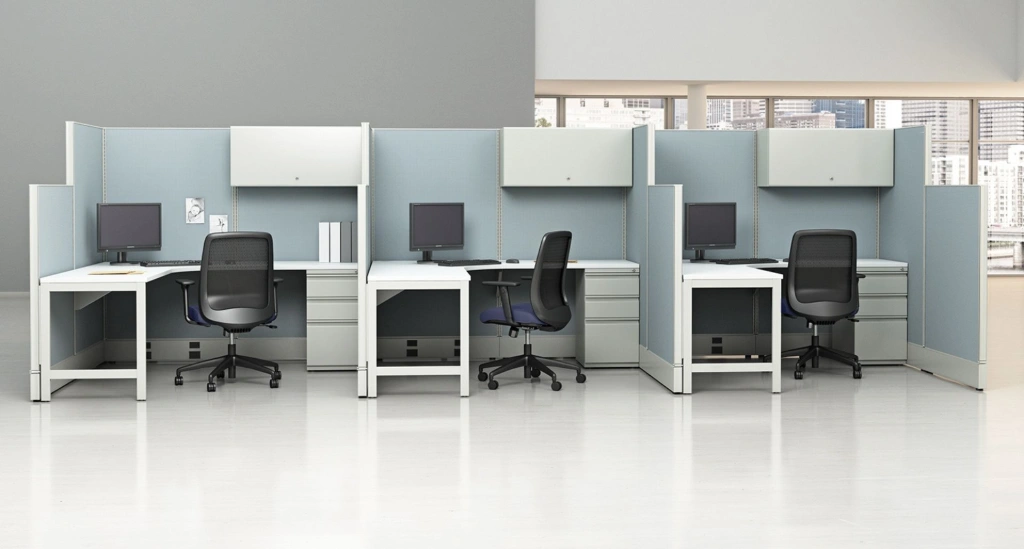
Our modular cubicle systems fit a wide range of office layouts and reconfigure easily as your team grows or your needs change. Your workspace stays efficient and adaptable over time.
Privacy that works
Quieter floors, sharper focus.
Each cubicle is equipped with panels that provide visual privacy and dampen sound, creating a focused work environment. The design minimizes distractions so your team can concentrate on the work.
Power and data
Clean cabling, integrated.
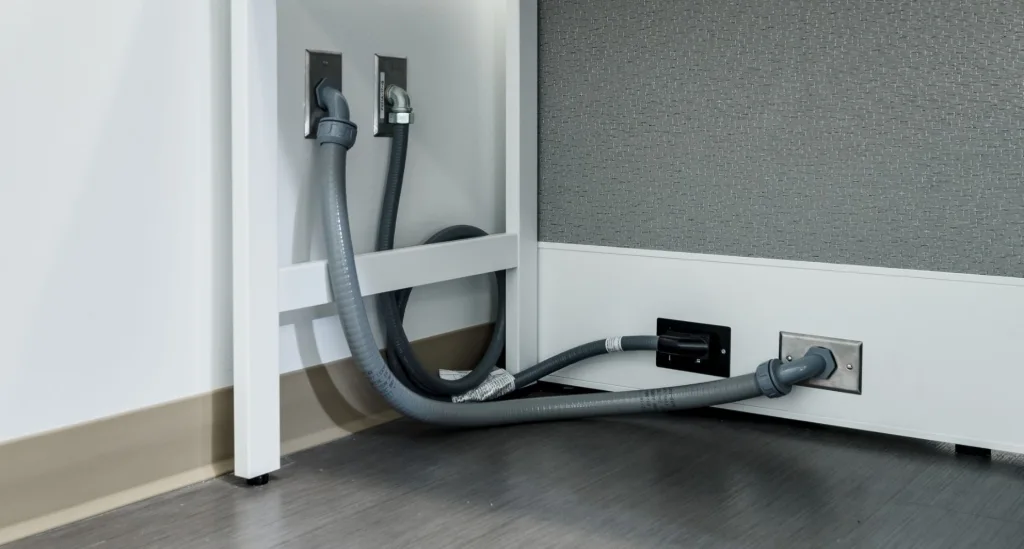
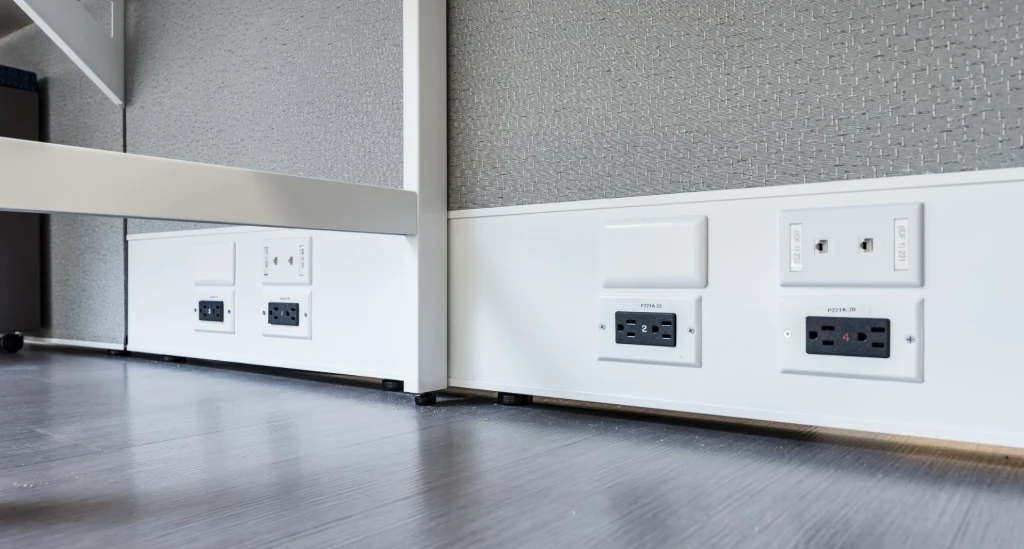
Our cubicle systems support up to four independent 20-amp 120V circuits using an 8-wire system. Each panel can accommodate up to four duplex outlets for monitors, computers, and printers, with built-in cable routing and pass-through connections that keep every workstation tidy.
Finishes and accessories
Match the look of your brand.
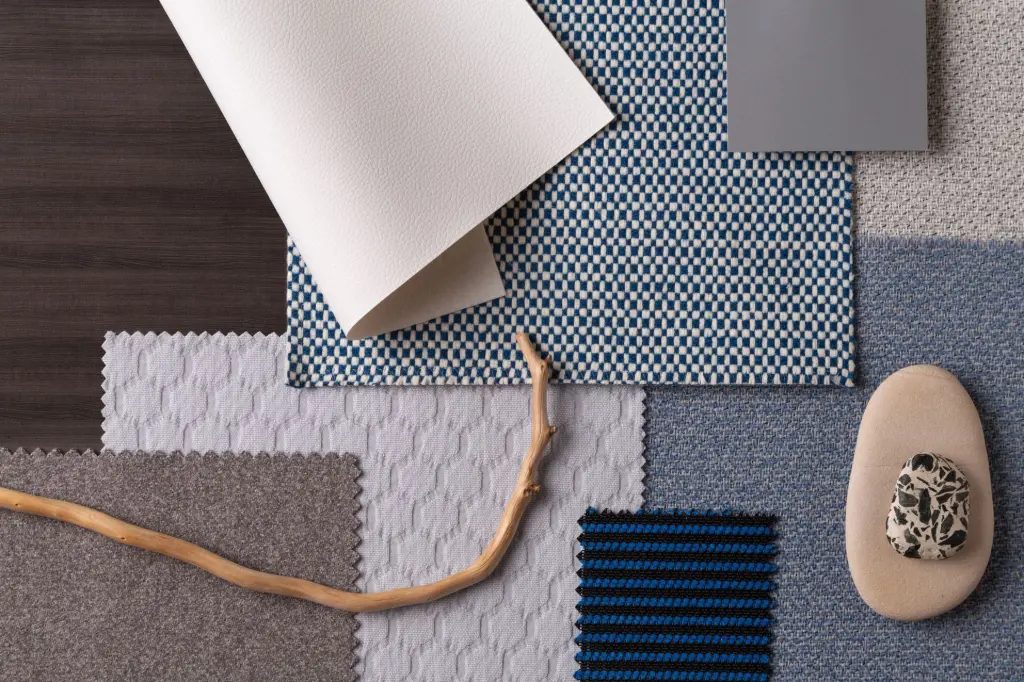
Choose from a variety of finishes, colors, and accessories to match your company's branding and aesthetic preferences. Our customization options help you create a cohesive, professional office environment.
Storage that disappears
Everything in its place.
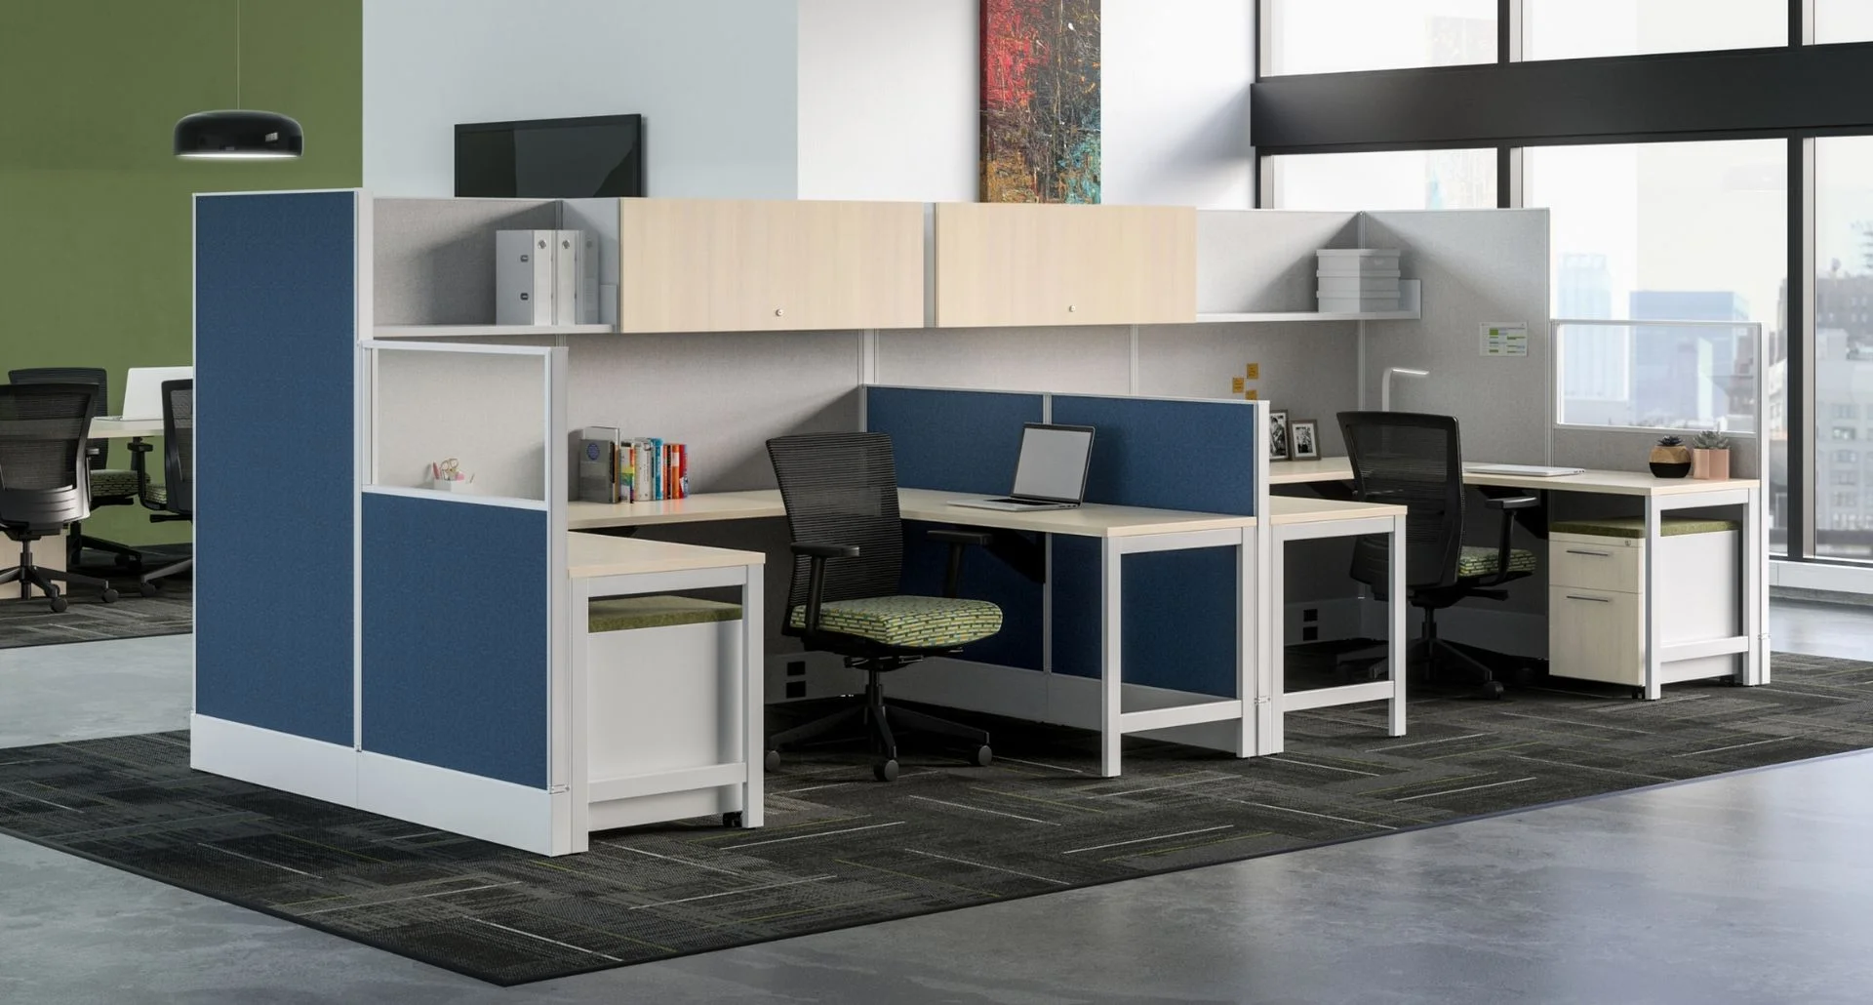
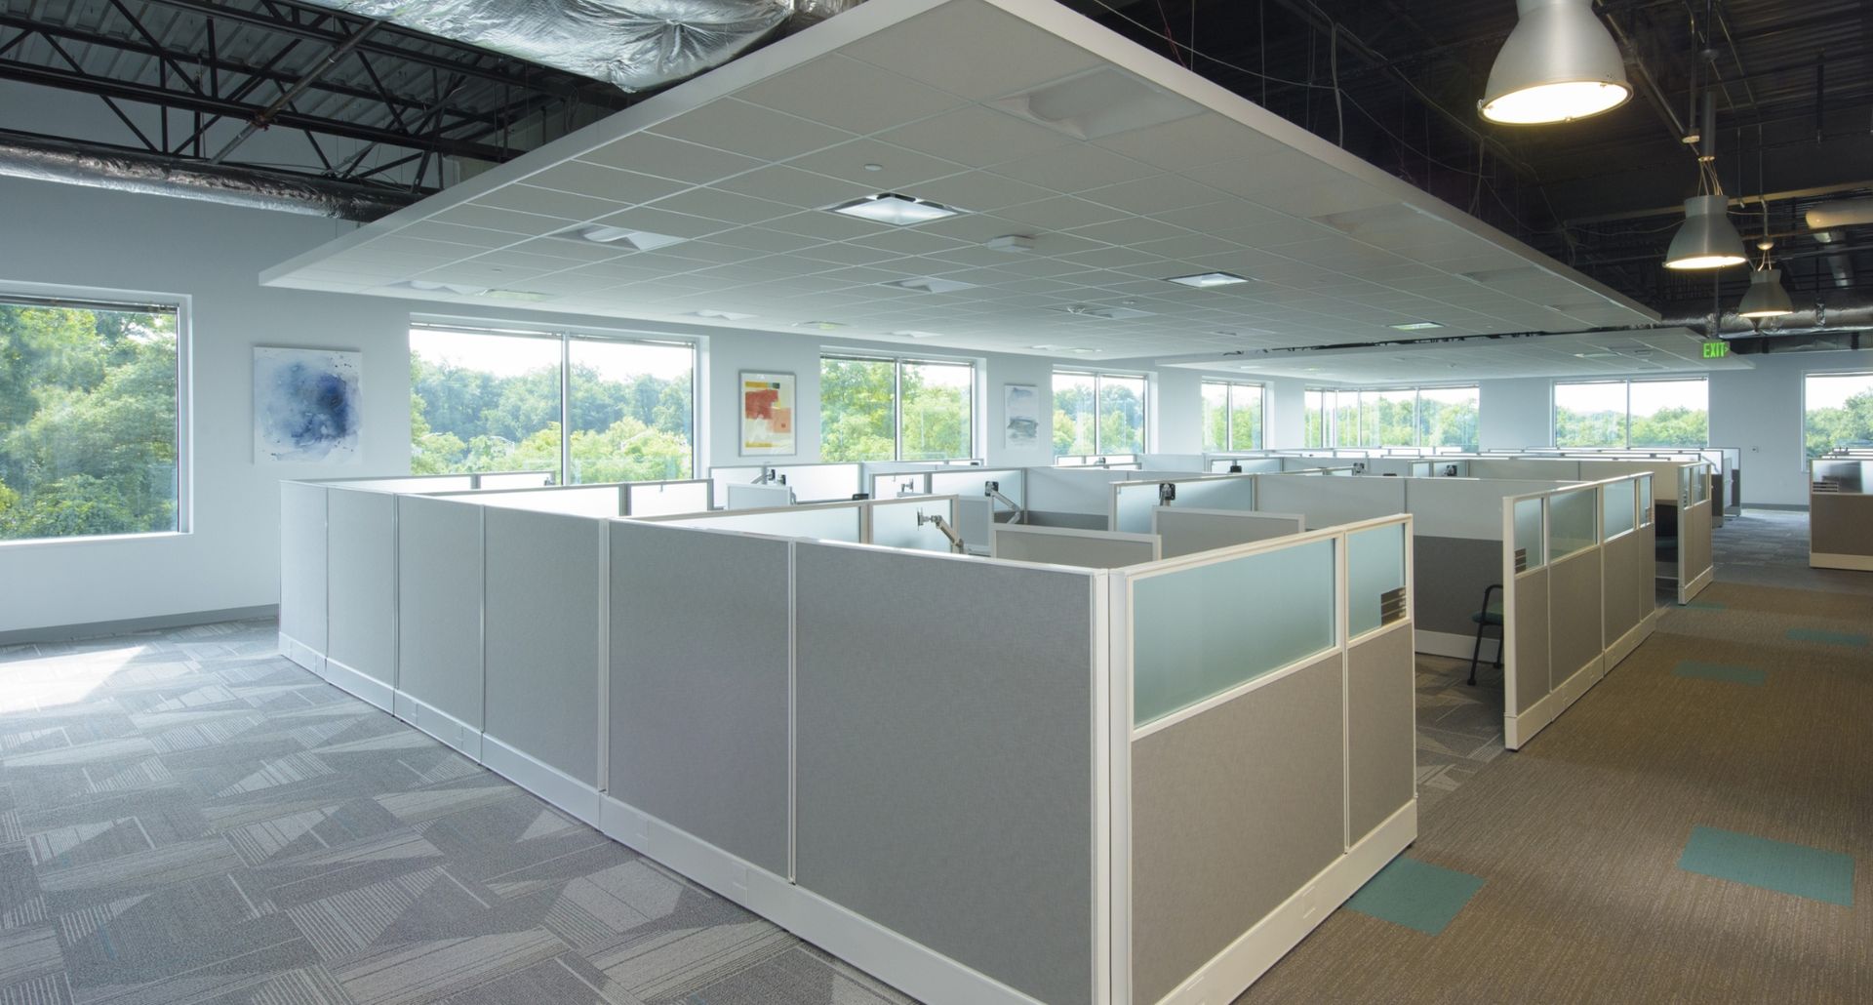
Incorporate under-desk pedestals, overhead bins, and shelving into your cubicle design to maximize storage without giving up floor space. Work areas stay organized and efficient.
Built to grow
Add seats, not chaos.
Our cubicle systems are designed with scalability in mind. As your team expands, additional workstations integrate seamlessly into the existing layout, keeping the workspace consistent and functional.
New or pre-owned
Whatever your budget allows.
We offer both new and pre-owned cubicle workstations to fit budget, project size, and timeline. New systems come in a full range of finishes and configurations. Pre-owned units are sold as-is and suit growing teams, temporary spaces, and cost-conscious expansions. We'll help you land the right mix without sacrificing function or style.
Proof, not promises
Bays that just work.
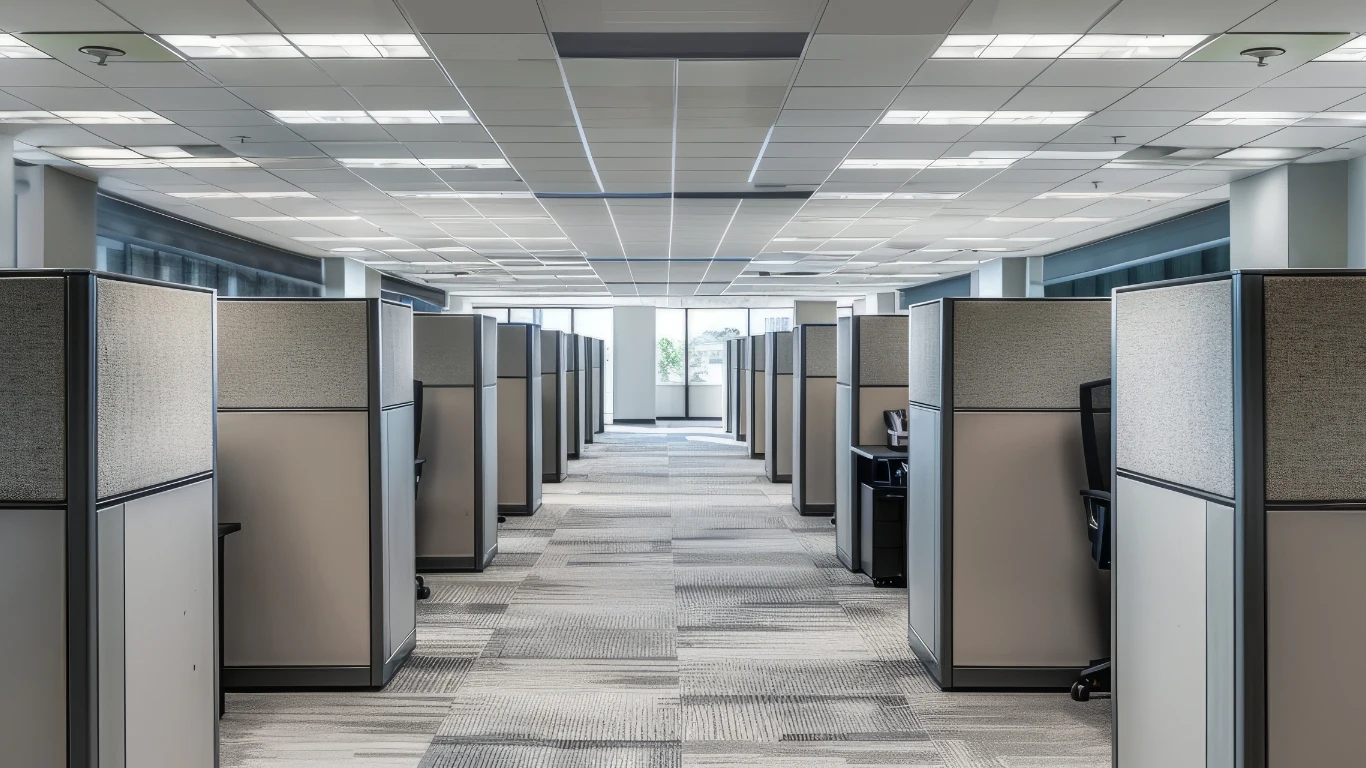
When Swarm Transport moved into its new offices, we furnished the cubicle bays and the floor around them with AIS and COE, task-chair workstations built for focused daily work, planned in 3D and installed as one project.
Get inspired
Explore real cubicle designs.
A gallery of real installations and workstation designs that combine function with style. See how the right system turns an office into a productive, adaptable workspace.
Built for focus. Designed for today's teams.
Make the most of your space.
Whether you're outfitting a focused call center, a shared operations floor, or a growing department, our cubicle solutions create a structured environment where productivity can thrive.
Free with every project
3D office space planning.
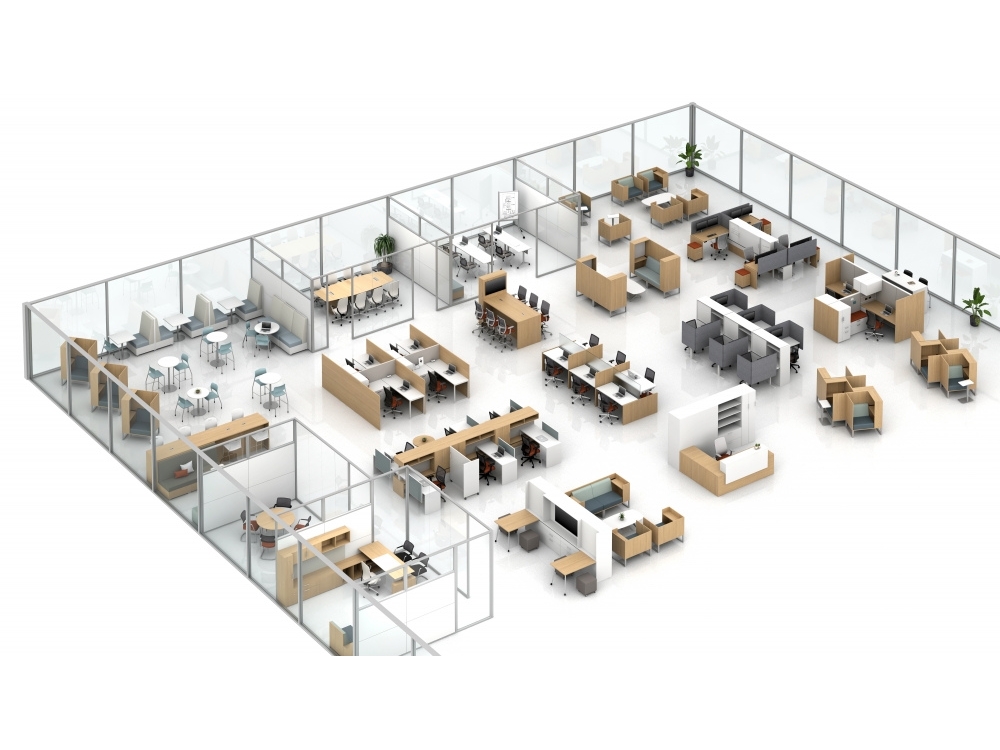
We create realistic visualizations that show your office layout, furniture placement, and design elements in detail. You see exactly how your space will look and feel before moving forward, so every decision aligns with your goals.
How the design process works
From floor plan to install.
Free design
Our 3D office space planning is included on every project. No hidden fees, no surprise costs.
Fast service
After scoping your needs, we deliver detailed plans within two to three business days.
Lifelike renderings
Photo-realistic 3D renders of your floor plan with our furniture solutions, so you can see the space before it's built.
1 — Share your floor plan
Send us your plan.
Send us the floor plan (PDF or CAD) of your office space, along with any inspiration that could help shape direction. If you don't have one, we'll schedule a site visit and take the measurements ourselves.
2 — Review your 3D model
Walk it on Zoom.
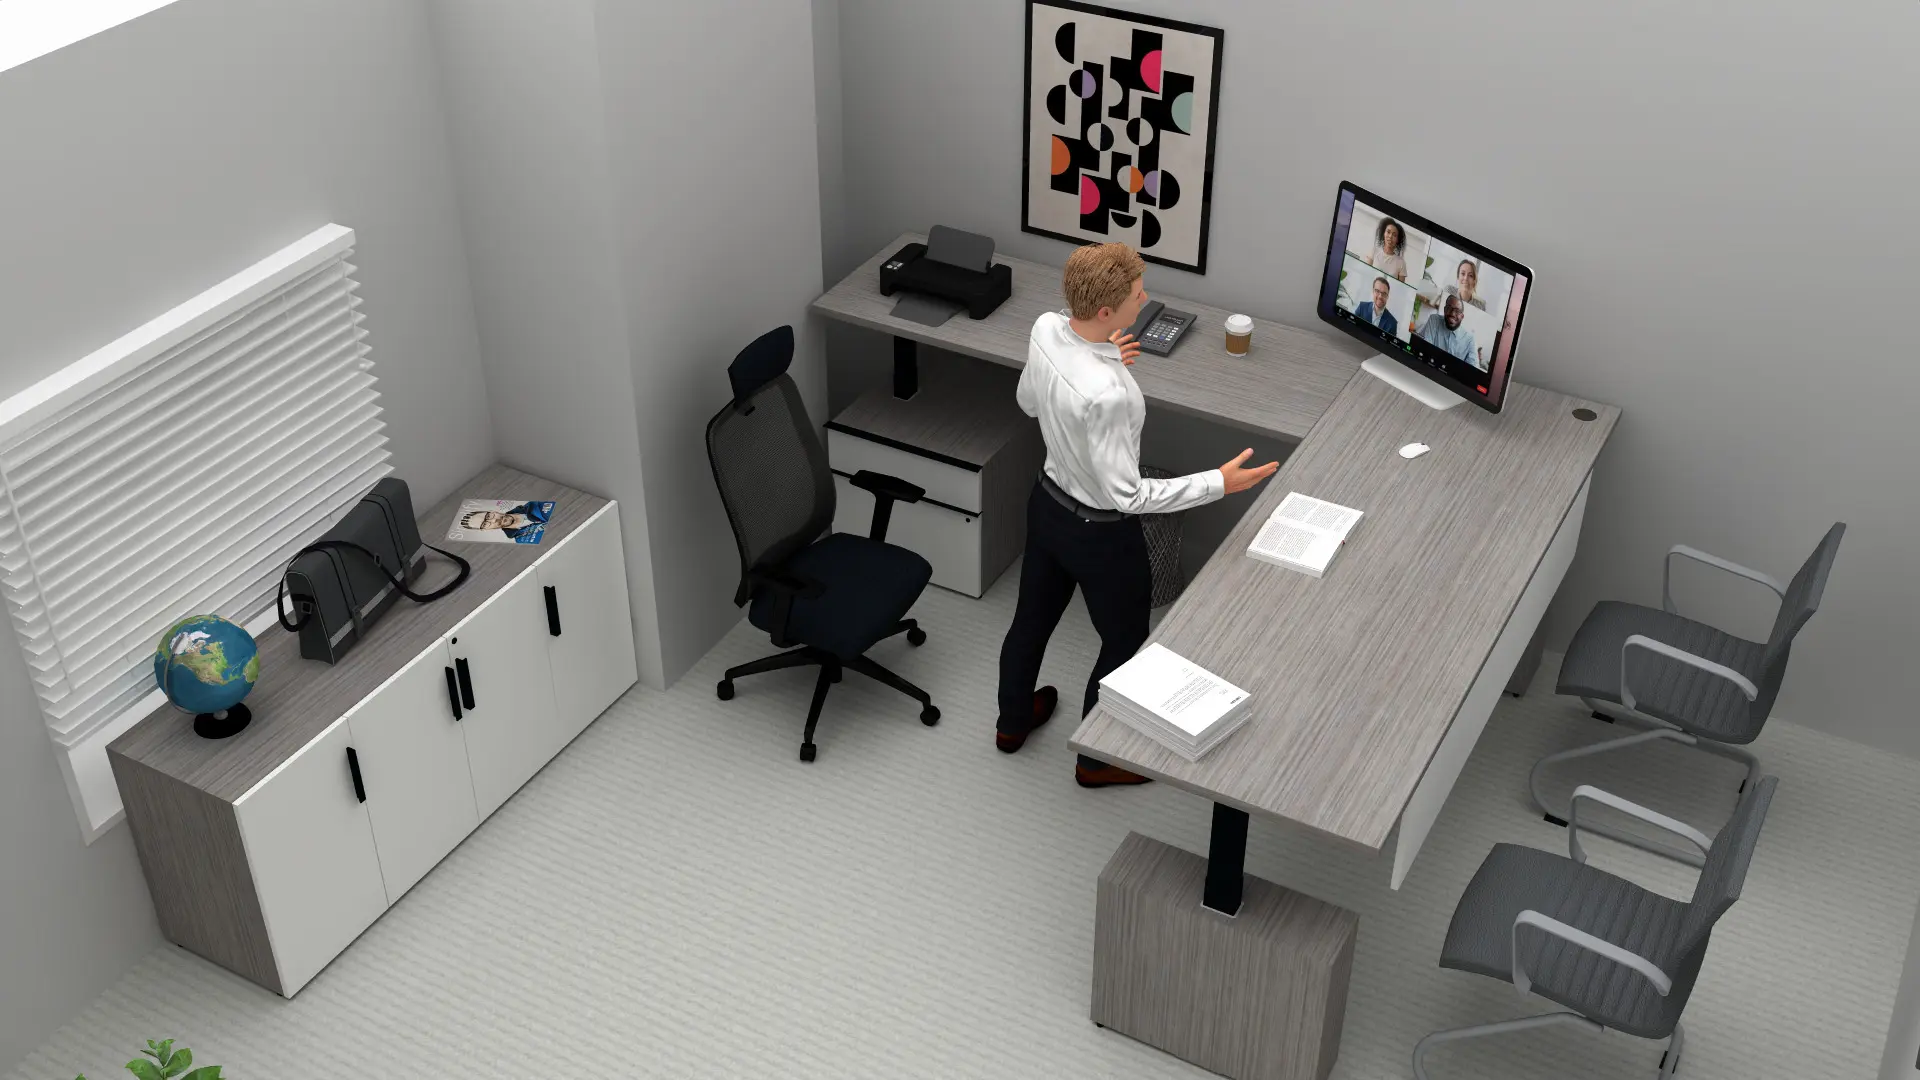
We build a photo-realistic 3D model of your layout with our furniture options, then schedule a Zoom call to walk it together. You point at things, we edit them live on the spot.
3 — Comes to life
Delivered, installed, walked through.
Once you approve the layout, we handle delivery and installation. Your office gets set up, ready to go, and built for your team to thrive.

Don't wait any longer
Let's space-plan your new office.
Tell us about your project. We call back within the hour.
Request a quote
Tell us about your cubicle project.
Send the form and a real person calls back within the hour to scope your project. In two to three business days you get a free 3D layout of your space, with the actual workstations and finishes we quote. Your quote follows right after.
Quote request
Send us your project details
Five fields. About 30 seconds.