4 SALE Get a quote
Training Rooms · South Florida
Training rooms, ready in minutes.
Flip-top tables, stackable seating, and reconfigurable layouts that keep onboarding, workshops, and development sessions running smoothly. Planned in 3D for free, delivered and installed by our own team across Miami-Dade, Broward, and Palm Beach.
Flexible by design
Flexible for every session.
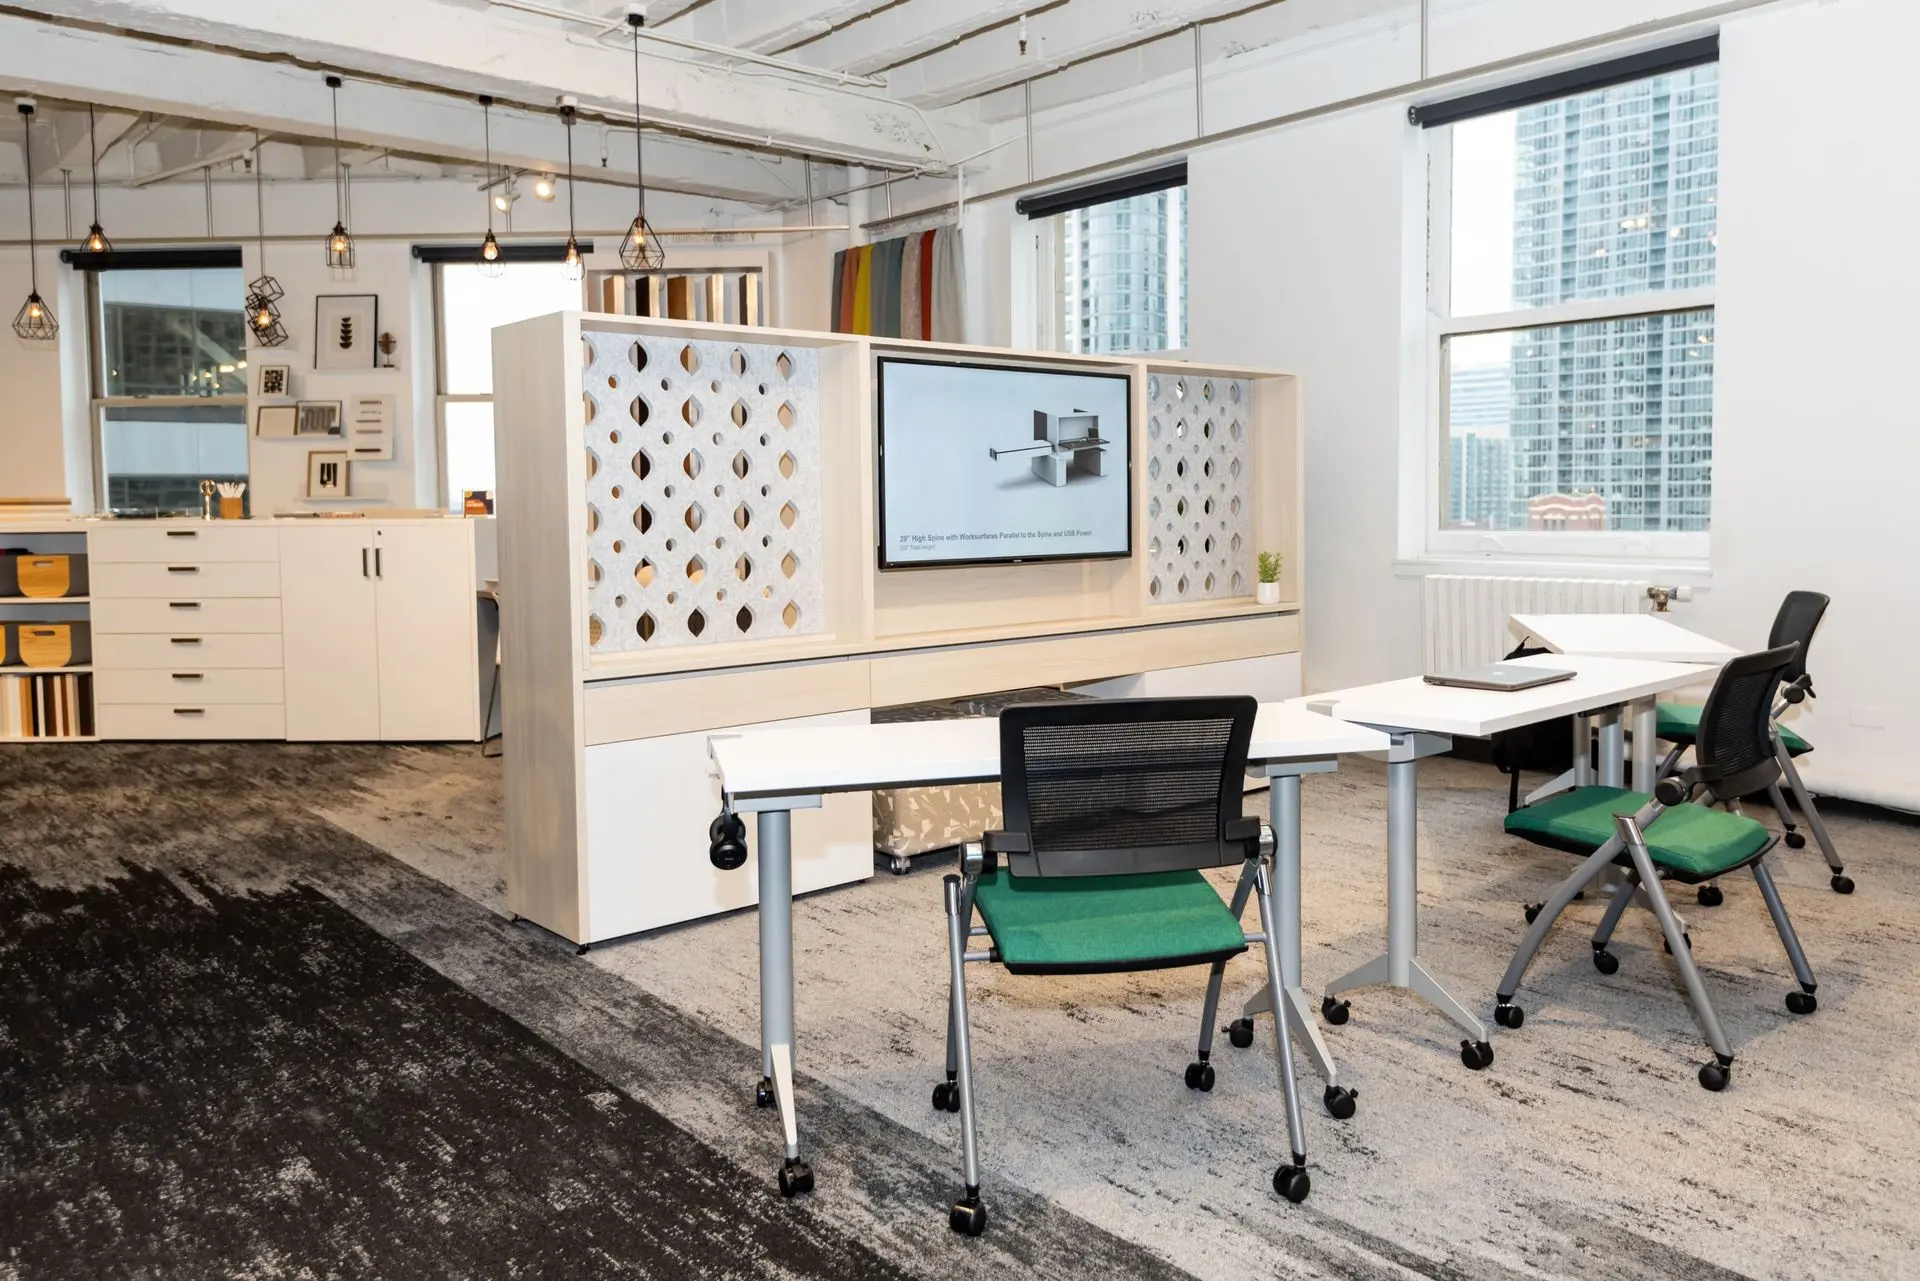
Training rooms should do more than seat a group. They should support focus, participation, and clear communication. With reconfigurable tables, stackable seating, and smart layouts, we help you create a space that keeps everyone engaged and productive.
Stack, nest, roll
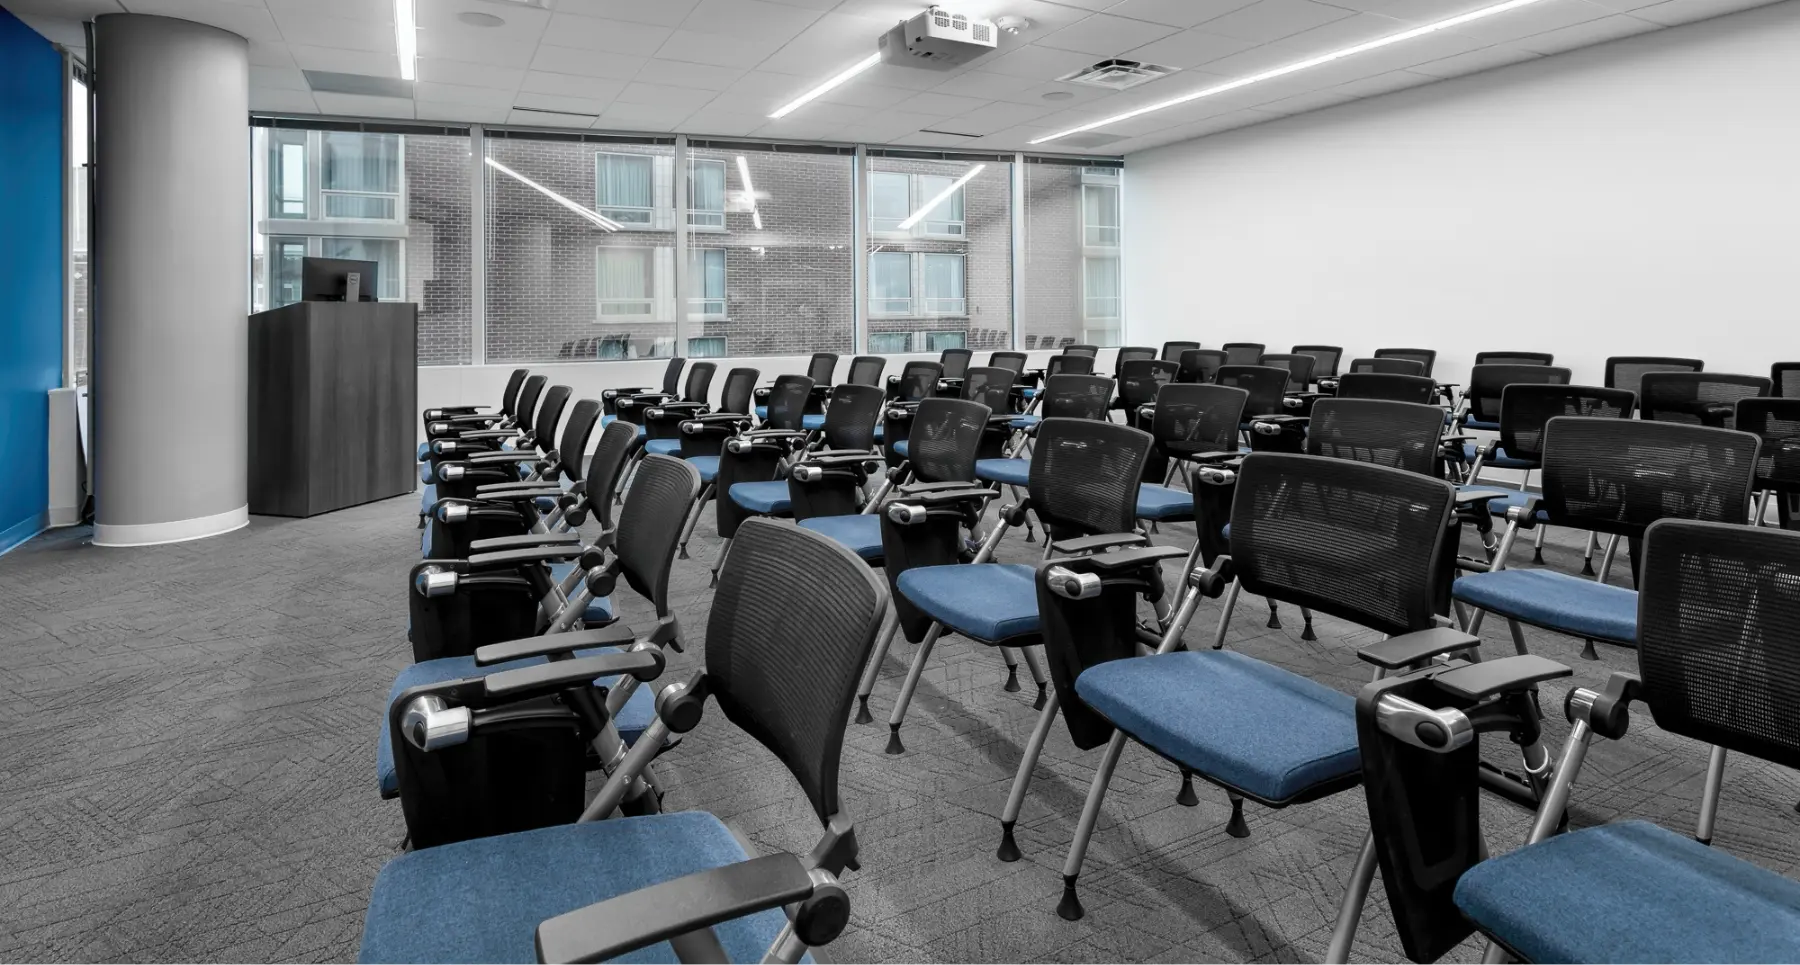
Seating that sets up fast.
Our training chairs include stackable, nesting, and mobile options that make setup and storage effortless. Whether you're arranging for quick presentations, breakout discussions, or long-format workshops, they're built for durability, easy handling, and attendee comfort during extended sessions.
Reconfigurable tables
Rows, U-shapes, or clusters.
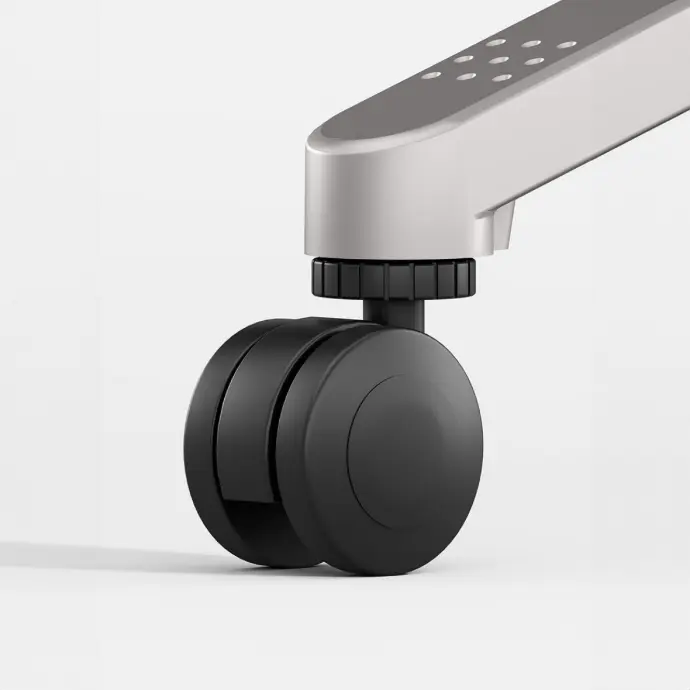
Training needs change, and so should your tables. Our modular, flip-top, and mobile training tables can be quickly rearranged into classroom rows, U-shapes, or collaborative clusters. Locking casters and nesting capabilities make transitions between layouts smooth and efficient.
Power and tech
Plug in without the clutter.
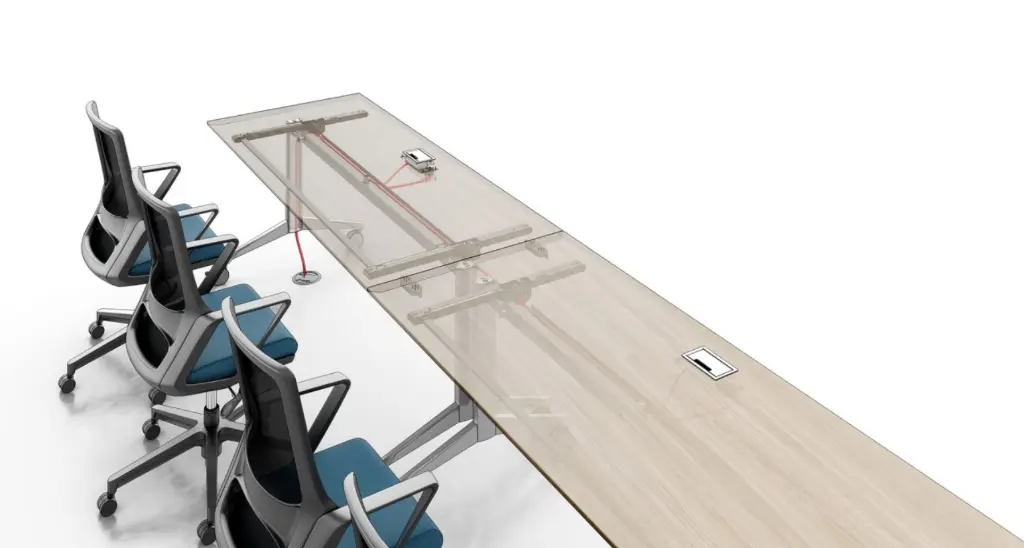
Keep sessions running smoothly with tables that offer built-in power outlets, USB ports, and discreet cable management. Whether your team uses laptops, tablets, or AV equipment, you get the connectivity interactive learning needs without visual or physical clutter.
Layout planning
Clear sight lines, easy movement.
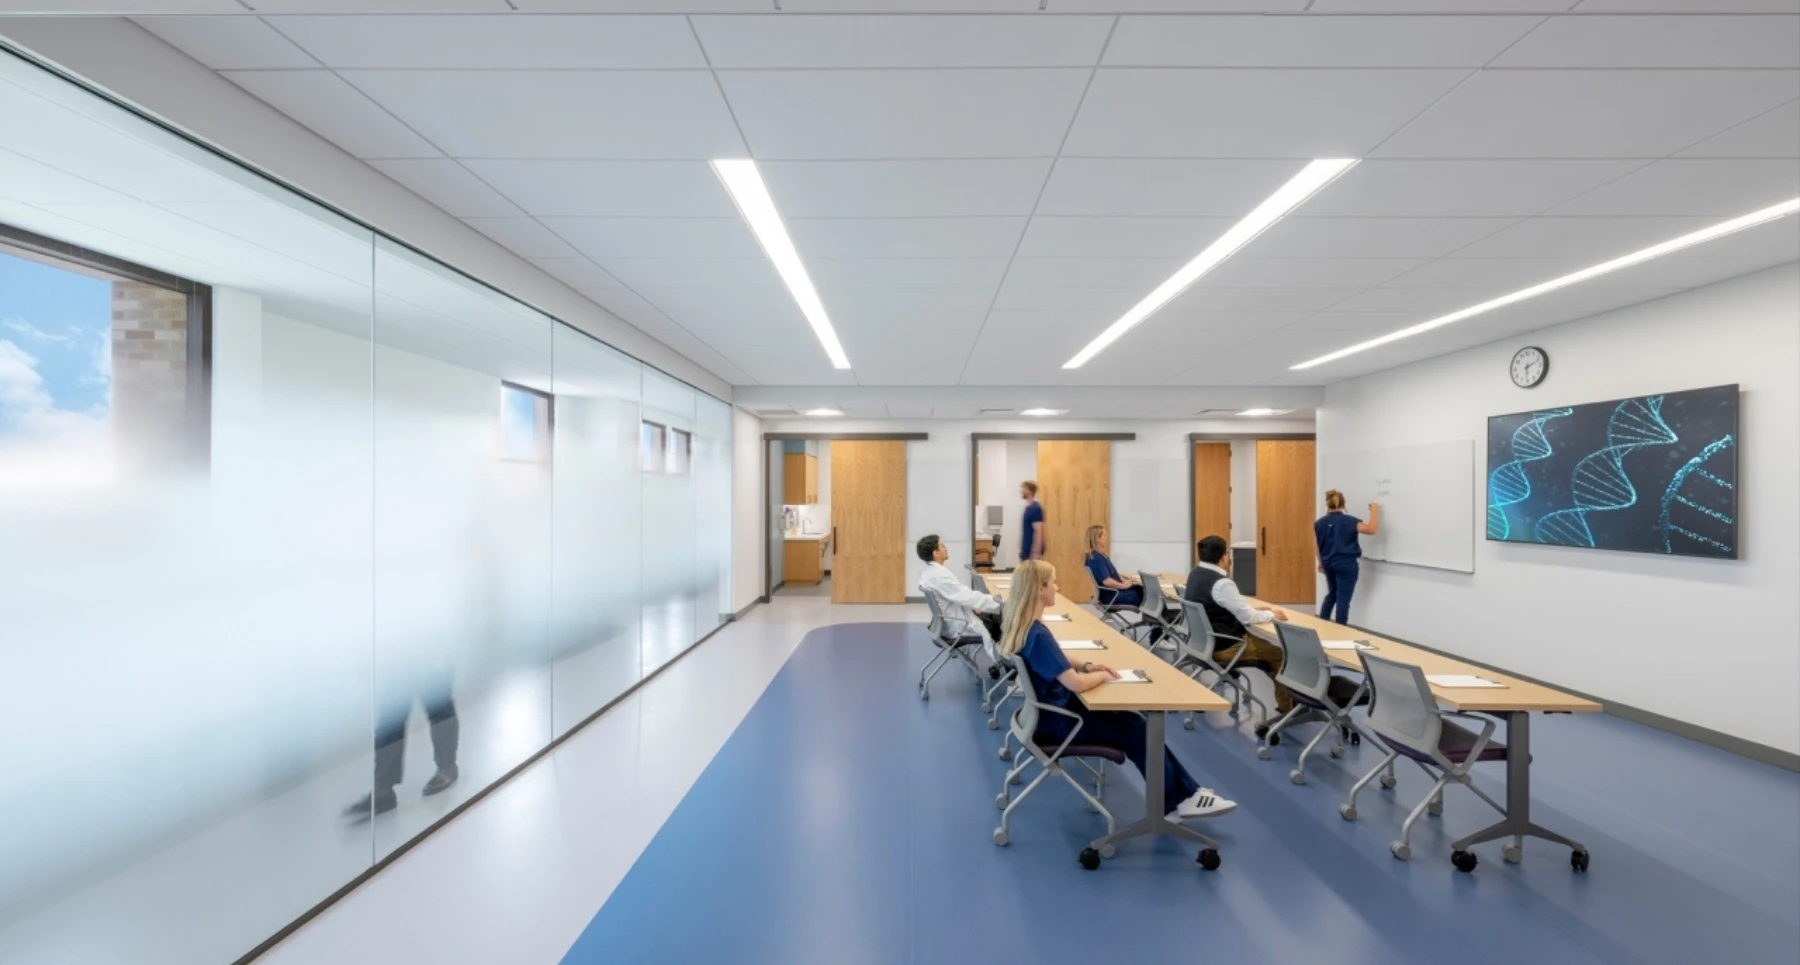
We design your training room layout for clarity, mobility, and engagement. Each space is planned to give every participant a clear line of sight to screens, presenters, and one another, while ensuring easy movement between stations or rows.
Built for daily use
Durable, clean aesthetic.
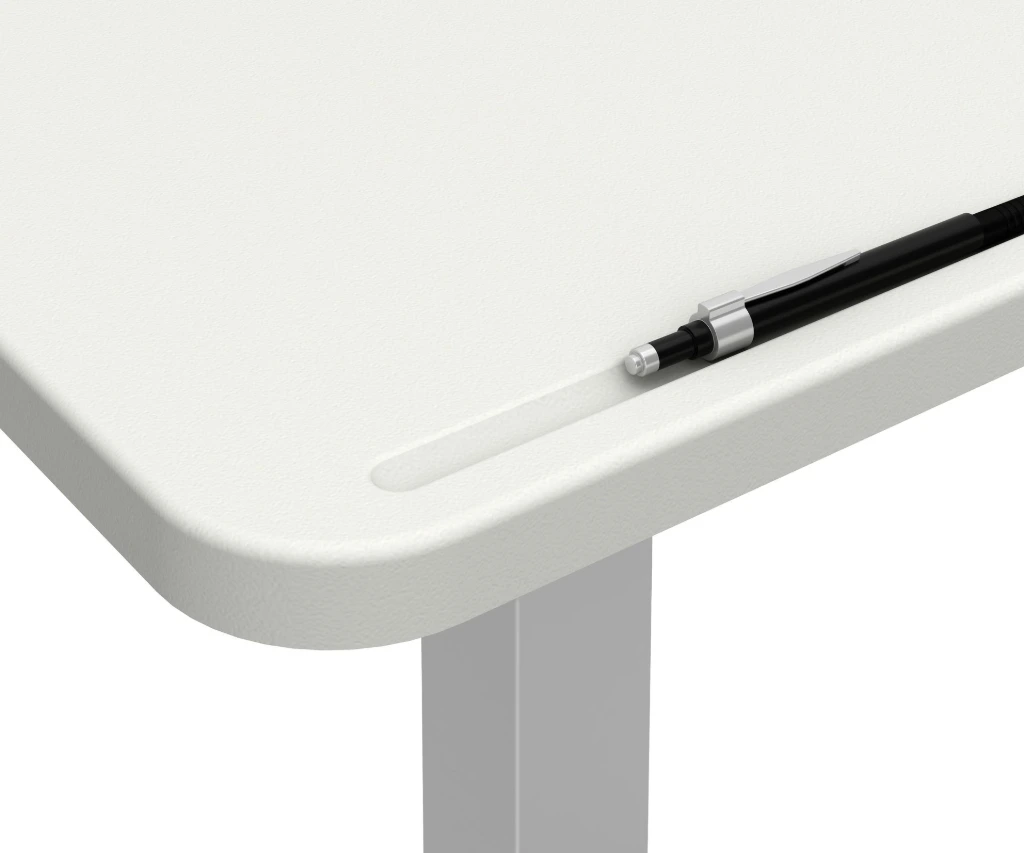
Training spaces need to look sharp and stay clean. We provide furniture in a range of durable finishes, from clean white laminates to textured woodgrains, that resist wear and are easy to maintain. A professional look that holds up under daily use.
One room, many jobs
Training, meetings, huddles.
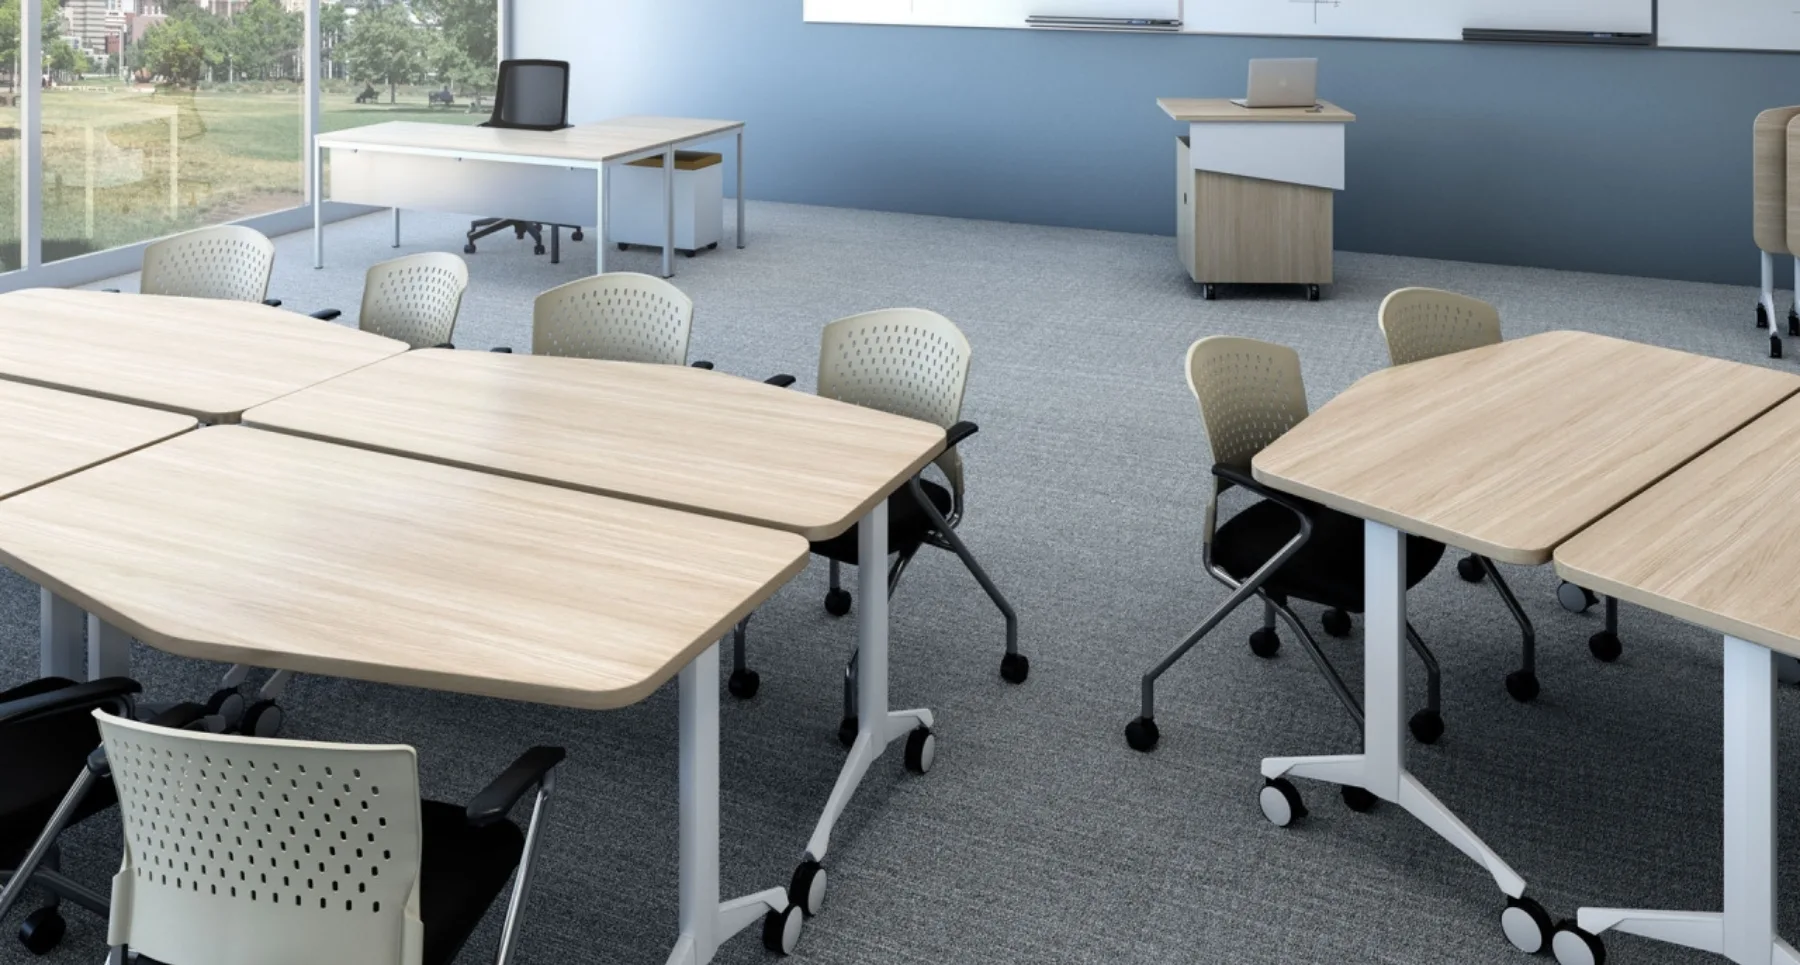
Many training rooms need to serve multiple roles, from training to meetings, seminars, or team huddles. With mobile furniture and adaptable configurations, your room can change its function as quickly as your day does.
Proof, not promises
Built to train.
When South Florida Donor Network built out its new multi-department workplace, we furnished every space in the plan with AIS, Narbutas, Corp Design, and Teilen, powered training rooms and classroom-style rows included, planned in 3D and installed as one project.
Built to adapt with you
Ready for whatever's next.
Whether you're onboarding new hires, hosting workshops, or shifting to hybrid sessions, your training room has to keep up. We design spaces that can be rearranged, scaled, or reconfigured as your team and programs evolve.
Get inspired
Real training rooms.
See how real organizations have outfitted their training spaces for flexibility, focus, and modern learning, with rooms by COE, Enwork, and Global.
Free with every project
3D office space planning.
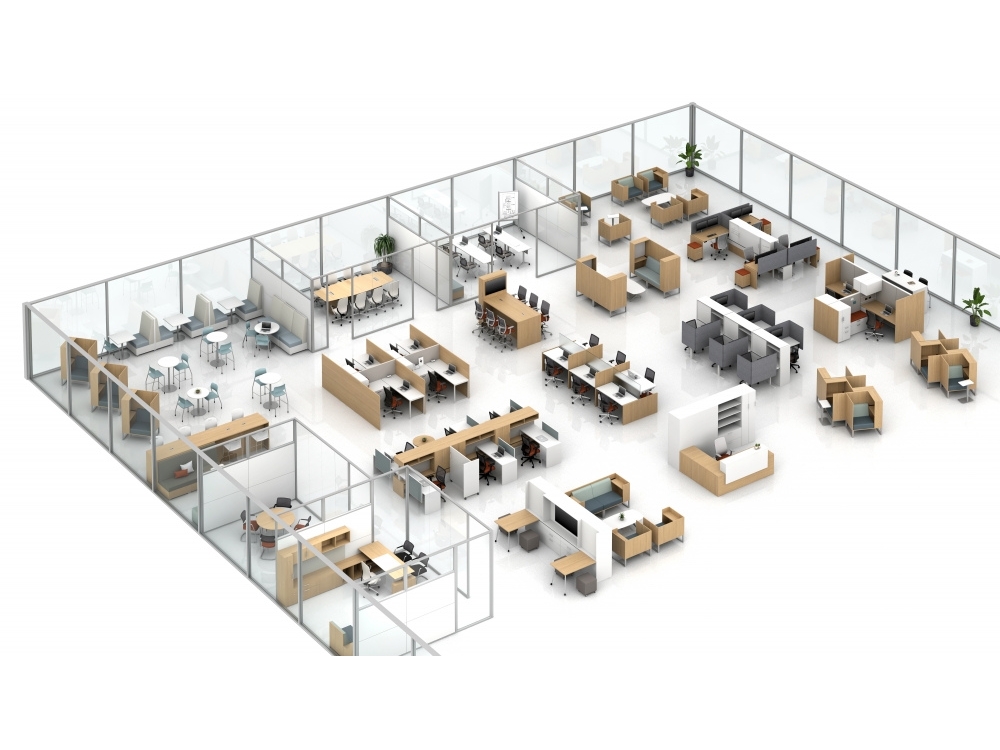
We create realistic visualizations that show your training room layout, furniture placement, and design elements in detail. You see exactly how your space will look and feel before moving forward, so every decision aligns with your goals.
How the design process works
From floor plan to install.
Free design
Our 3D office space planning is included on every project. No hidden fees, no surprise costs.
Fast service
After scoping your needs, we deliver detailed plans within two to three business days.
Lifelike renderings
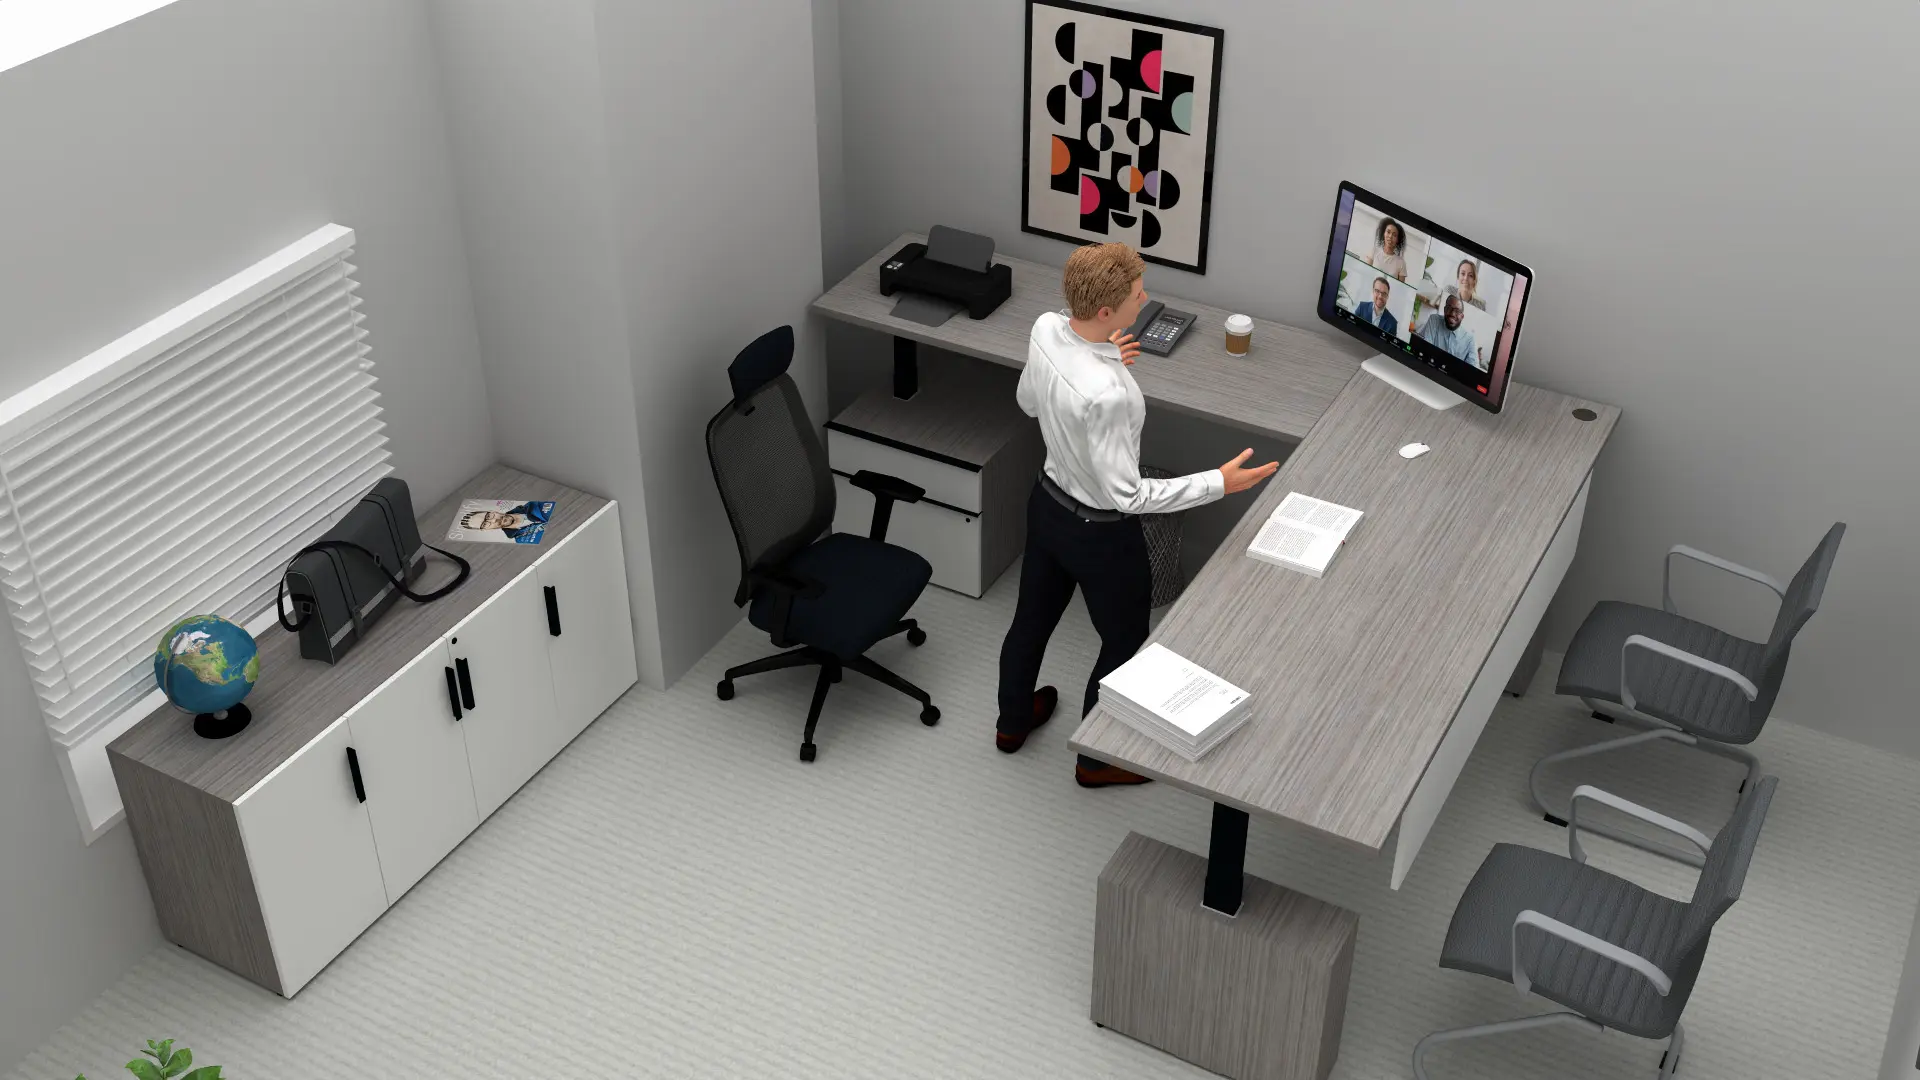
Photo-realistic 3D renders of your floor plan with our furniture solutions, so you can see the space before it's built.
1 — Share your floor plan
Send us your plan.
Send us the floor plan (PDF or CAD) of your office space, along with any inspiration that could help shape direction. If you don't have one, we'll schedule a site visit and take the measurements ourselves.
2 — Review your 3D model
Walk it on Zoom.
We build a photo-realistic 3D model of your layout with our furniture options, then schedule a Zoom call to walk it together. You point at things, we edit them live on the spot.
3 — Comes to life
Delivered, installed, walked through.
Once you approve the layout, we handle delivery and installation. Your training room gets set up, ready to go, and built for your team to actually use.

Don't wait any longer
Let's plan your training room.
Tell us about your project. We call back within the hour.
Request a quote
Tell us about your training project.
Send the form and a real person calls back within the hour to scope your project. In two to three business days you get a free 3D layout of your space, with the actual tables, seating, and finishes we quote. Your quote follows right after.
Quote request
Send us your project details
Five fields. About 30 seconds.