
Project story · Williams, Leininger & Cosby
When Williams, Leininger & Cosby, a respected Florida-based law firm, approached us about furnishing their new office space, we knew they weren’t just looking for furniture—they wanted to create a setting that matched the professional reputation they’ve built over the years. They needed a space that felt organized and elevated, while still being comfortable and practical for everyday legal work. Our job was to help bring that vision to life.

- Client
- Williams, Leininger & Cosby
- Industry
- Law firm
- Spaces
- Conference, reception, cubicles, private and executive offices, breakrooms
- Manufacturers
- AIS
- Timeline
- 4 weeks, order to install
Discovery & strategy
Shaped by how the firm works.
From our first conversation, it was clear the firm had a strong sense of what they wanted. They had ideas for how the office should function, especially when it came to creating uniform private offices and practical shared workspaces. We listened closely and worked hand-in-hand with their COO to understand their routines—how they worked, what they needed at arm’s reach, and what kind of layout would support their flow.
We focused on:
- Making sure private offices looked sharp and felt comfortable
- Creating shared spaces that didn’t feel cramped
- Designing a breakroom where people could genuinely unwind for a few minutes
Design & layout planning
Approved in 3D, before install day.
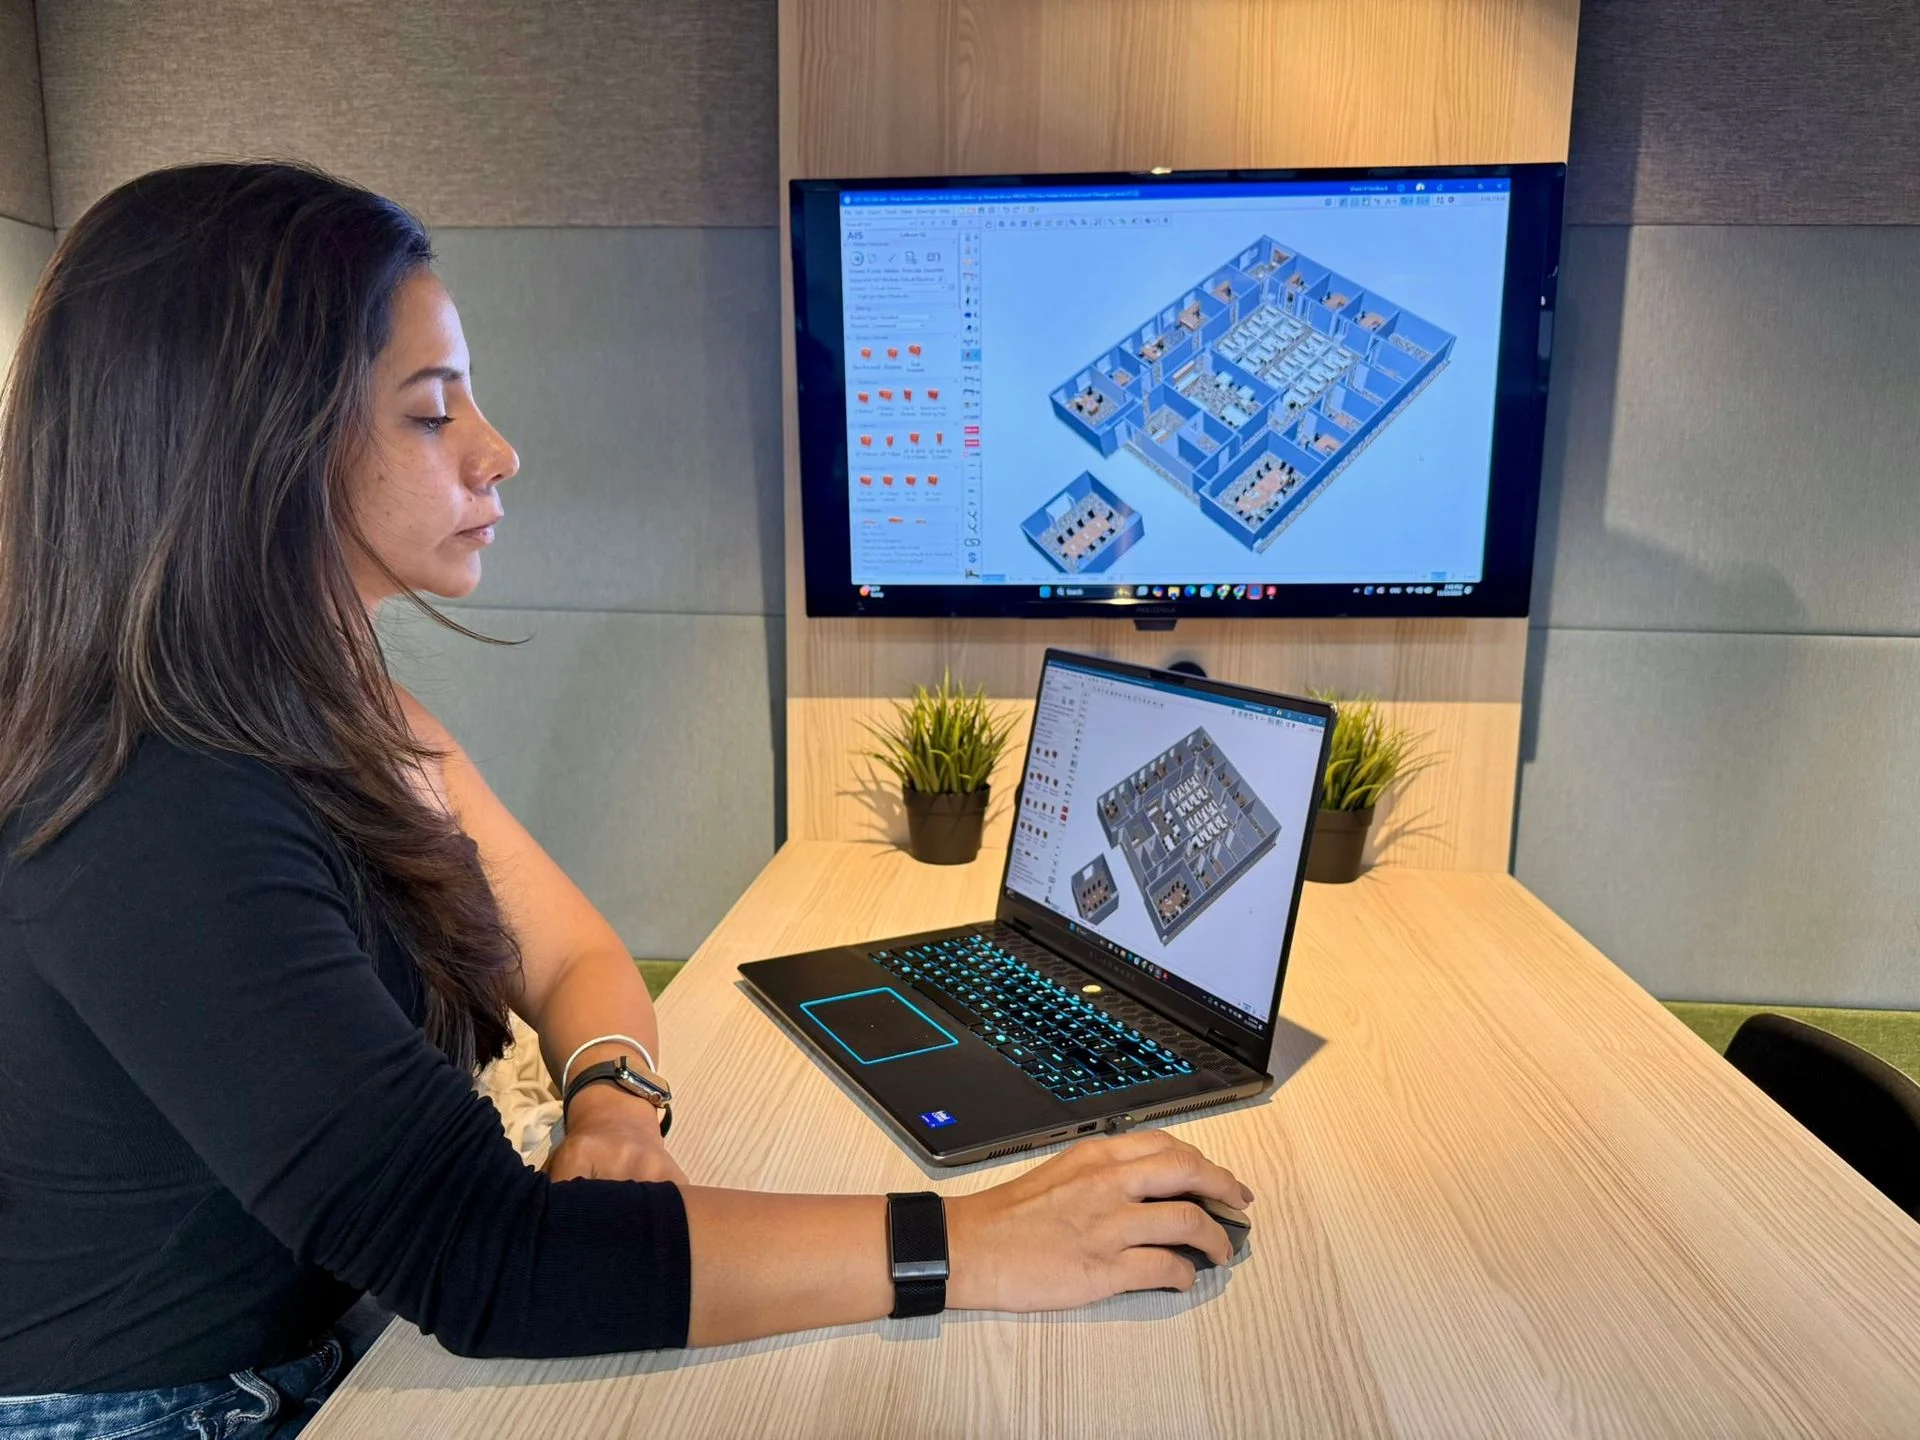
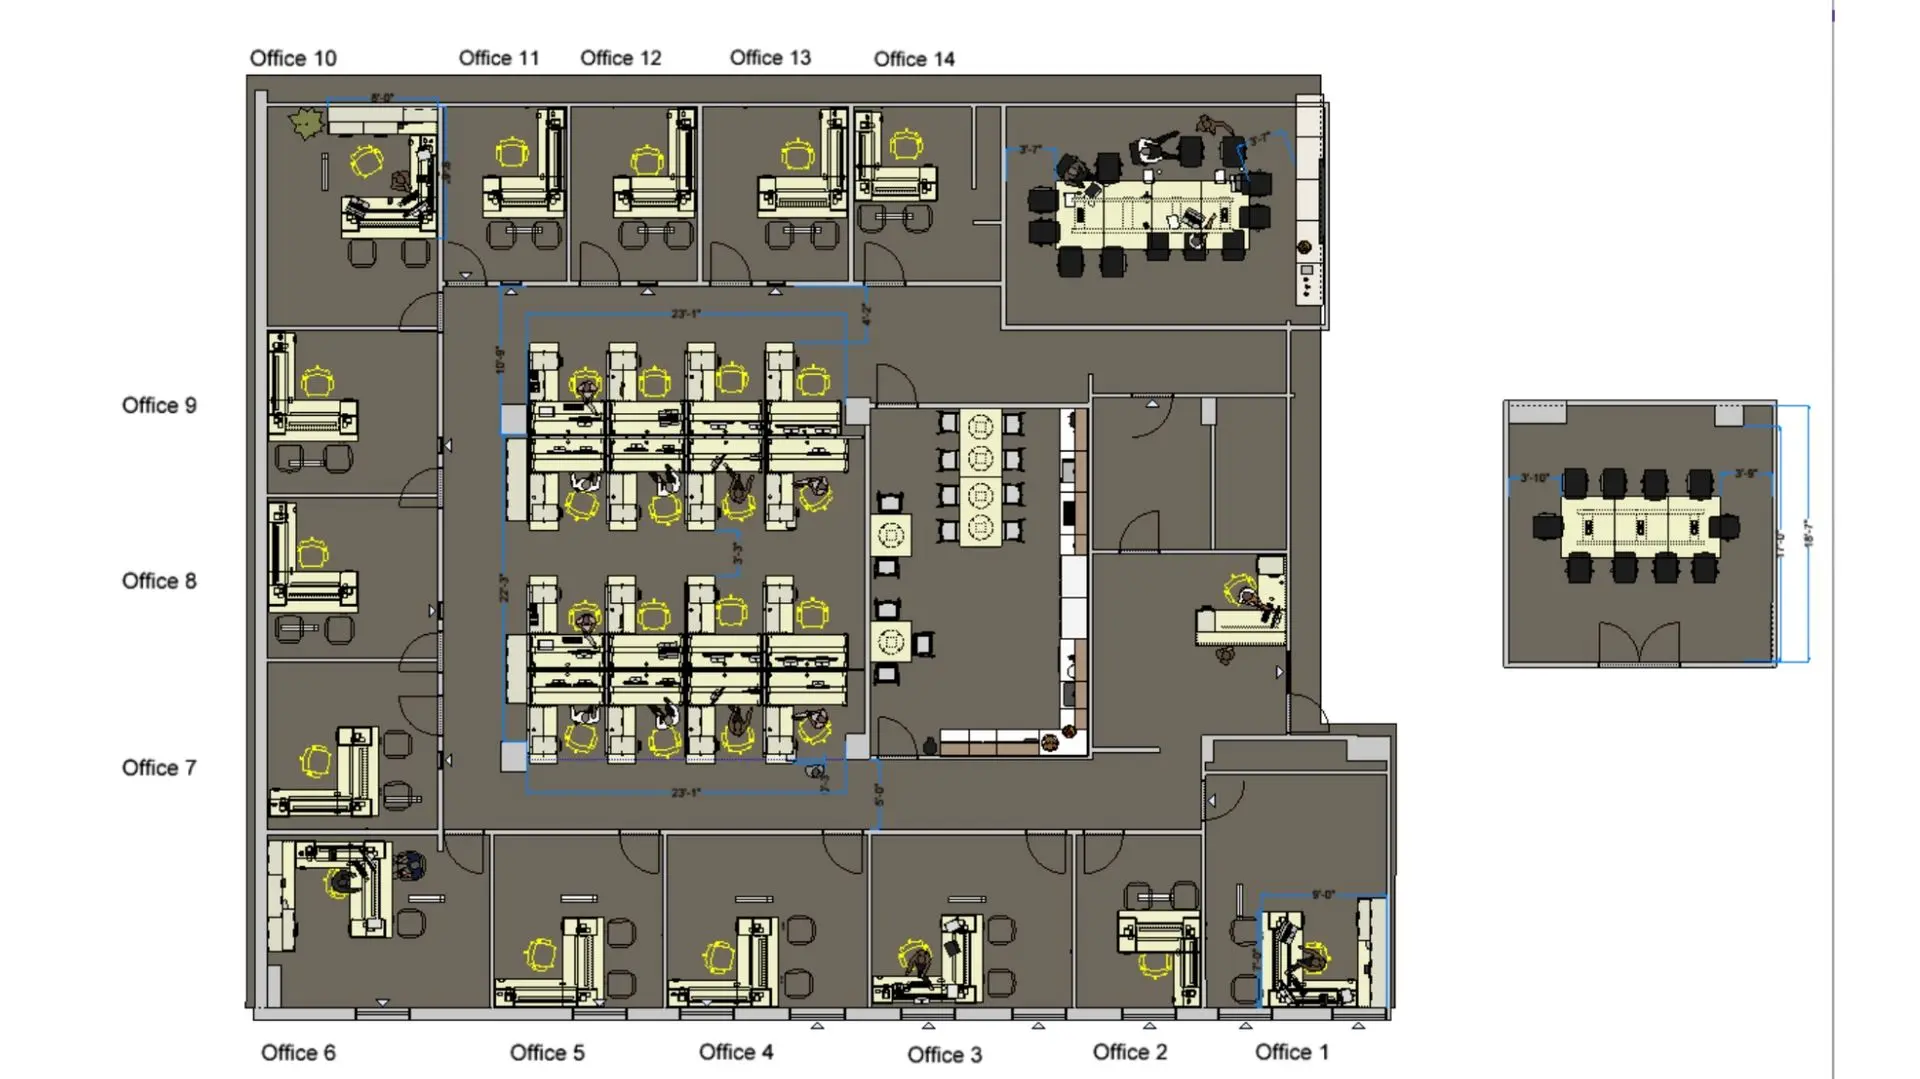
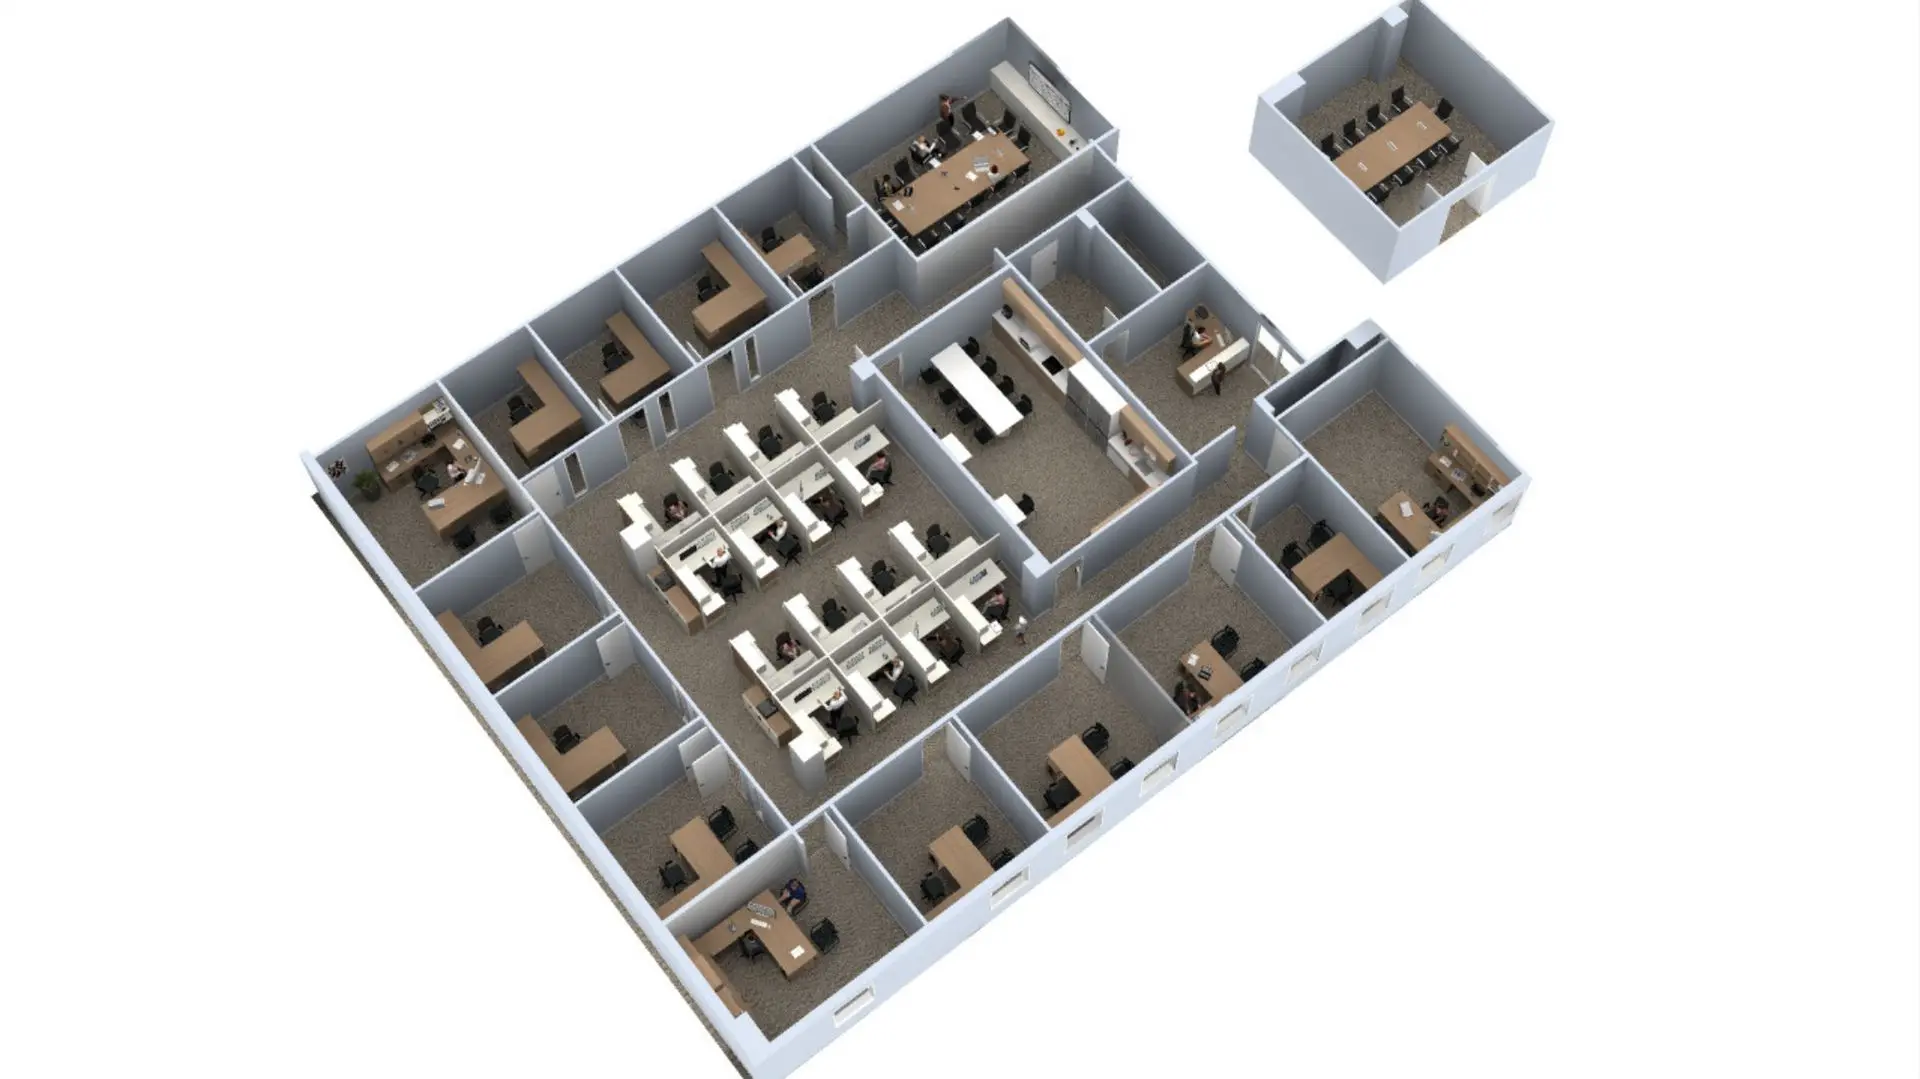
Once we understood their goals, we started mapping things out. We created 2D and 3D layouts that helped everyone visualize what the space would look like before we installed anything.
The design direction leaned into clean lines, warm wood finishes, and a layout that made sense. We paid attention to small things—like where people would walk, how much storage they'd really use, and how to make every corner feel intentional. For a law office, privacy and organization are key, so we made sure each room supported focused work without feeling closed off.
What we helped design & furnish
Six spaces, one standard.
We provided furniture solutions for every key workspace:
- Conference Room – Modern table and executive seating for strategic meetings
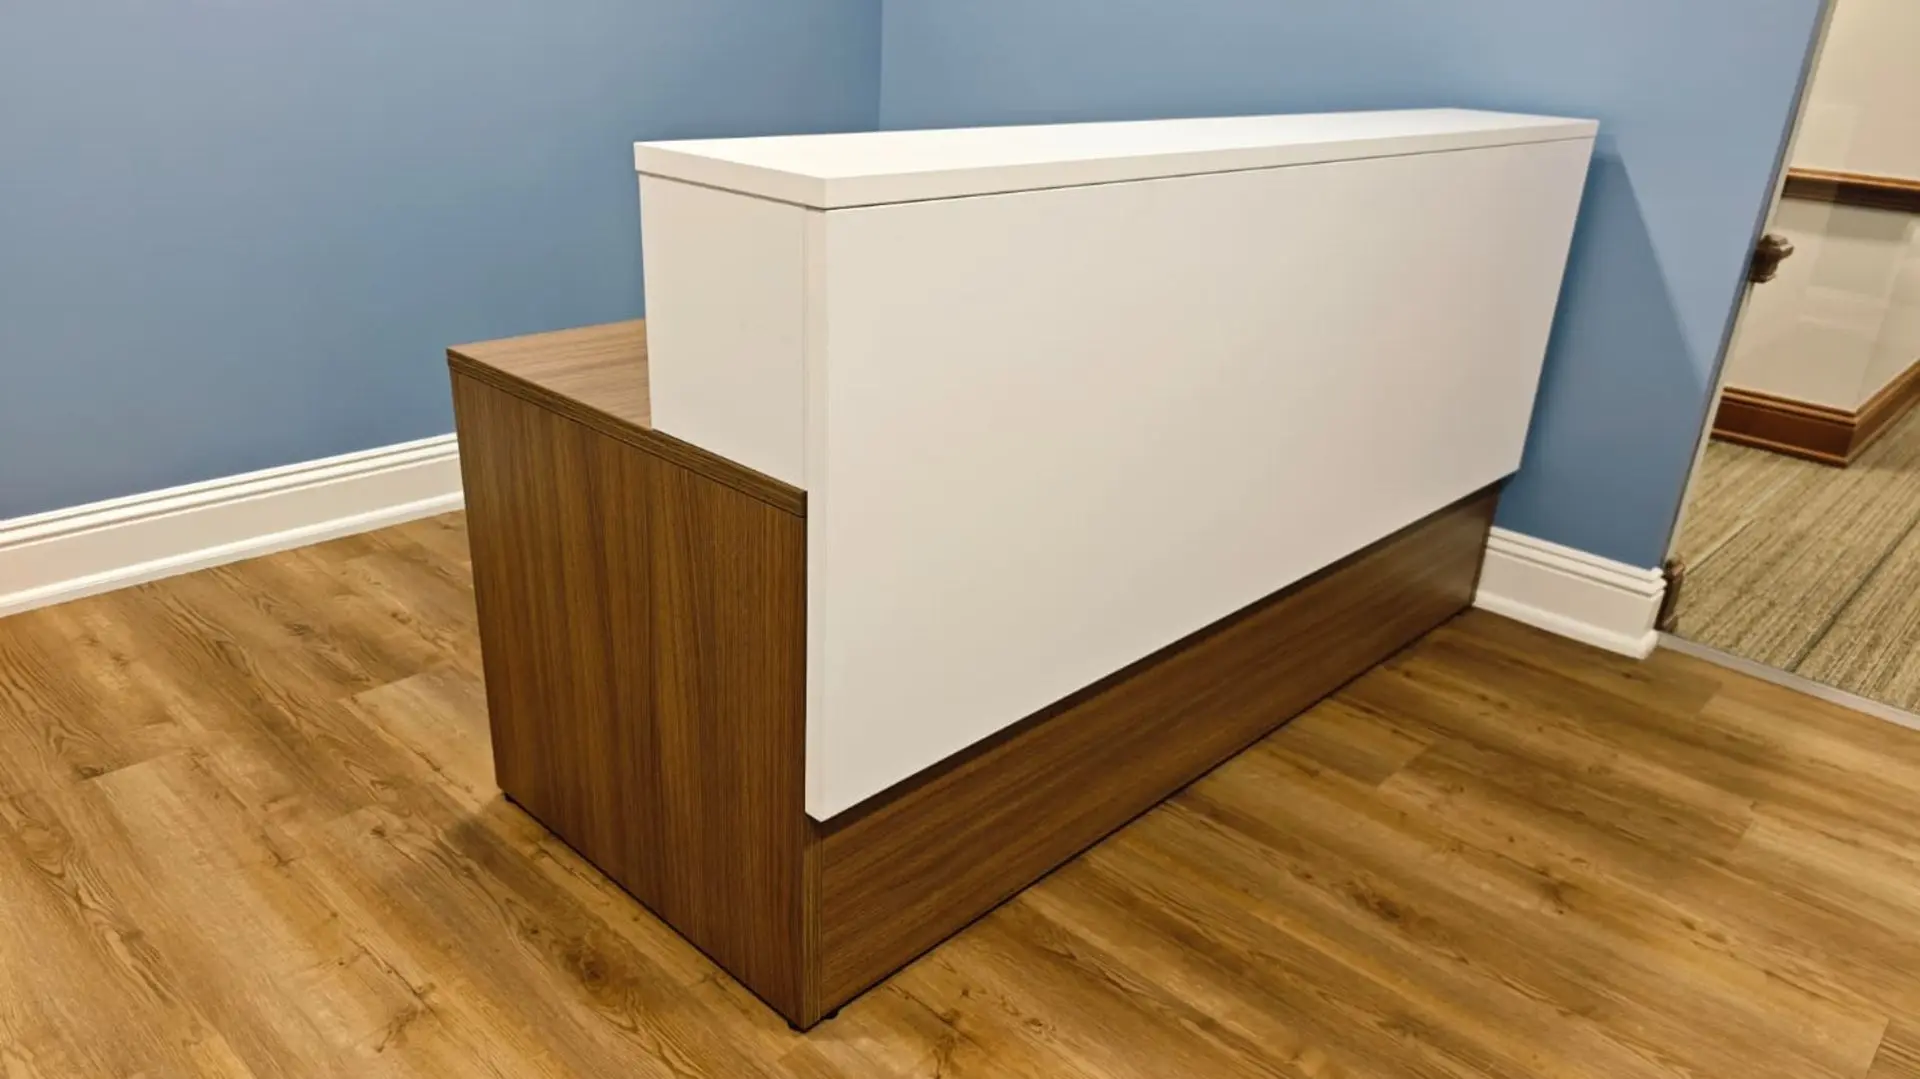
- Reception Area – A welcoming Reception desk with waiting area guest seating
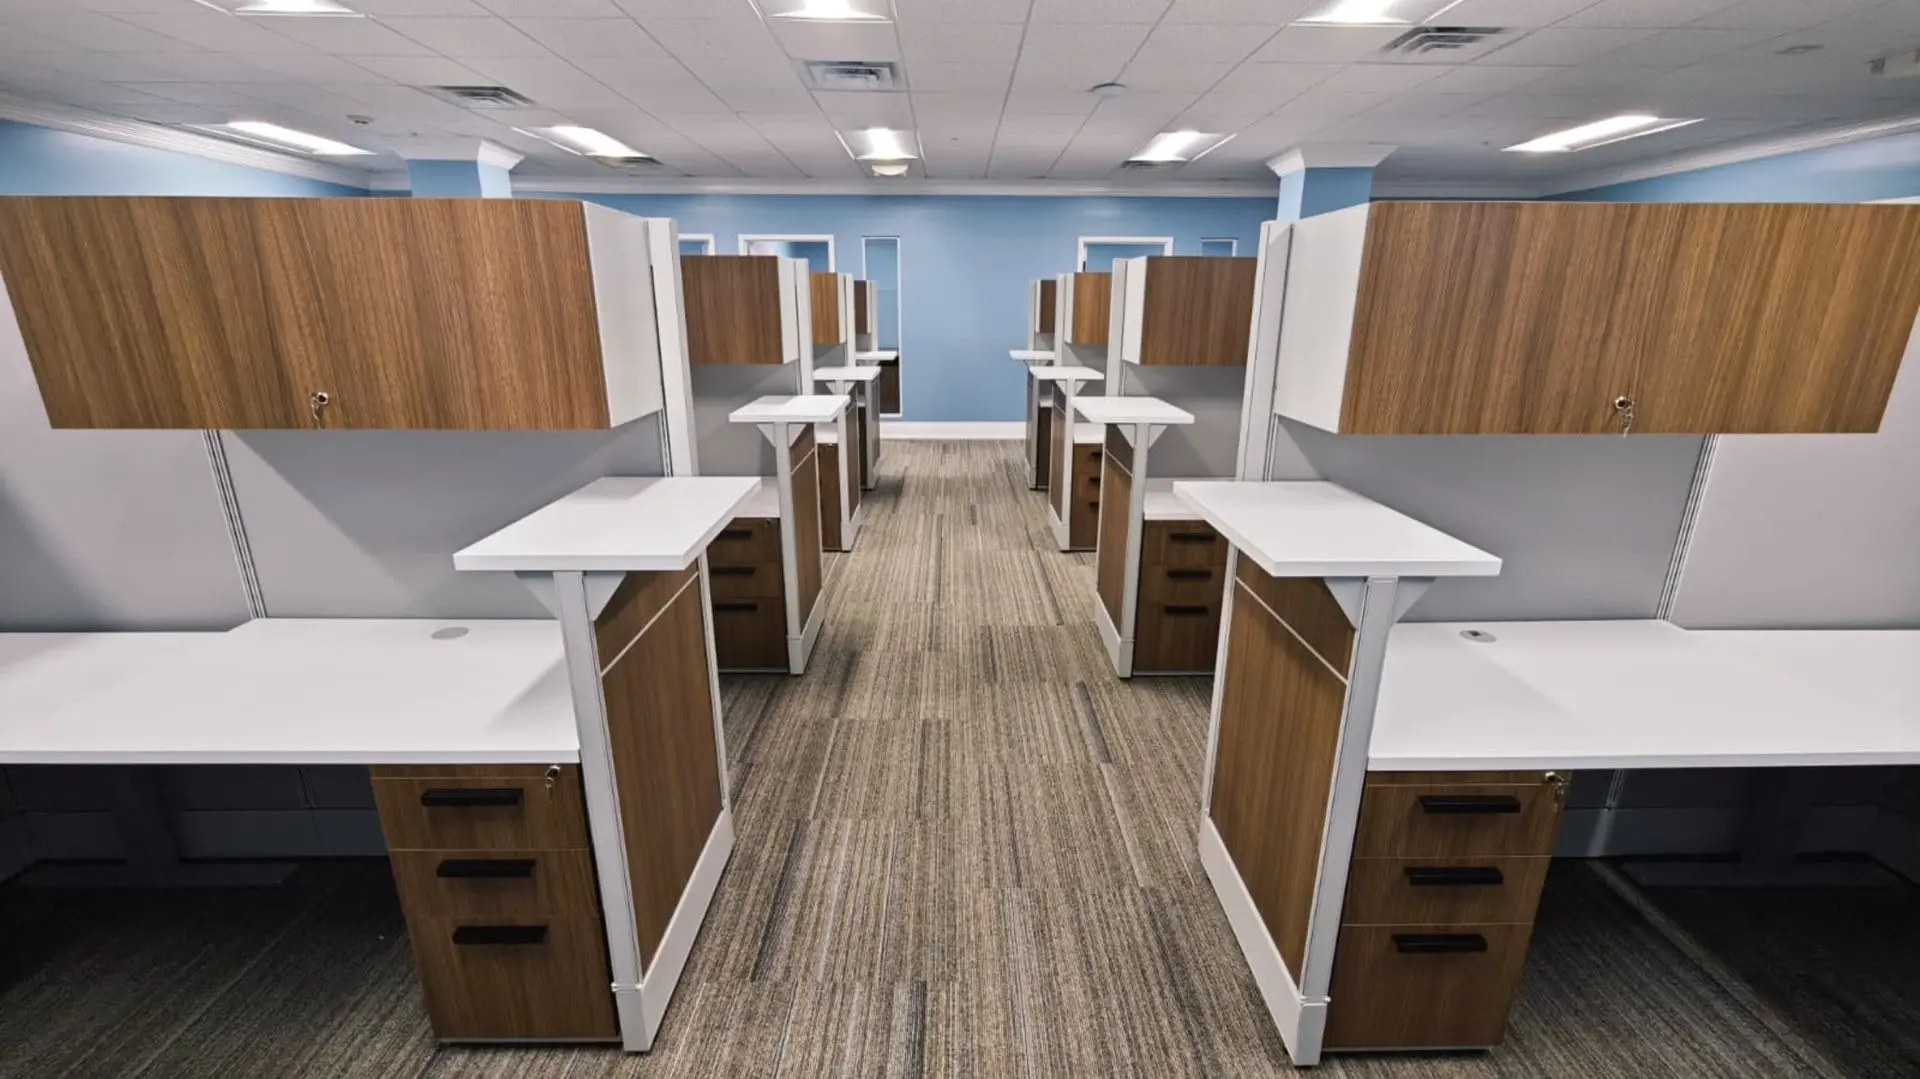
- Cubicle Area – Modular workstations that maximize space without sacrificing comfort
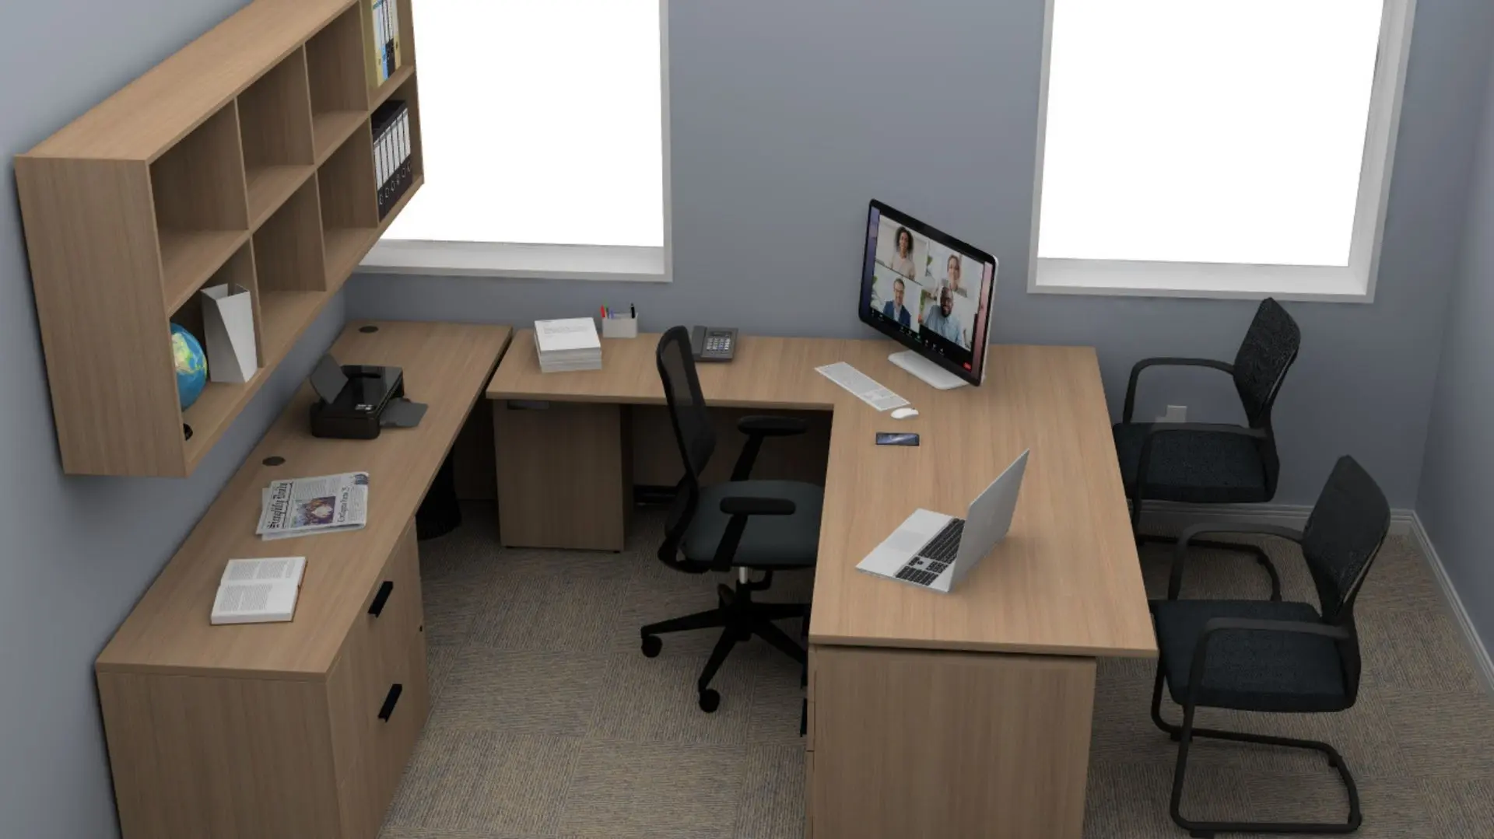
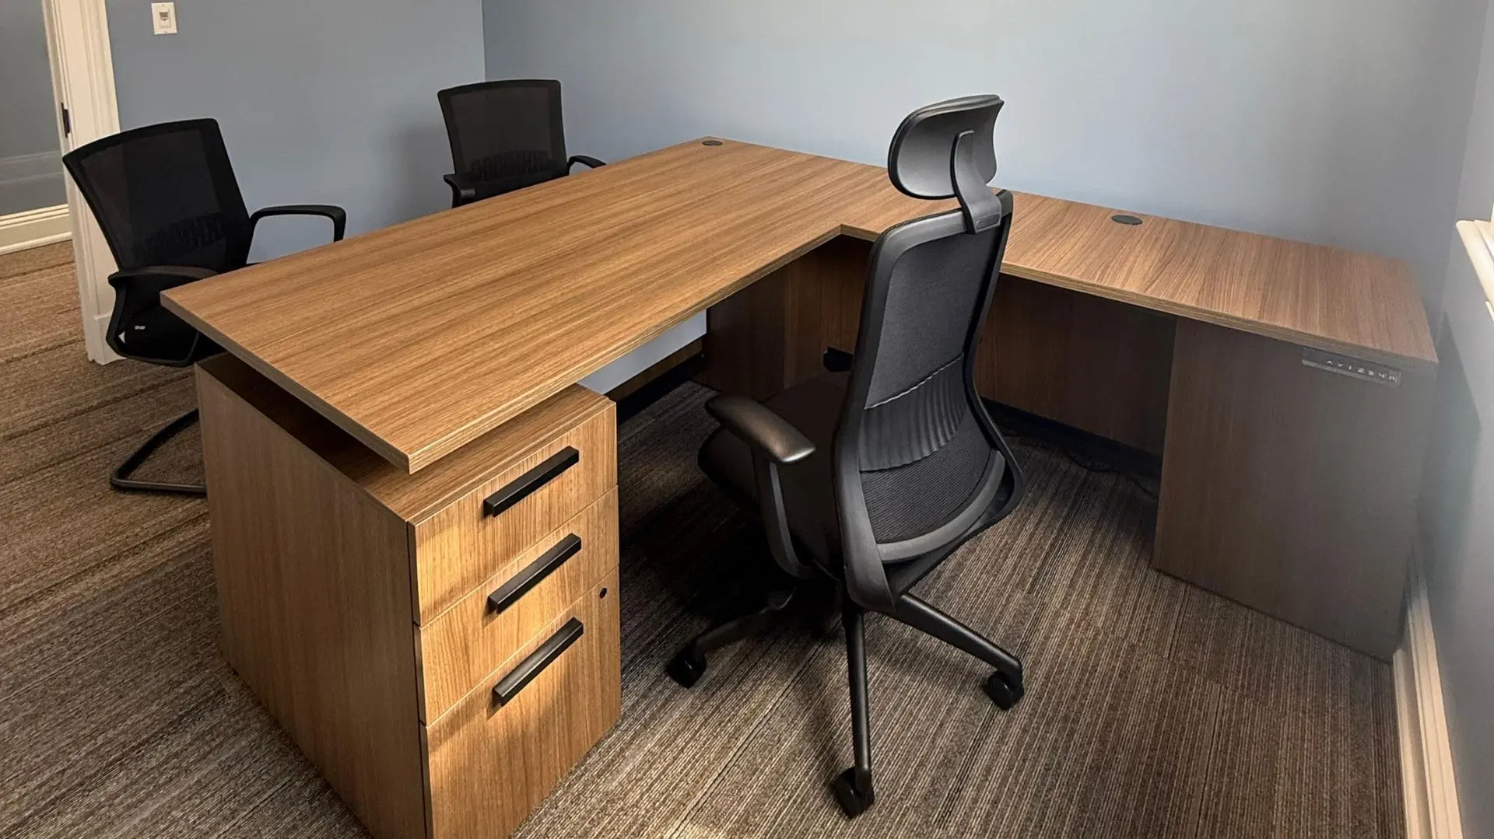
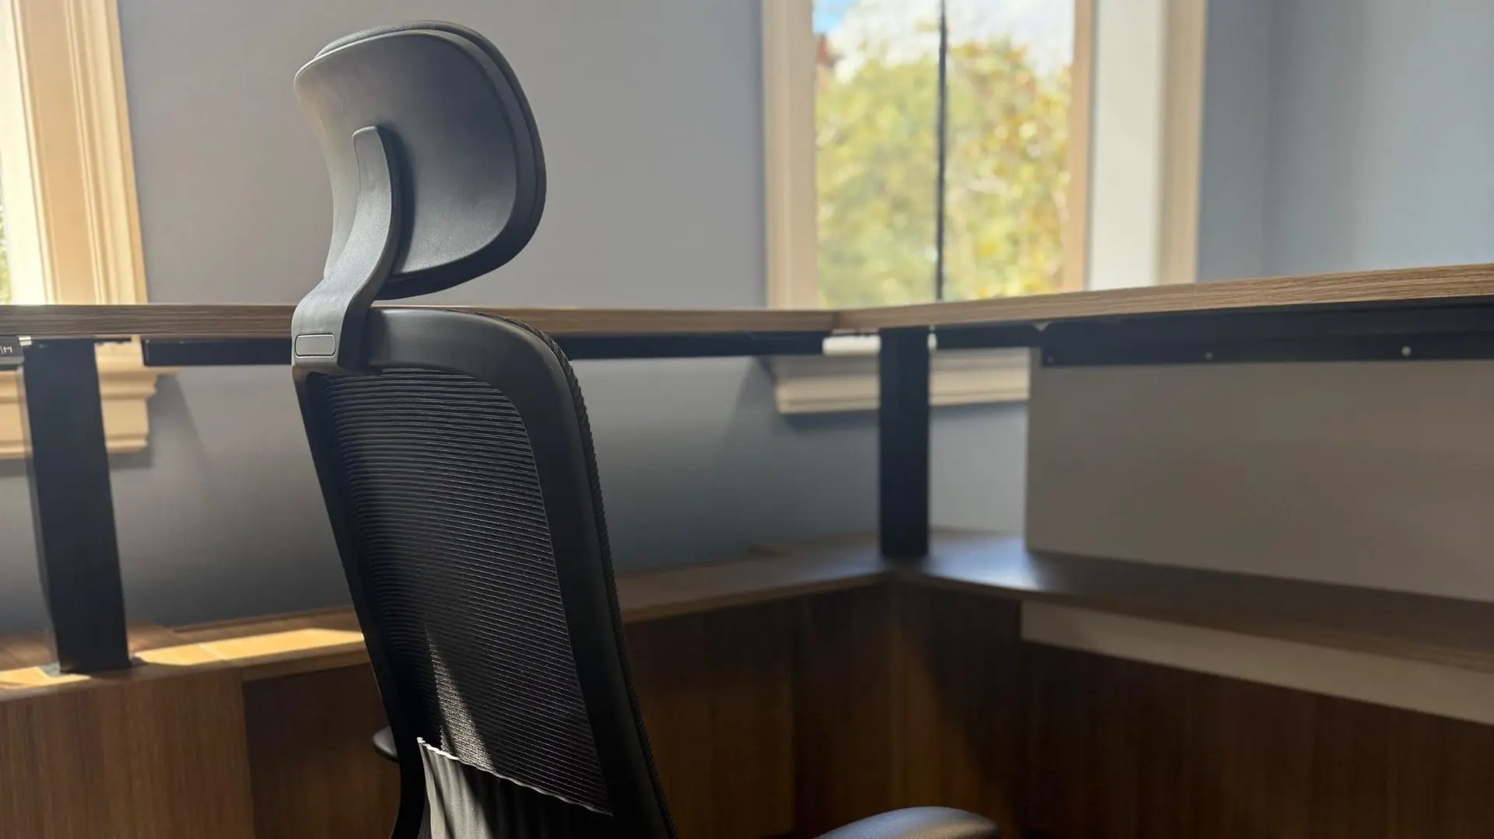
- Private Offices – L-shaped height adjustable desks, ergonomic chairs, and filing solutions
- Executive Offices – Premium furnishings tailored for leadership with height adjustable desking, ample storage, and shelving
- Breakrooms – Inviting setups for meal breaks and informal conversations
We chose finishes and materials that gave the office a timeless, professional look—nothing too flashy, just solid quality that will hold up over time.

The installation
Phased around a live build-out.
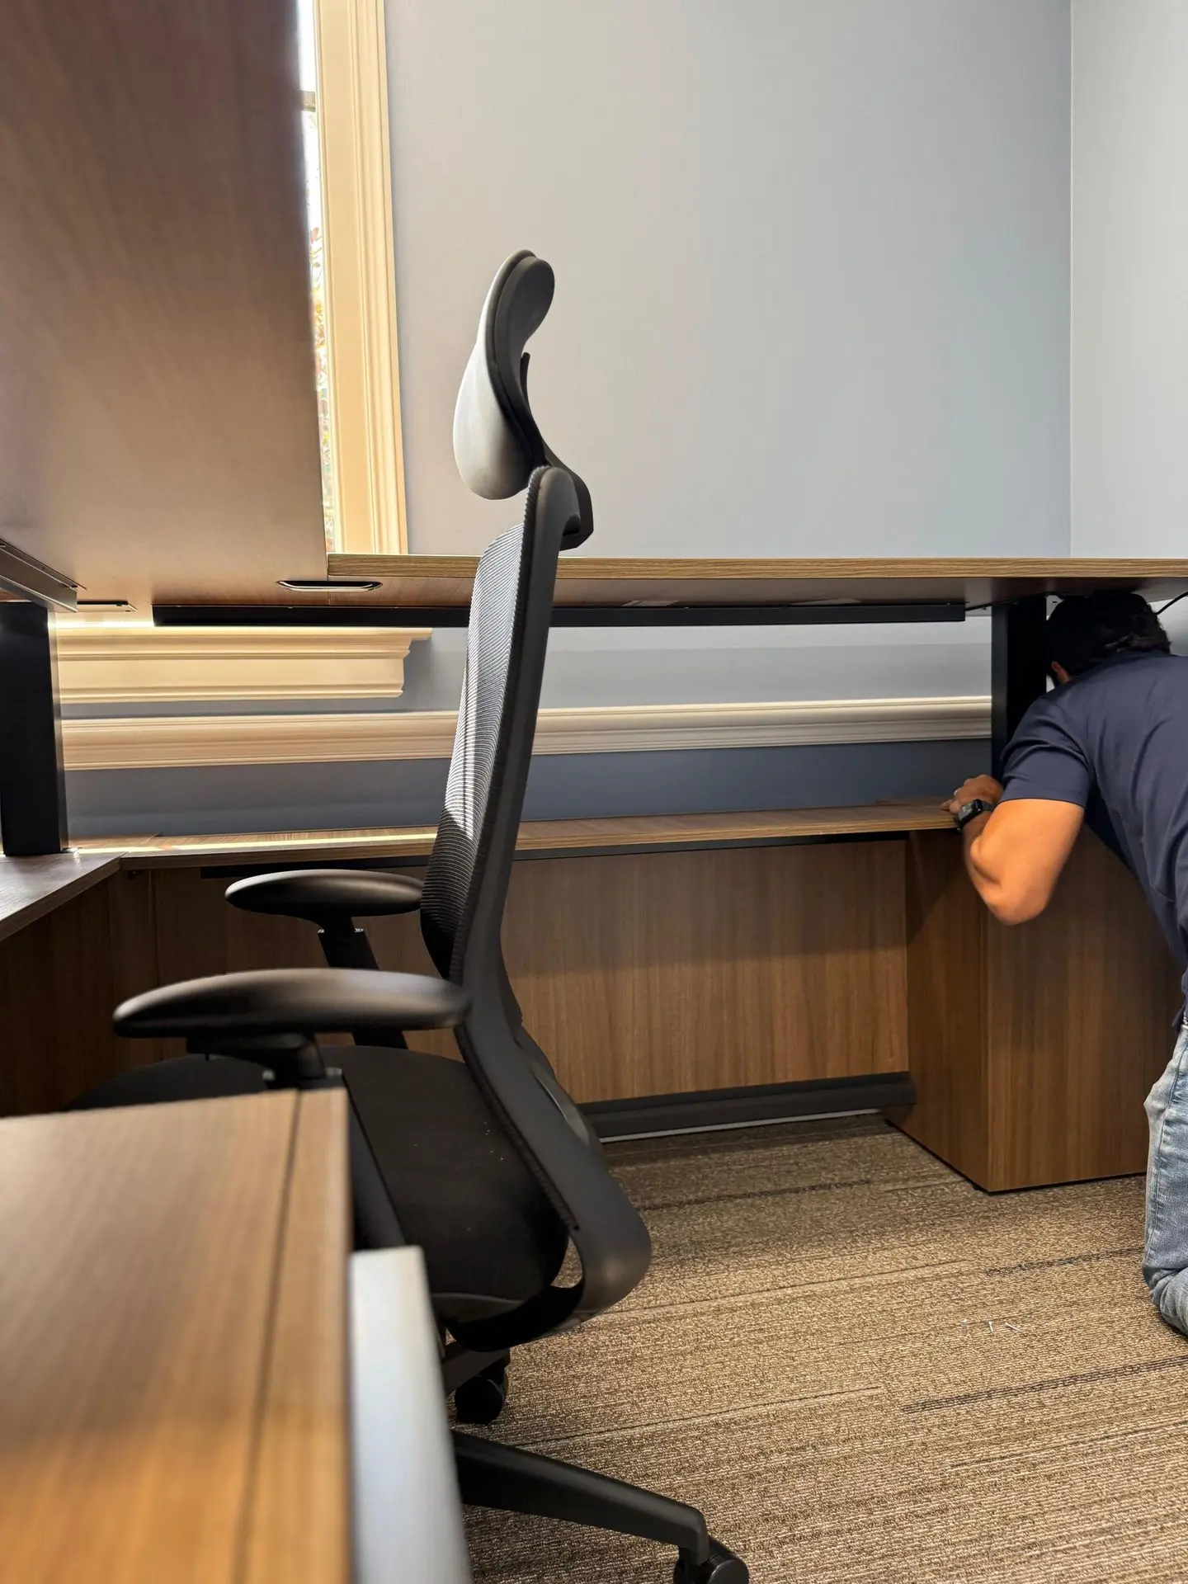
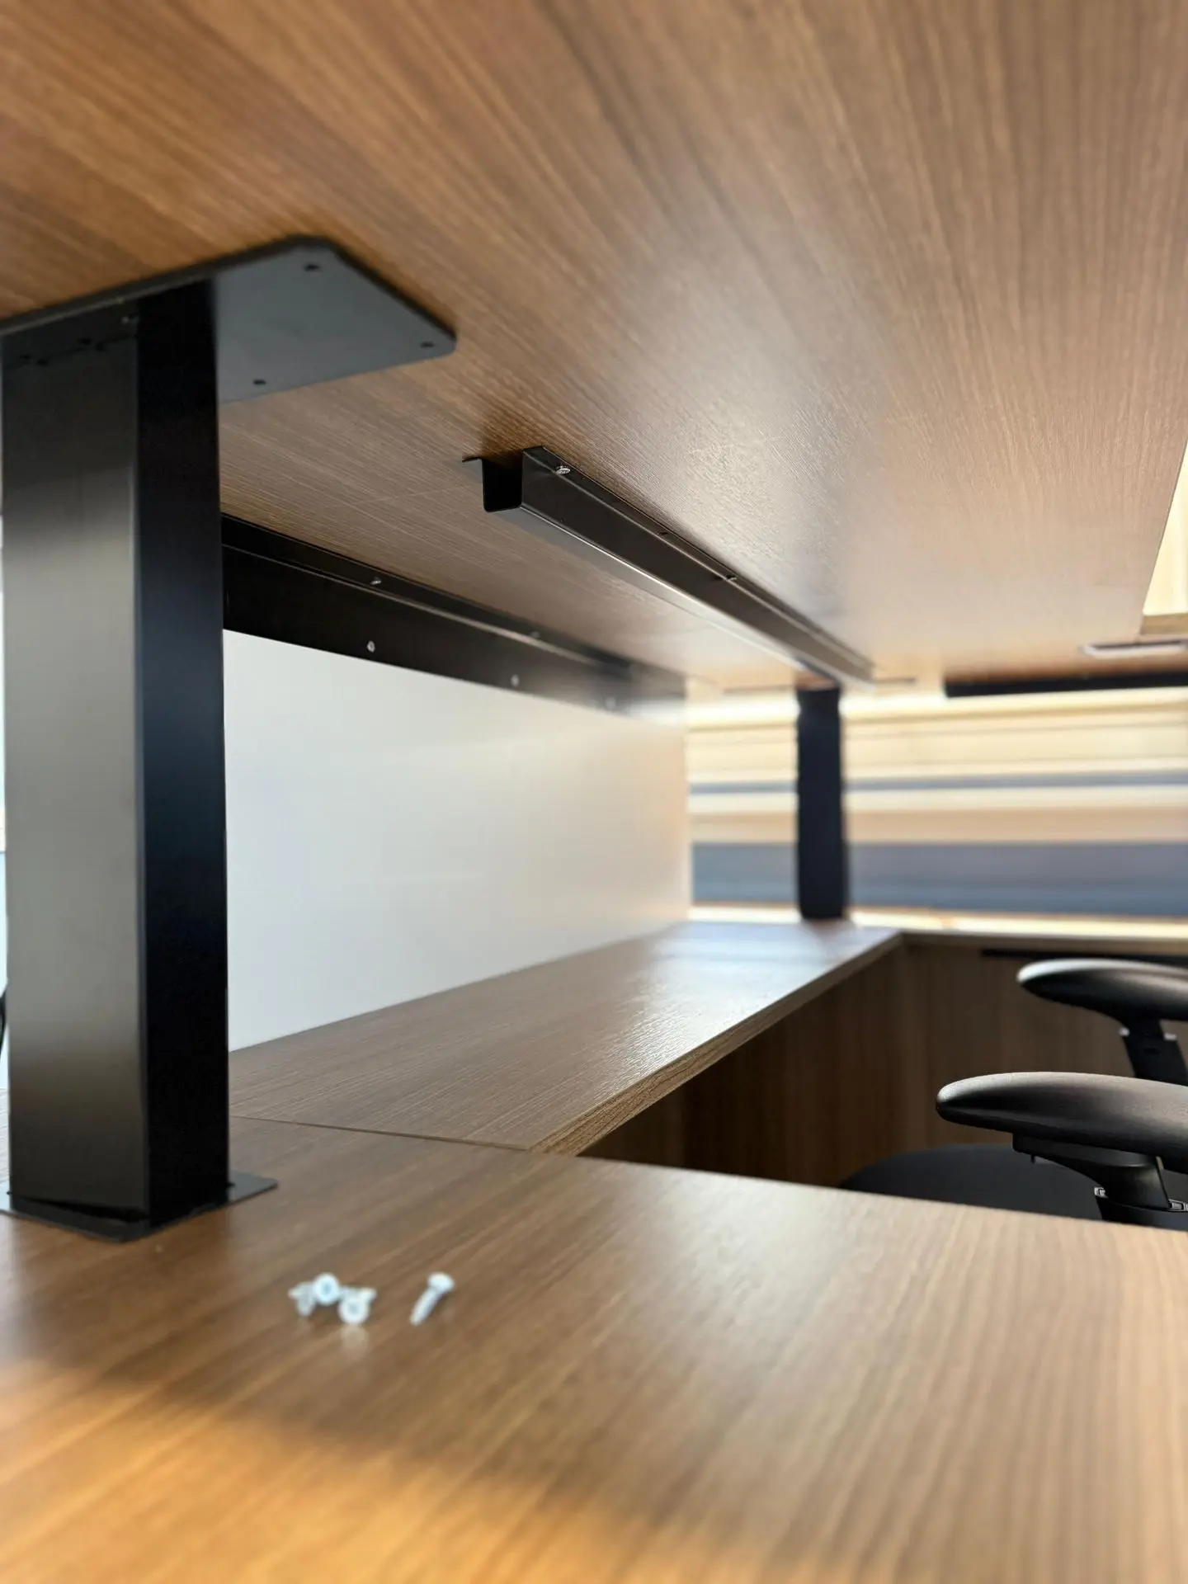
Like most office installations, there were moving parts to coordinate. We planned the install in phases so it could line up with ongoing IT work and electrical work and allow for flexibility.
Our team handled everything:
- Getting the furniture prepped and staged
- Following the approved layout down to the inch
- Making on-the-spot adjustments and doing quality checks as we went
The install
It was smooth, efficient, and on schedule—just how we like it.
Phased around ongoing IT and electrical work
The final results
Designed for focus, built to last.
Williams, Leininger & Cosby now have a new office that reflects the professionalism they bring to every case. It’s a space that feels intentional, where private work can happen quietly and team collaboration flows naturally. From the first walk-through, you can tell this office was designed for focus and built to last.





Furniture partner on this project

Start your project
Ready to plan your office?
Tell us about your space. We call back, usually within the hour, and a free 3D plan of your office follows.