
Project story · Two-floor office furnishing
Quadel needed to transform two floors — each with a distinct purpose. One for the public: a welcoming, accessible space where clients can come in and be served. One for the team: a focused, functional environment built for the people behind Quadel's mission. The goal was two intentional spaces that felt cohesive and worked seamlessly together.

- Client
- Quadel
- Type
- Two-floor office furnishing
- Spaces
- Reception and waiting, customer service, private and executive offices, shared offices, open workstations, storage
- Furniture partners
- Corp Design, COE Distributing
In their words
Hear it from Quadel.
Discovery and strategy
Two floors, two audiences.
We worked closely with Quadel to understand the very different demands of each floor — how clients would move through the customer-facing space, and how employees needed to work efficiently on the other. The design approach had to account for both new and existing furniture, ensuring everything came together as one intentional whole.
Key priorities for this project included:
- Designing a customer-facing floor built around service — accessible, organized, and welcoming for every visitor who walks in.
- Creating an employee floor that supports focus, collaboration, and daily productivity across multiple work settings.
- Matching new furniture with existing pieces to achieve a seamless, unified look across both spaces.
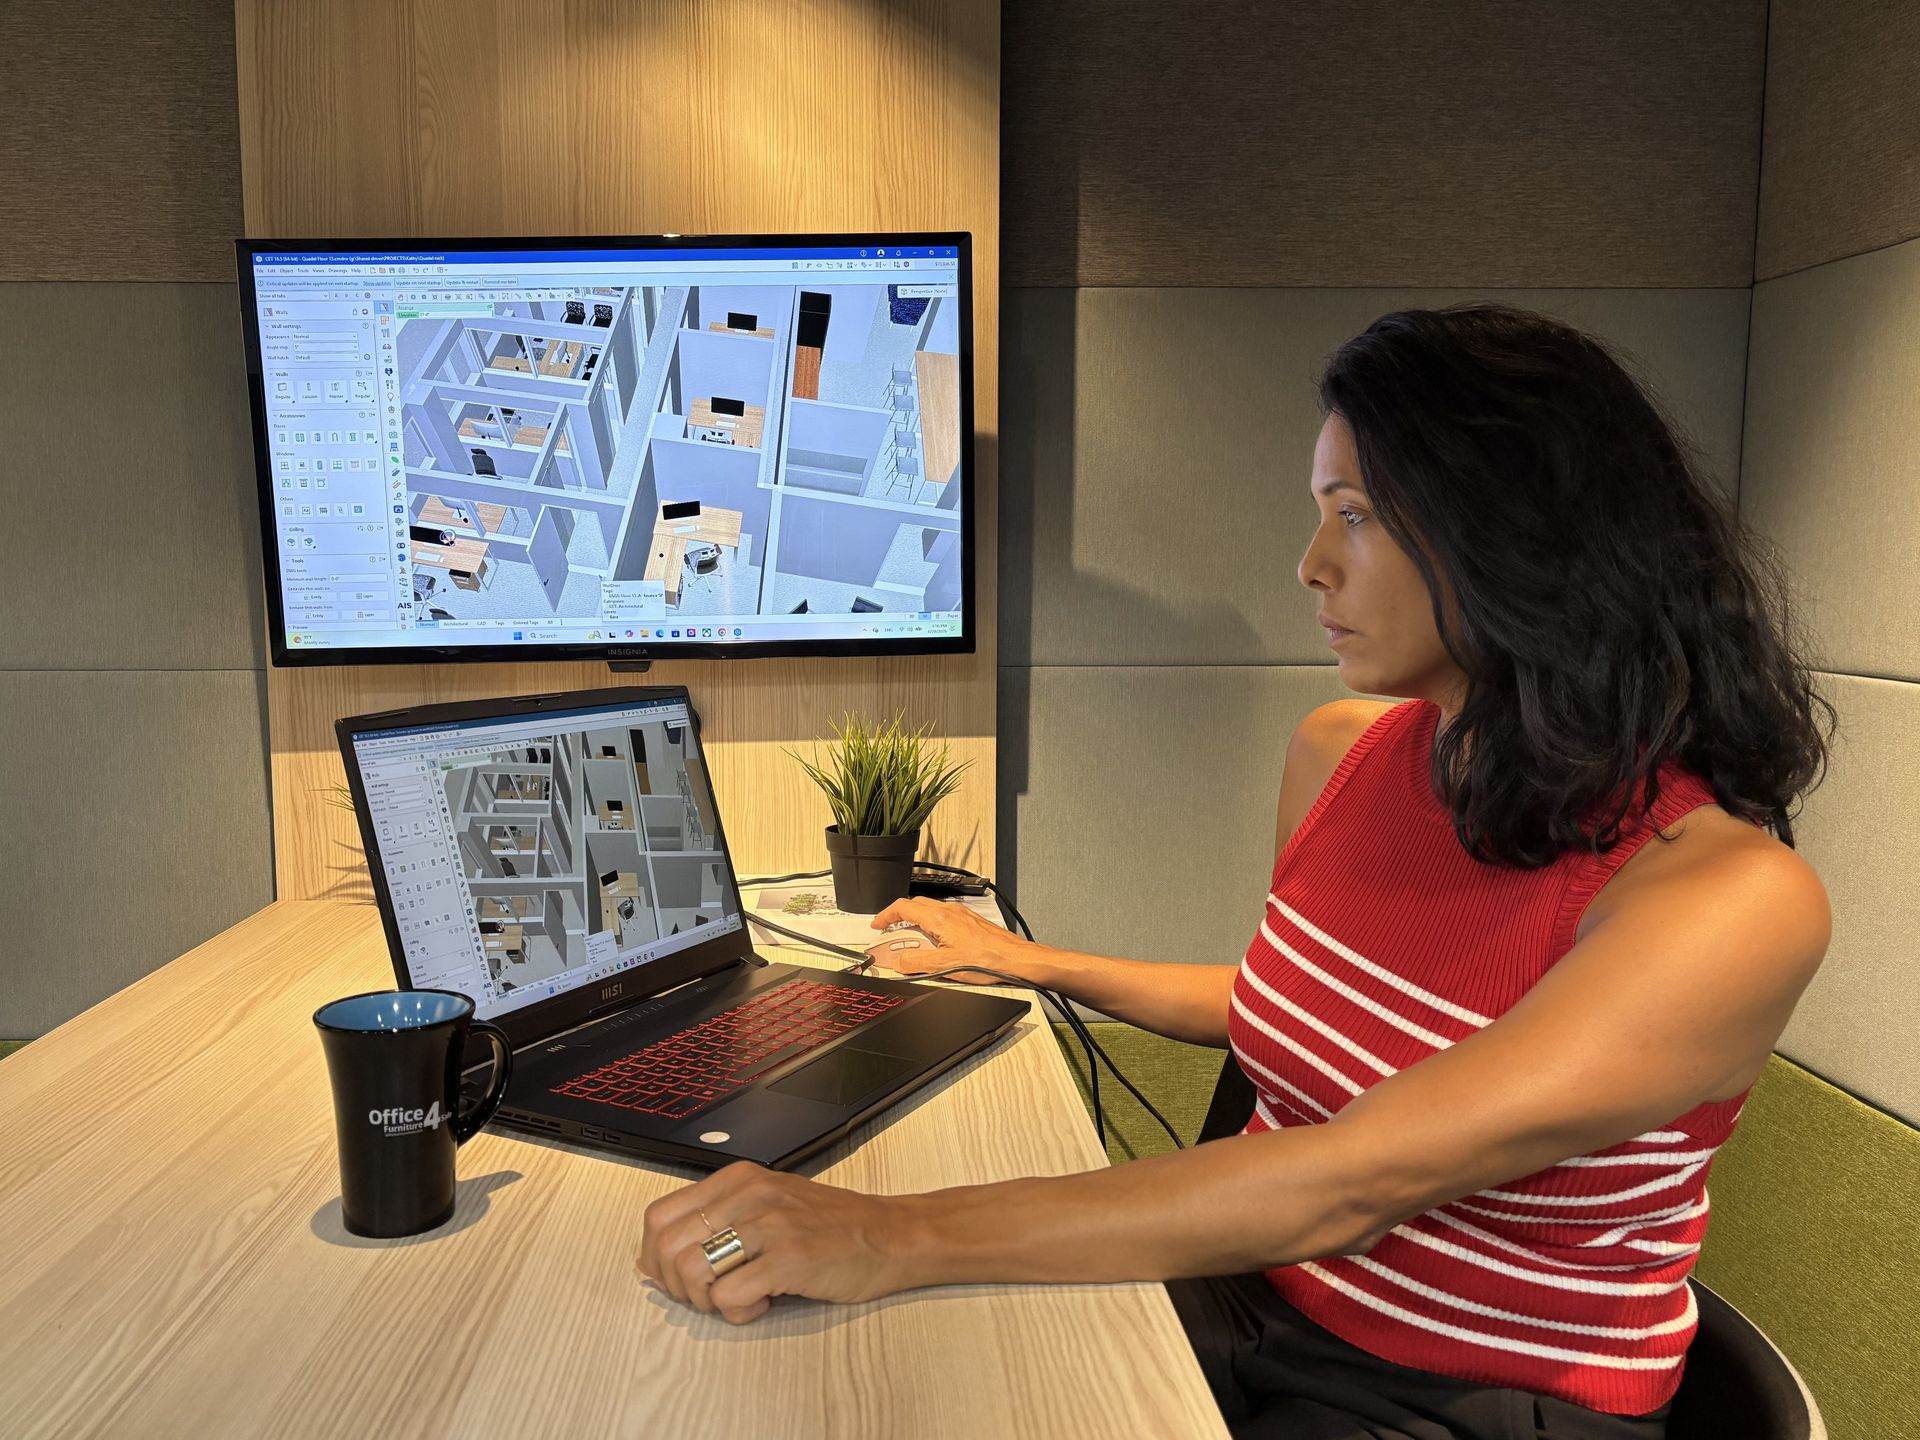
Design and layout planning
One precise, unified plan.
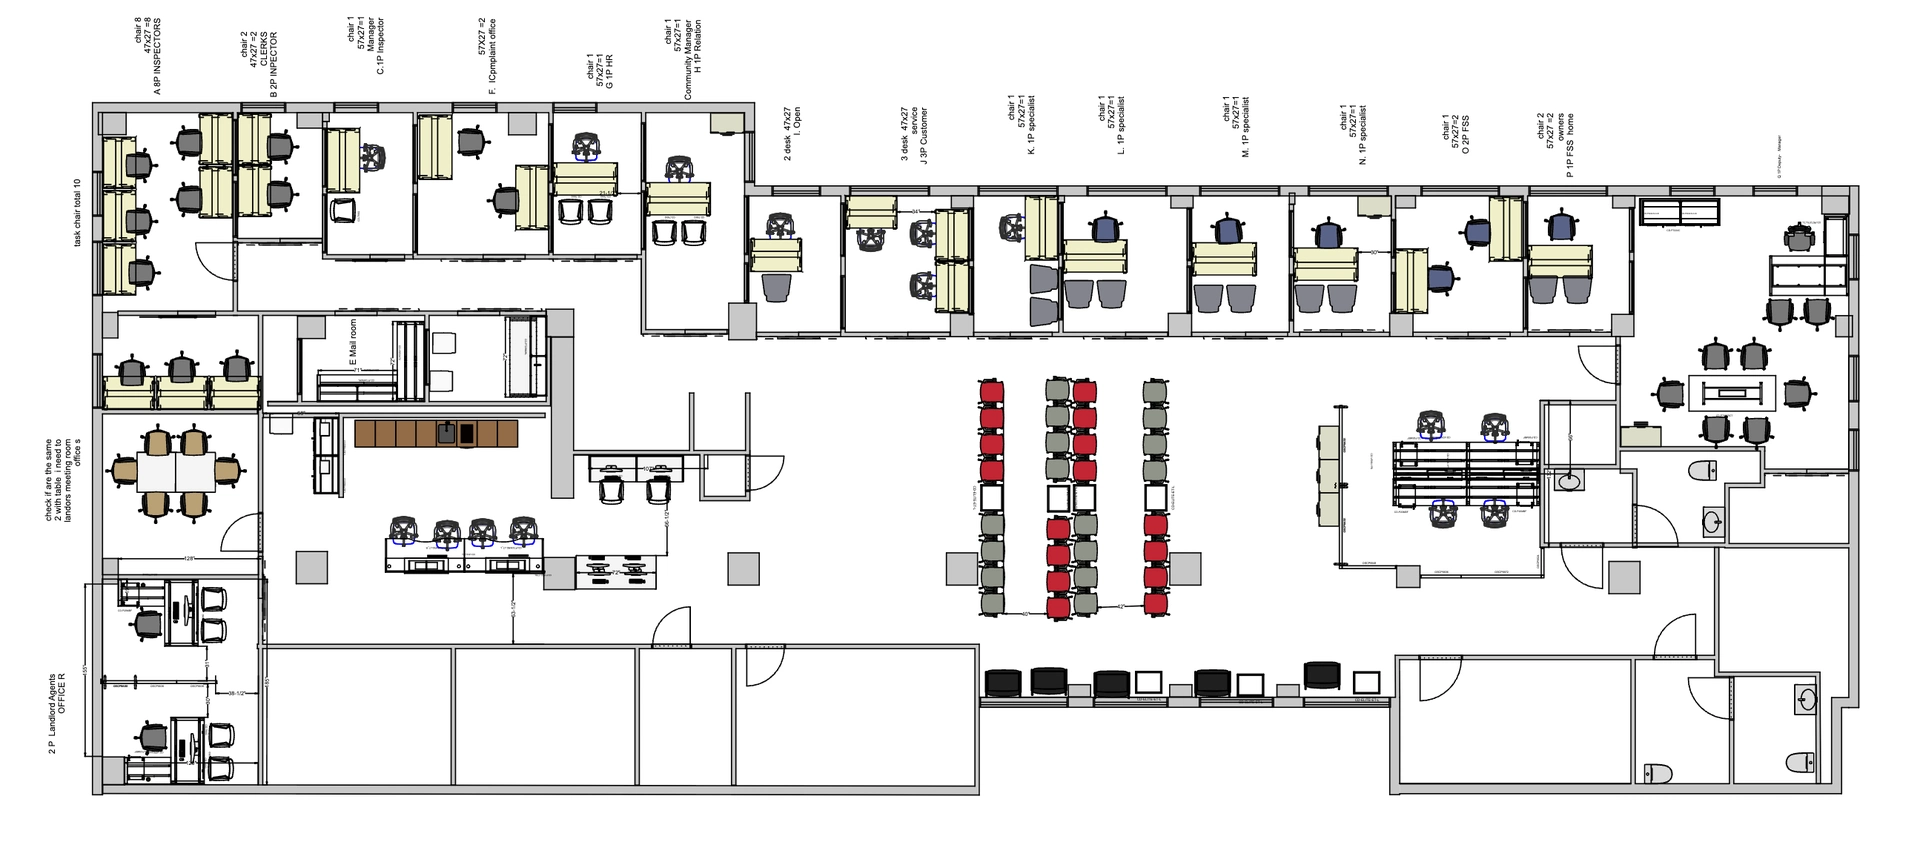
With two floors to design, the strategy had to be precise. One floor includes a customer-facing front — reception, waiting area, and service points — alongside private and shared offices for staff. The layout there balances public accessibility with functional workspaces, ensuring both visitors and employees feel at home. Furniture placement was deliberate, with natural flow and accessibility built in from the start.
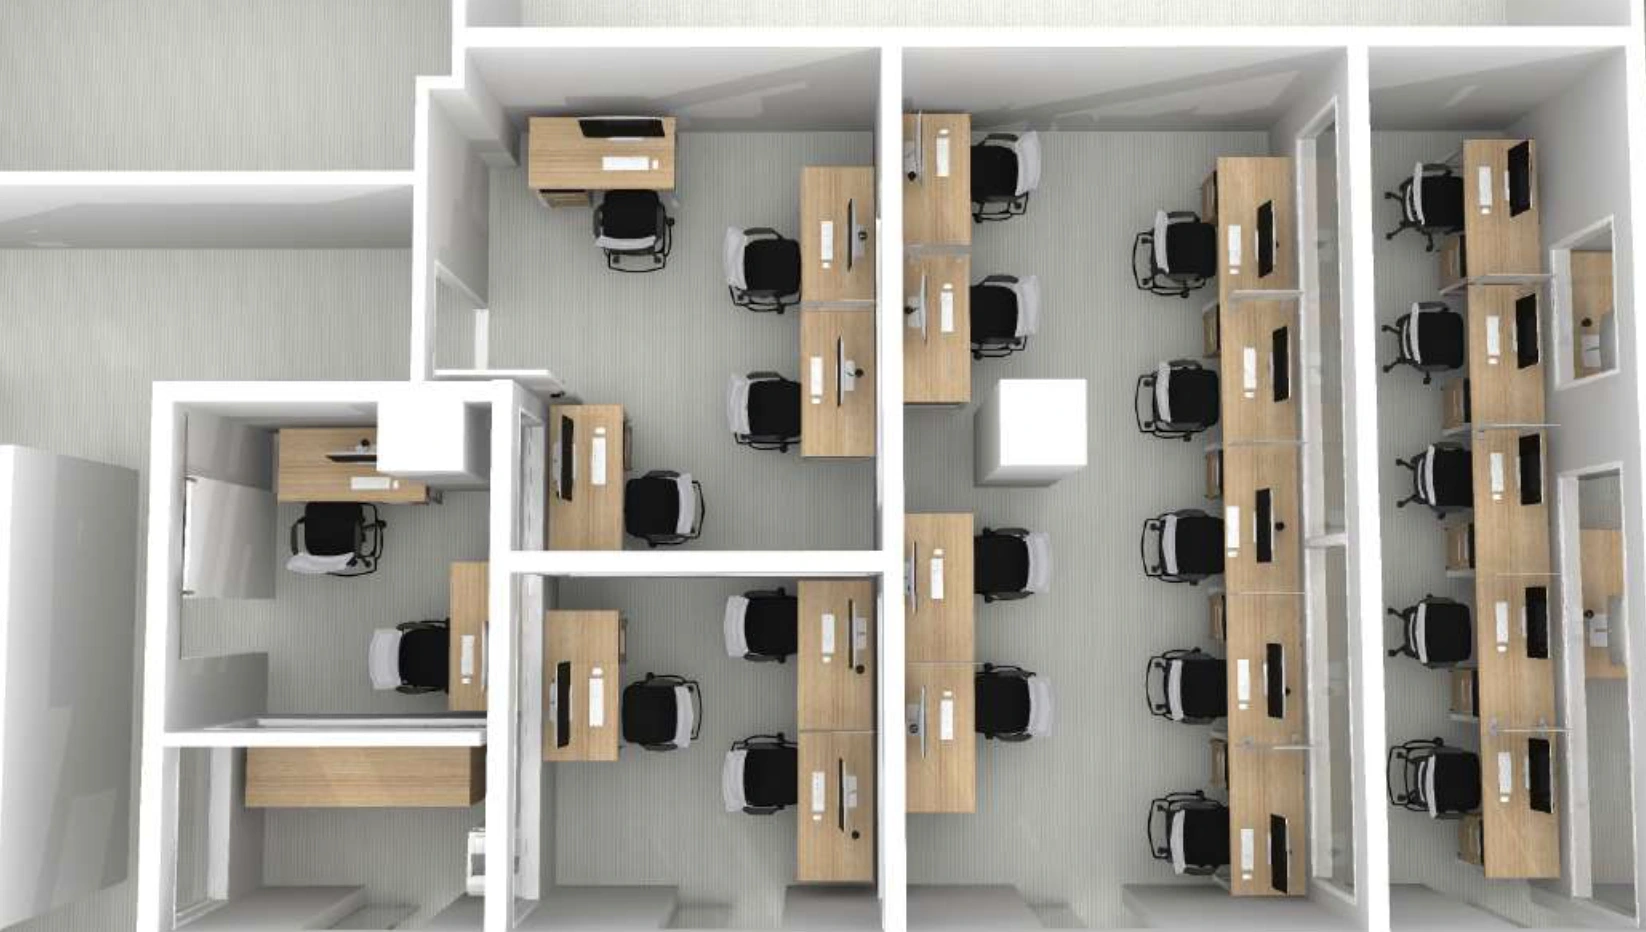
The other floor is entirely focused on the internal team — private offices, shared spaces, and open workstation areas arranged to support different working styles. Across both floors, matching new furniture to the existing pieces — and to the overall interior aesthetic — was central to every decision we made.
What we furnished
Every space, furnished.
From the lobby to the back office, we furnished every key area across both floors:
- Reception / Front Desk Area – A professional, welcoming entry point for visitors on the customer-facing floor.
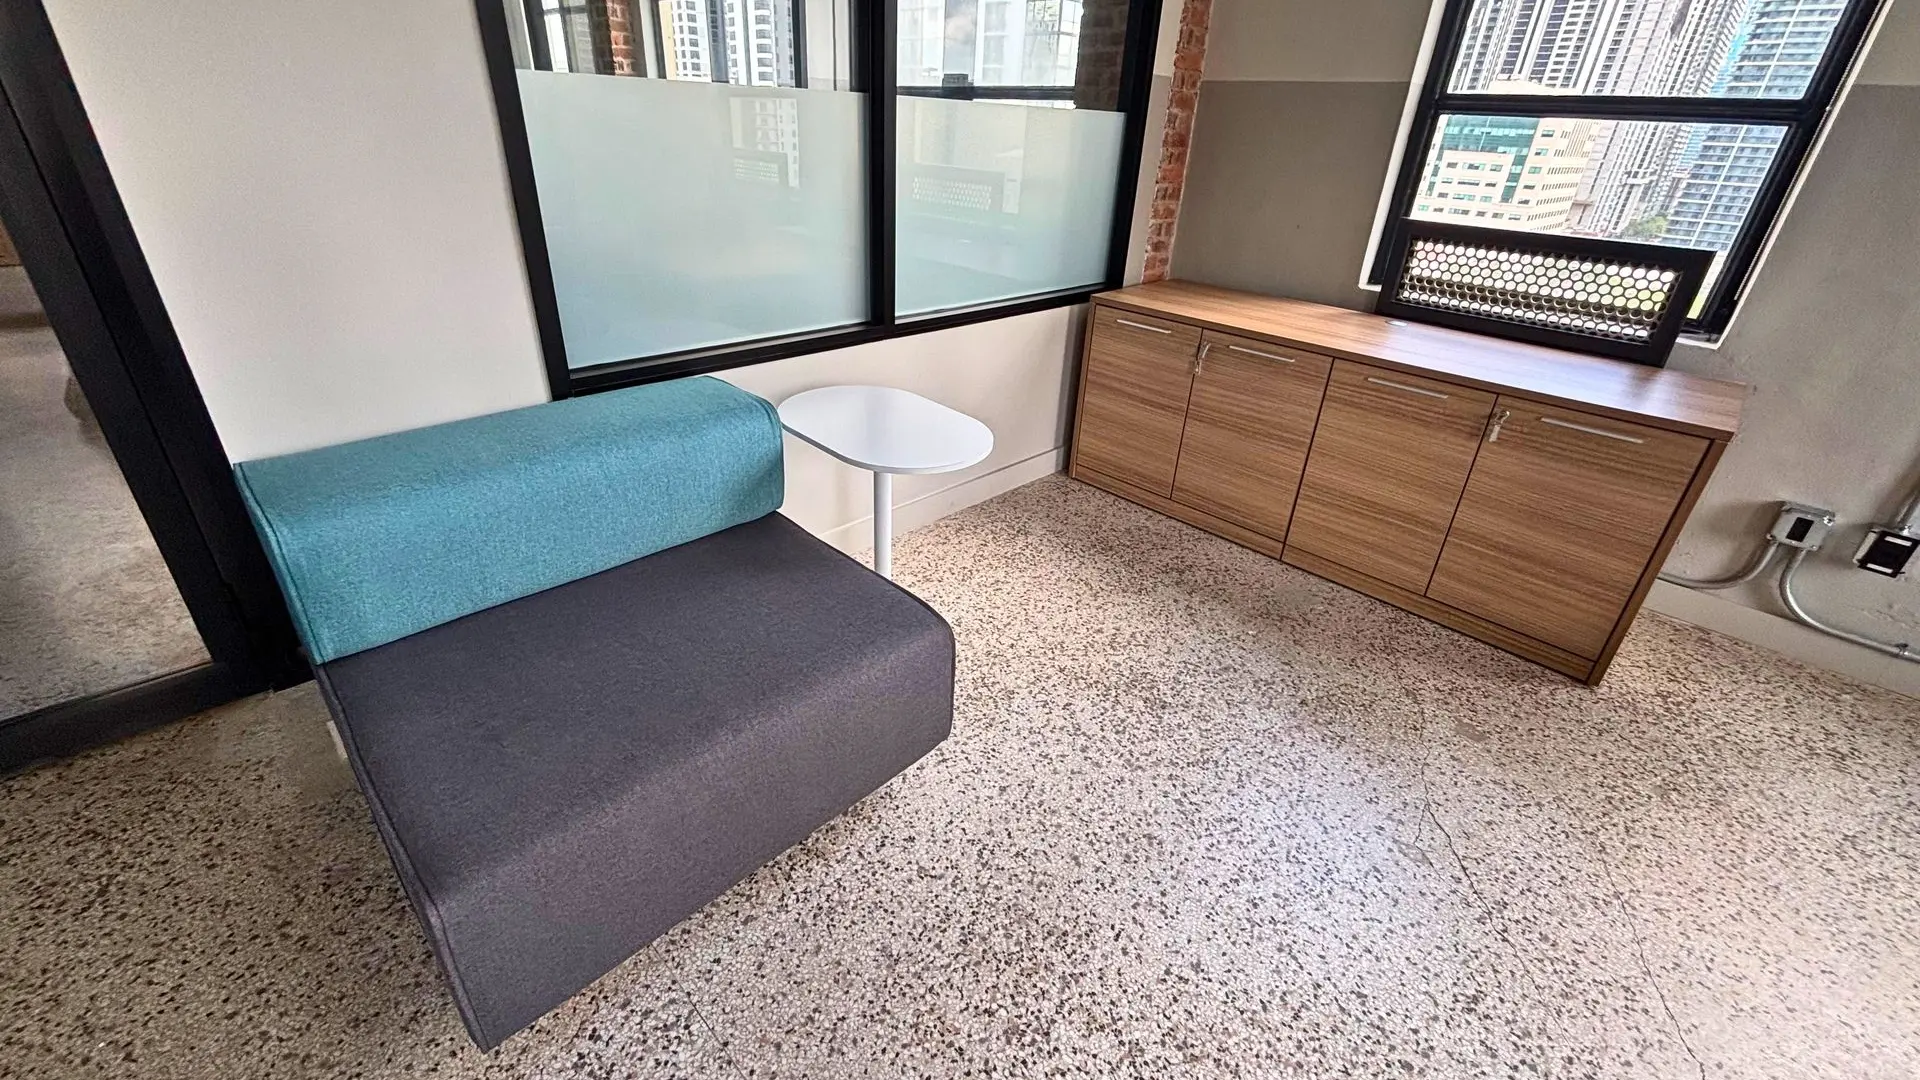
- Customer Service / Waiting Area – Comfortable, ADA-compliant seating for clients waiting to be served.
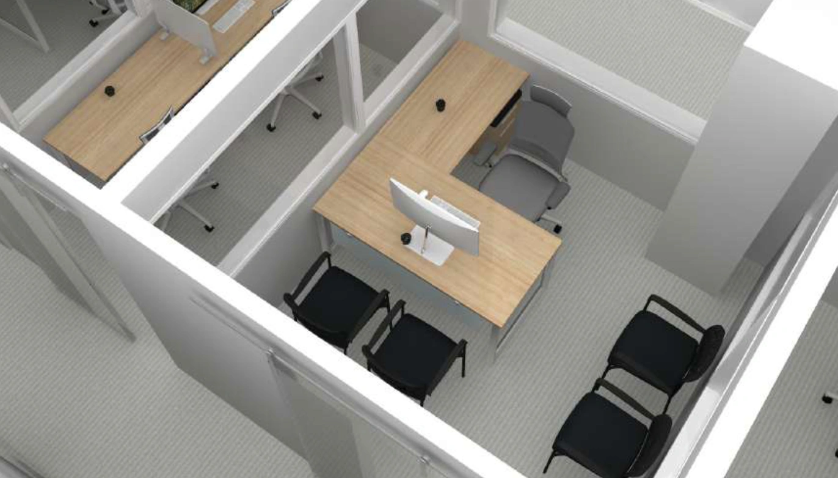
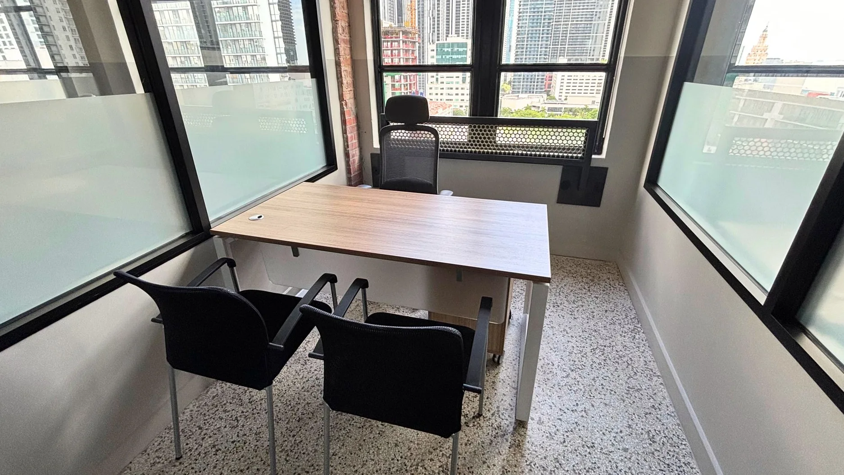
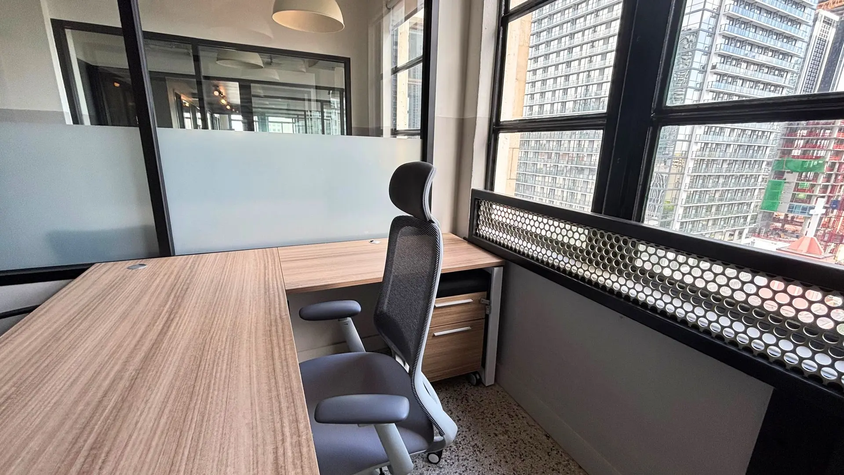
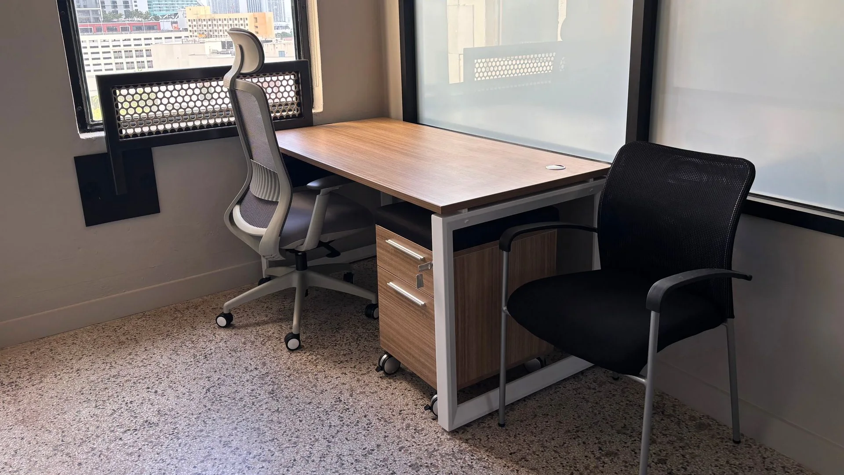
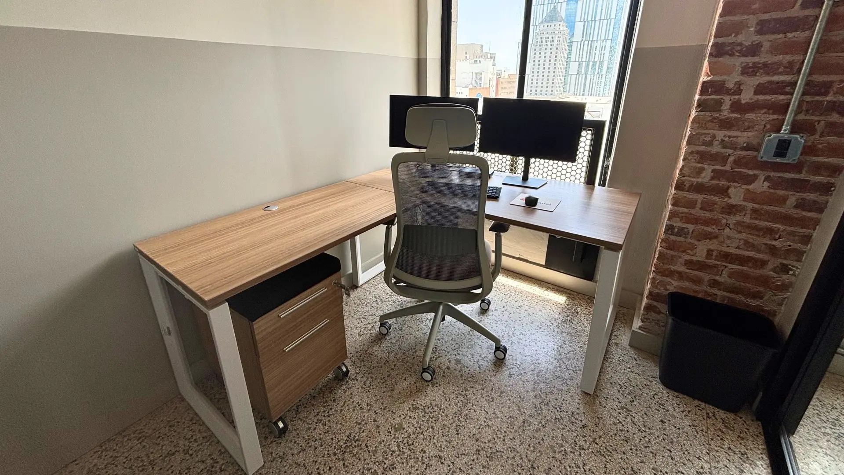
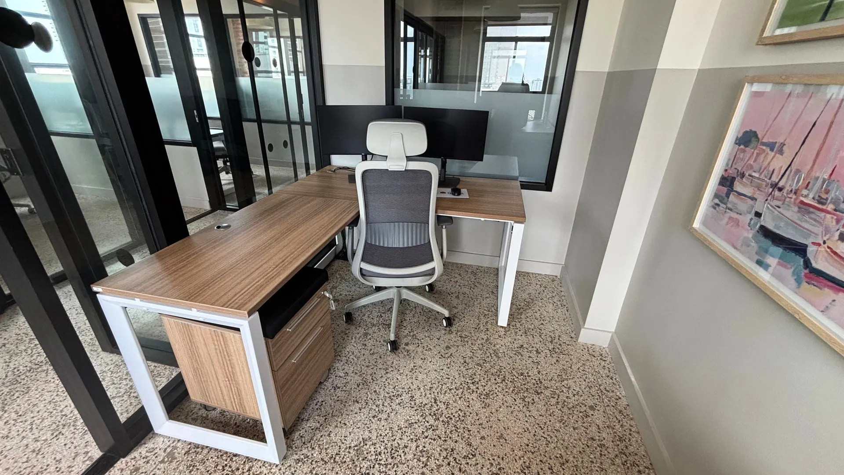
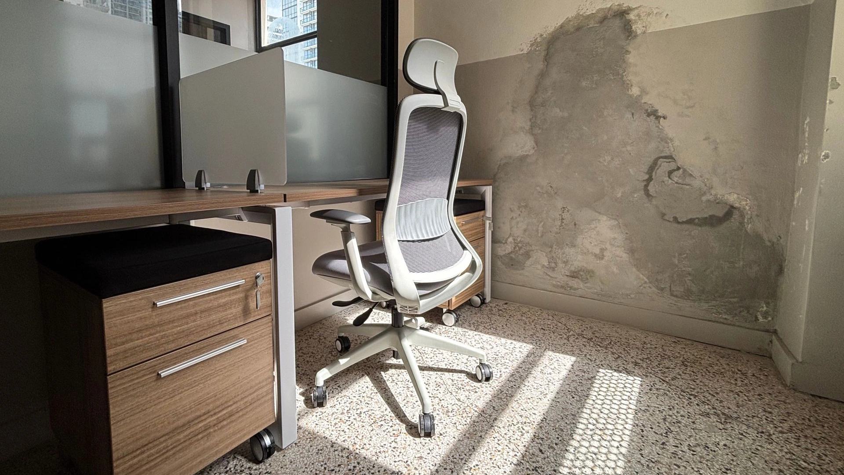
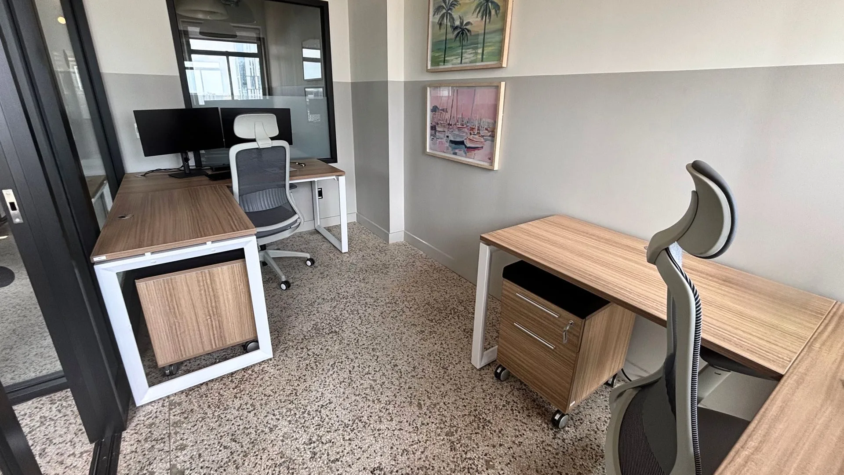
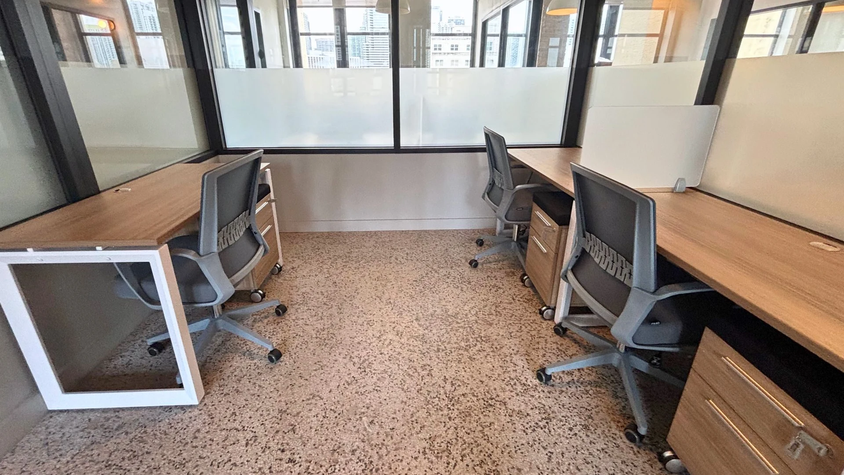
- Private Offices – Focused workspaces with quality desks and ergonomic chairs for the team.
- Executive Offices – Refined furniture suited to leadership functions and seniority.
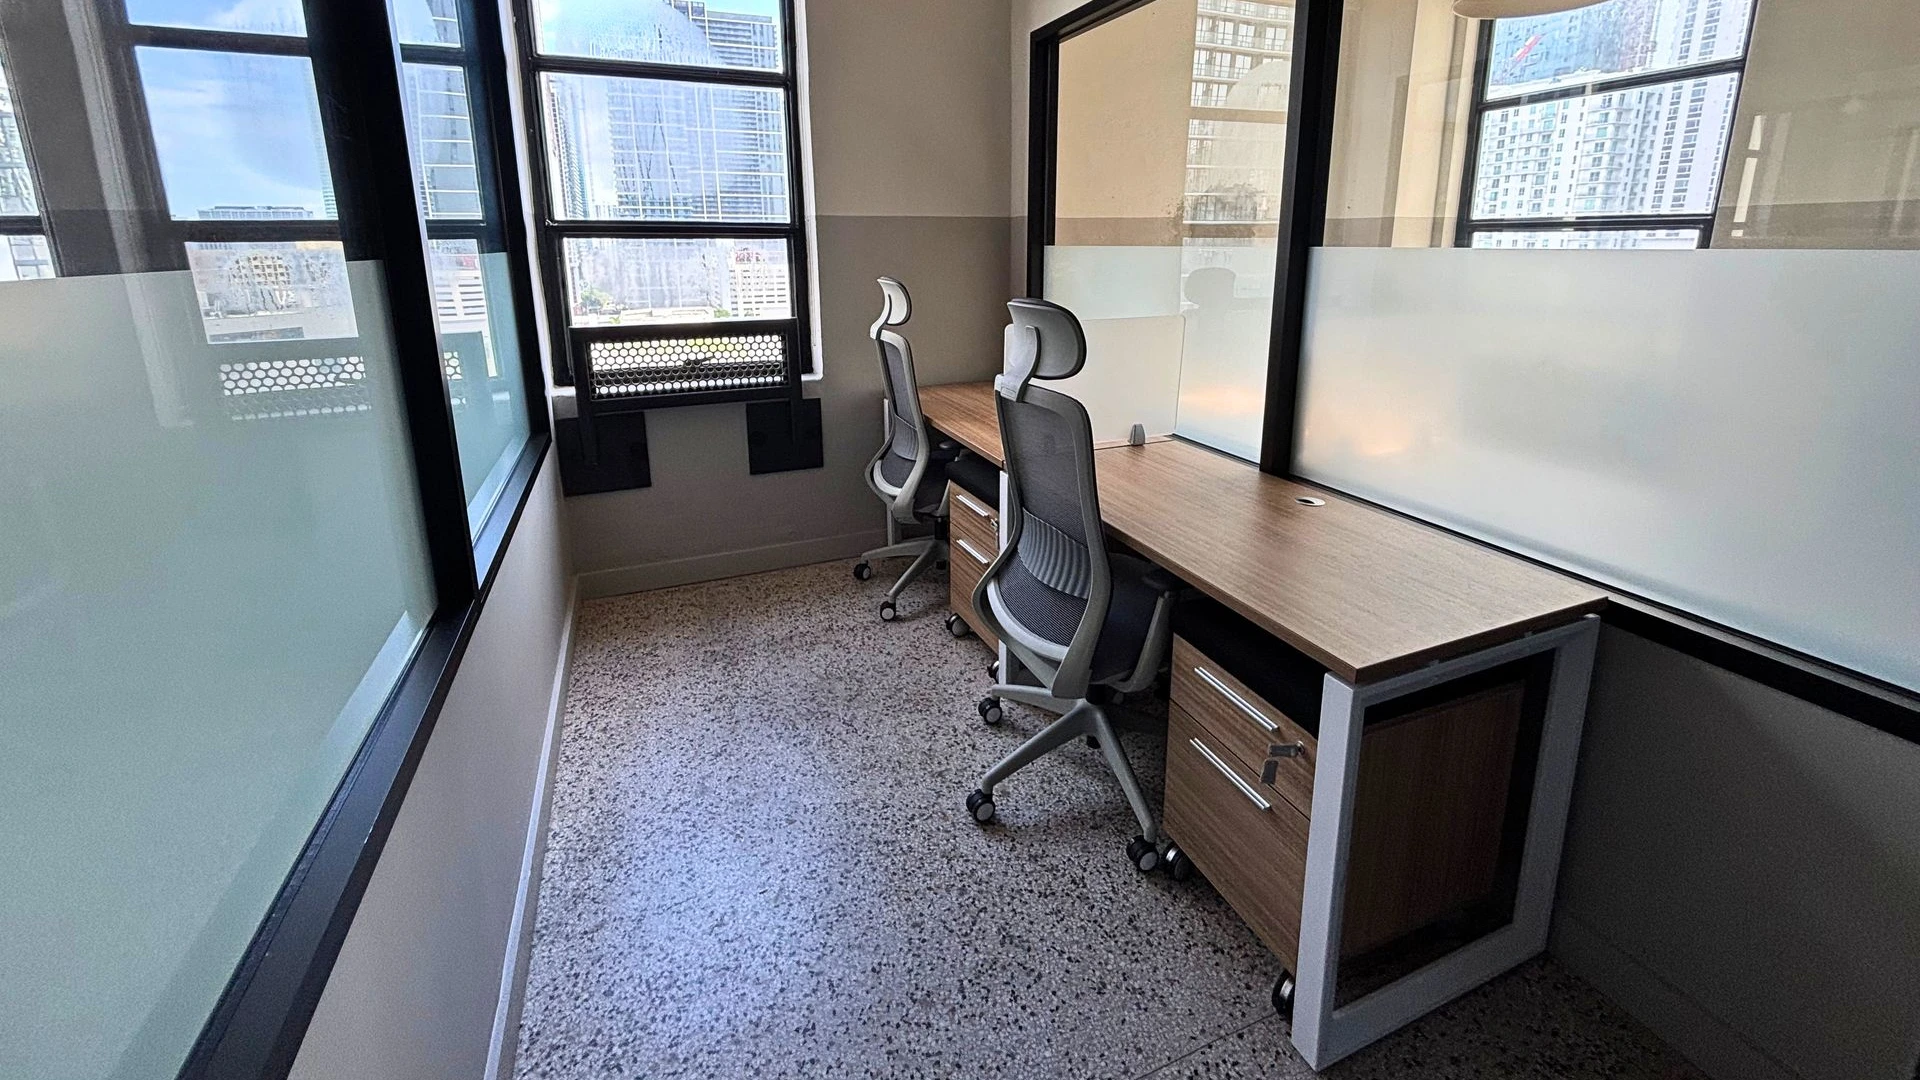
- Shared Offices – Collaborative settings with comfortable, well-scaled furniture for team use.
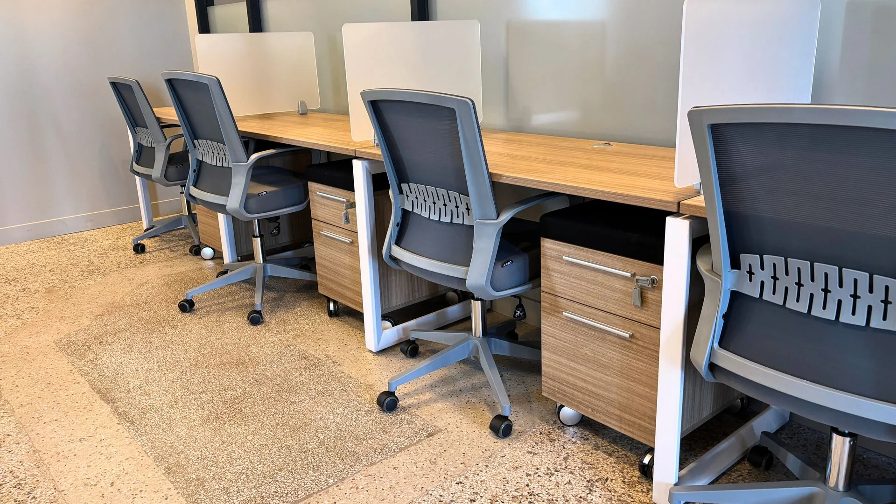
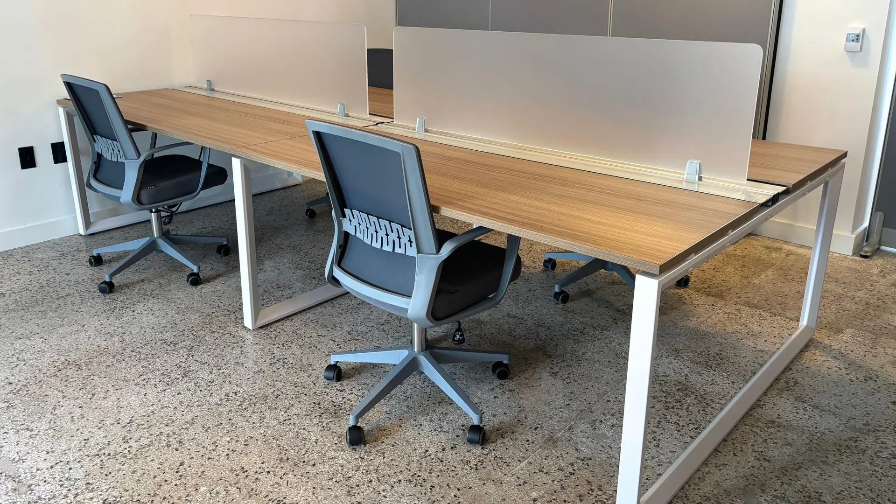
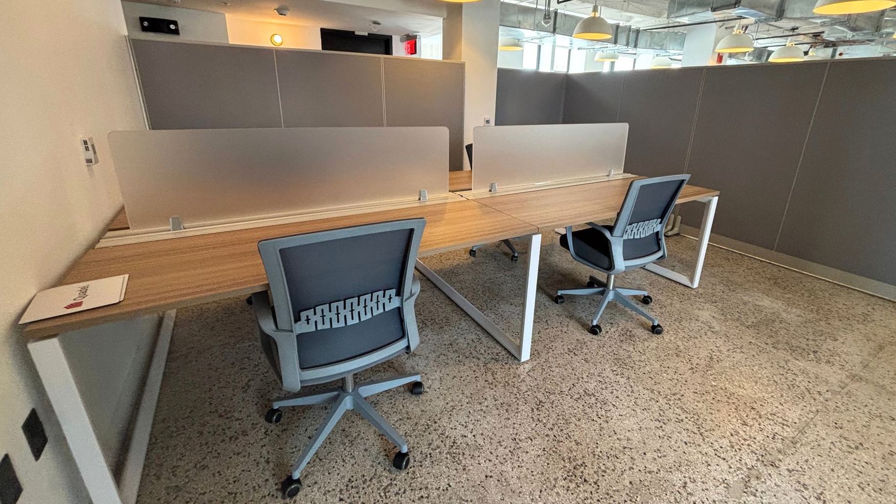
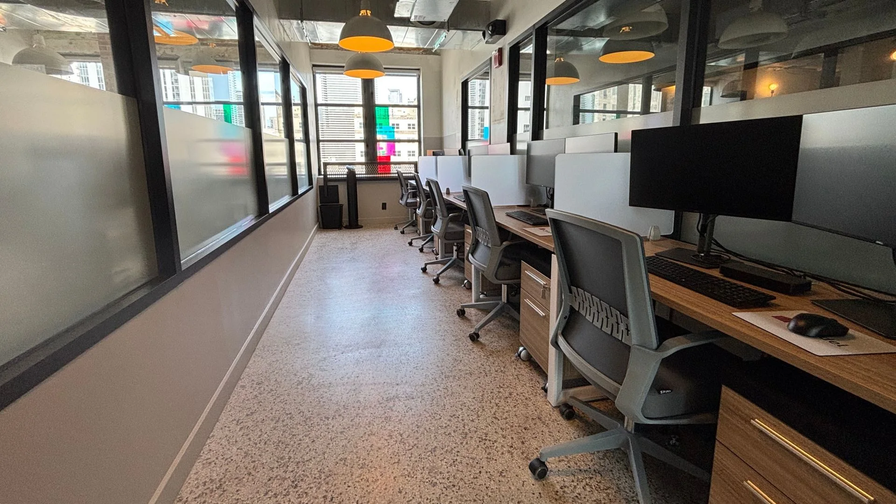
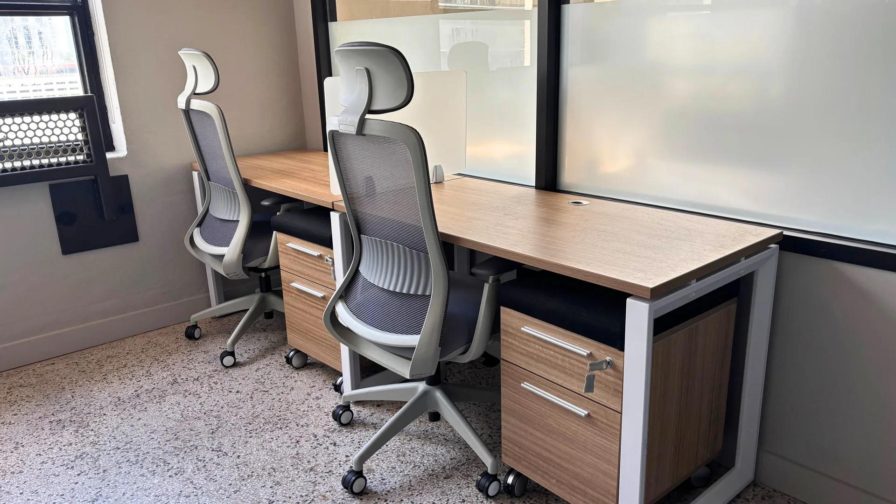
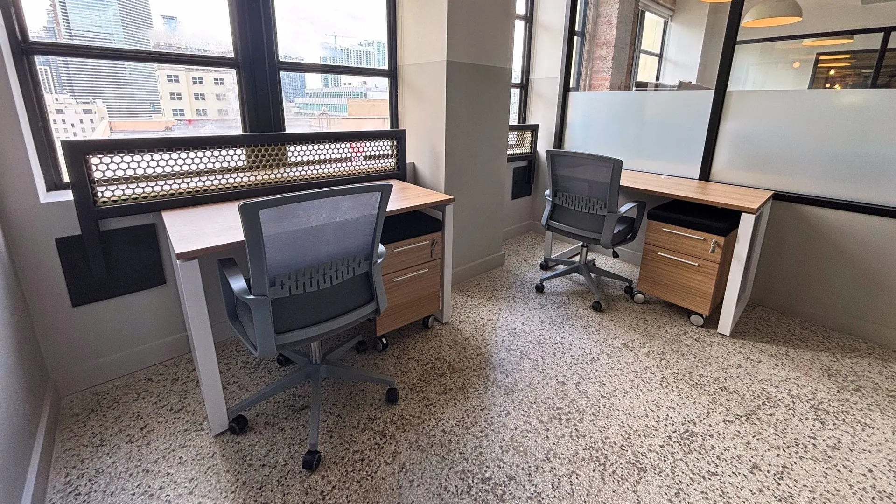
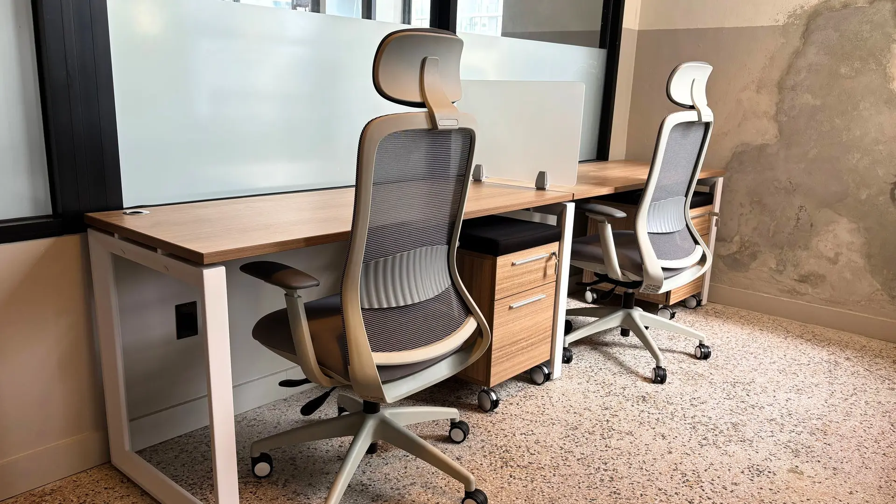
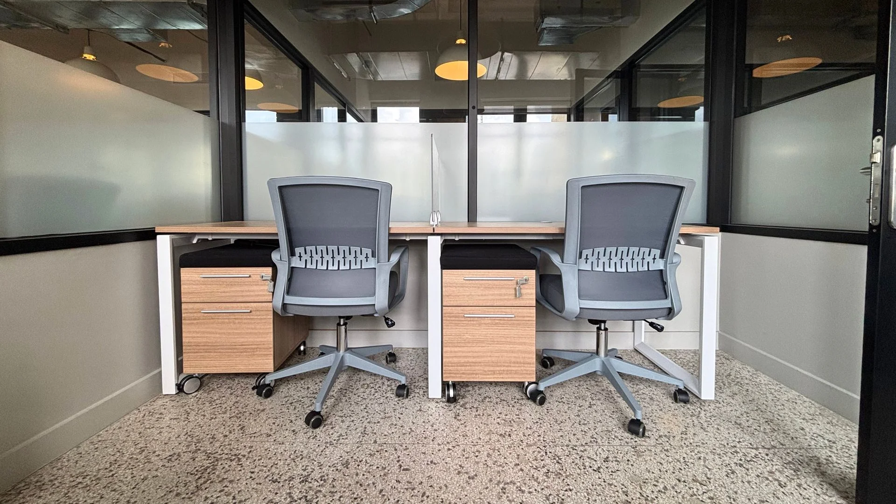
- Workstation Areas – Open-plan stations furnished to match the broader office aesthetic.
- Storage & Filing – Integrated storage solutions to keep the employee floor organized.
Together, these spaces created a complete office environment — one that serves both the public and the team with equal care and intention.
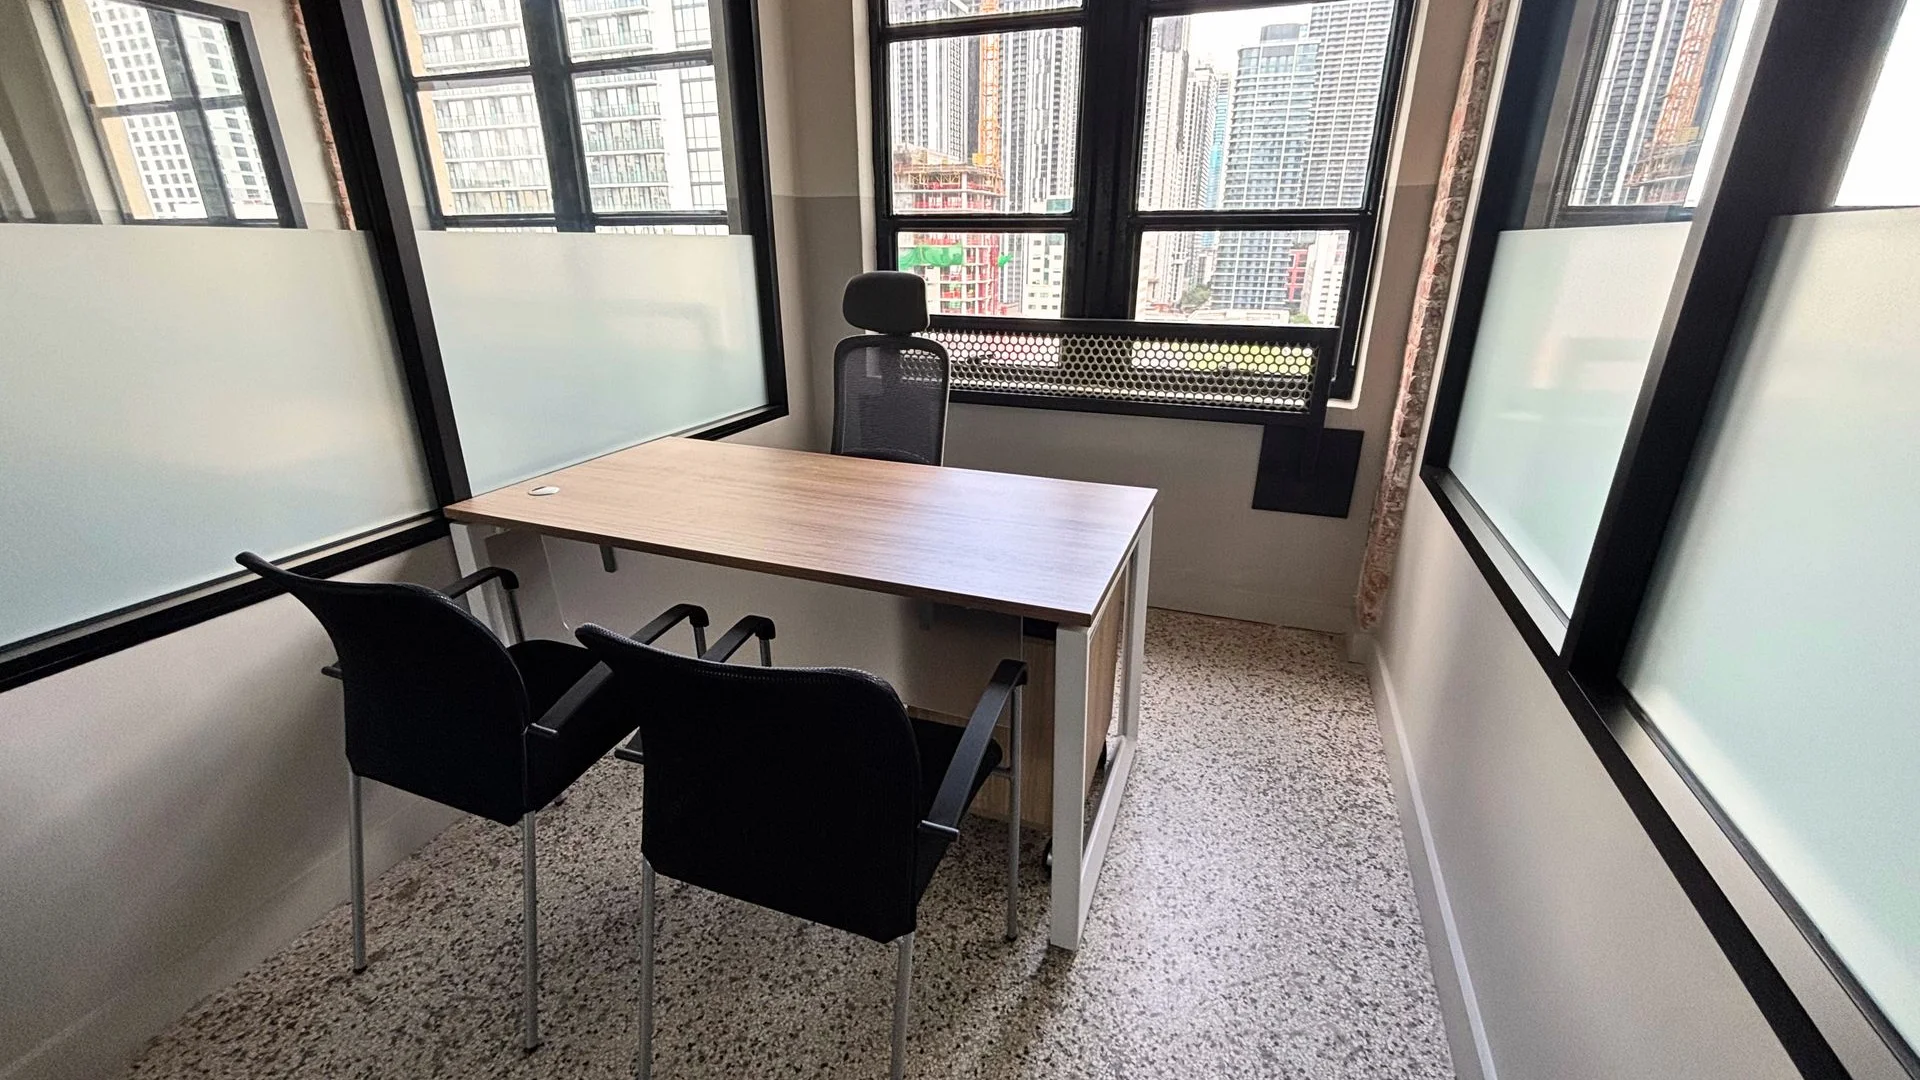
The customer-facing floor
Built to welcome.
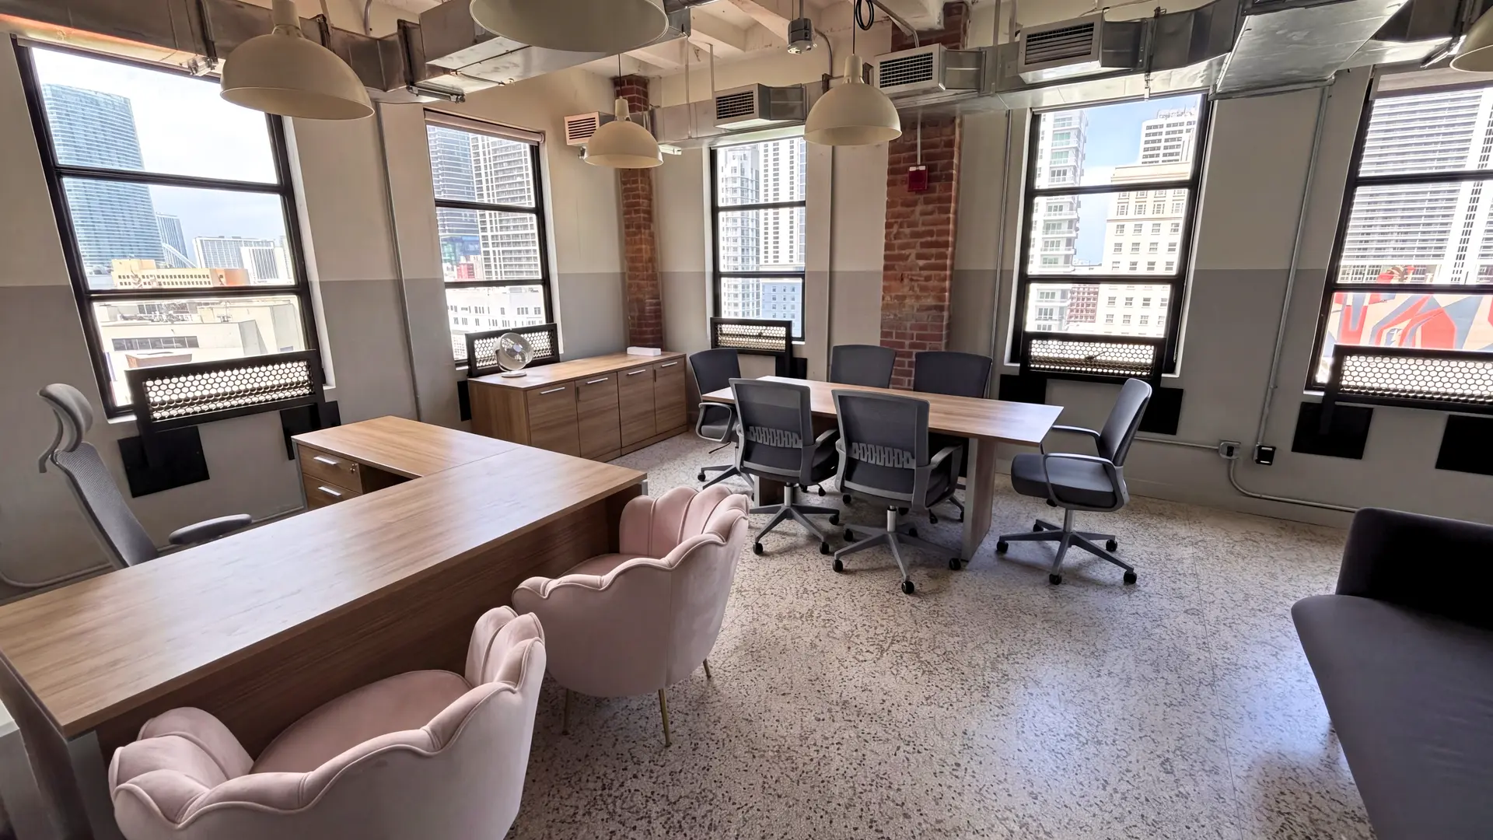
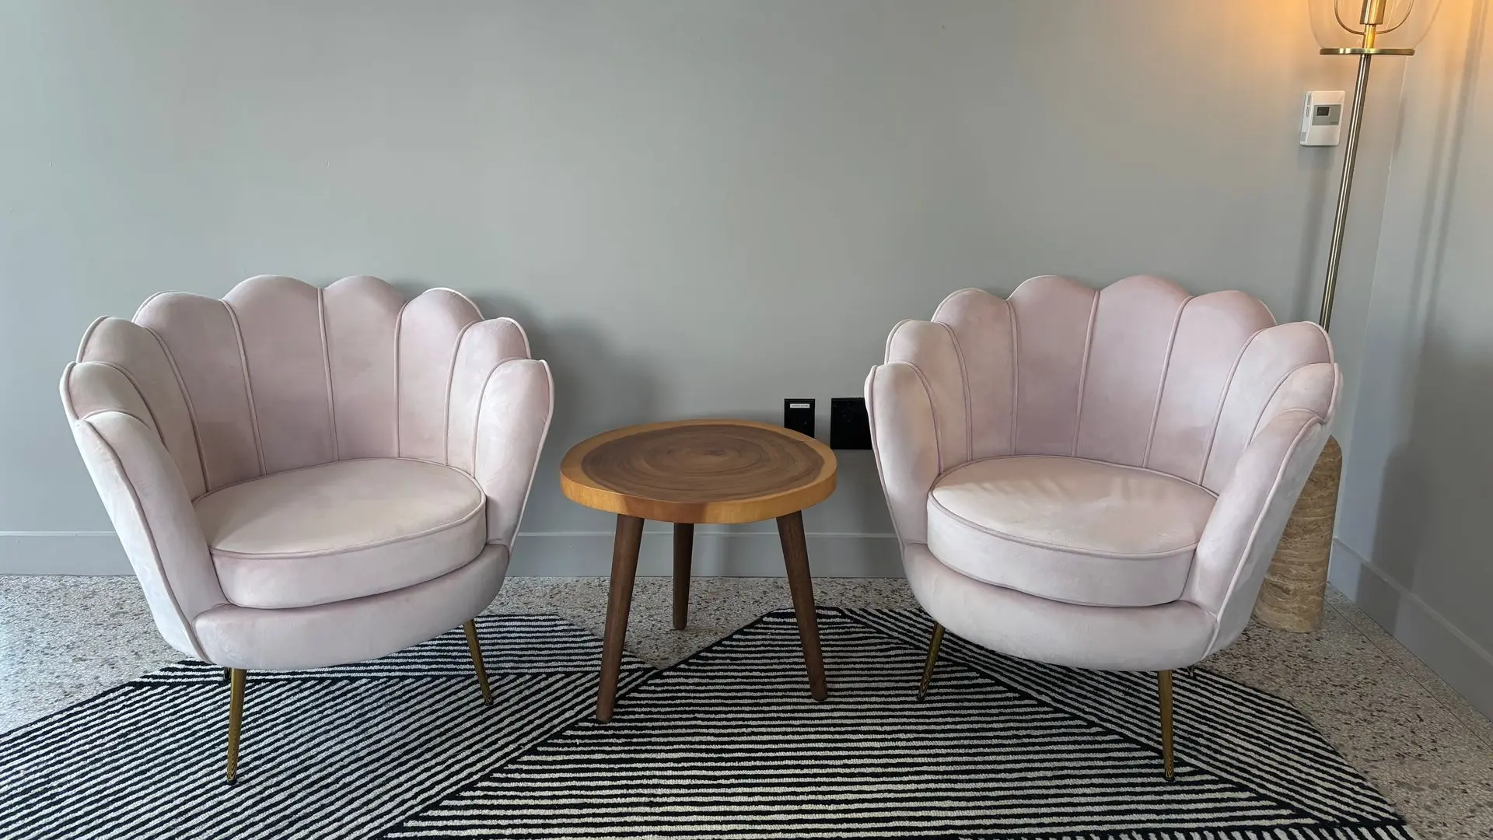
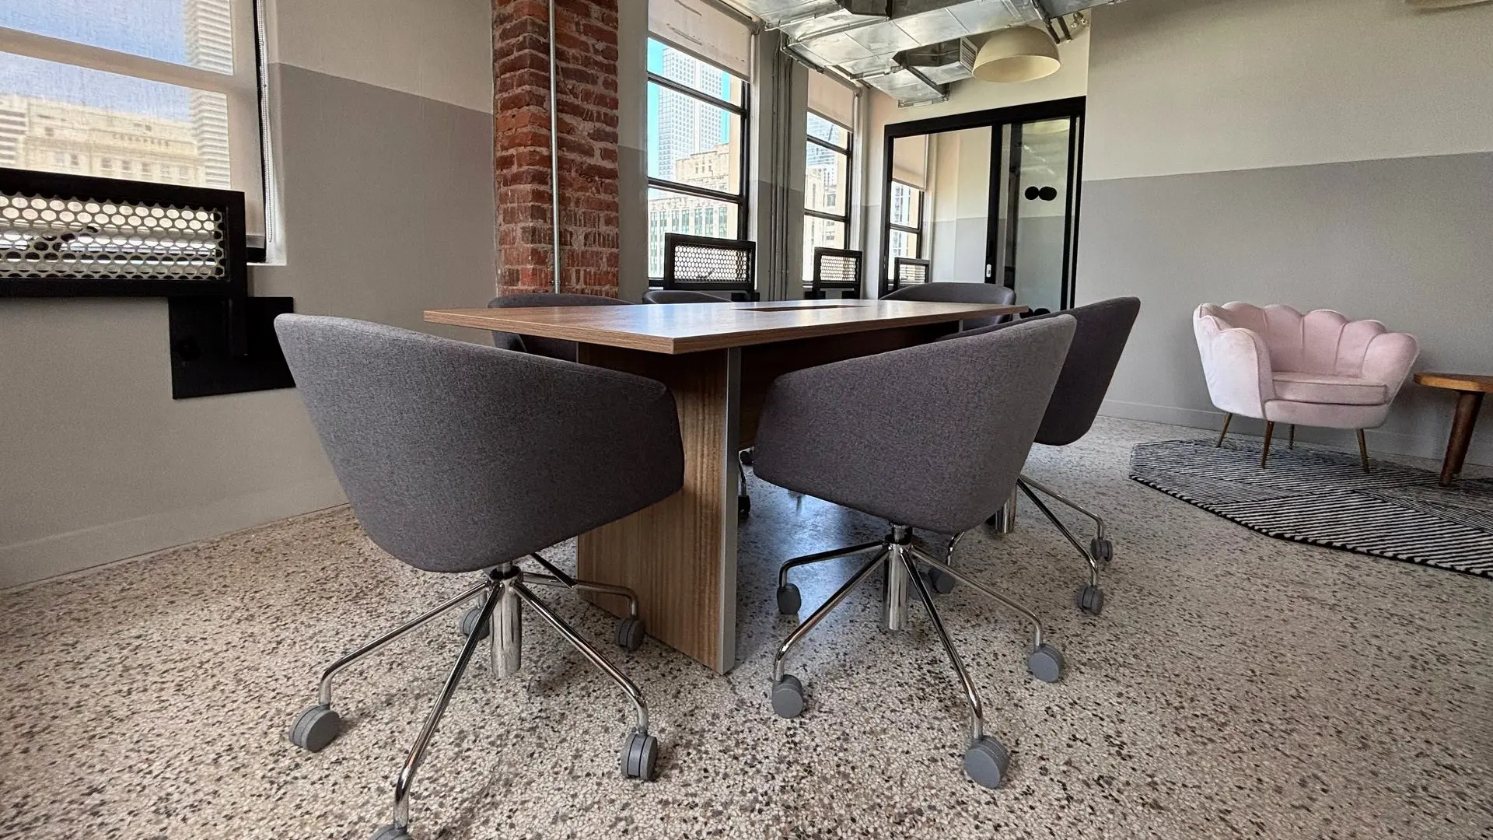
The employee floor
Focused space to work.
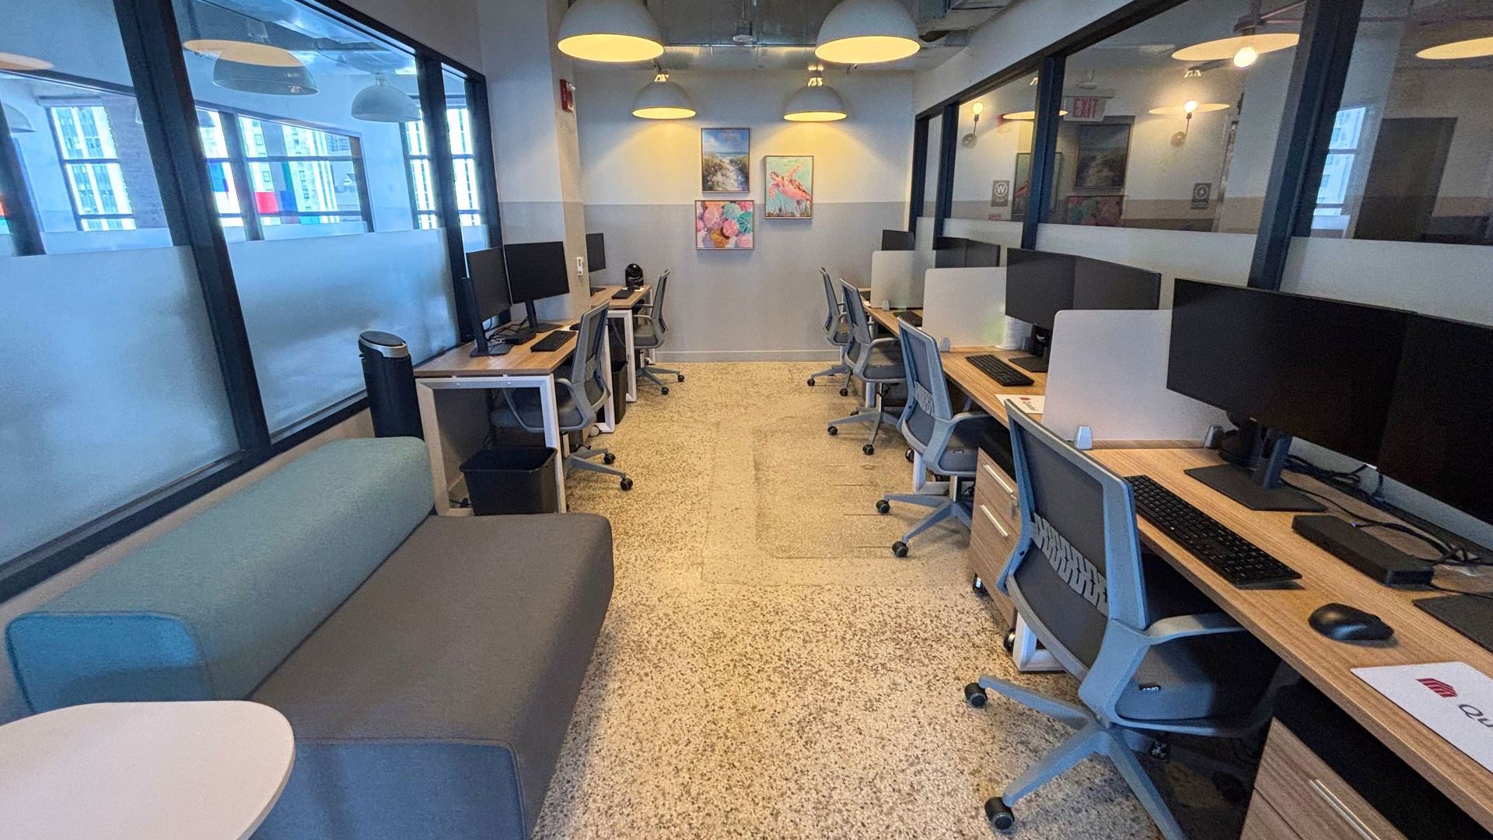
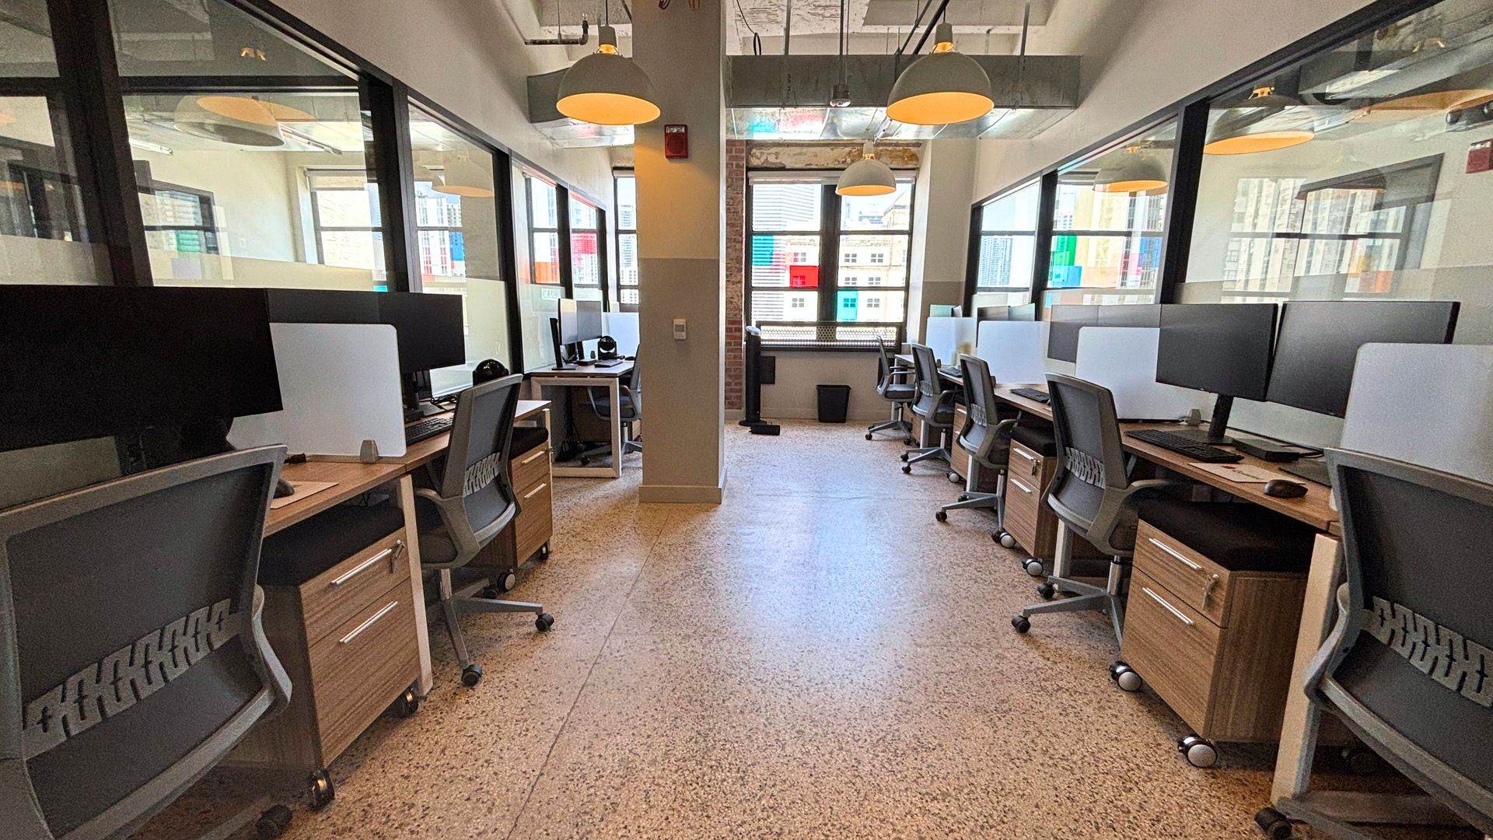
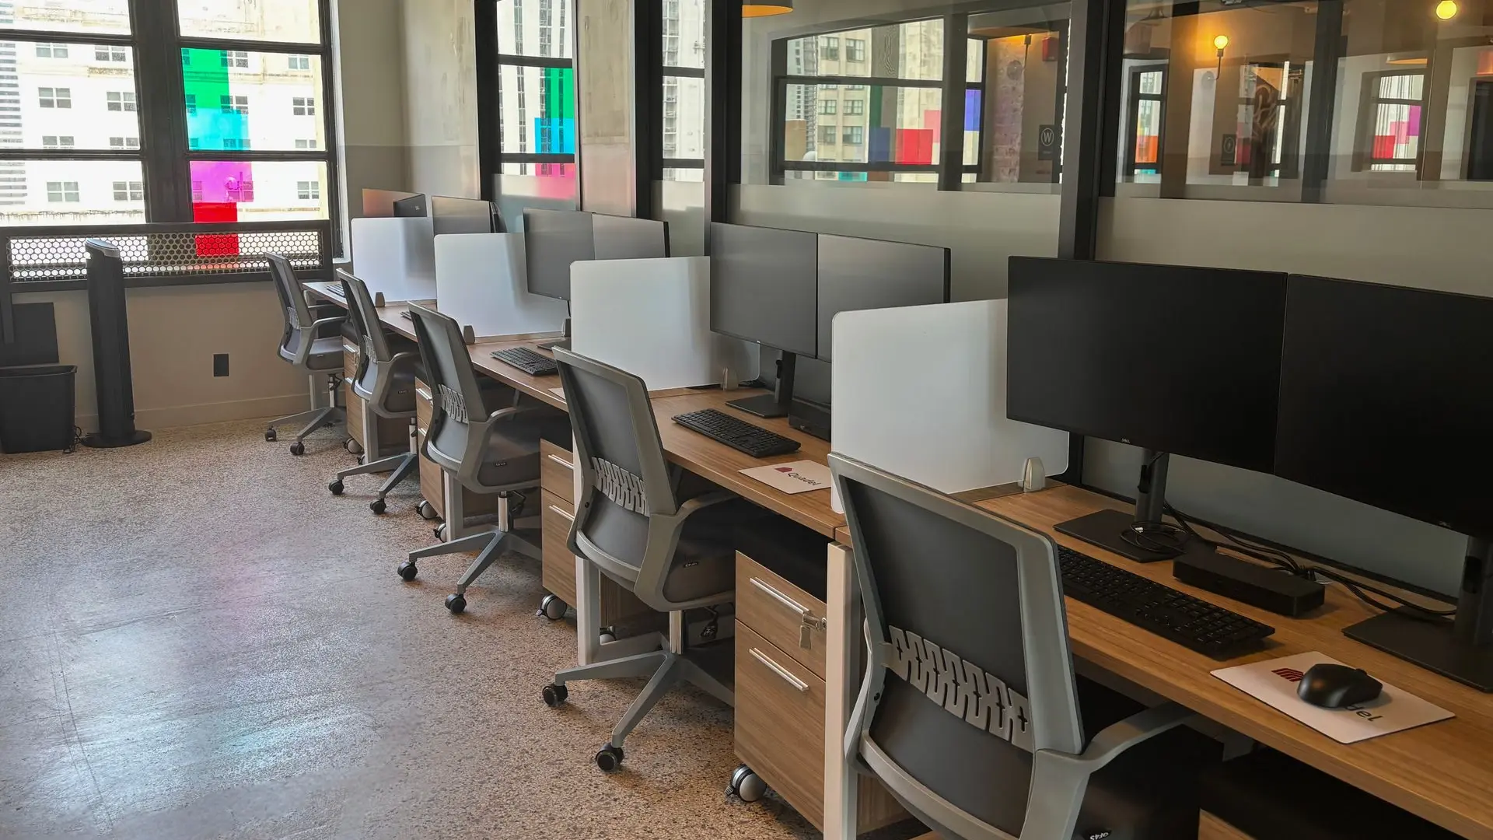
The installation
Two floors, one deadline.
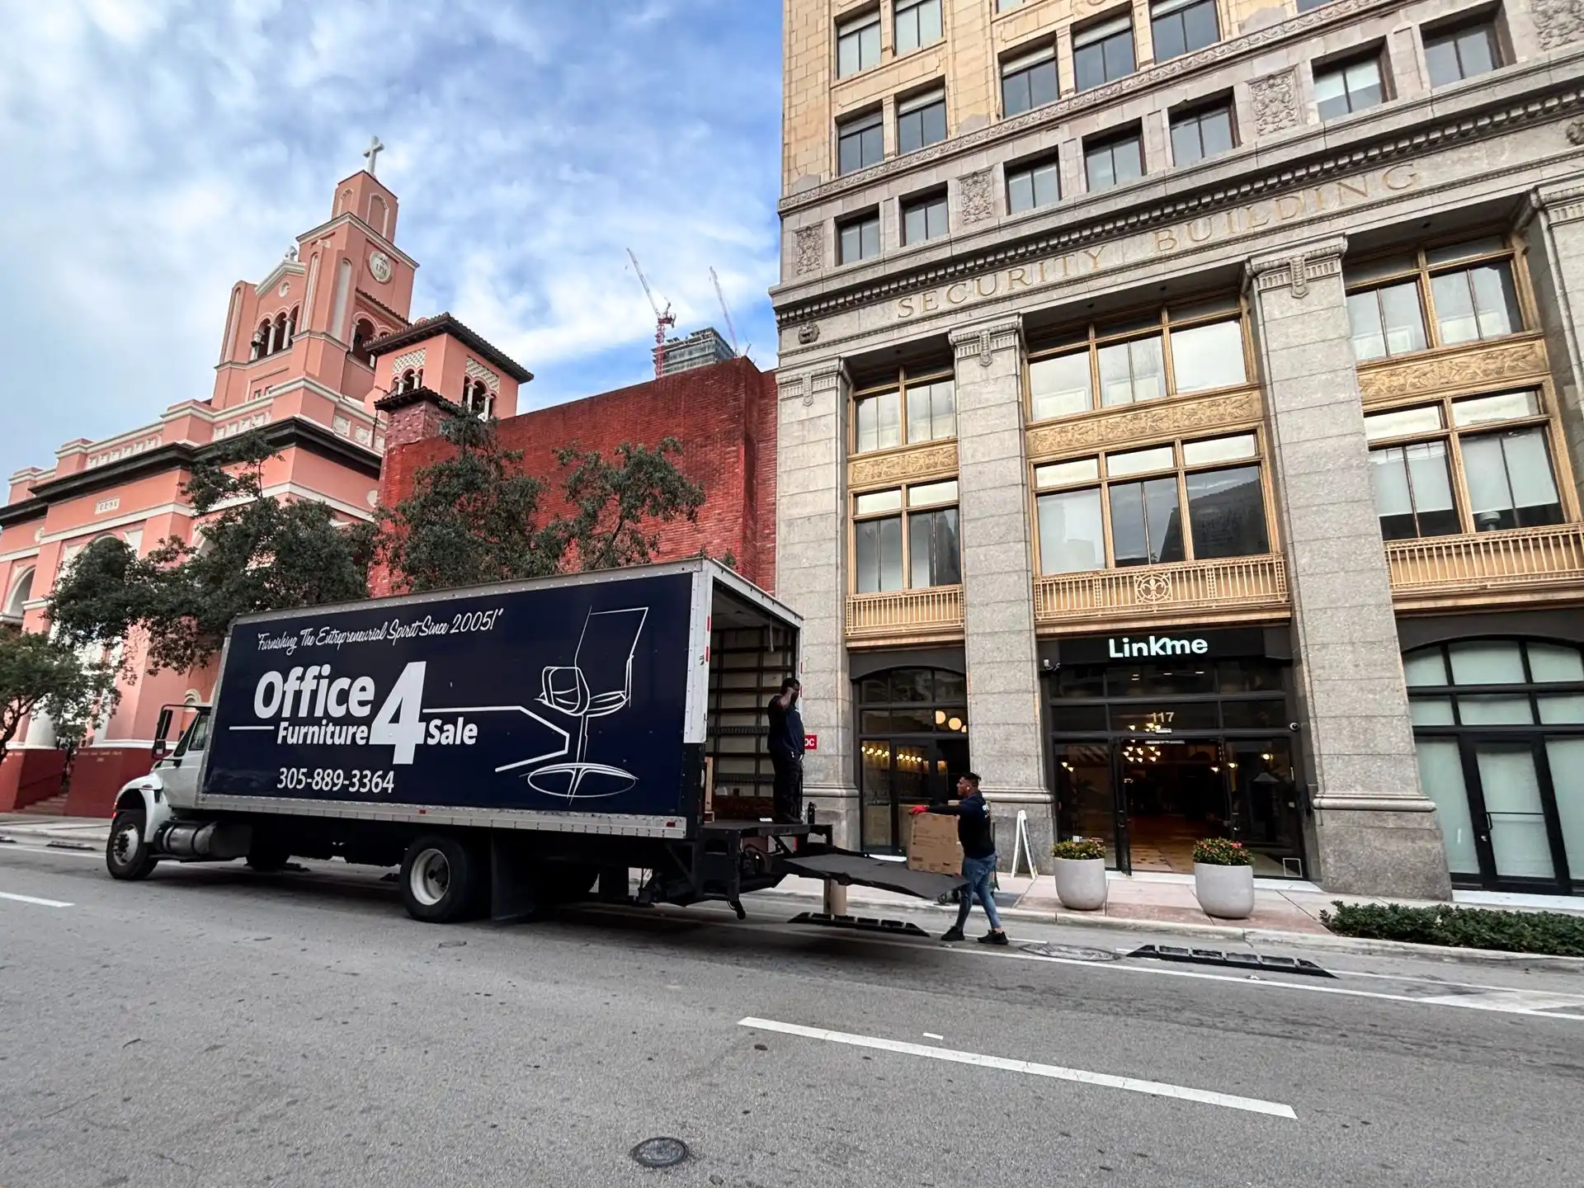
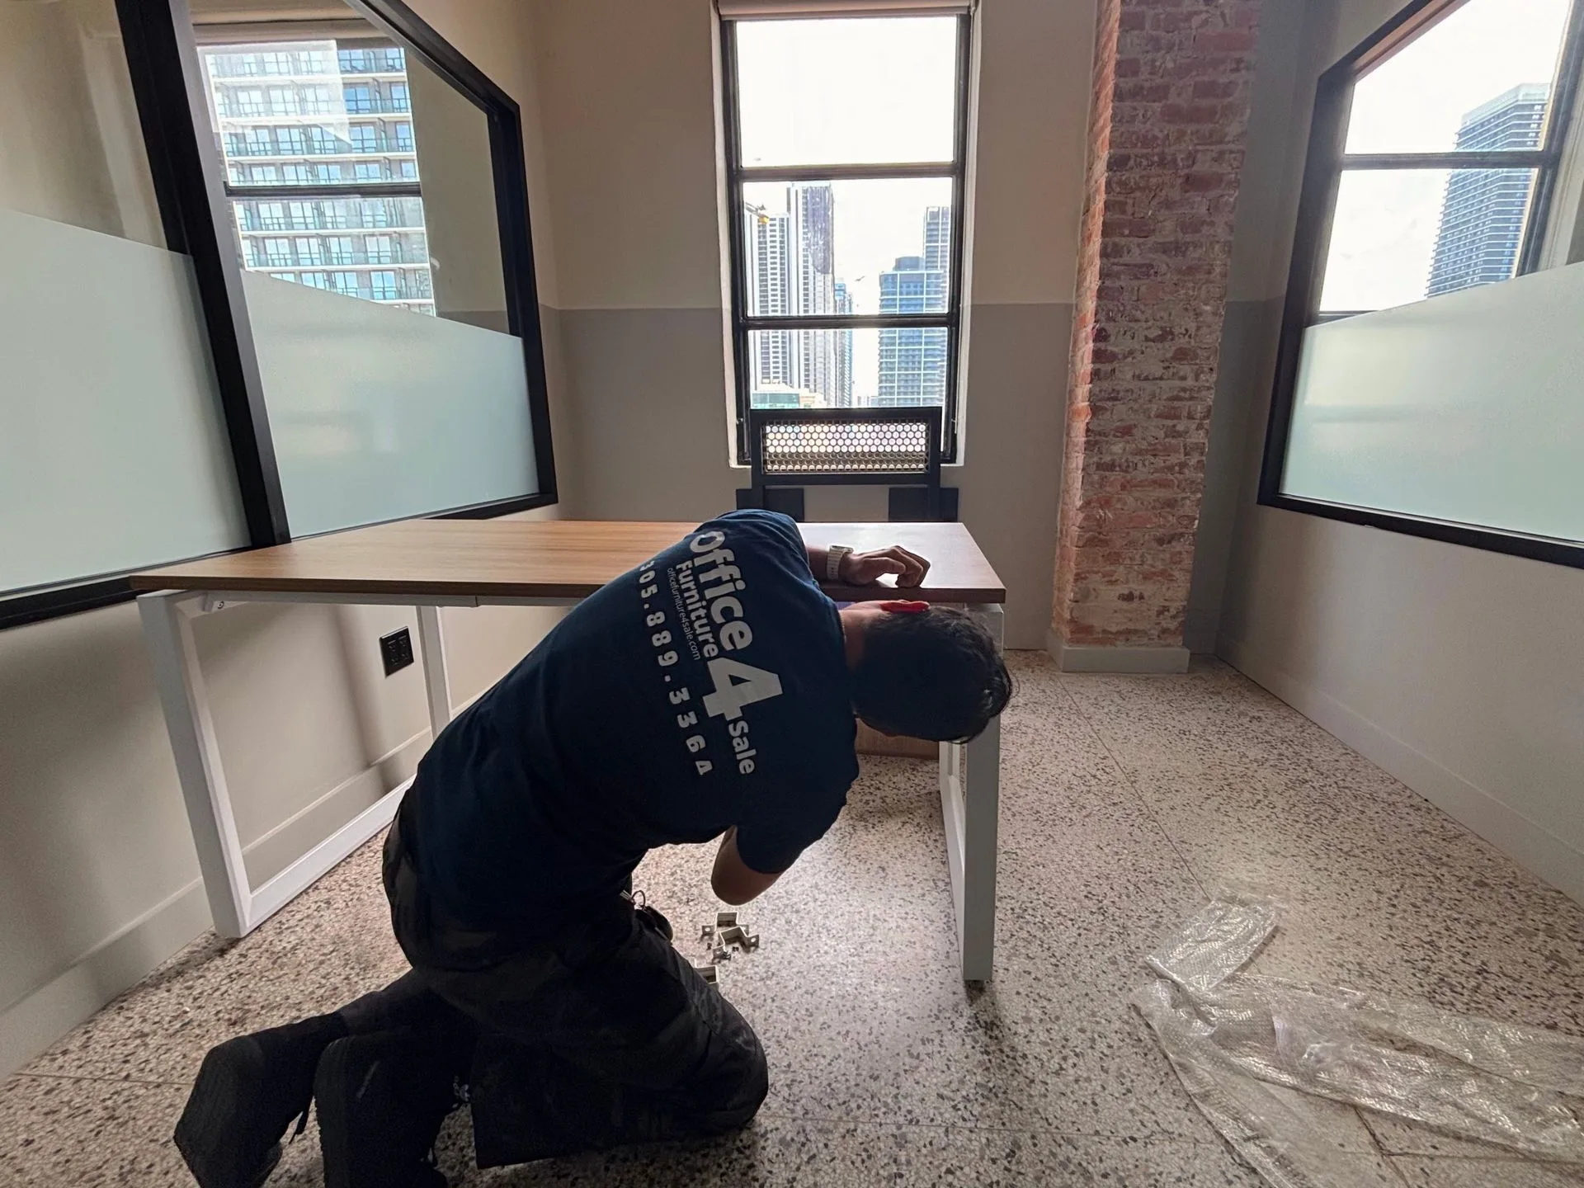
This project came with a real deadline: design, delivery, and full installation across two floors — all within three weeks. Our team coordinated every phase to keep things moving without sacrificing quality, adapting to on-site conditions and ensuring the new furniture integrated cleanly with what was already in place.
Our team handled every part of the process, including:
- Preparing and staging all furniture across both floors ahead of installation
- Following the approved layout on each floor, adapting in real time where needed to ensure proper fit and flow
- Carefully integrating new pieces with existing furniture, matching finishes and scale to maintain a cohesive look throughout
- Coordinating accessibility requirements on the customer service floor to ensure compliant placement and spacing
- Conducting quality checks on every area before handoff
The result
The result: both floors delivered on time, fully furnished, and ready for the team and their clients.
The final results
One unified vision.
Quadel's two floors now reflect the same commitment to people that defines their mission — one built for the clients they serve, one built for the team behind the work. New and existing furniture come together seamlessly across both spaces: intentional, unified, and ready for what's next.
Furniture partners on this project


Start your project
Ready to plan your office?
Tell us about your space. We call back, usually within the hour, and a free 3D plan of your office follows.