Project story · Pharmaceutical · Miami
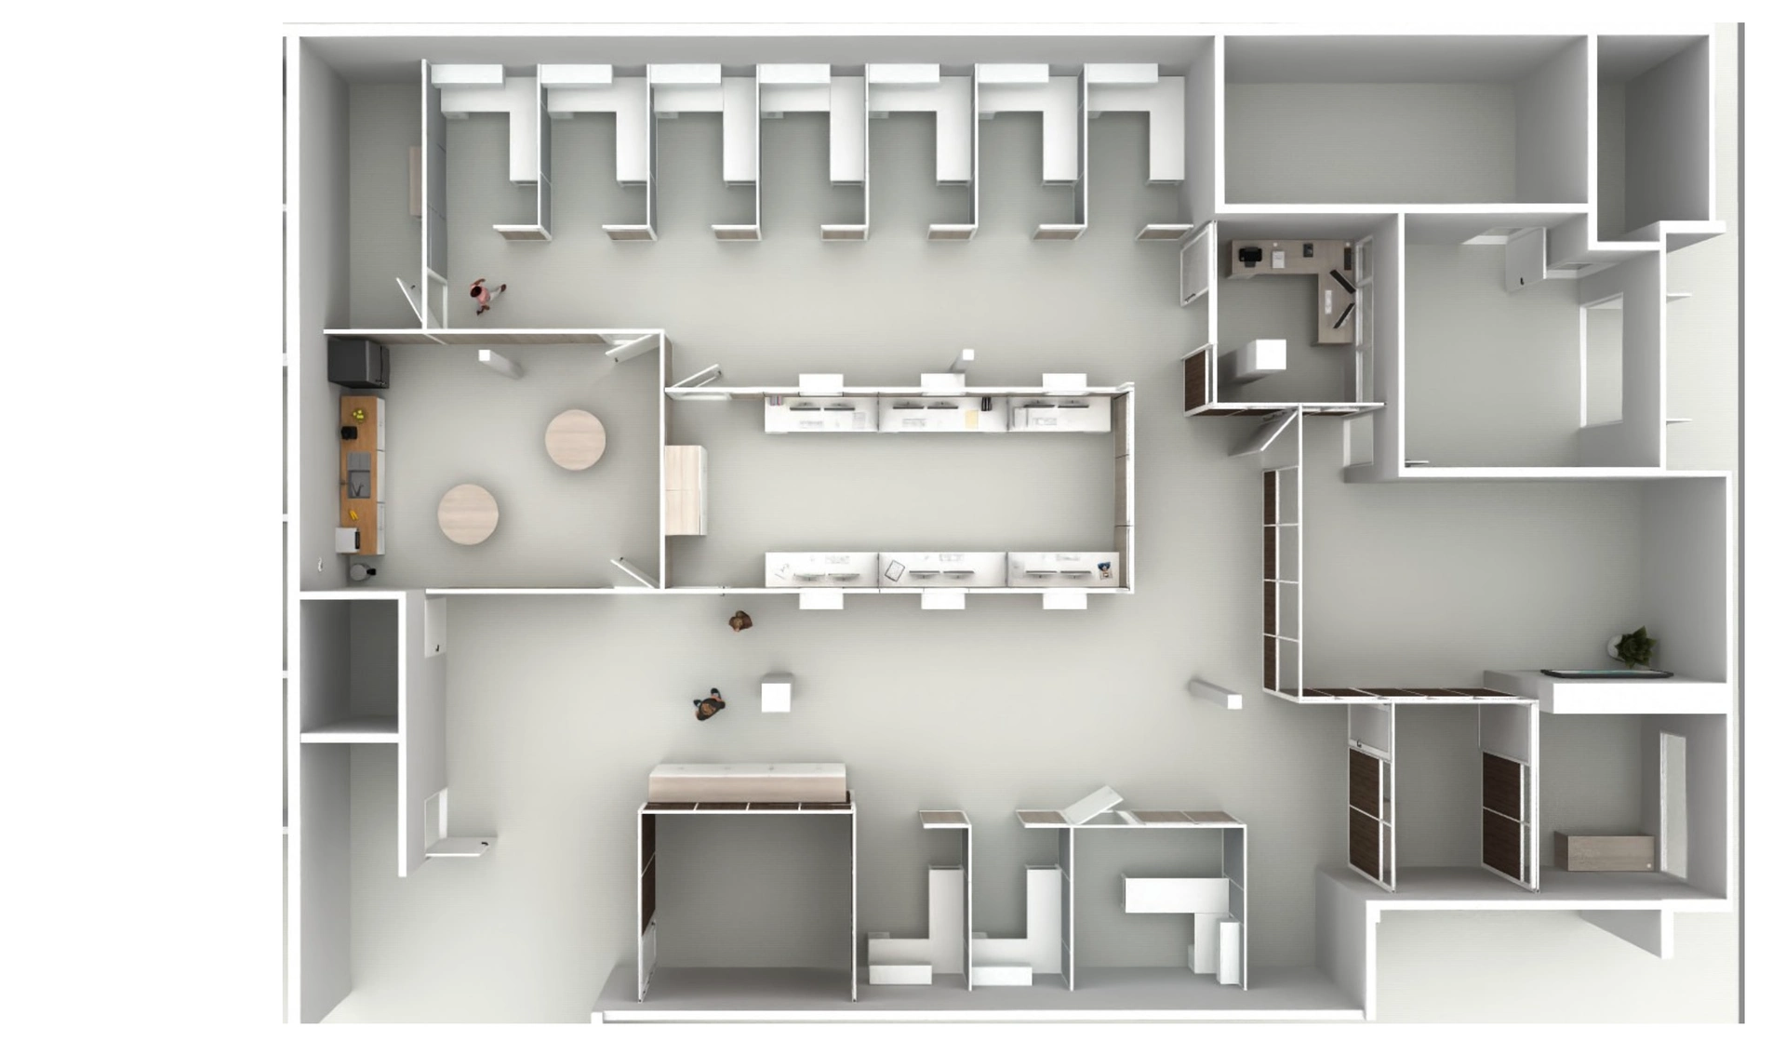
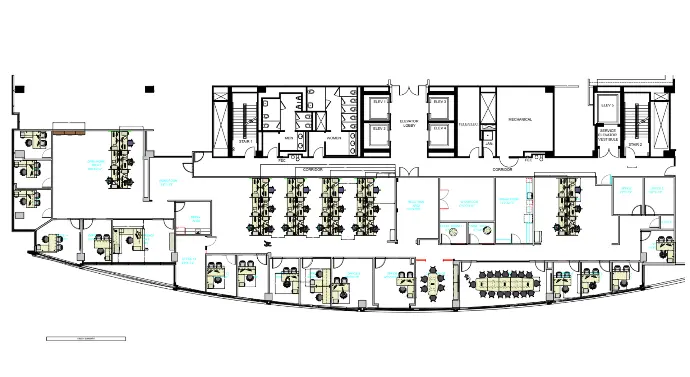
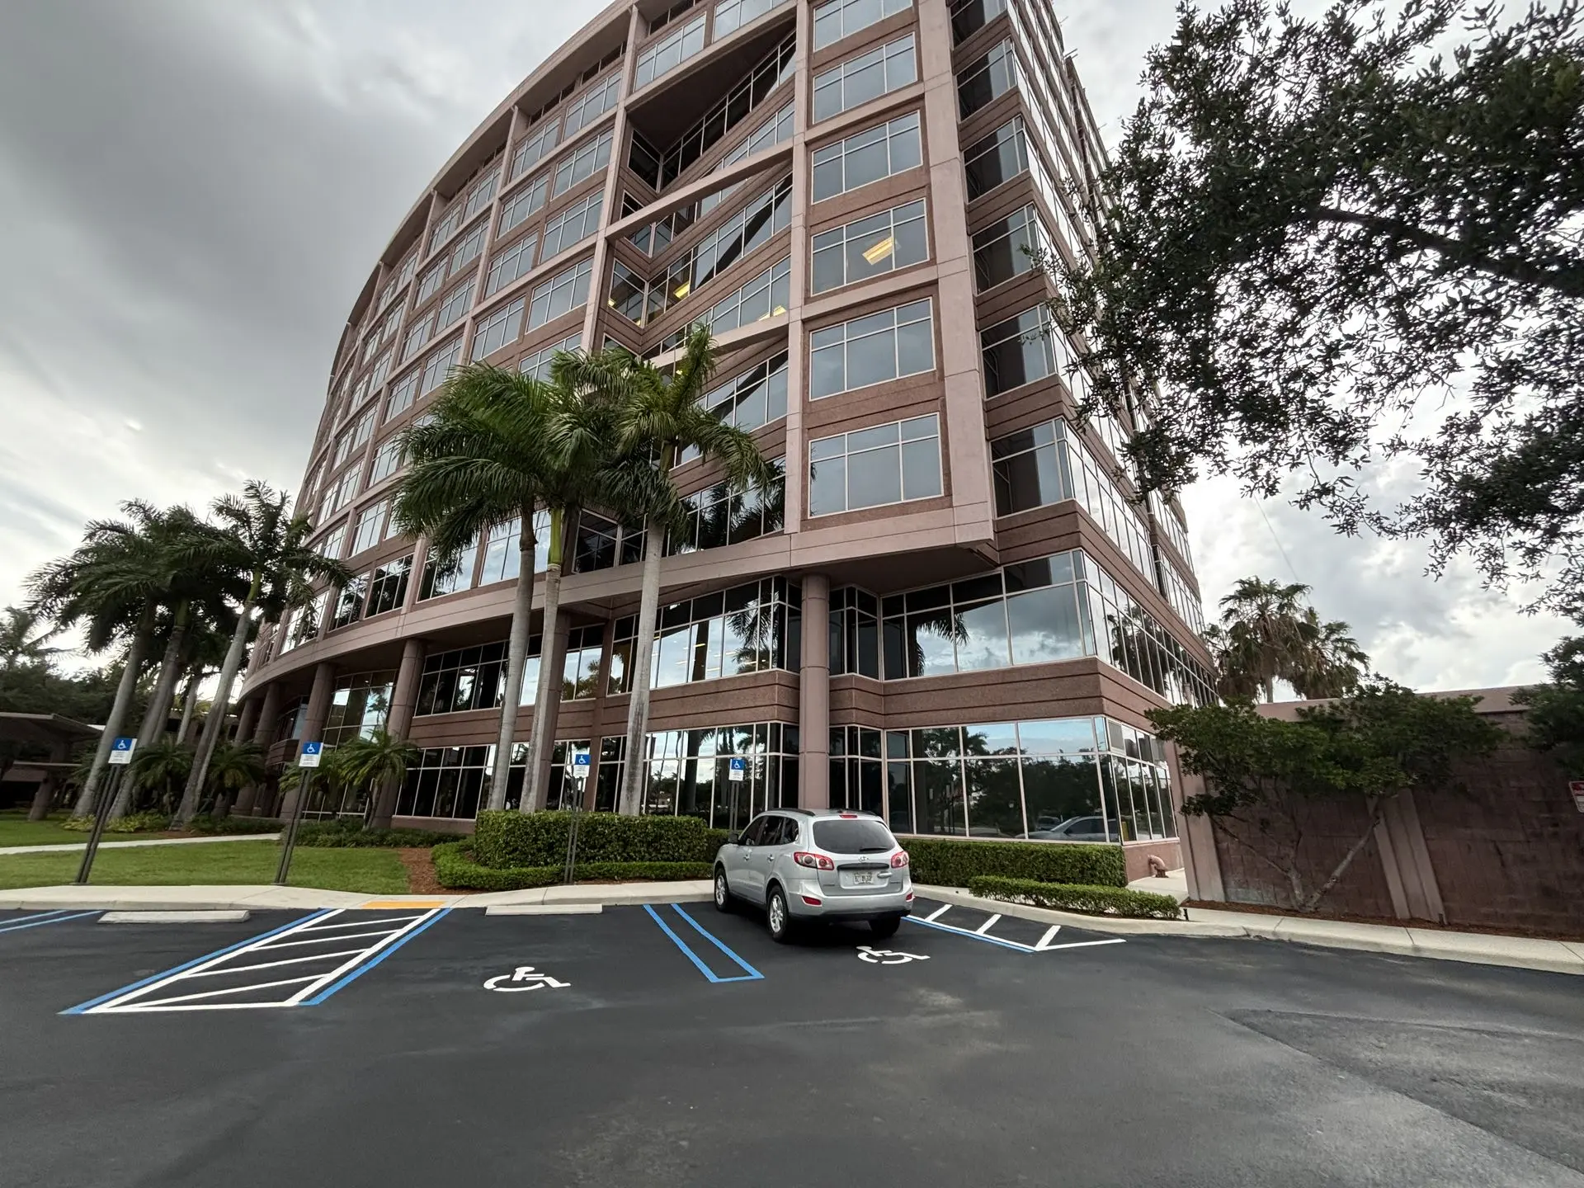
Megalabs was relocating its Miami office to a new location and wanted the move to mark a fresh start. We worked with their team to plan a new layout, furnish it in a consistent modern palette, and install it in two coordinated phases.

- Client
- Megalabs
- Type
- Pharmaceutical
- Spaces
- Conference rooms, private offices, executive offices, cubicles
- Furniture Partners
- AIS
4.7
Google rating
20+
Years in business
25M+
Sq ft furnished
Discovery
A move that called for a fresh start
Megalabs was relocating its Miami office from one site to another, and wanted the move to mark a fresh start. In their previous space, every team member had a private office — the new floor plan called for something different.
We focused on:
- Relocating the entire office from their previous Miami location to the new one
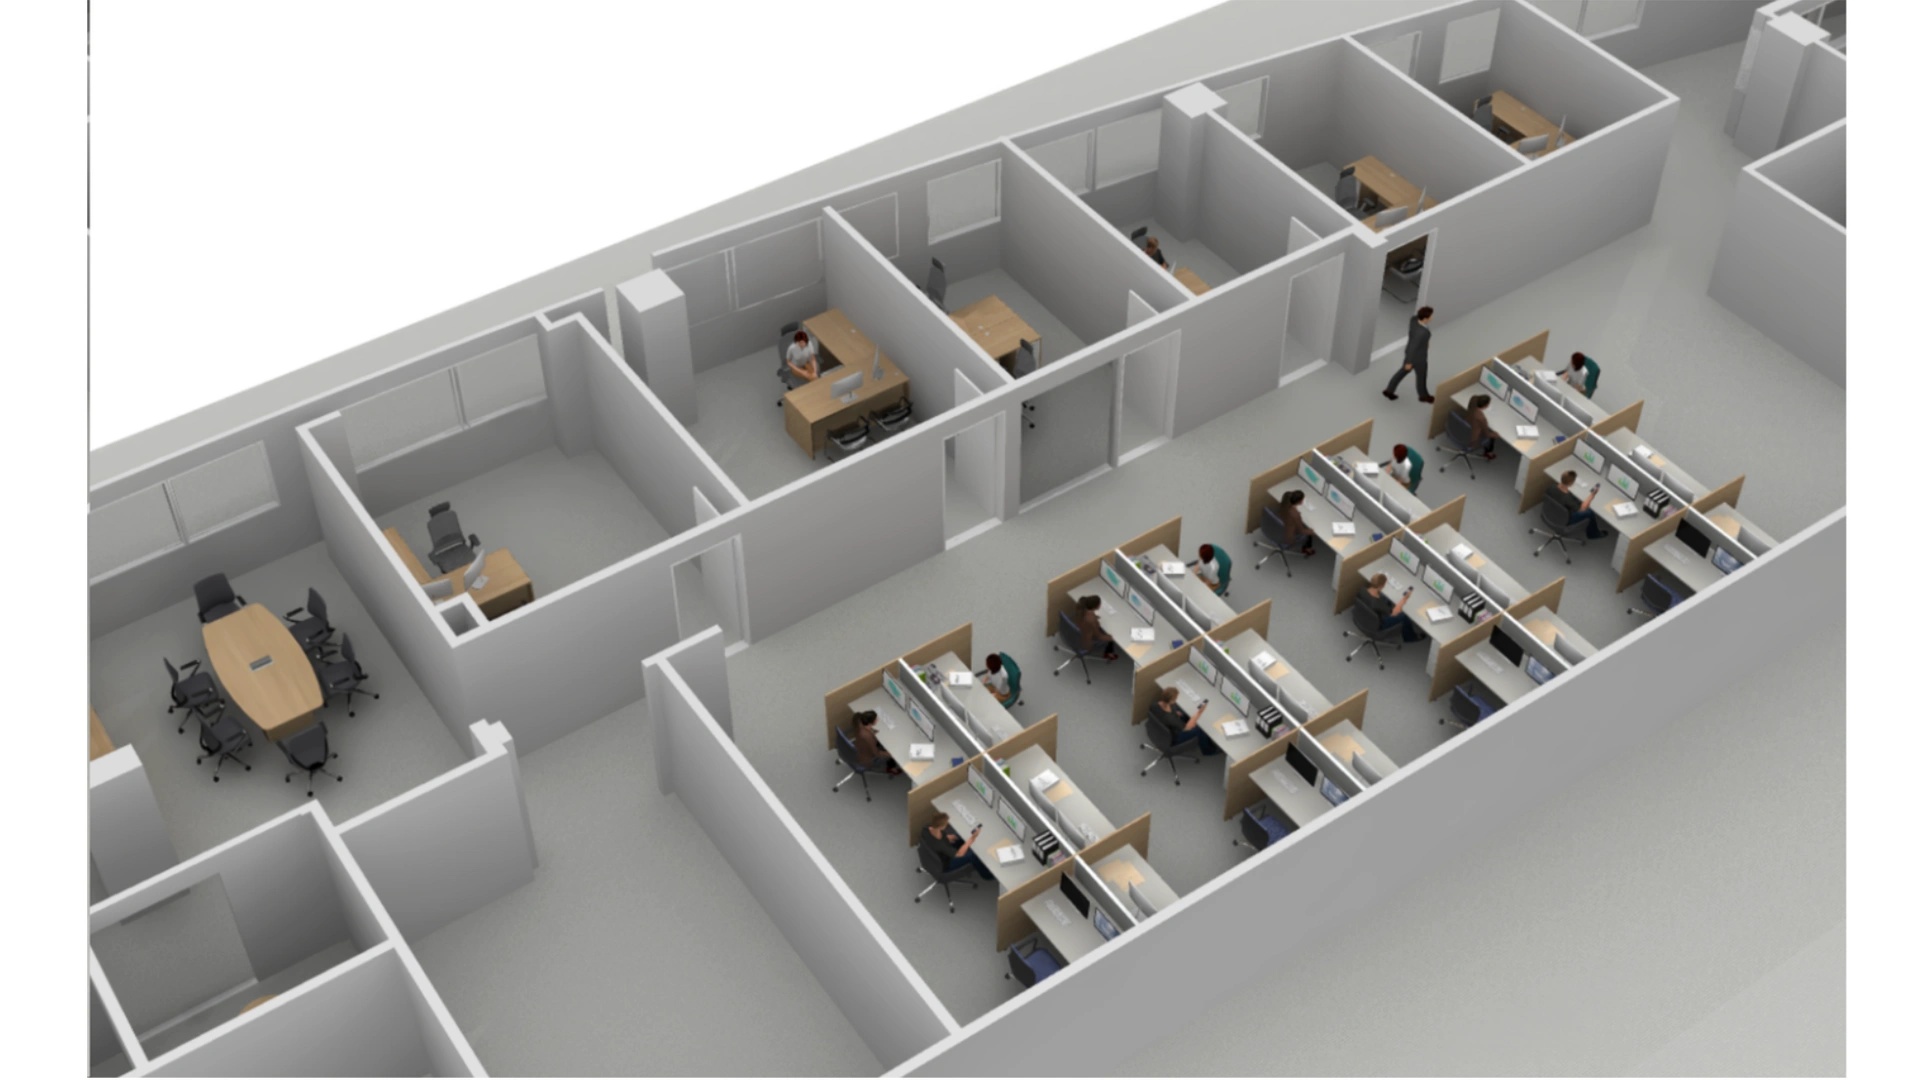
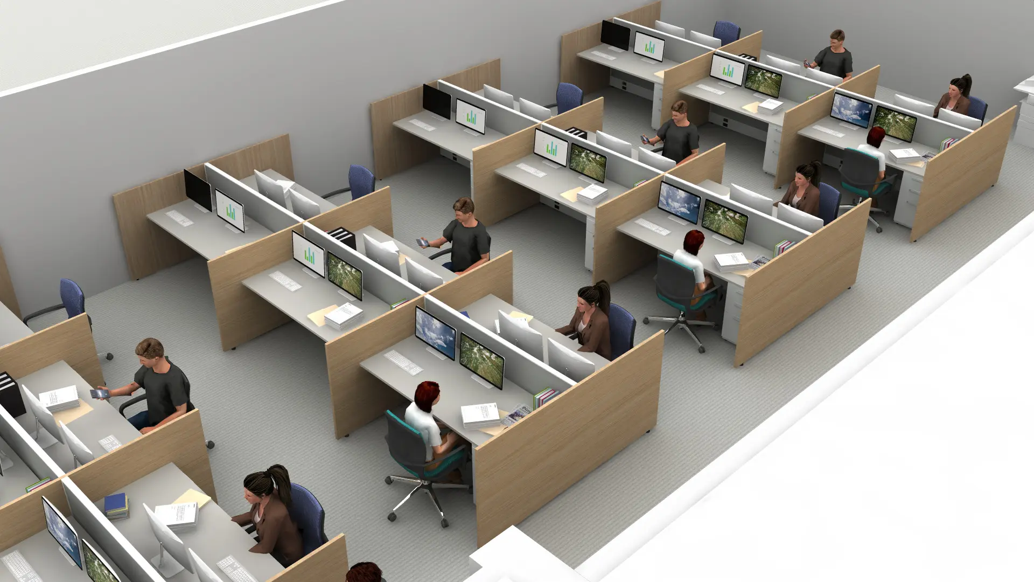
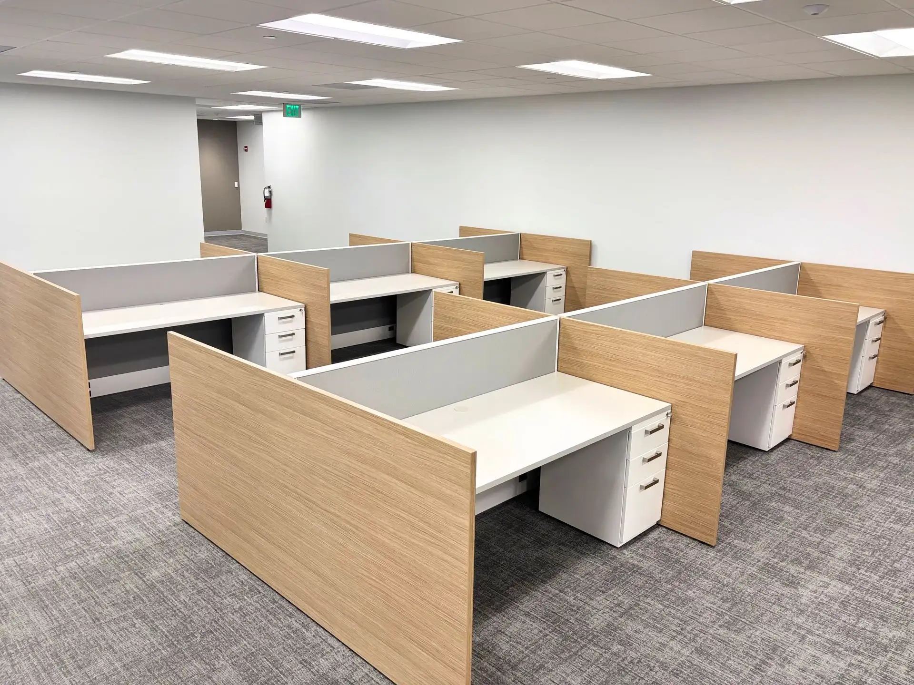
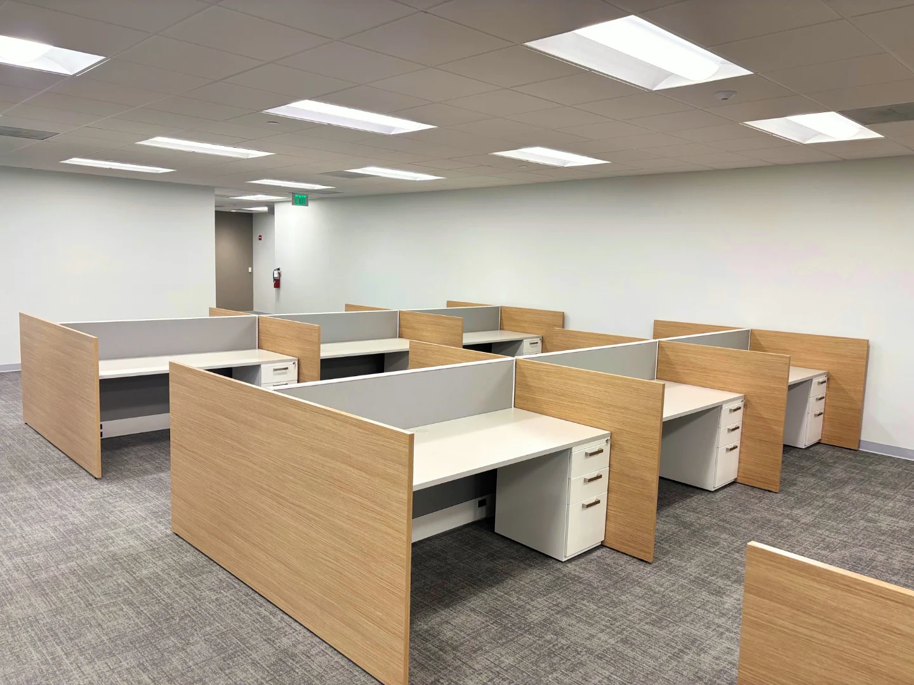
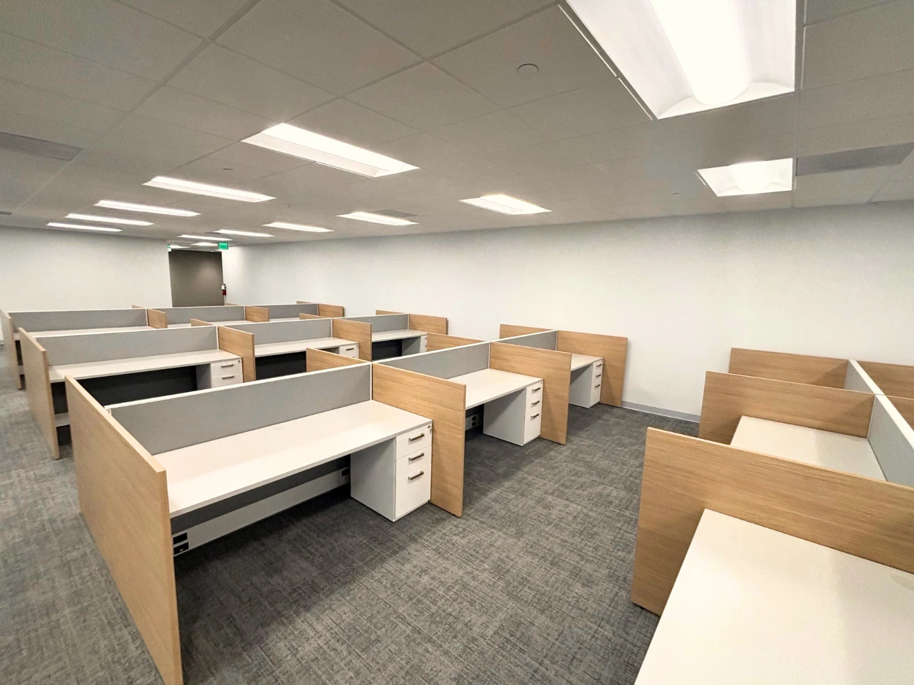
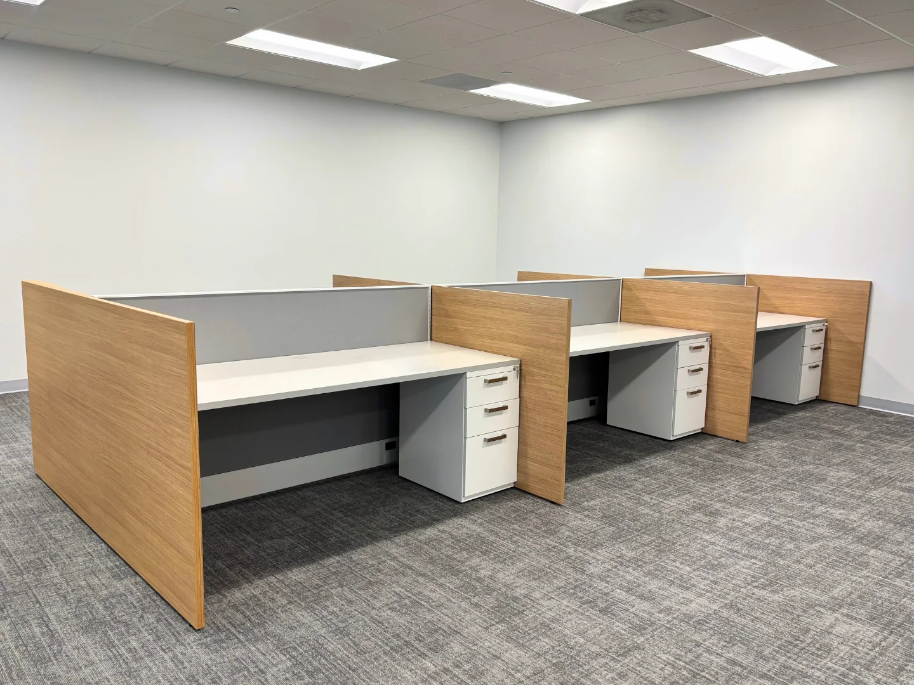
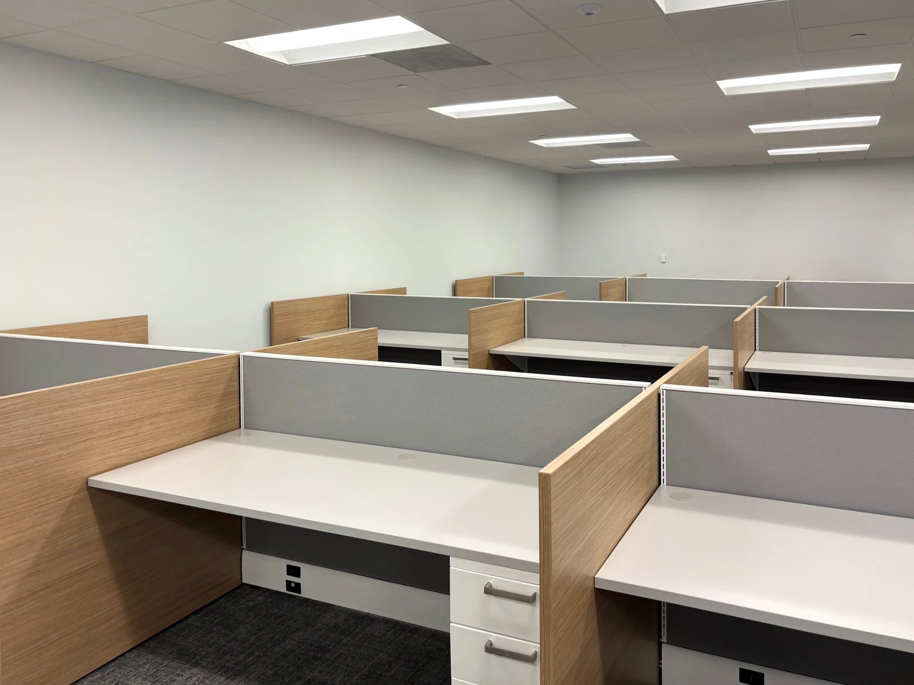
- Rethinking the private-office model the team had before, in favor of an open area furnished with cubicles
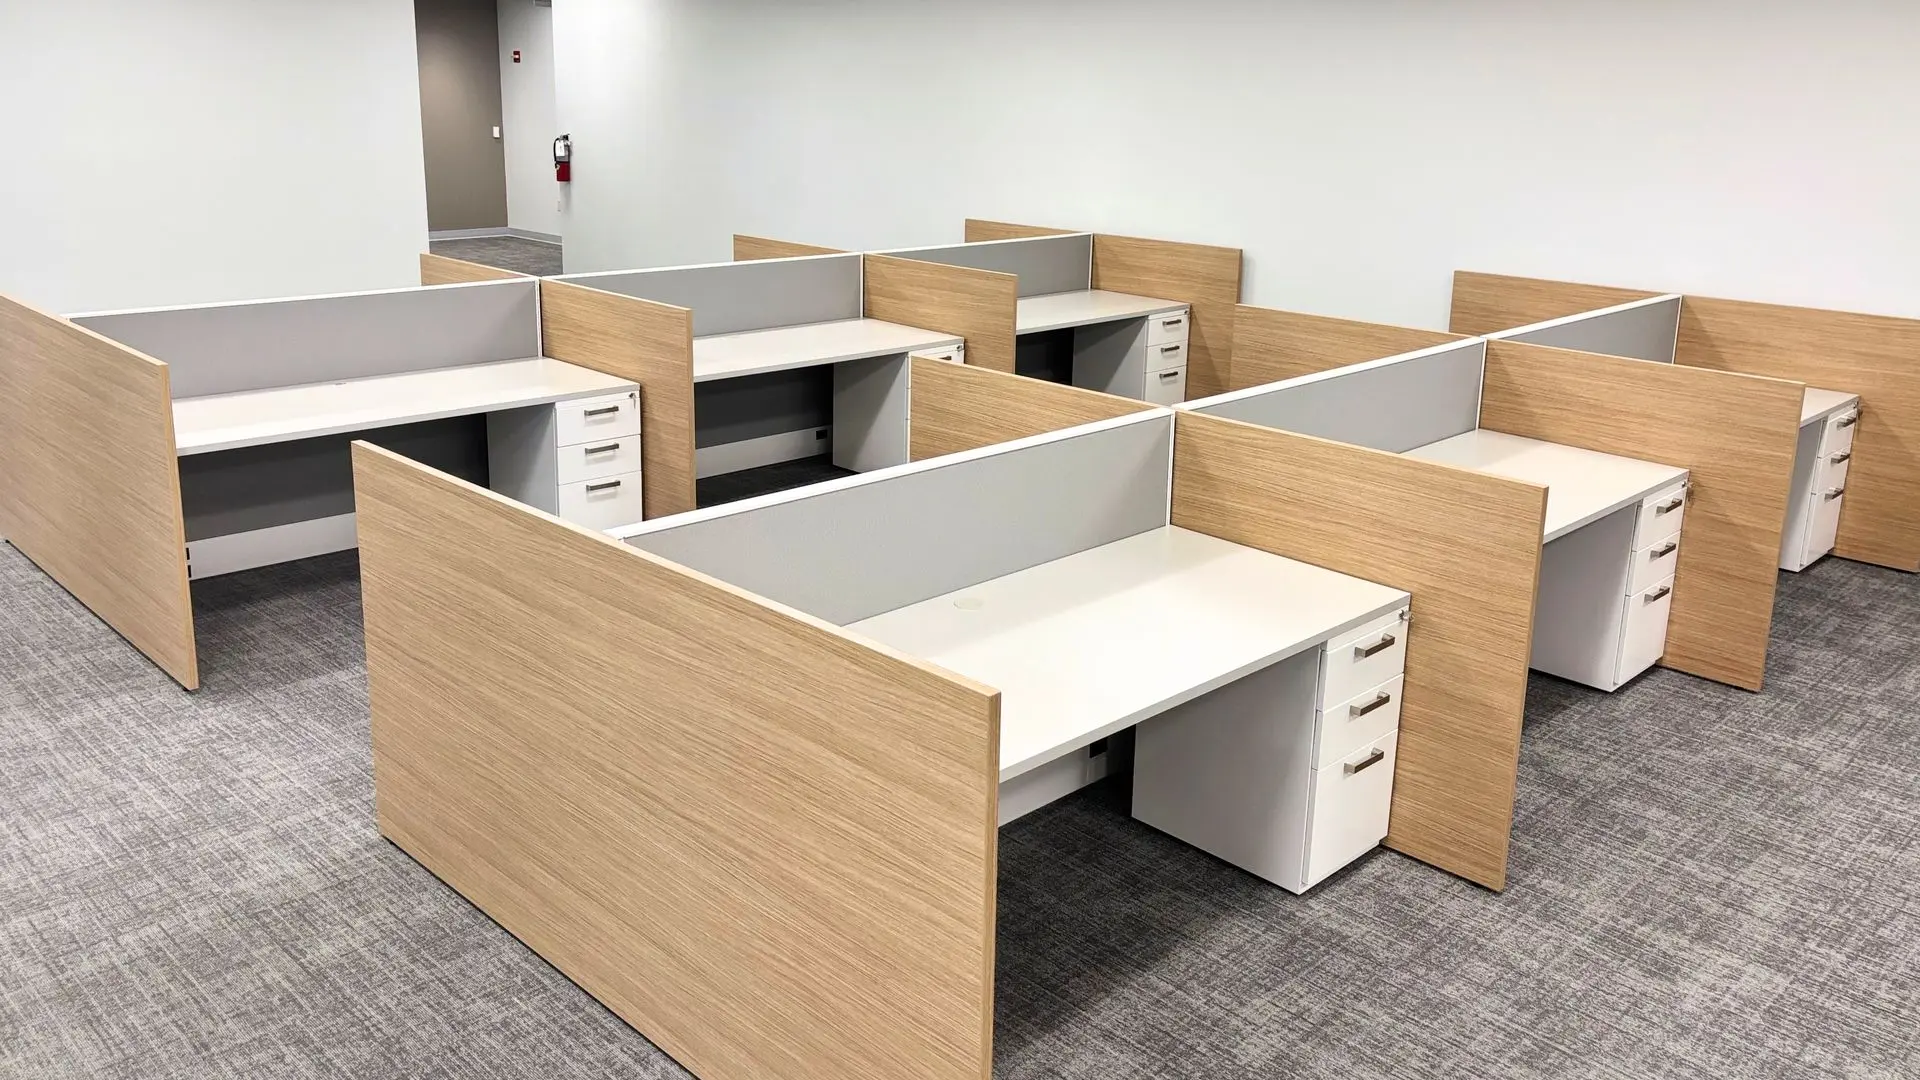
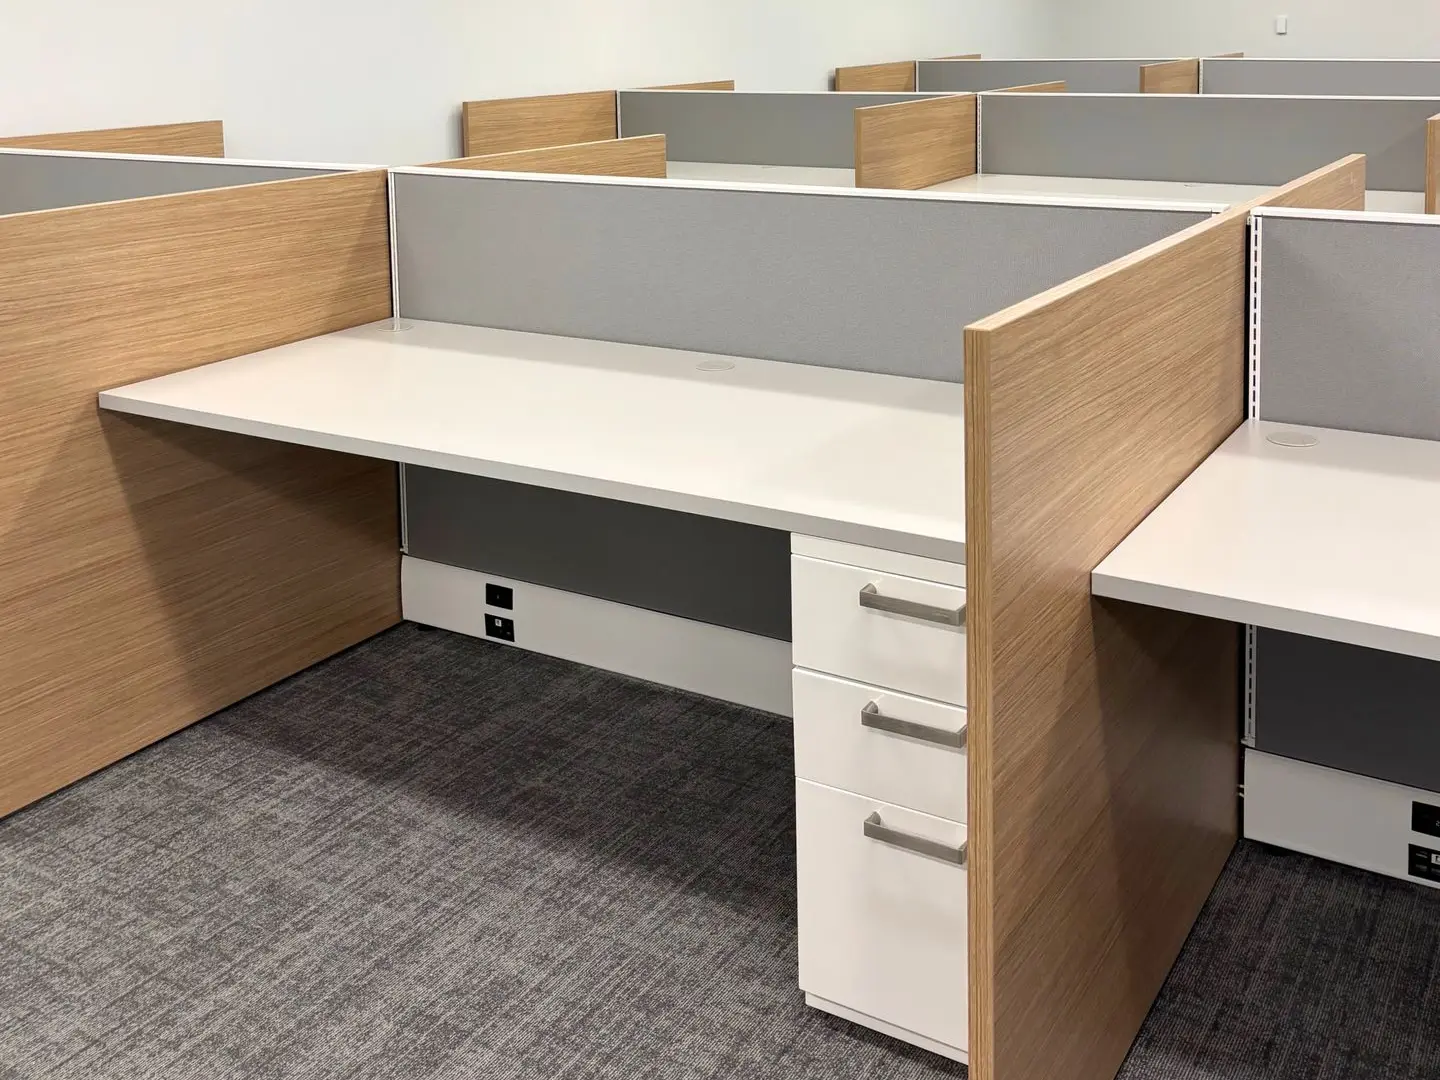
- Specifying wood panels in place of typical side panels for a warmer, more modern look
- Choosing all new furniture instead of bringing the old pieces along, to better fit the new layout and a more modern look
That brief — a full relocation with a more open, modern feel — shaped every decision that followed.
Design & layout planning
New furniture, built around the new layout
Megalabs decided early on that new furniture was the right call — their old pieces weren't built for how the team would work in the new space. New furniture let us design a layout built around their people and their workflow from the start, rather than forcing the old plan into a different footprint.
What we helped design & furnish
One consistent palette, every space
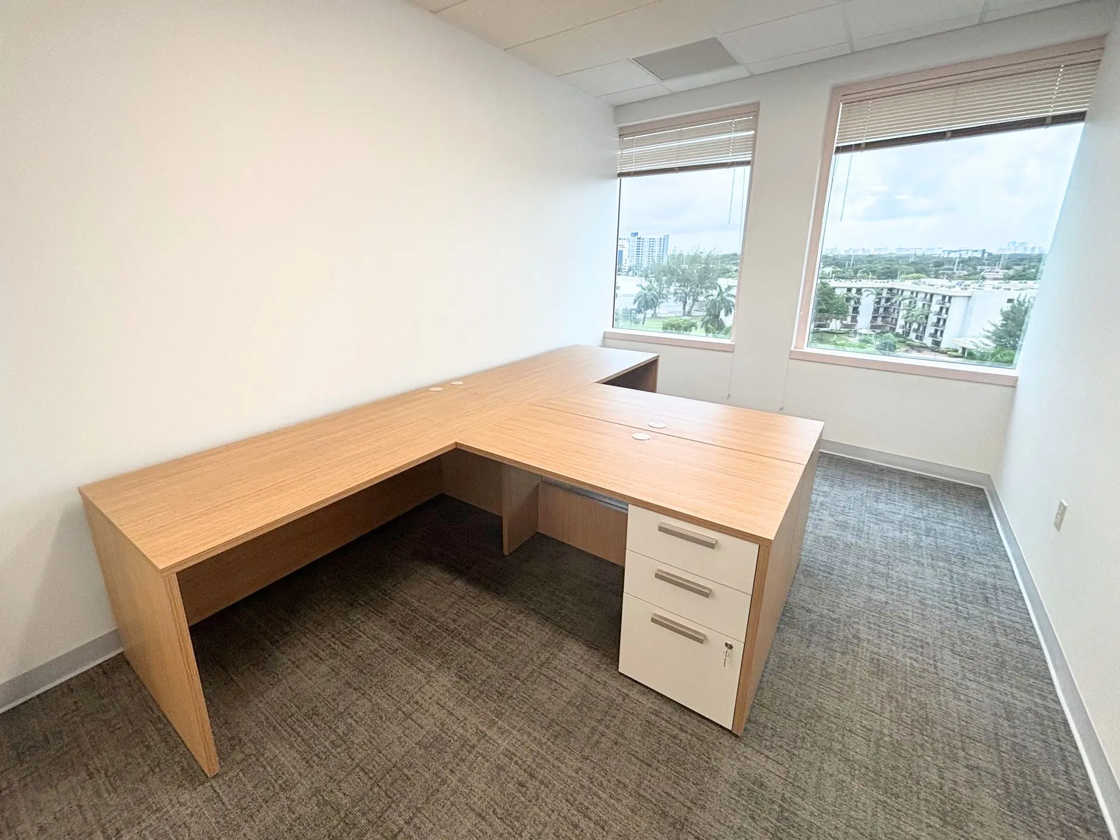
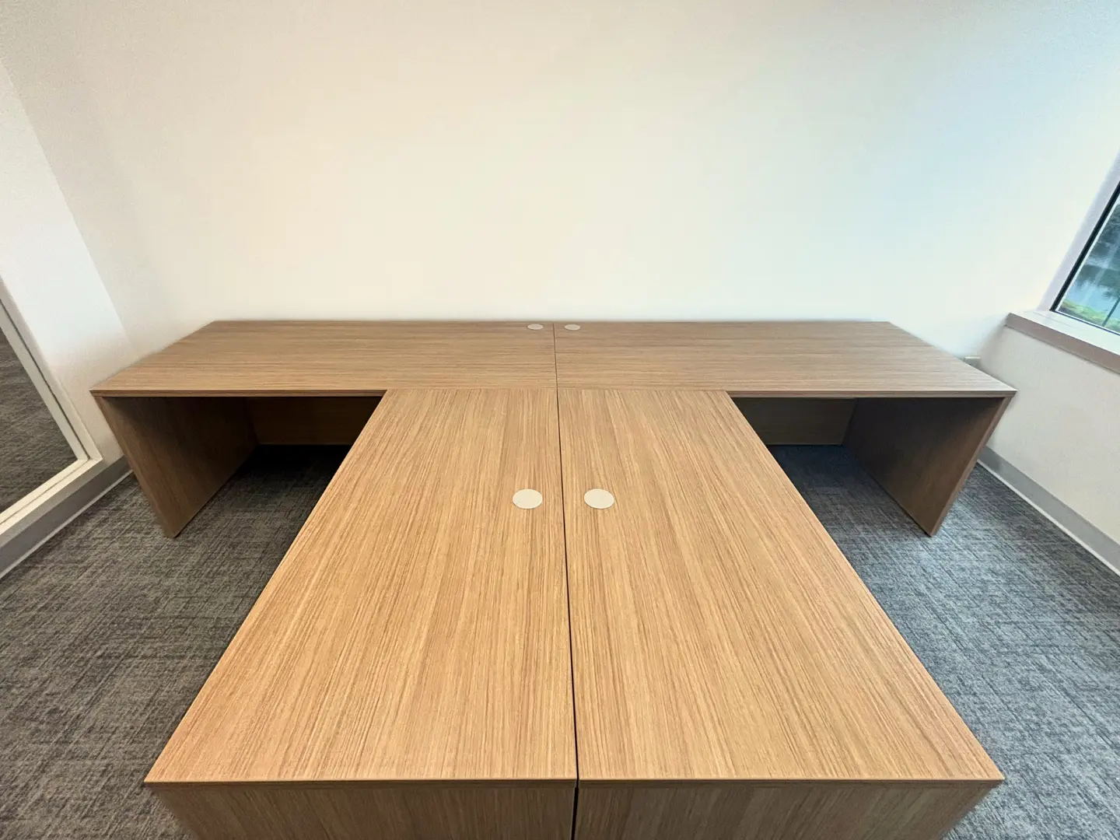
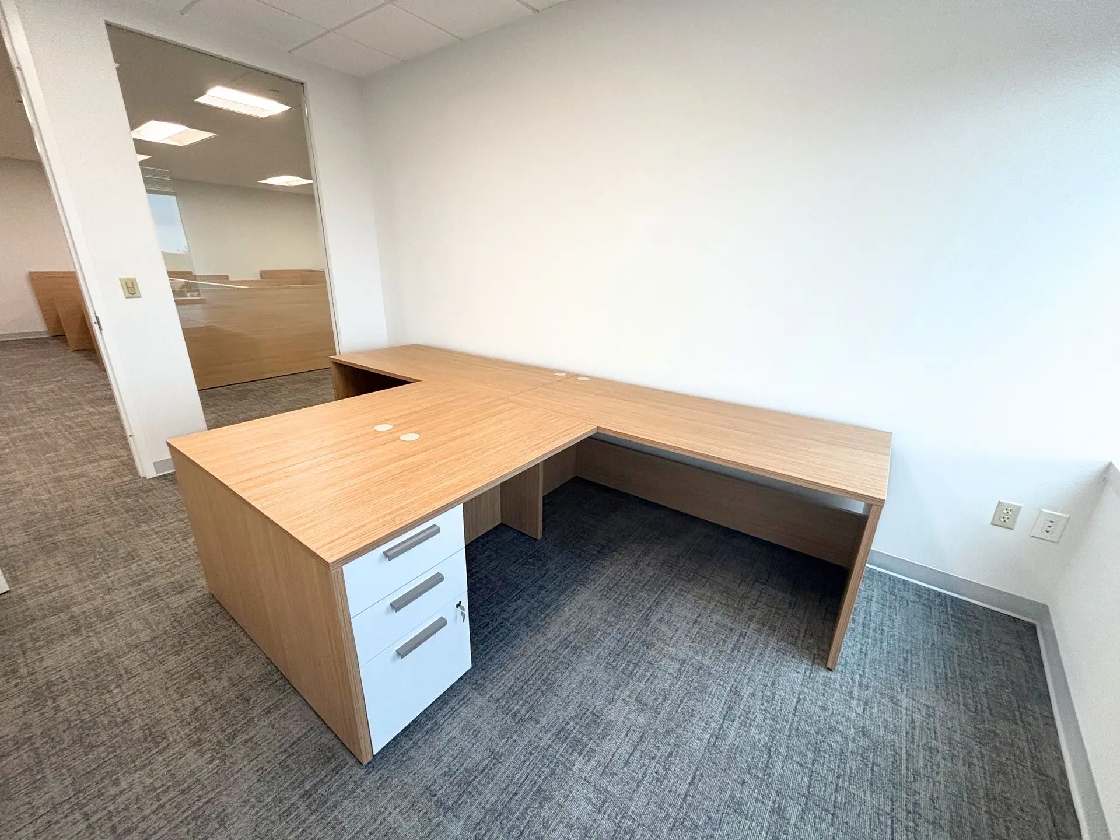
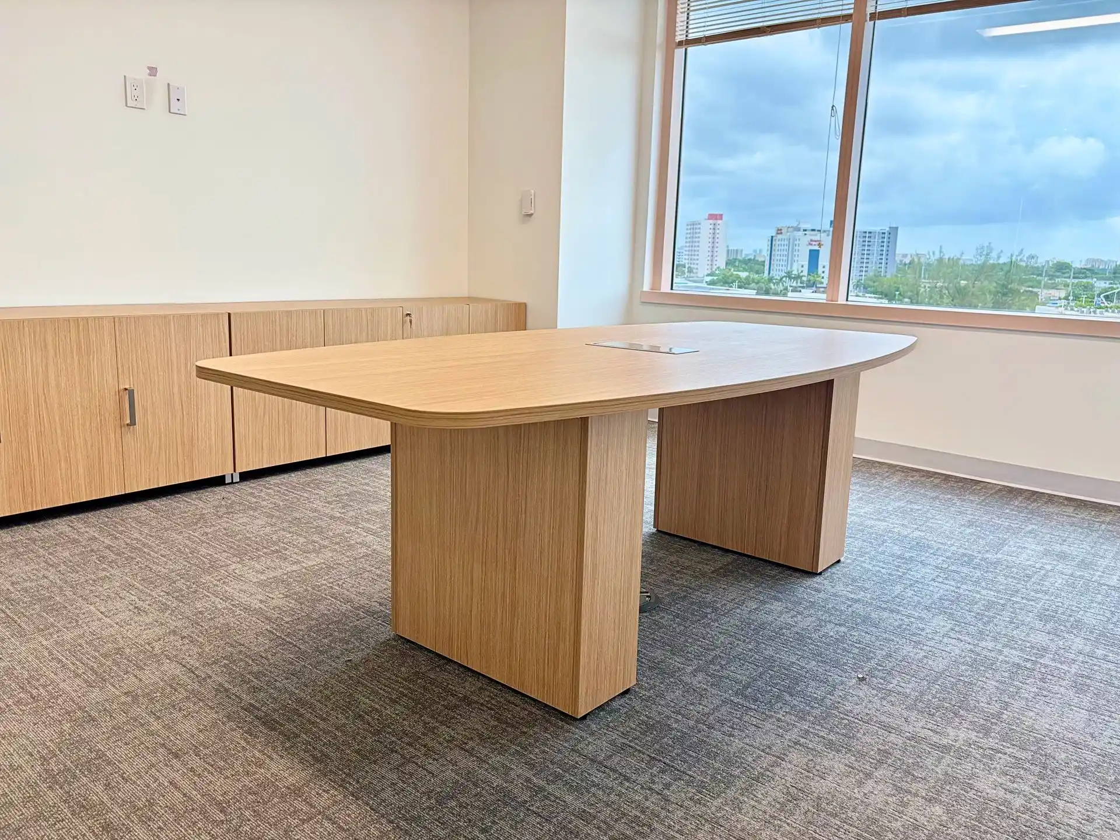
We furnished conference rooms, private offices, executive offices, and open-area cubicles, working with AIS throughout. A consistent Landmark finish carried across every space, tying the offices, cubicles, and shared areas together into one cohesive look.
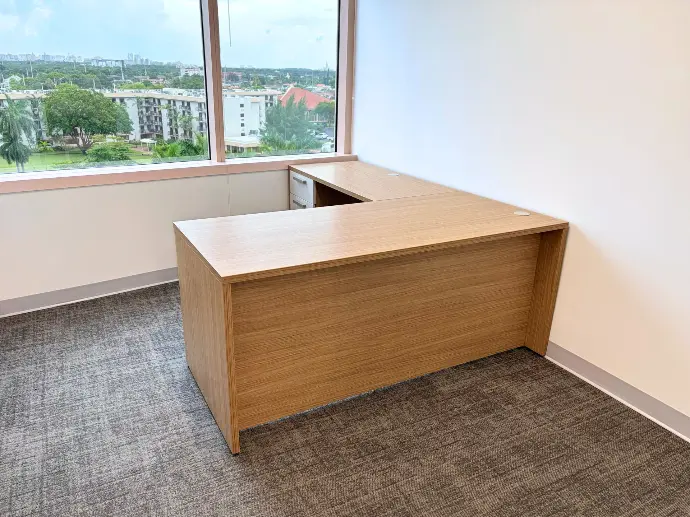
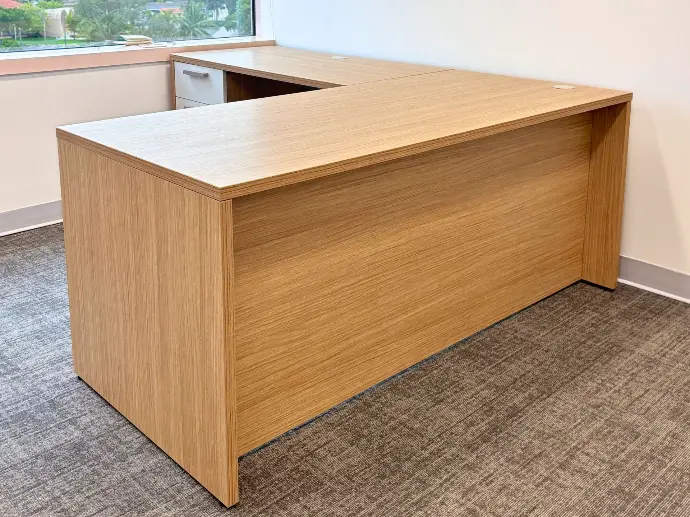
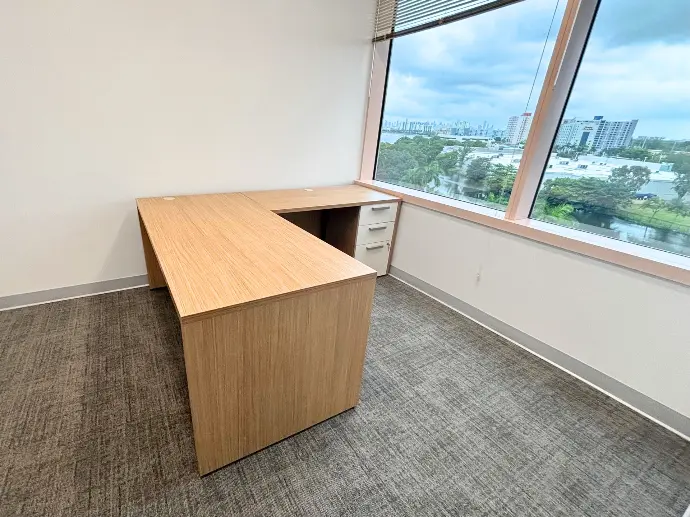
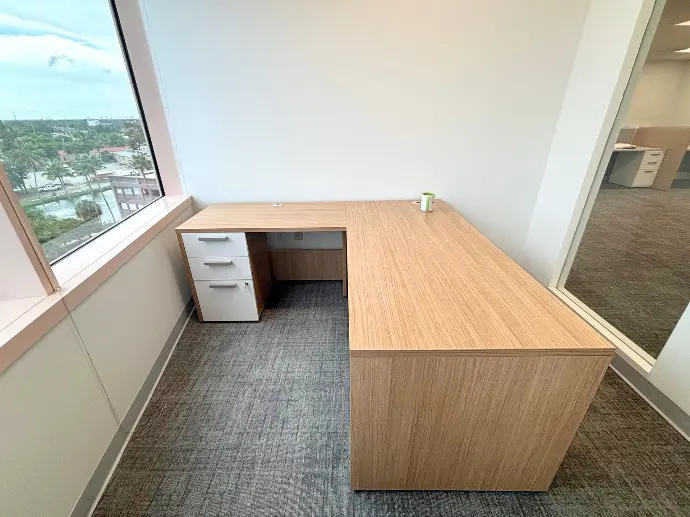
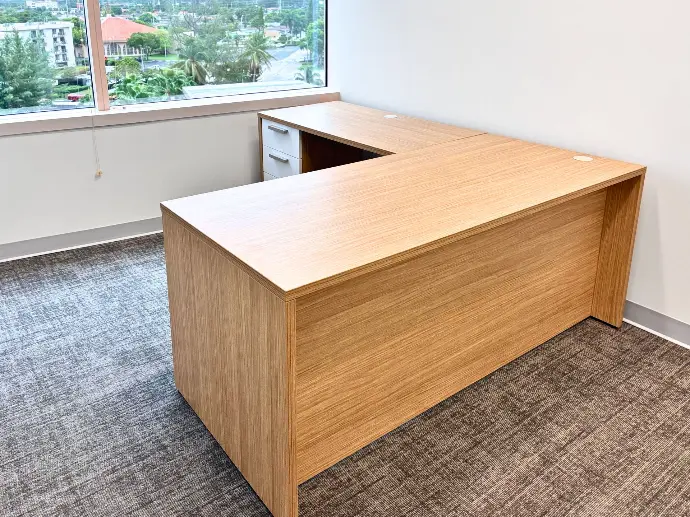
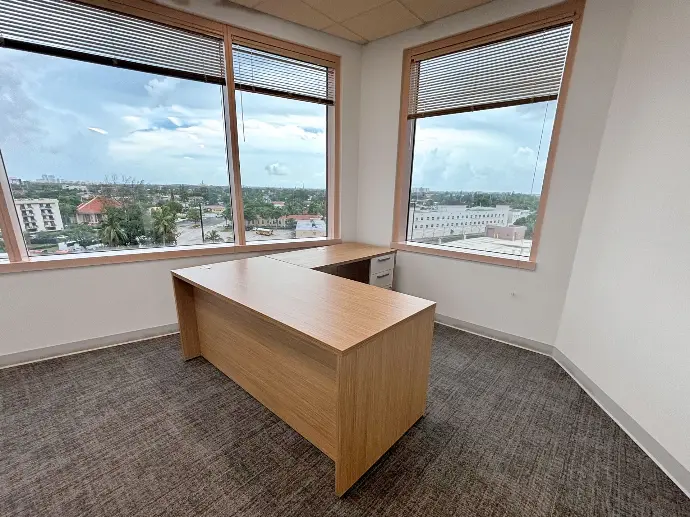
- Private Offices – Individual offices carrying the same Landmark finish as the rest of the floor.
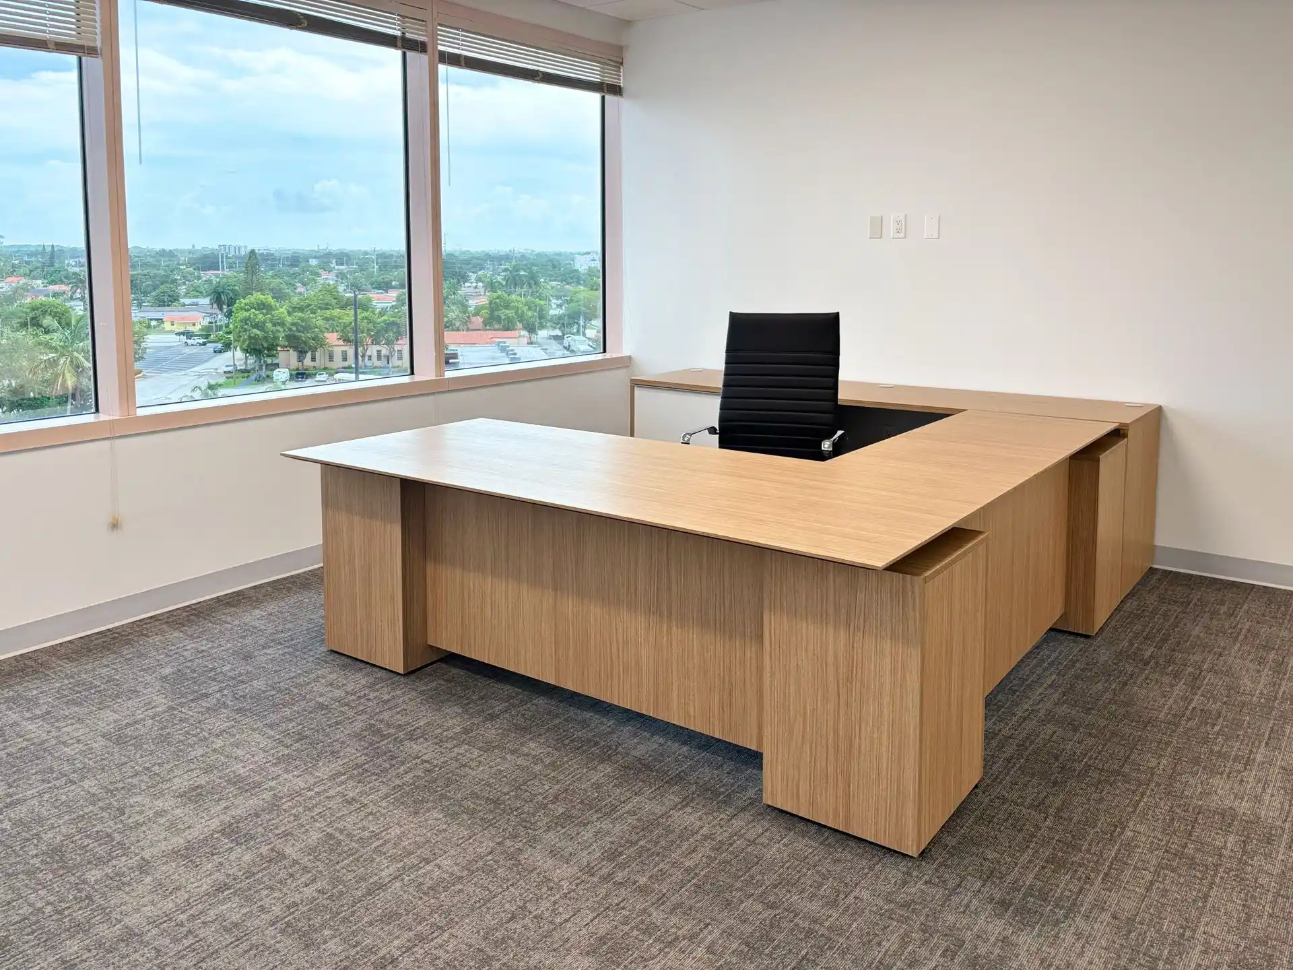
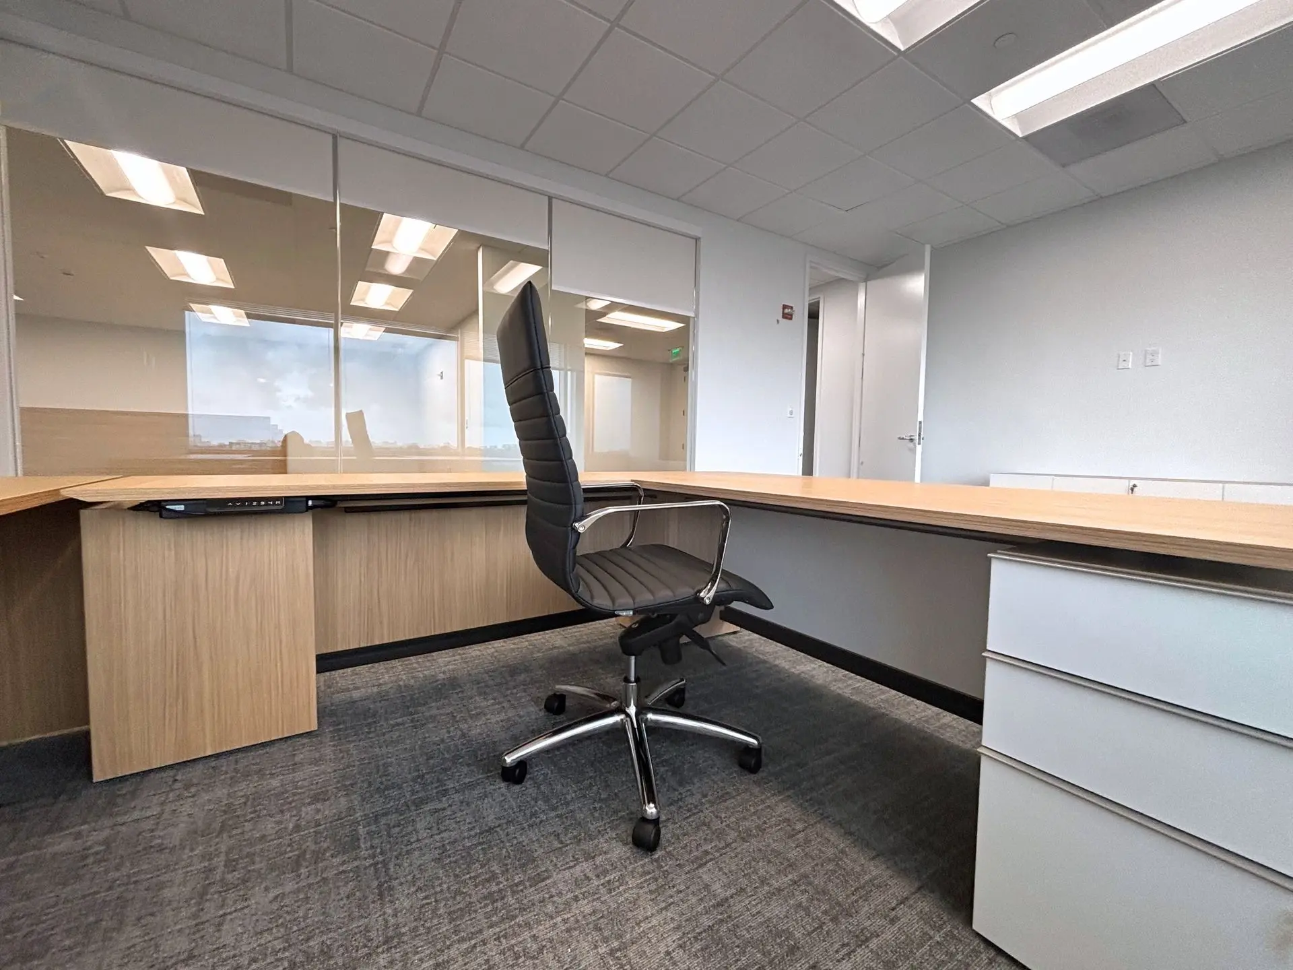
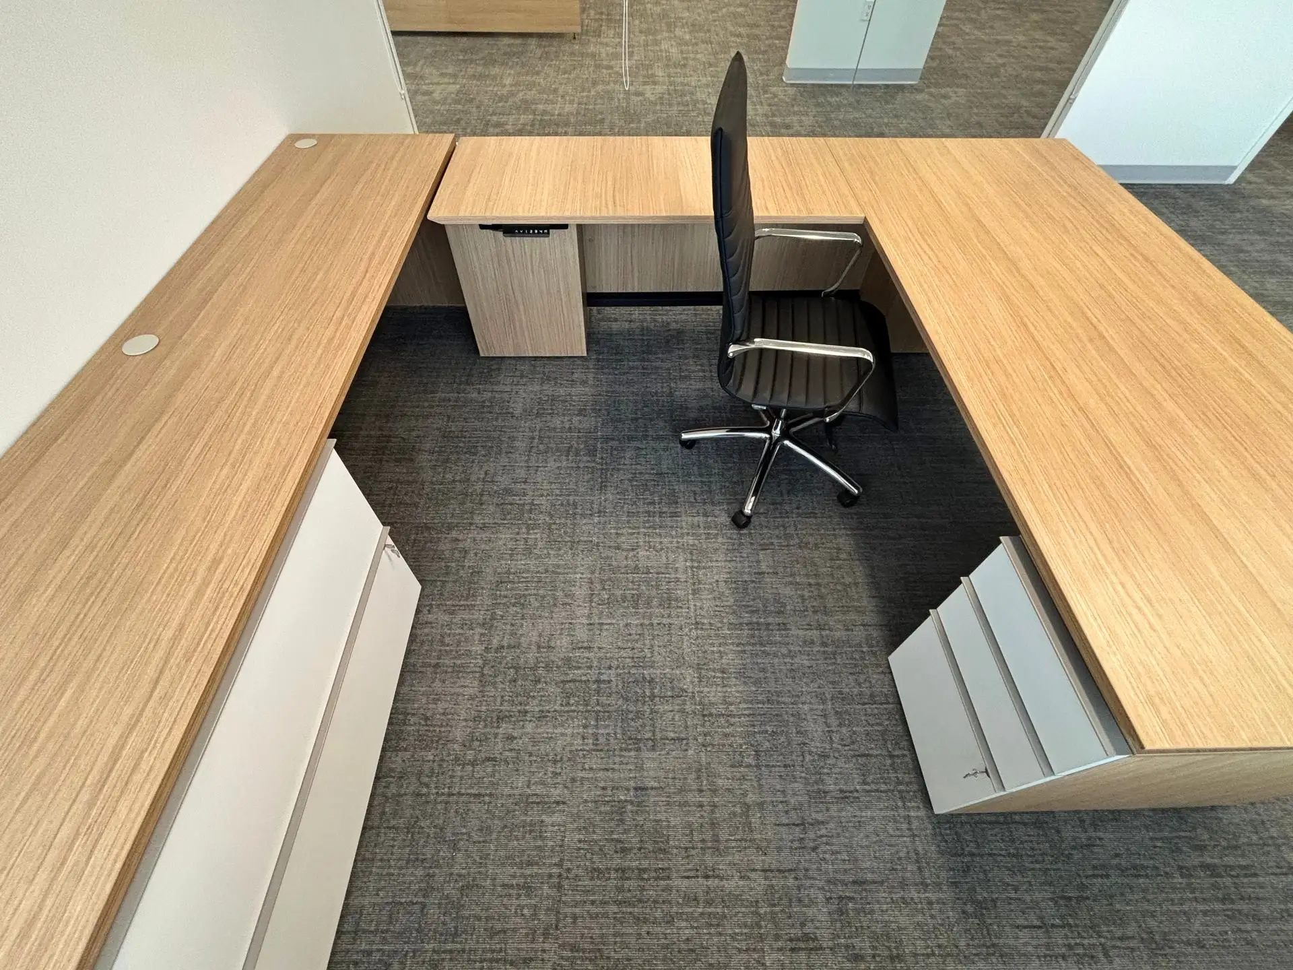
- Executive Offices – Leadership space finished to match the rest of the office.
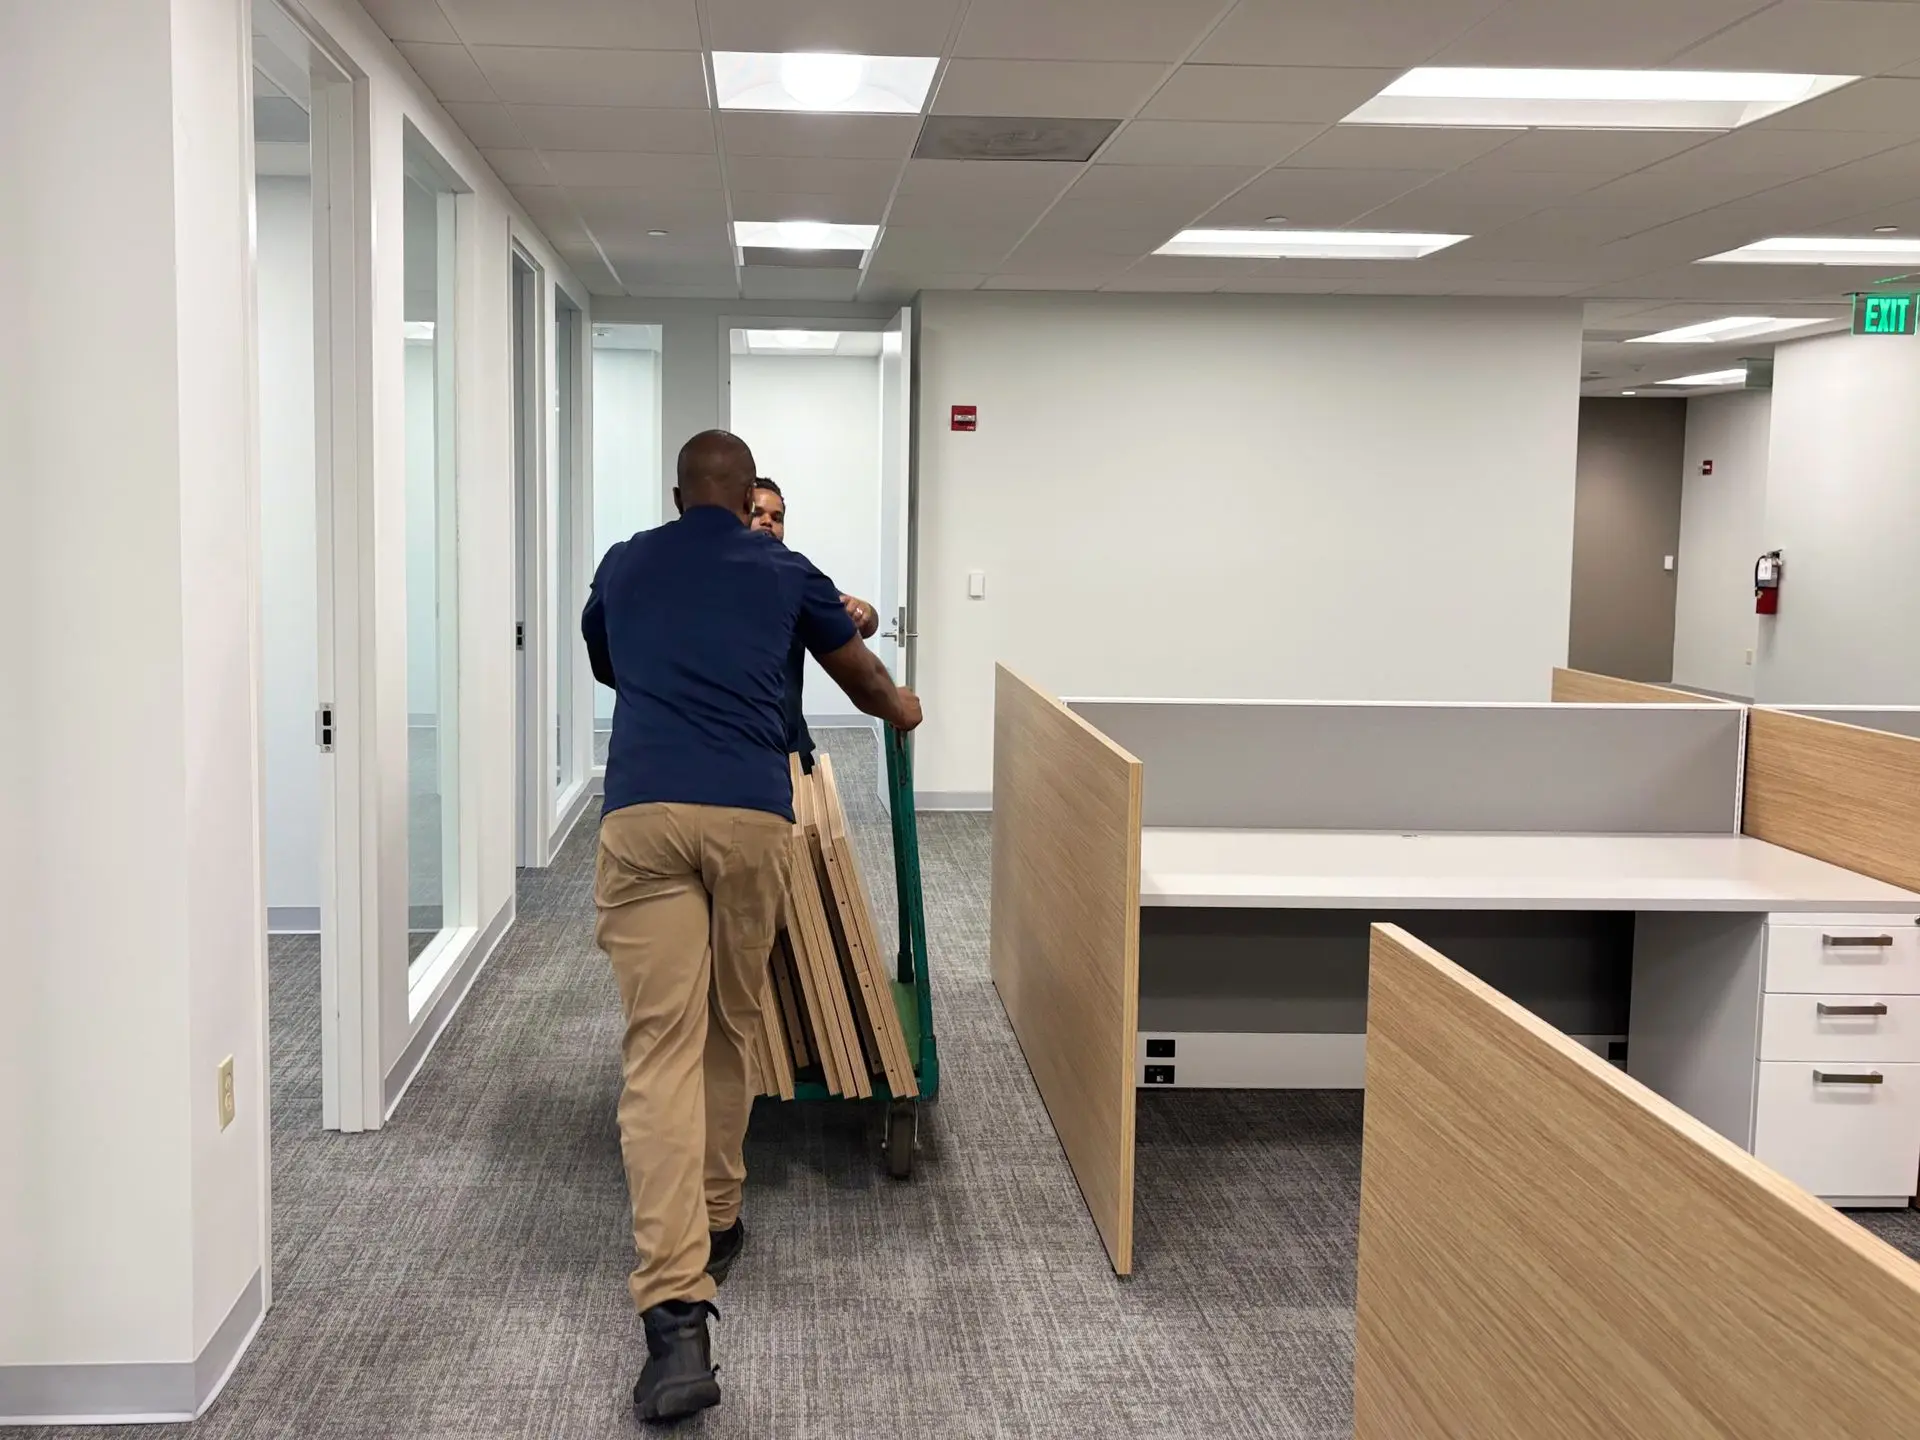
- Open Workstations – Cubicles finished with wood panels for the open area, replacing the private offices the team had before.
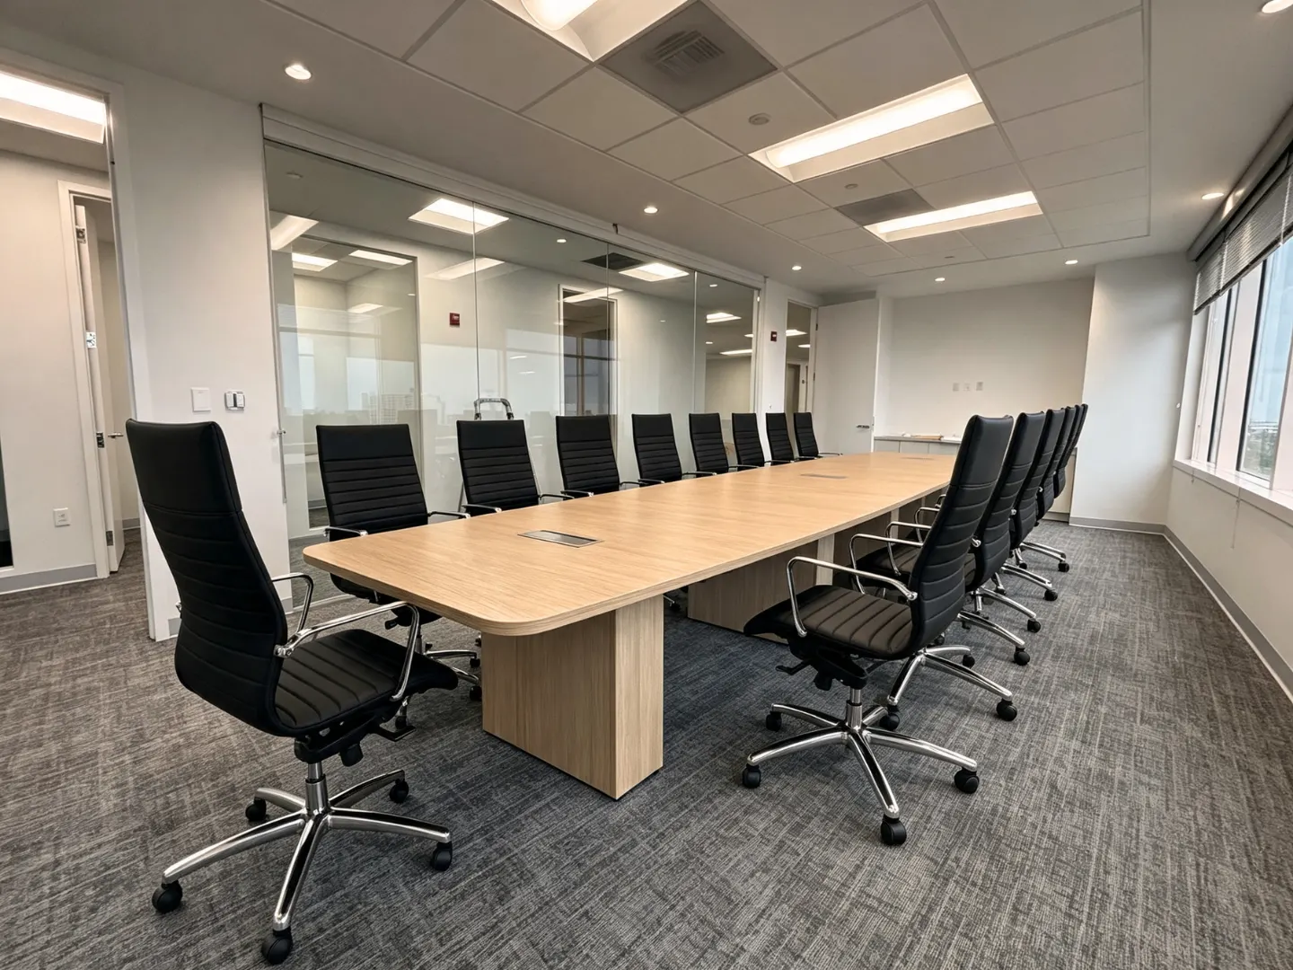
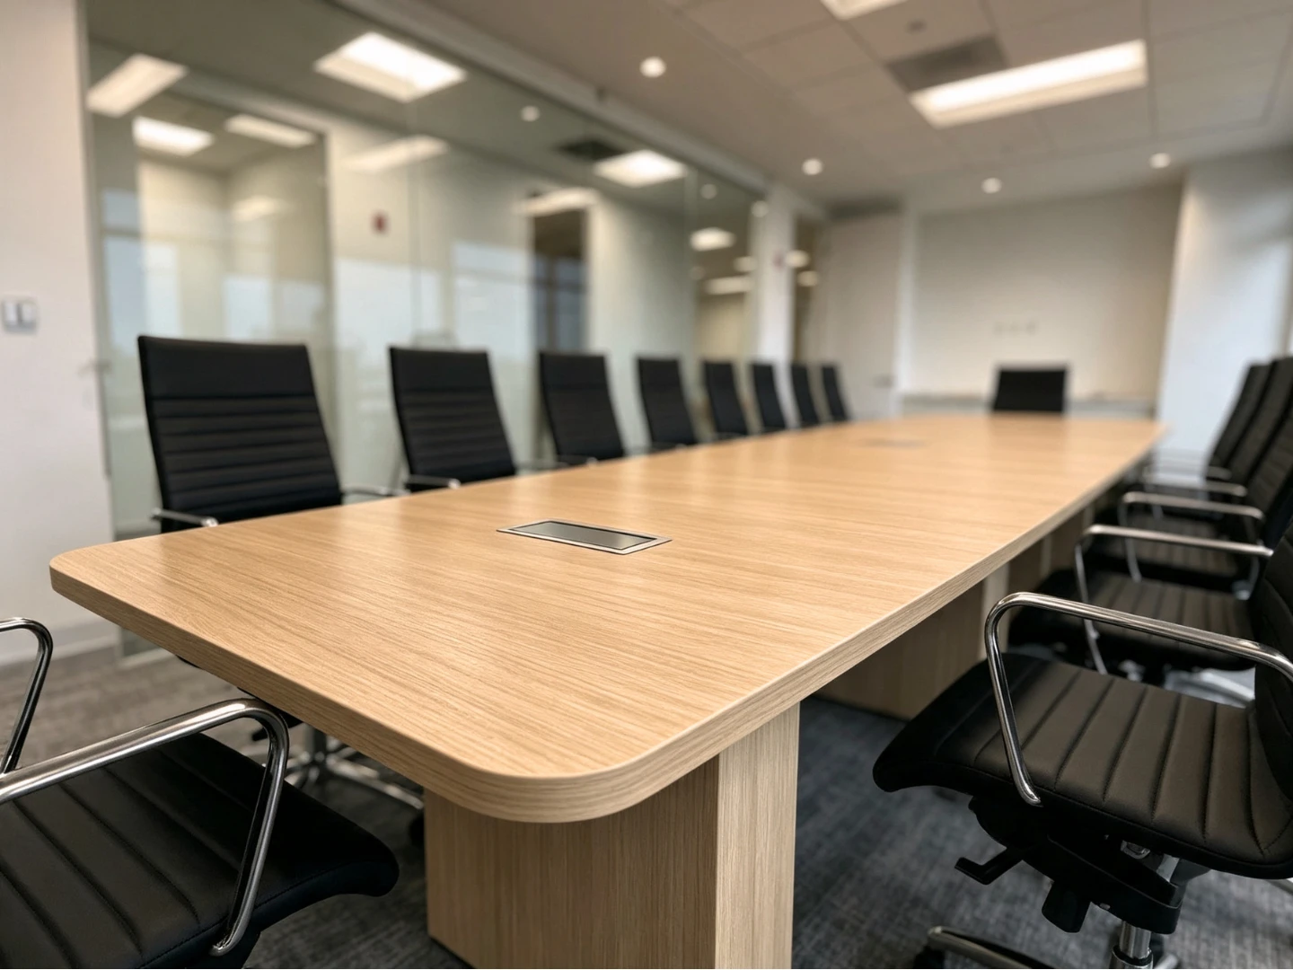
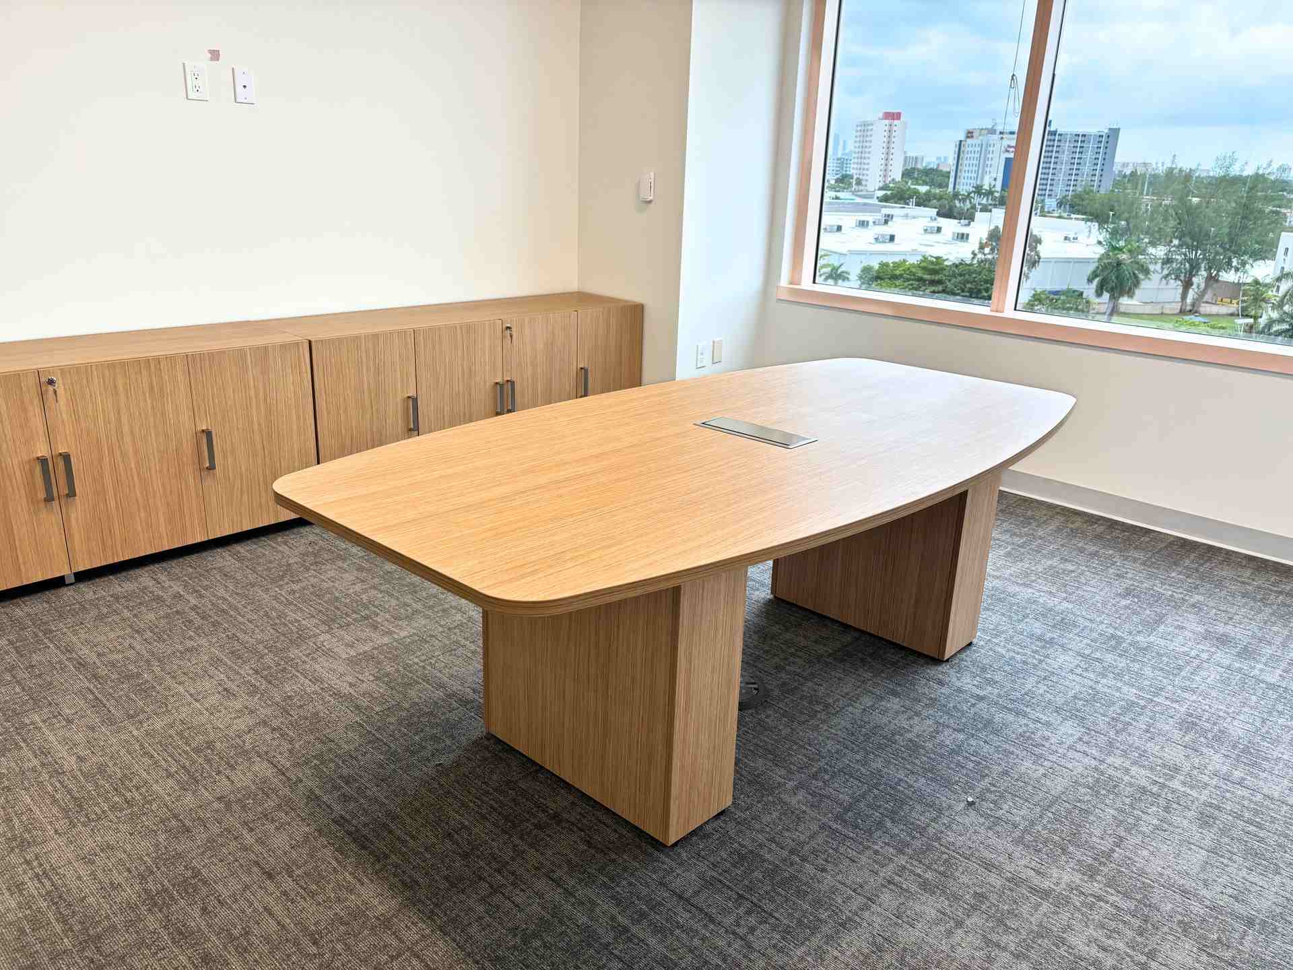
- Conference Rooms – Meeting space built into the new floor plan.
The result is an office with one shared look, from the private offices to the open floor.
Furniture partners on this project

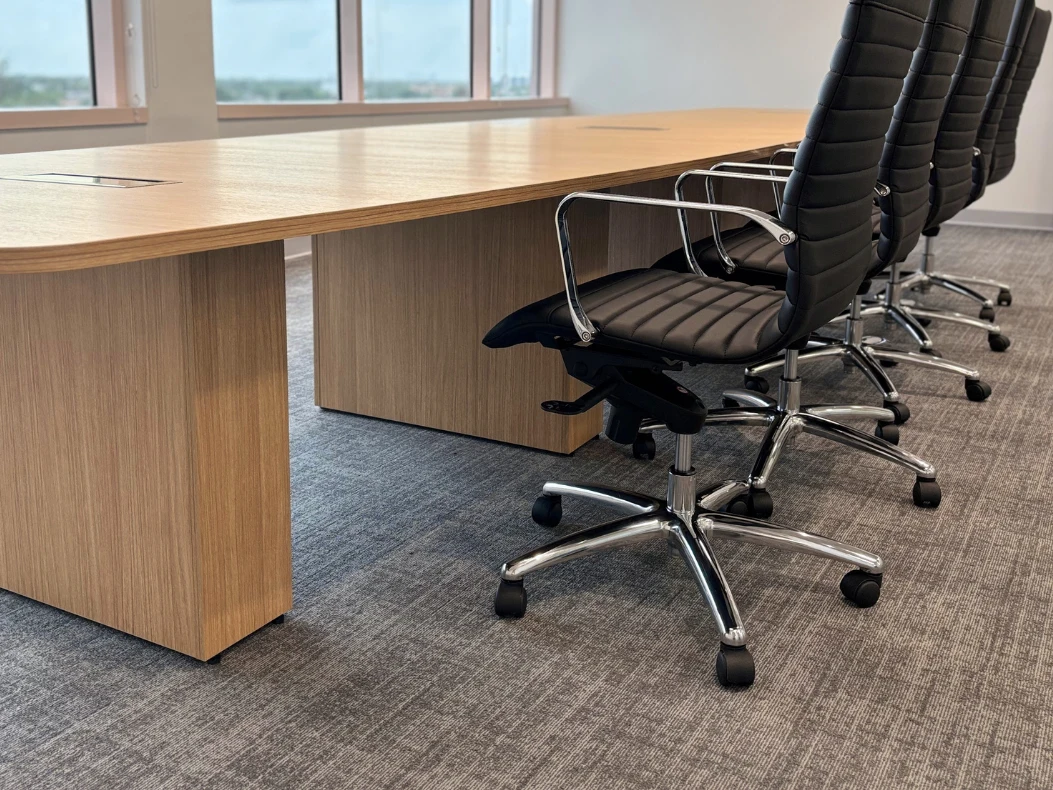
Conference room
Where the bigger conversations happen
Executive offices
A quieter space to lead
Open workstations
Built for the open floor
Private offices
Quiet space to focus
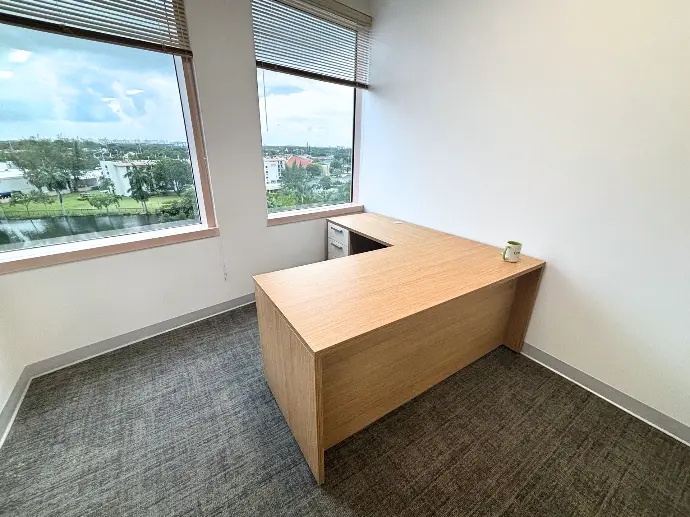
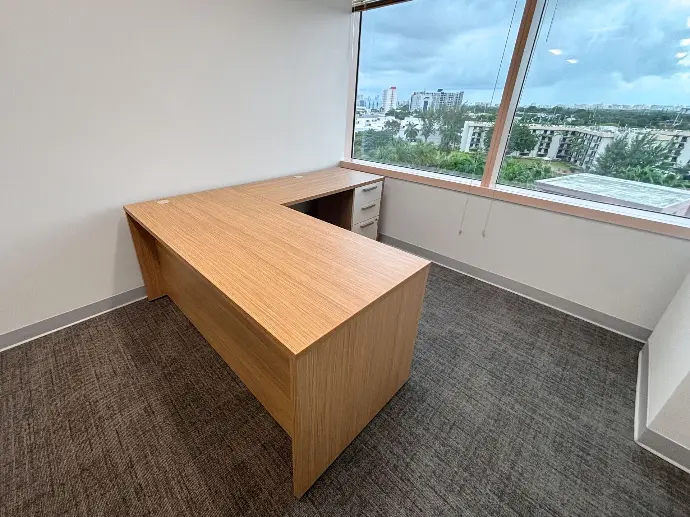
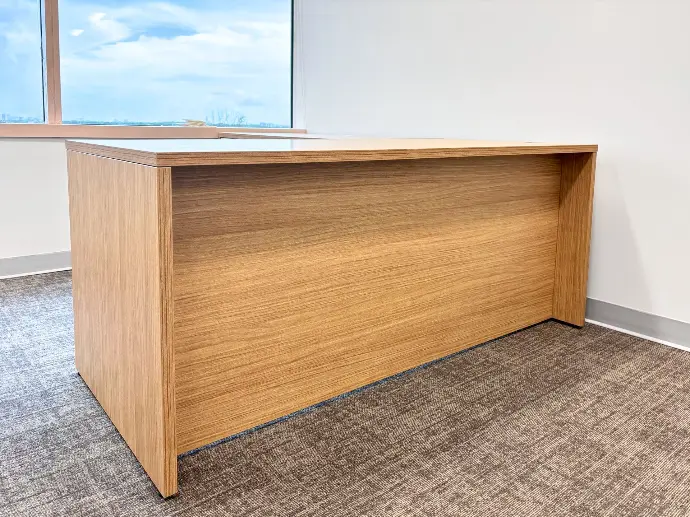
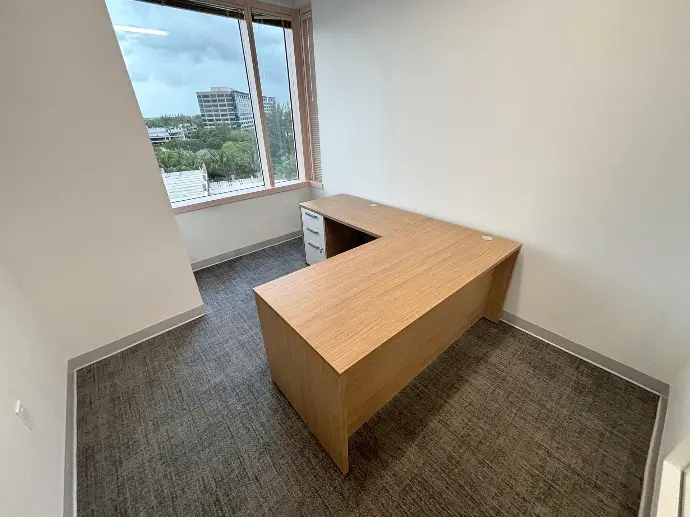
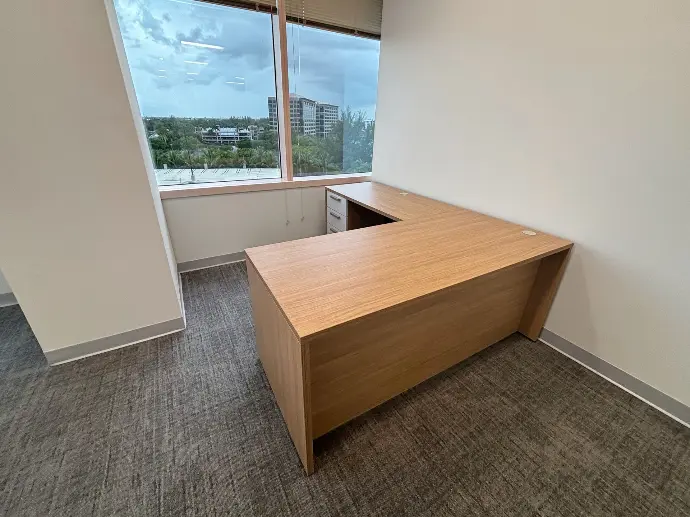
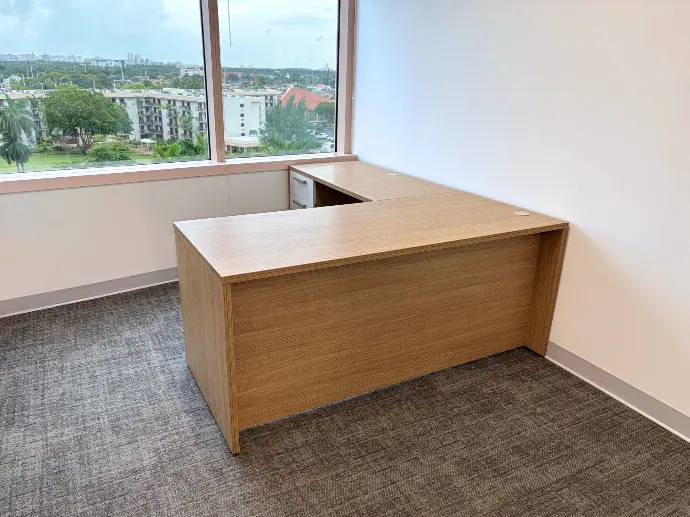
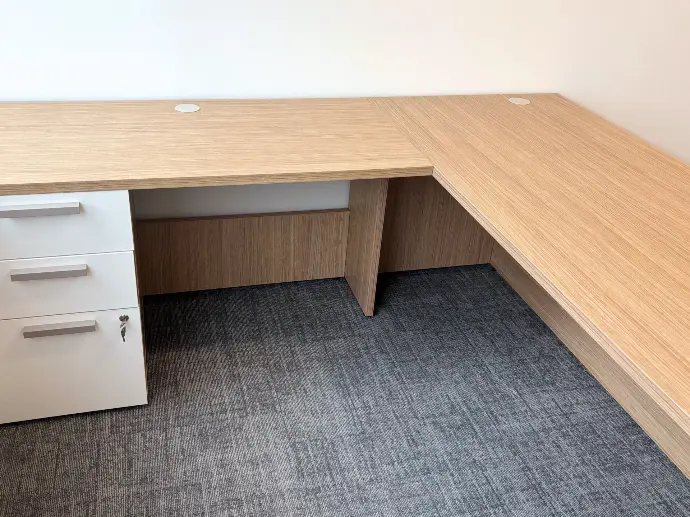
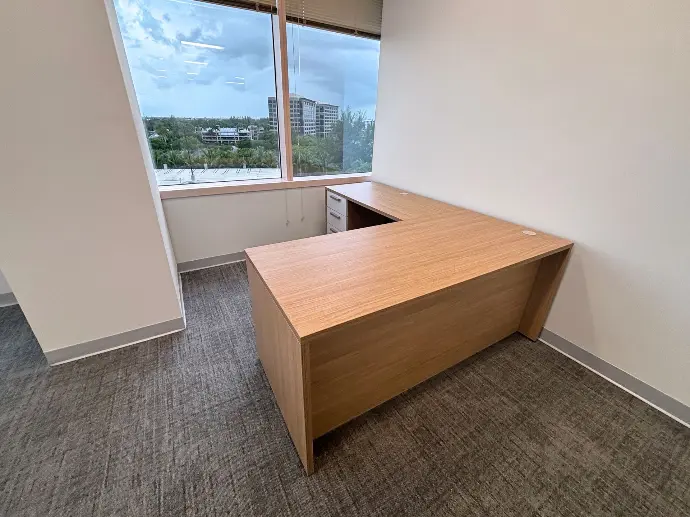
Shared offices
Room to work together
Small conference room
Built for the quick huddle
The installation
Delivered in two phases
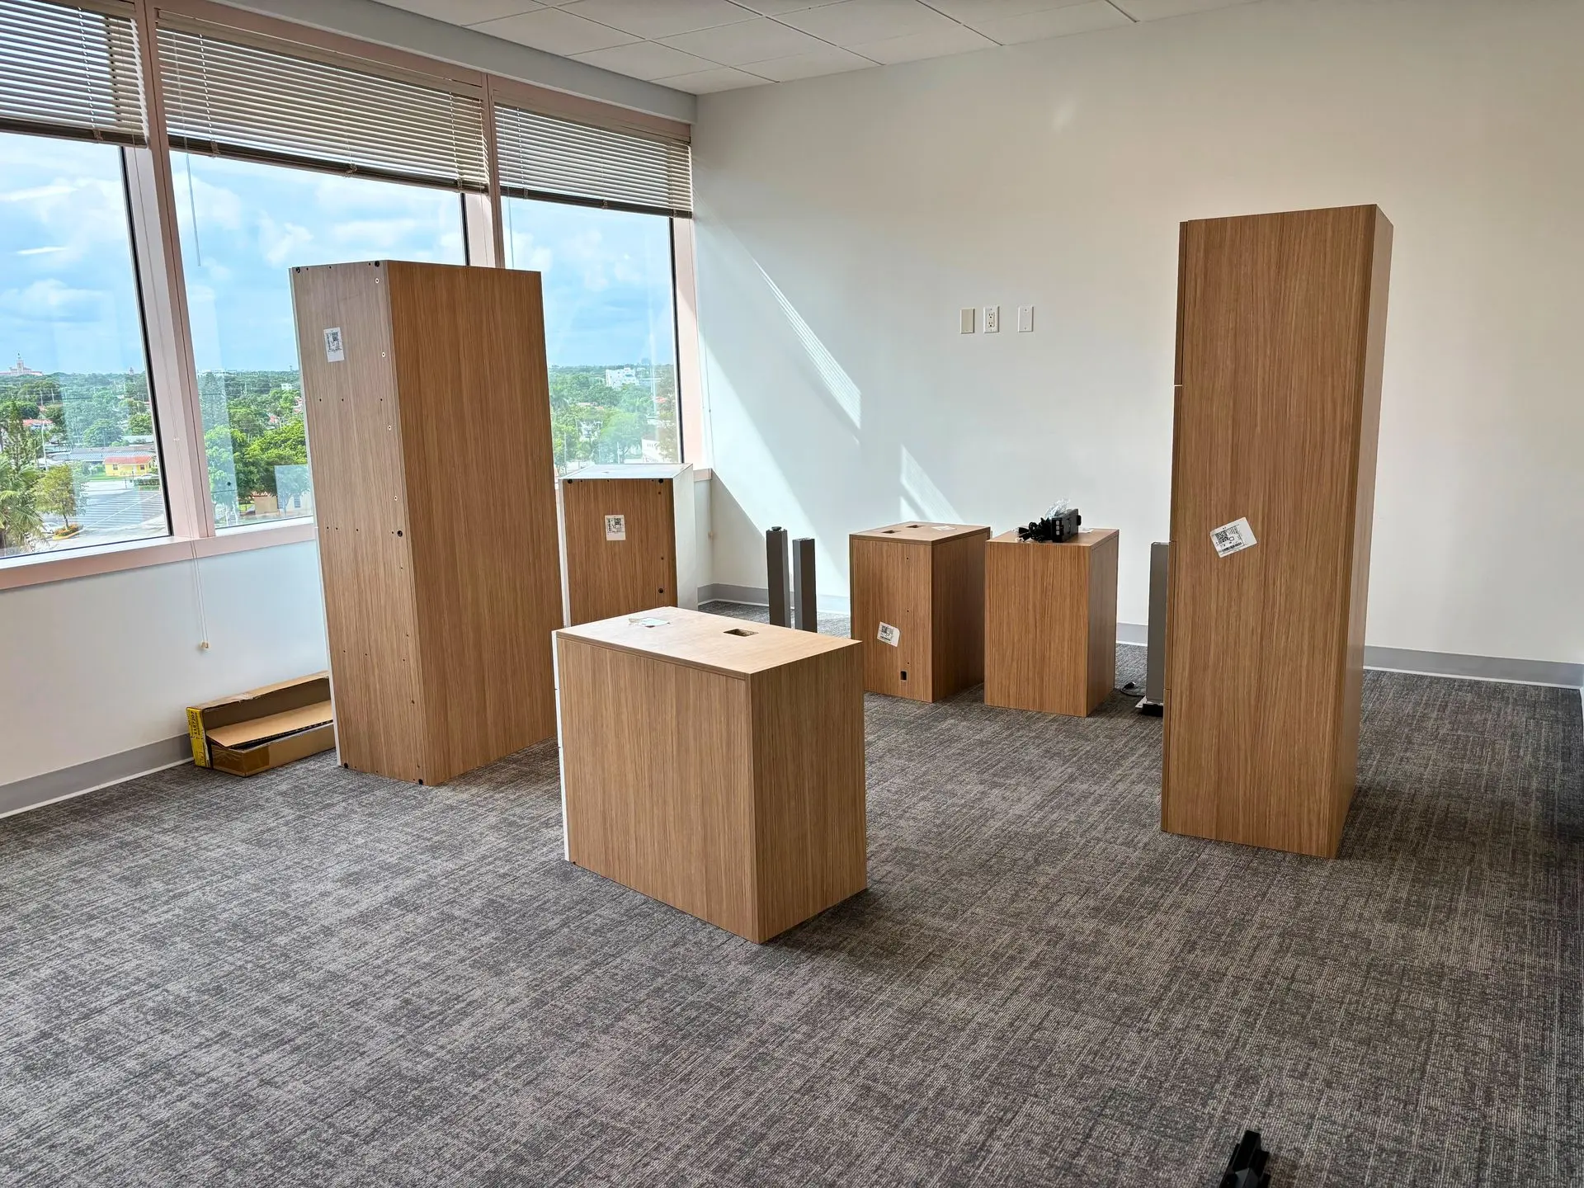
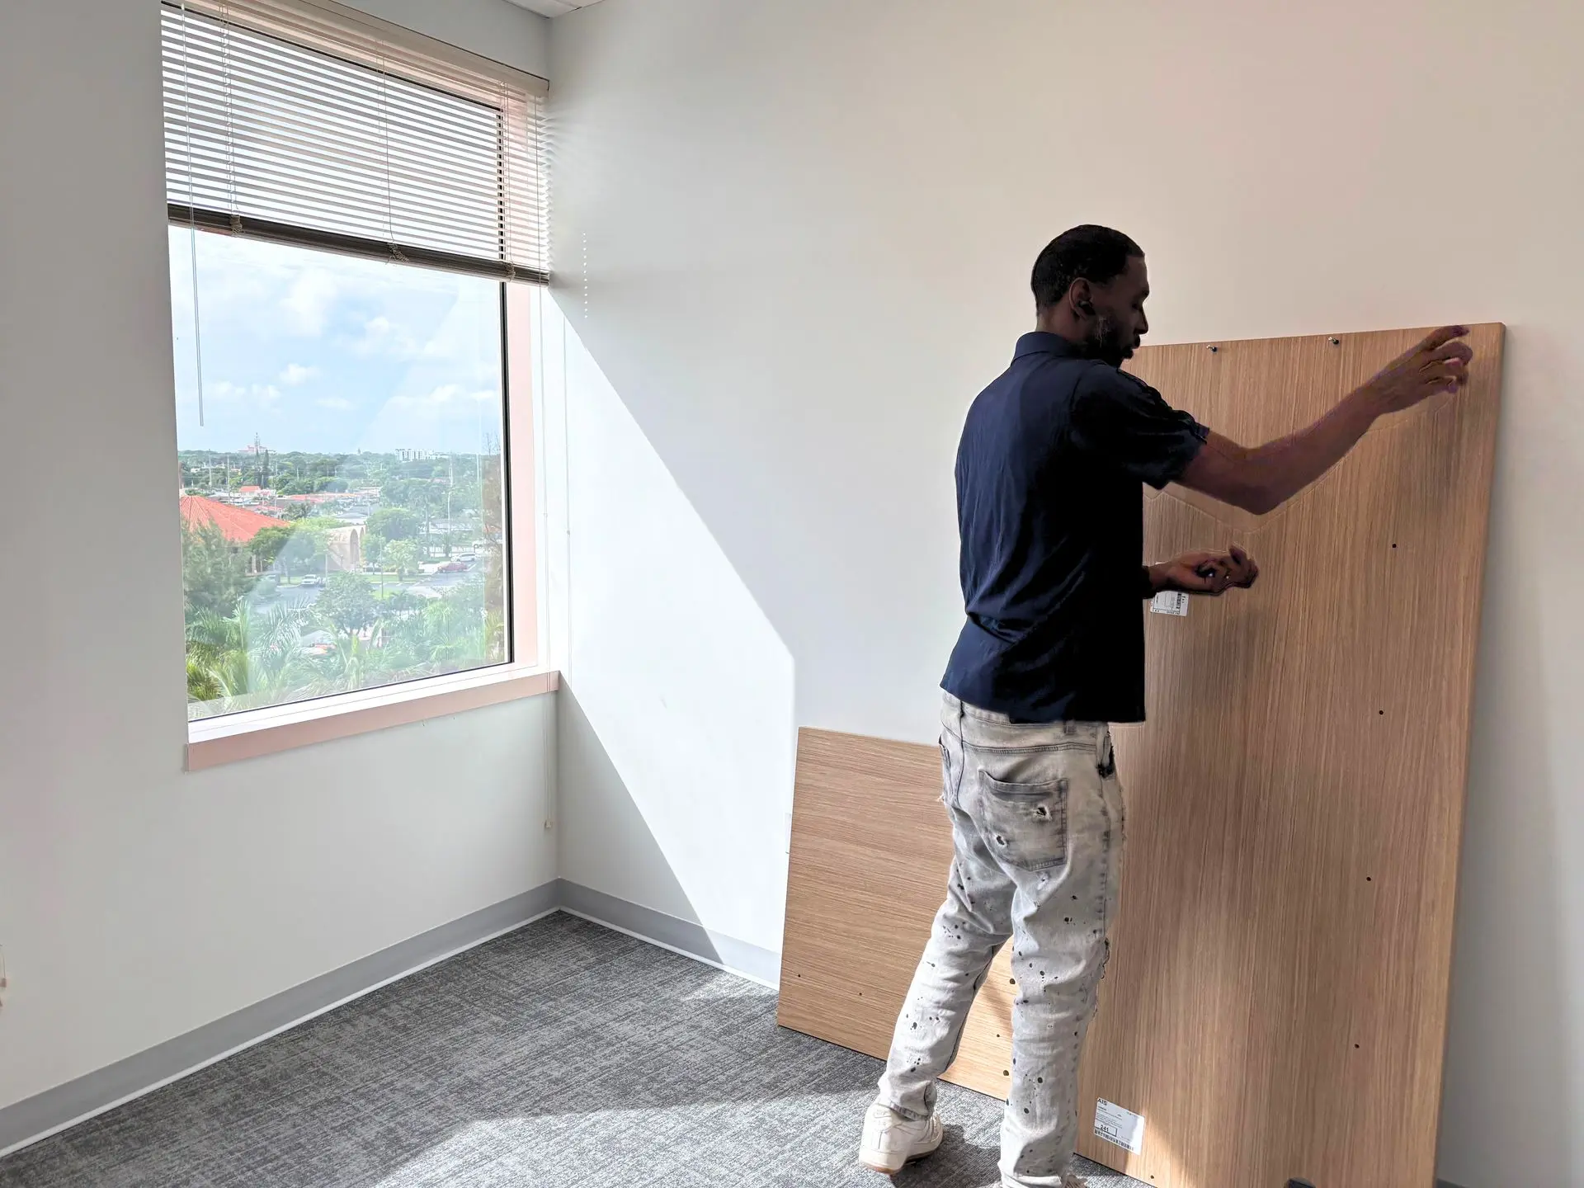
Delivery went out in two phases: first the cubicles for the open area, then the private and executive offices.
We managed the installation through:
- Coordinating deliveries in two phases, starting with the open-area cubicles
- Placing the private and executive offices once the cubicles were in
- Delivering new furniture for every space, from the open-area cubicles to the private and executive offices
The final results
A layout that finally fits
The result is furniture that actually matches how Megalabs works today — chosen for the new layout, not inherited from the old one. Where the previous office was built entirely around private offices, the new space balances cubicles, private offices, and executive offices around a single, consistent look.
Delivered across two phases — five weeks for the cubicles, four for the offices — the project outfitted 57 workstations with furniture built around the new floor plan from the start.
57
Workstations
5
Weeks, order to install · Phase 1
5
Weeks, order to install · Phase 2
Start your project
Ready to plan your office?
Tell us about your space. We call back, usually within the hour, and a free 3D plan of your office follows.