Project story · Hospitality & Entertainment · Coral Gables, FL
UMusic Hospitality & Lifestyle, the entertainment-driven hospitality brand backed by Universal Music Group, needed a Coral Gables office that could fit their team today and grow with them tomorrow. We partnered with UMusic to design, furnish, and install a workspace built around one shared design identity, from the open floor to the executive suites.

- Client
- UMusic Hospitality & Lifestyle
- Type
- Hospitality & Entertainment
- Spaces
- Open workspaces, private offices, executive offices, lounge, collaborative areas, conference rooms
- Furniture Partners
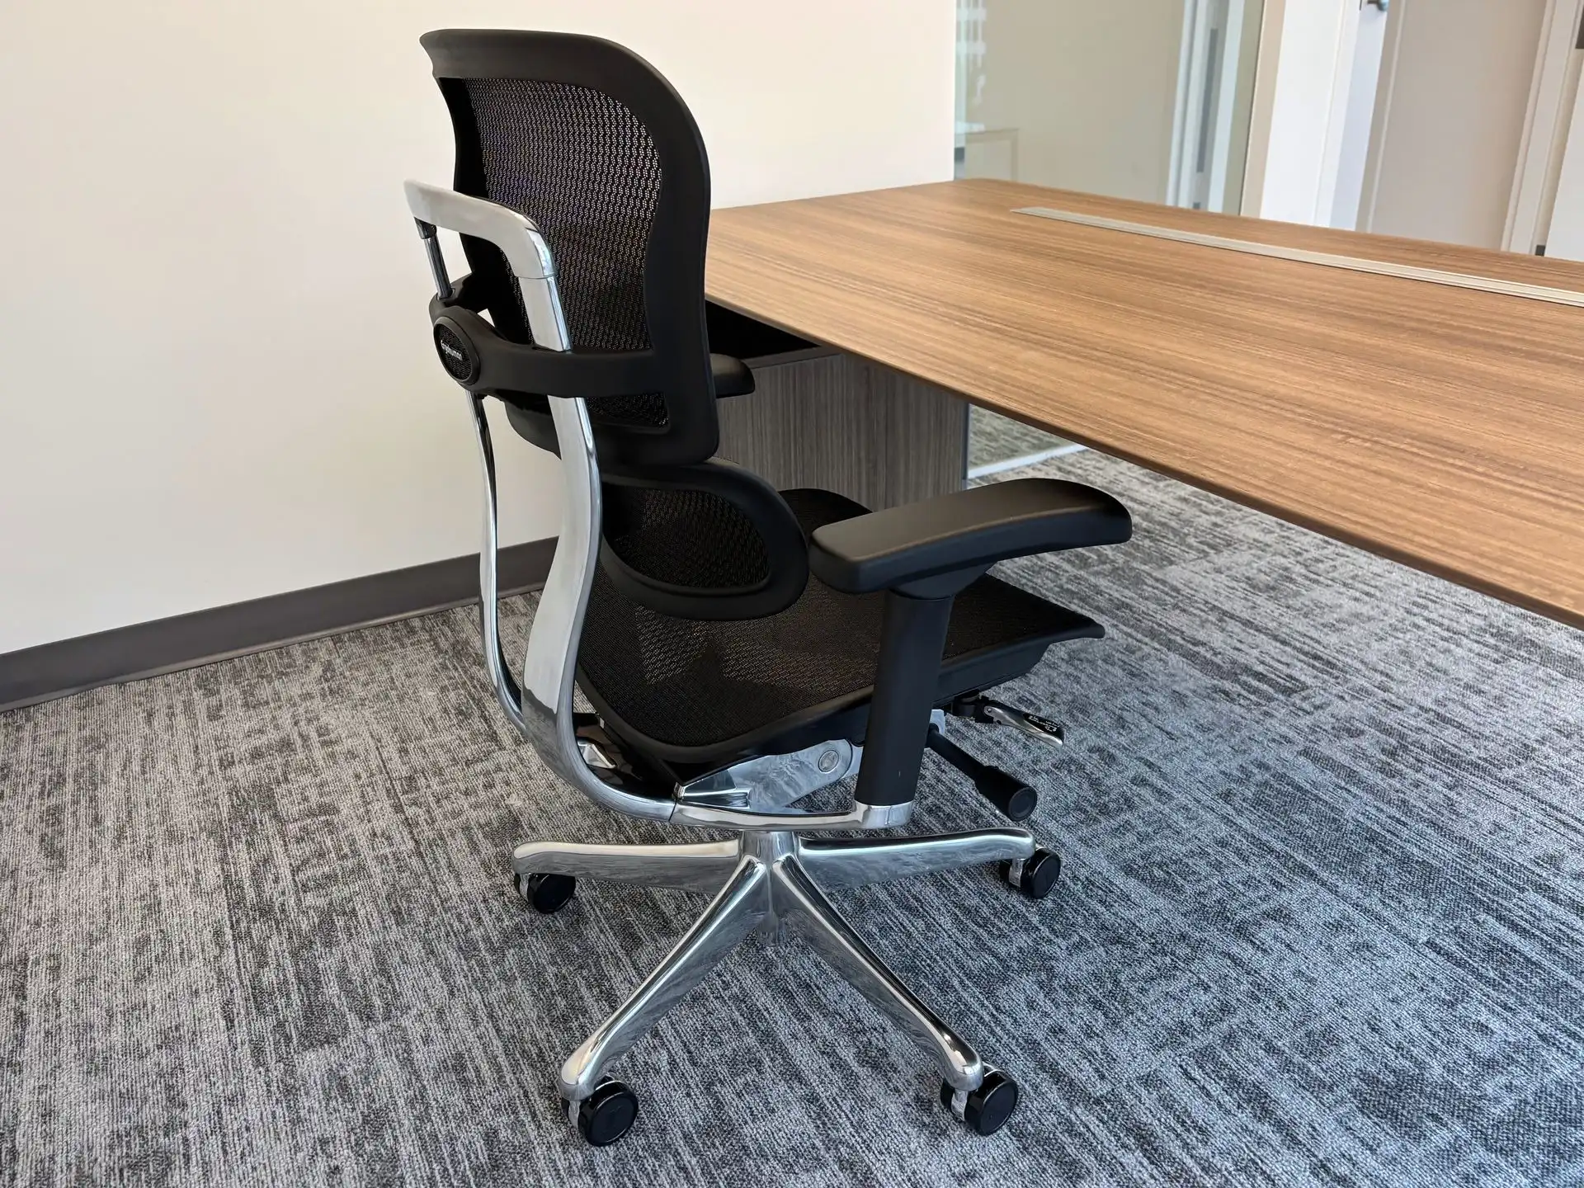
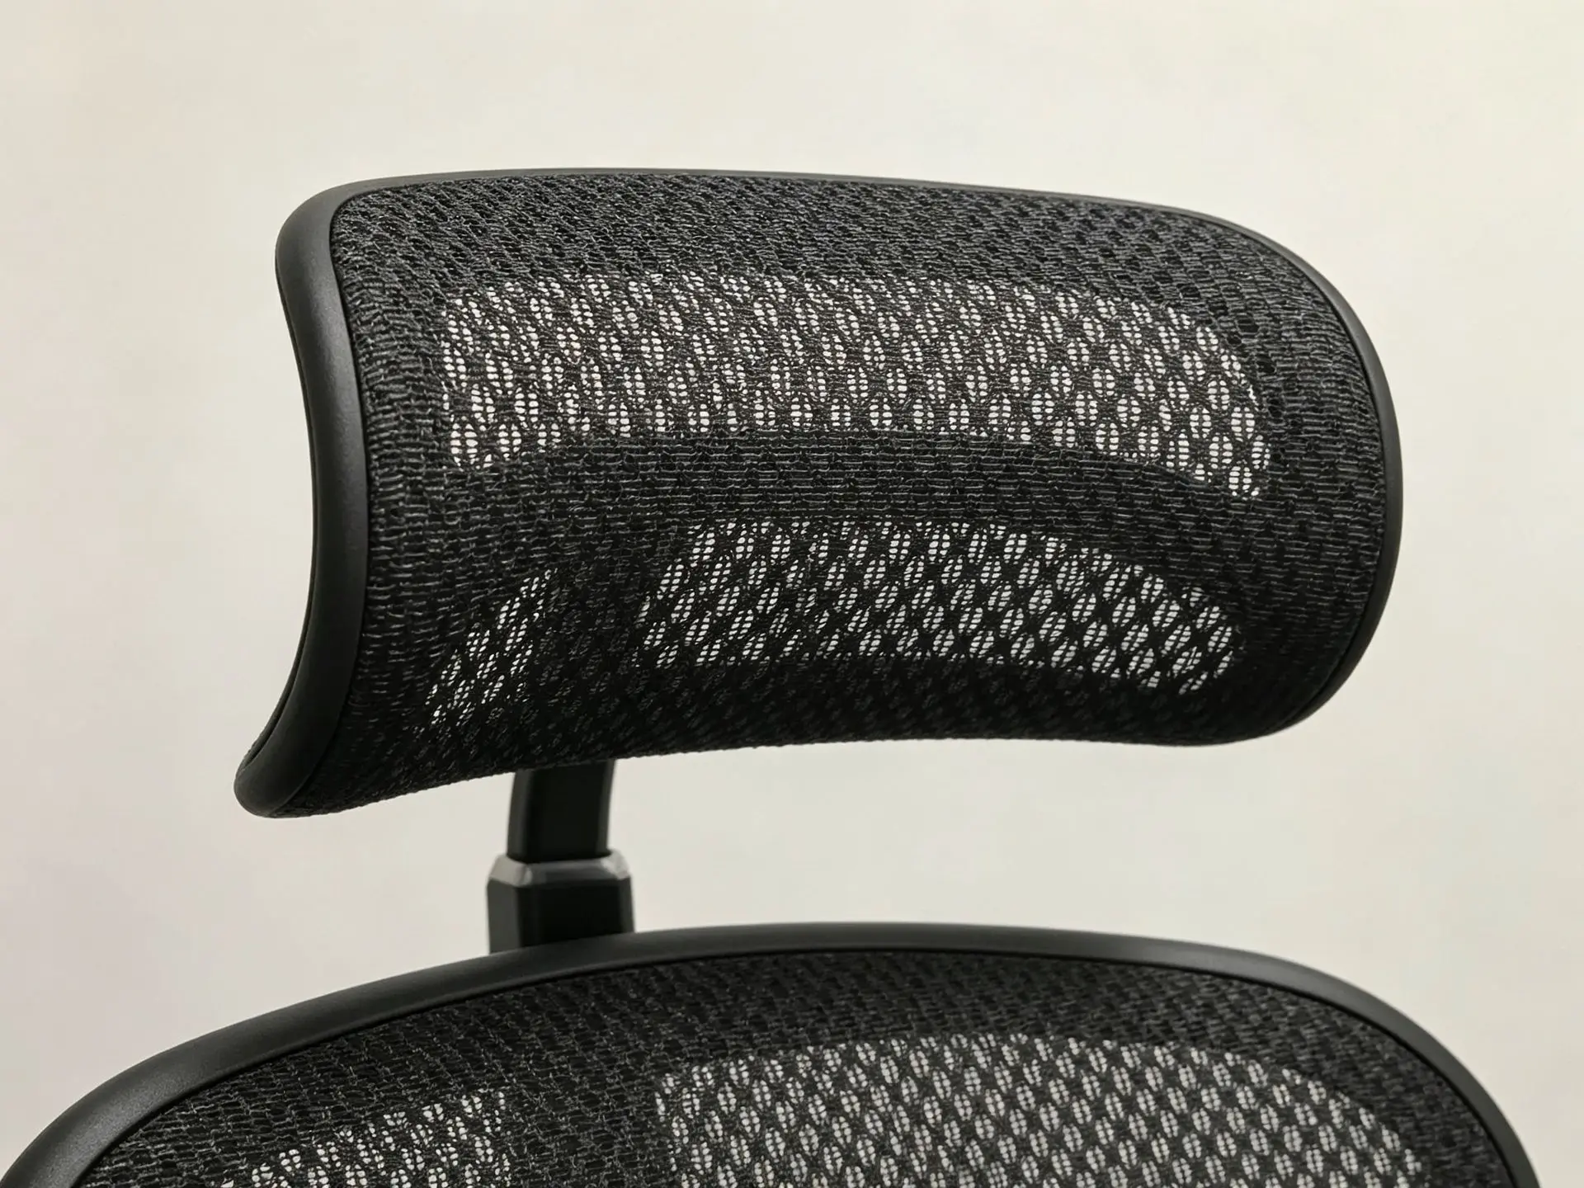
- Source International, AIS, Corp Design, Ergohuman
4.7
Google rating
20+
Years in business
25M+
Sq ft furnished
Discovery
Planning for today, built for growth.
Our process began with a clear brief from UMusic Hospitality & Lifestyle: fit their current team comfortably today, and leave room to grow into the space tomorrow. Just as important was consistency. UMusic wanted one shared design language across the entire office, open workstations, private offices, meeting rooms, and the lounge, so the space would read as a single, fresh, modern environment rather than a set of disconnected rooms.
We focused on:
- Sizing the open workstation floor for the current team, with room to add seats as UMusic grows
- Carrying one material palette and design language across every space, from the lounge to the executive suites
- Balancing open, collaborative areas with private offices and executive suites for focused work
- Giving the lounge and collaborative areas the flexibility to double as informal meeting space
That brief, room to grow and one cohesive look, shaped every decision that followed.
Design & layout planning
A plan built in real time.
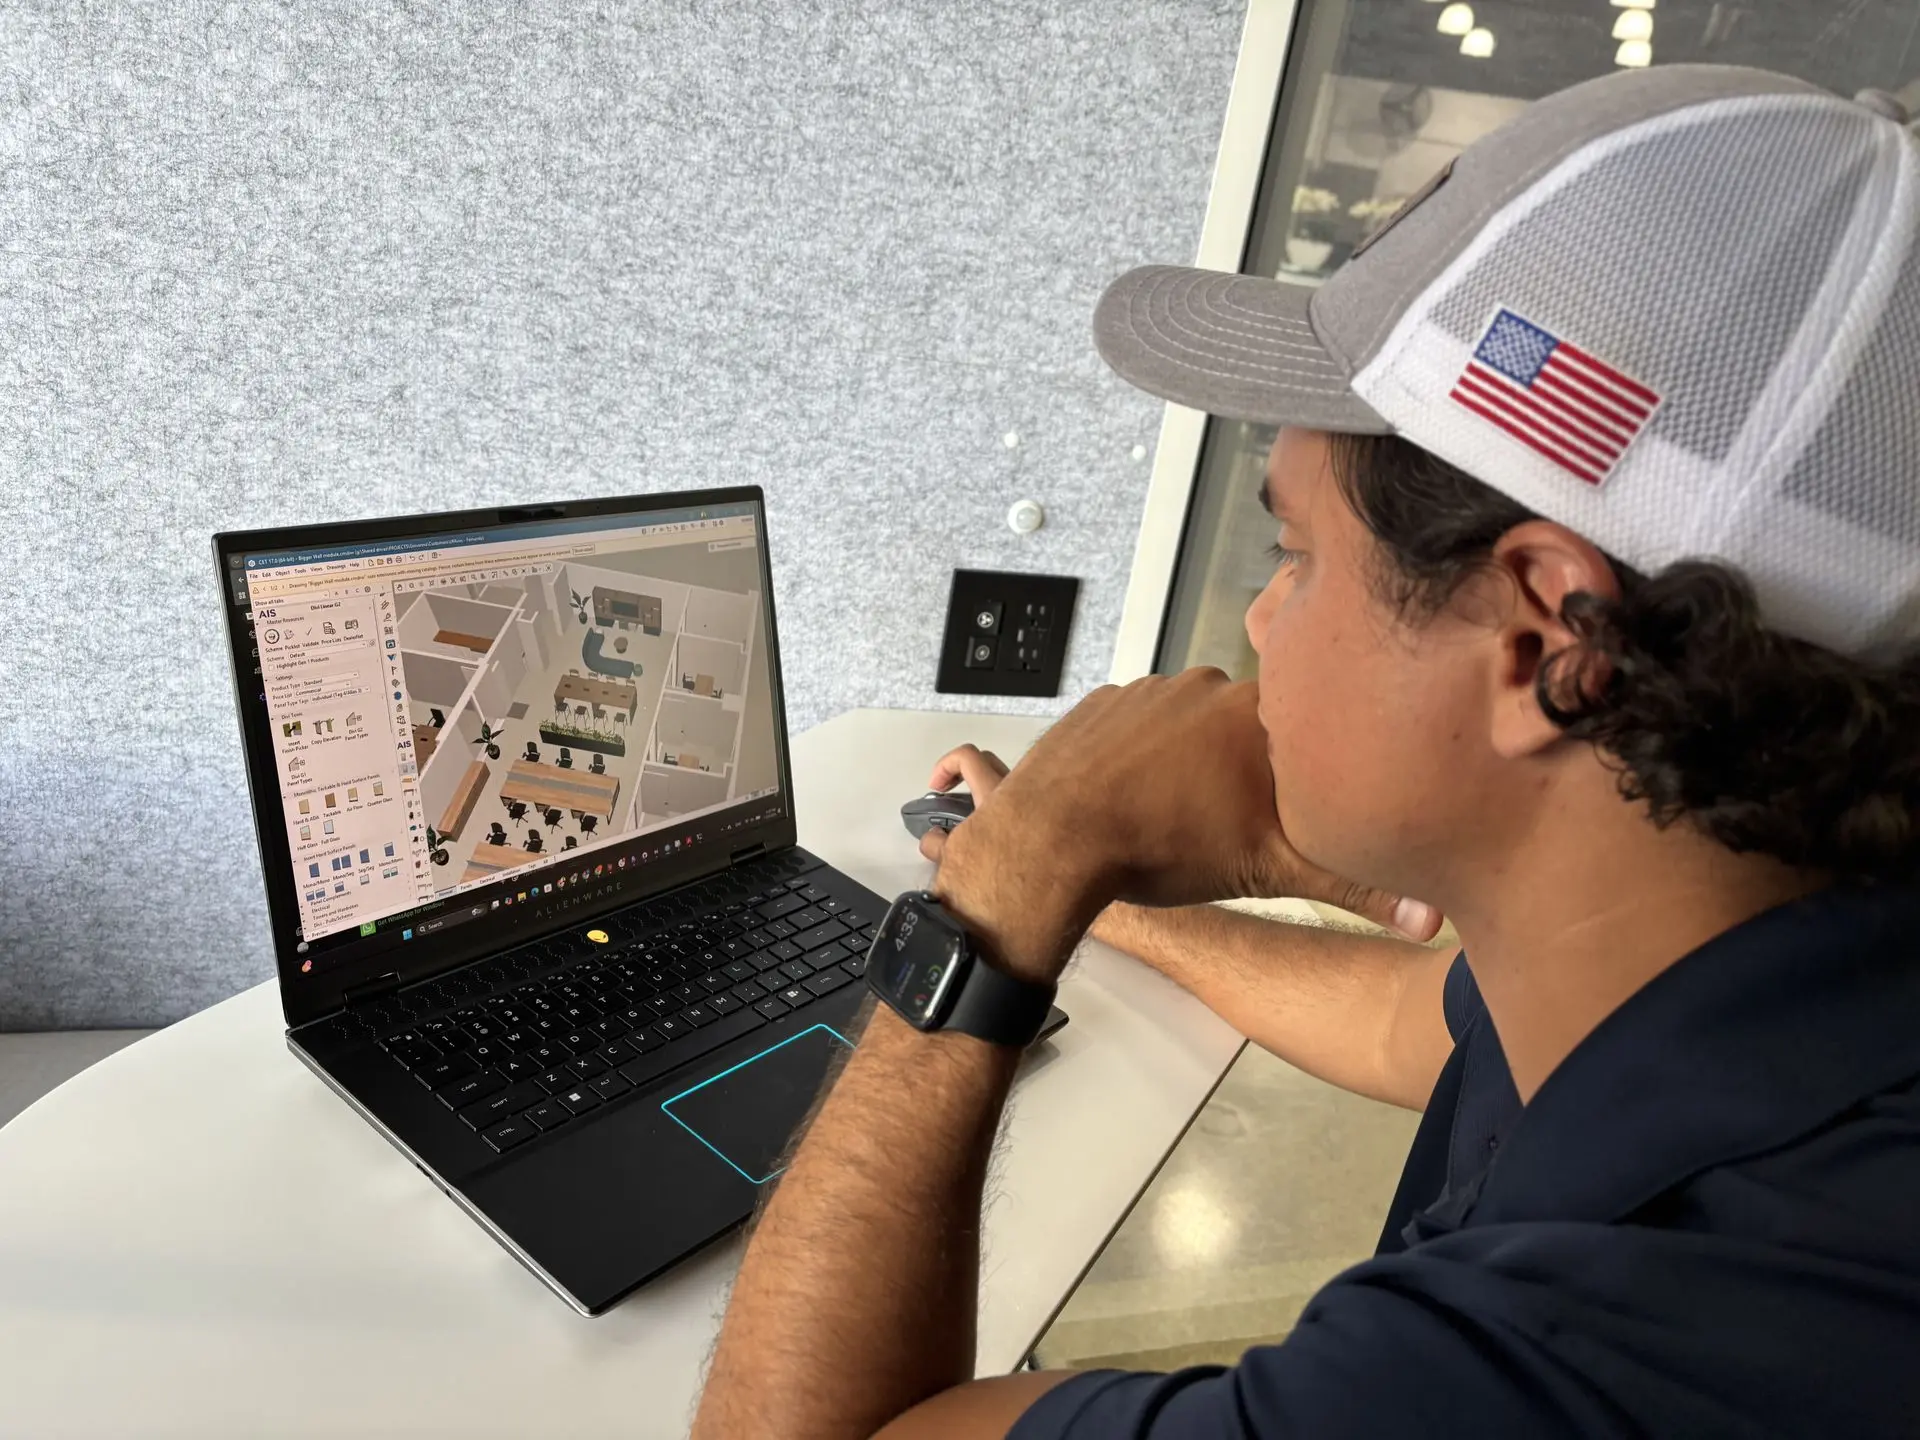
Utilizing CET Designer, we translated the discovery brief into a layout that balanced open workstations, private offices, and shared spaces across the available square footage. Real-time 3D visualization let UMusic's team see the spatial plan, furniture selections, and finishes as the design came together, and gave them room to weigh in before a single piece was ordered.
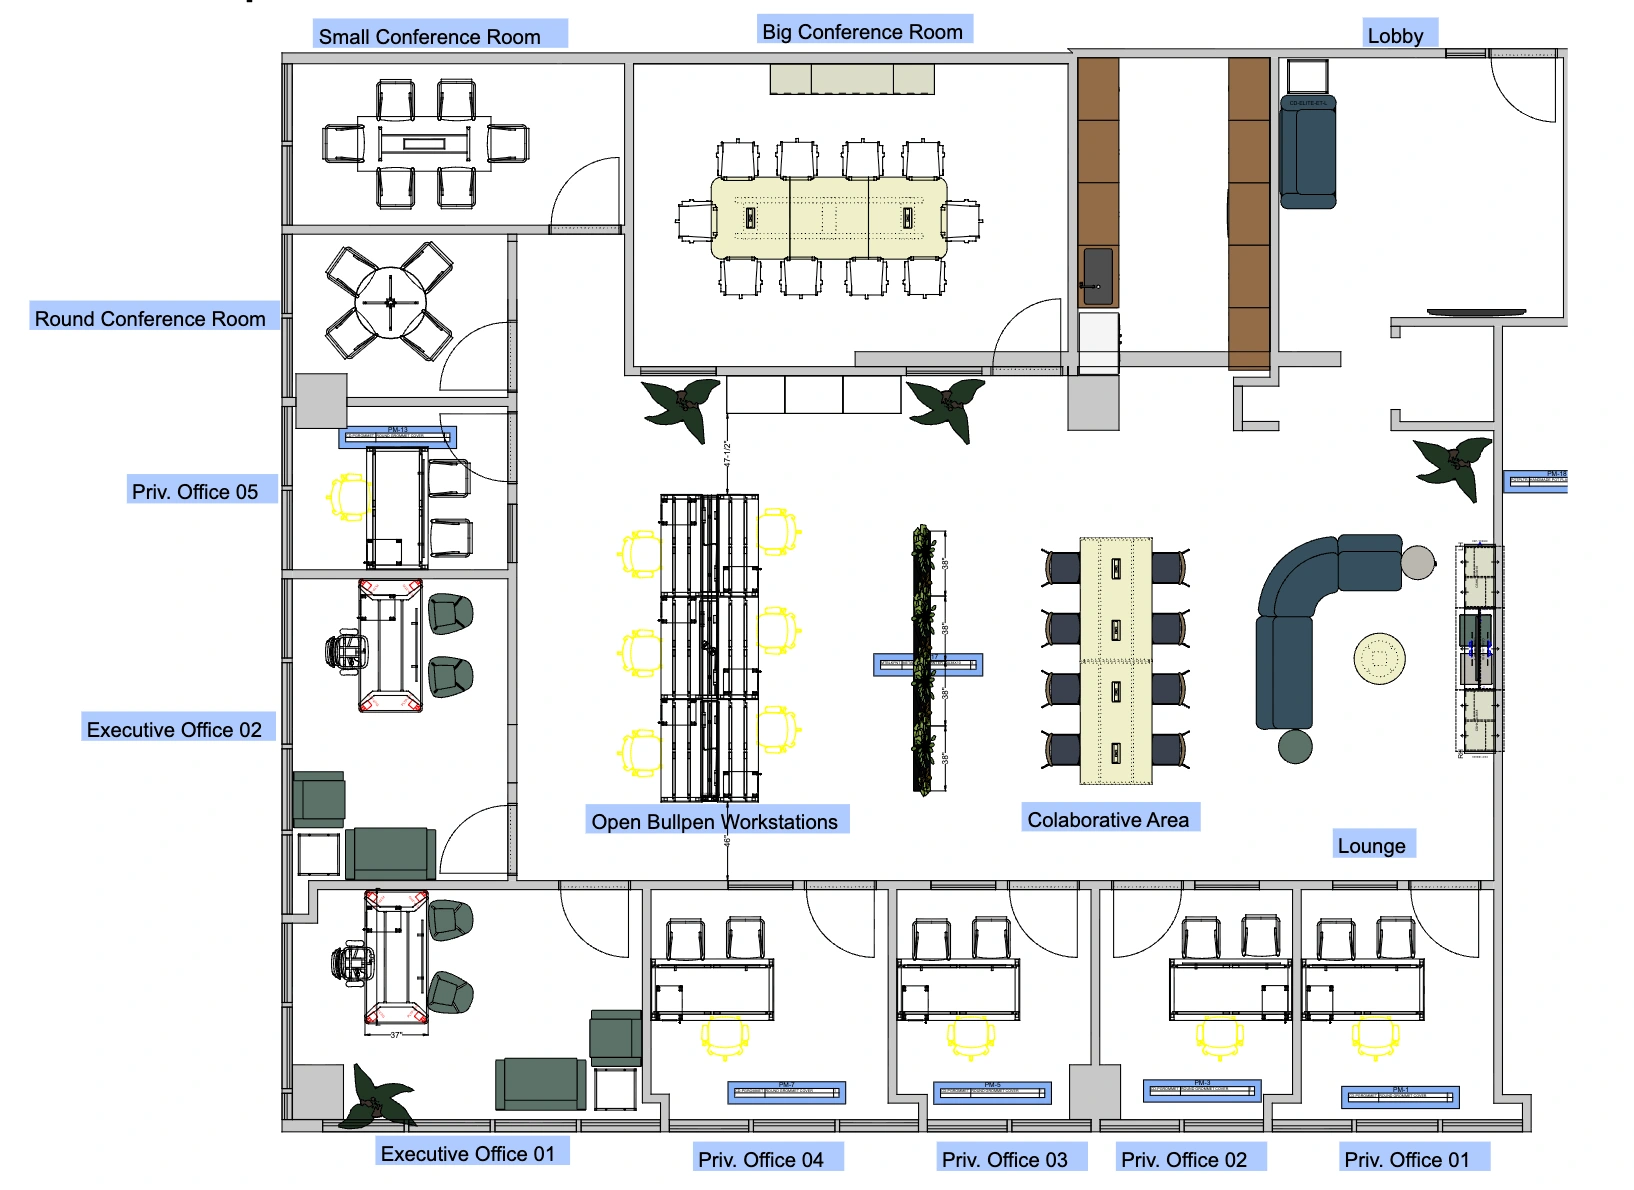
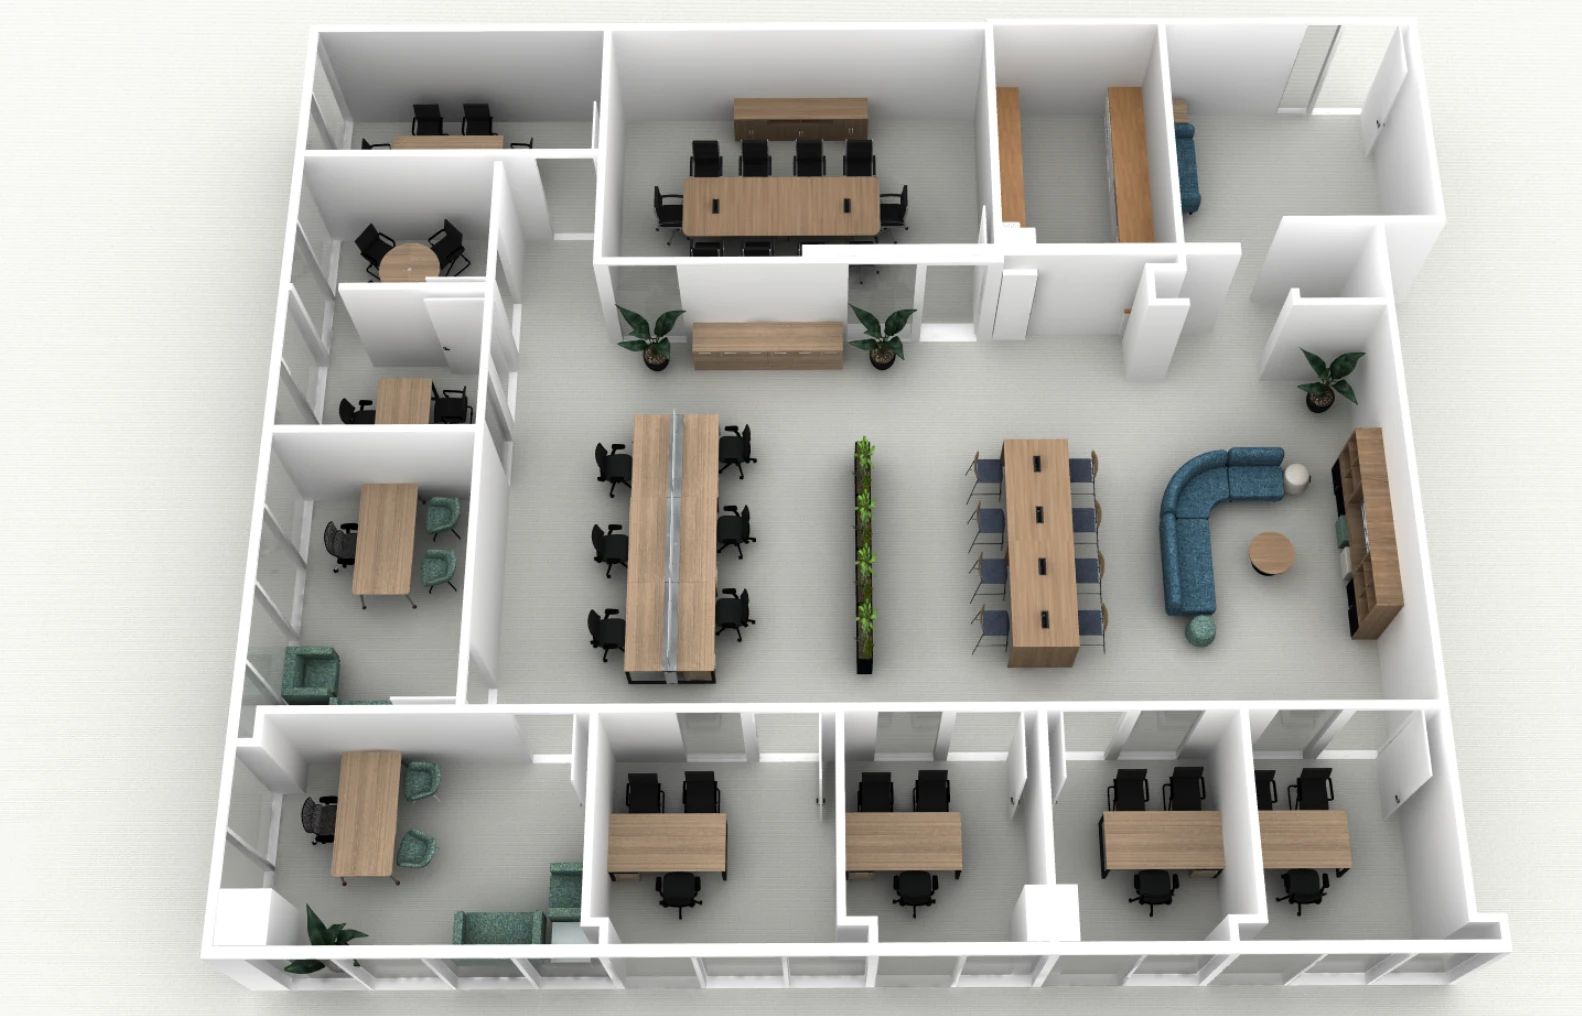
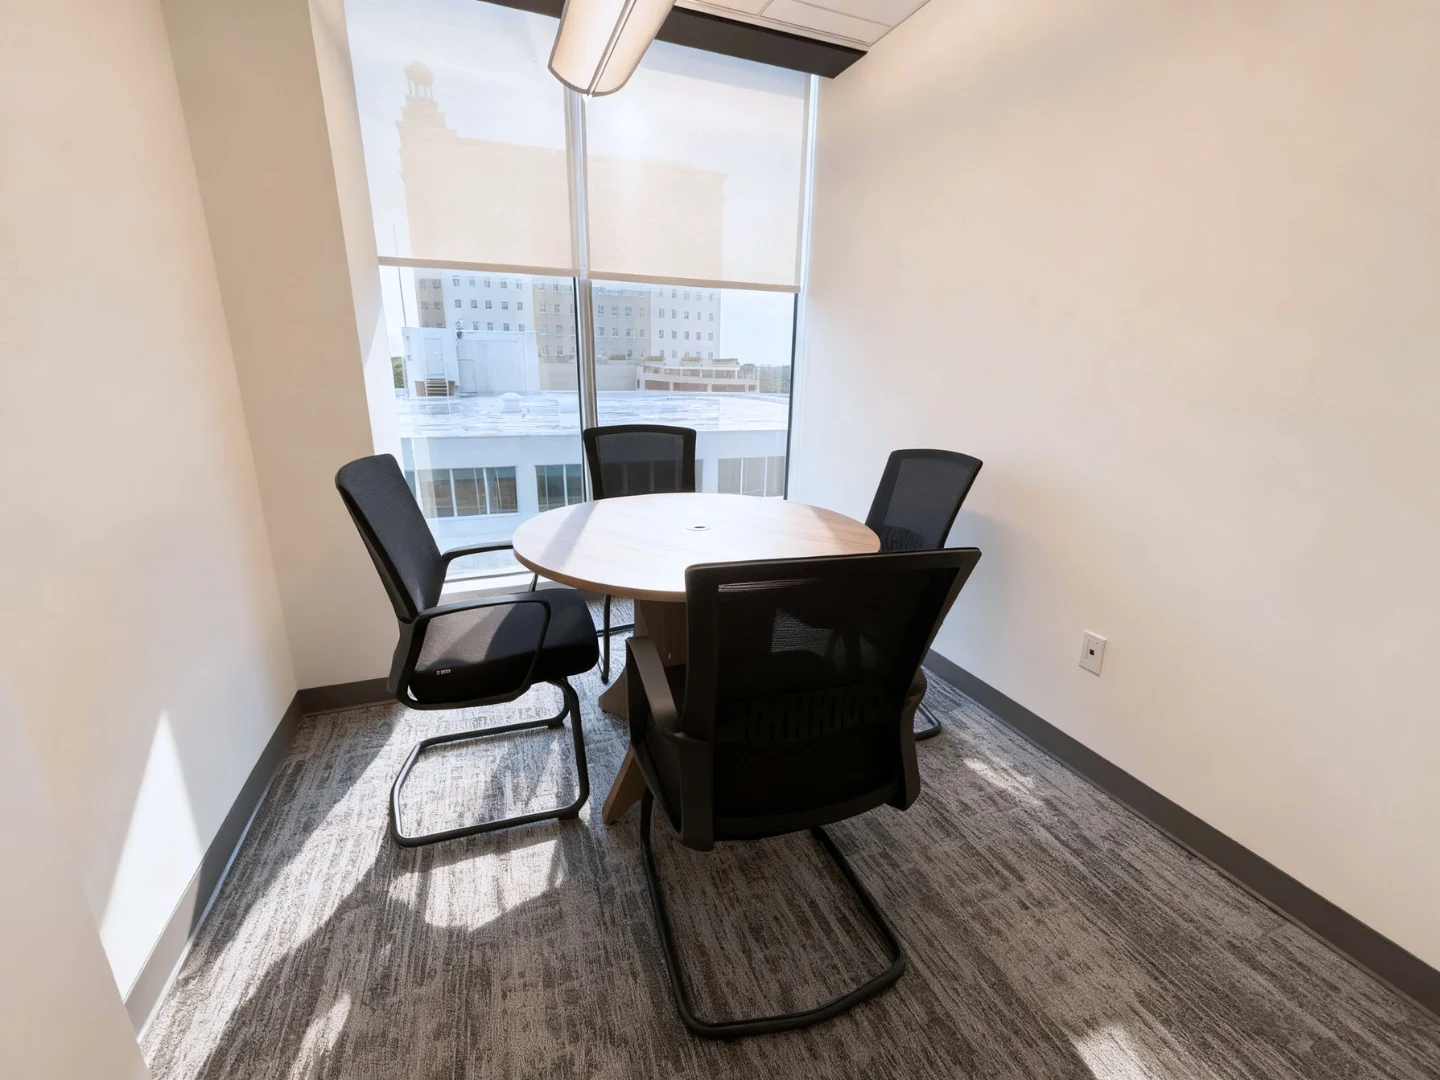
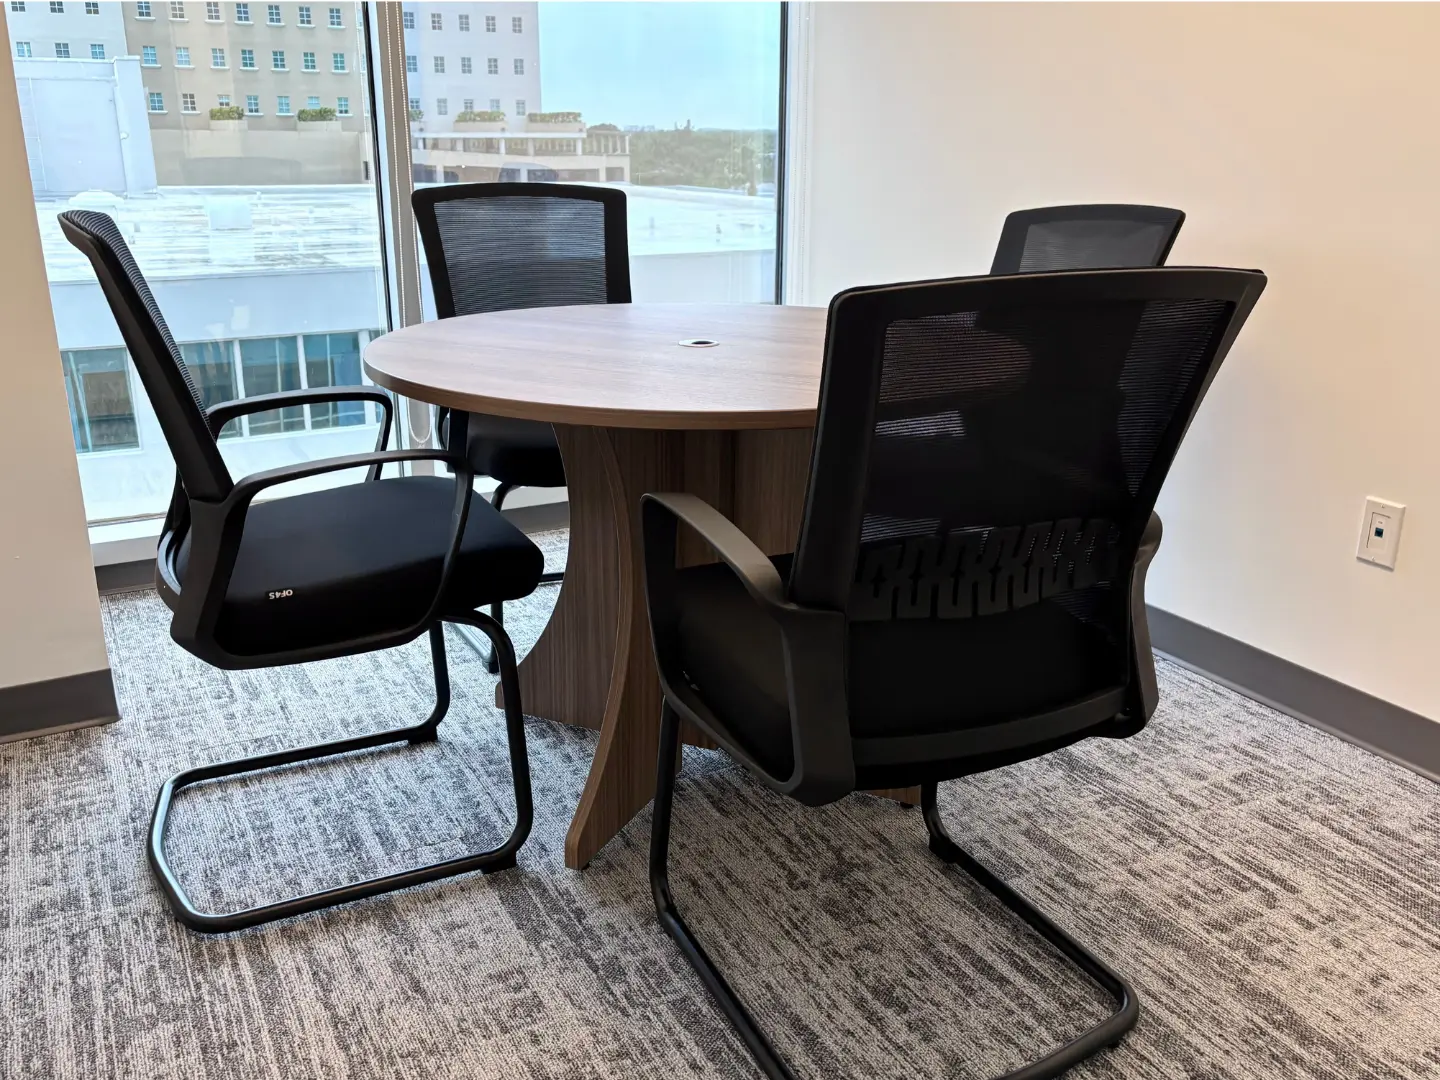
The plan grouped the open workstation floor at the center of the office, with private and executive offices along the perimeter for quiet, focused work. The lounge and collaborative area were positioned to double as informal meeting space, while the conference rooms, one small and one large, were sized to cover everything from quick huddles to full-team meetings.
Working through the plan in 3D, rather than on paper, let UMusic's team walk through the layout and furniture choices before anything was ordered, ahead of a seven-week order-to-install plan.
Furniture partners on this project




What we helped design & furnish
Every space, one theme.
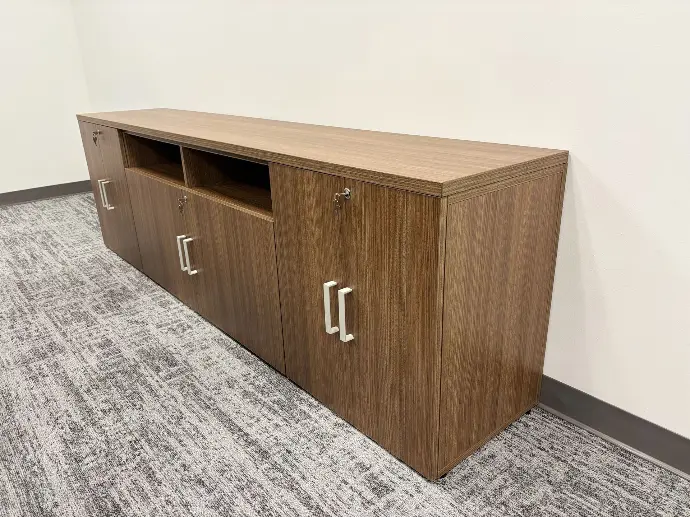
We provided turnkey furniture solutions from Source International, AIS, Corp Design, and Ergohuman across every major space in the office, all tied together by one consistent material palette and design language.
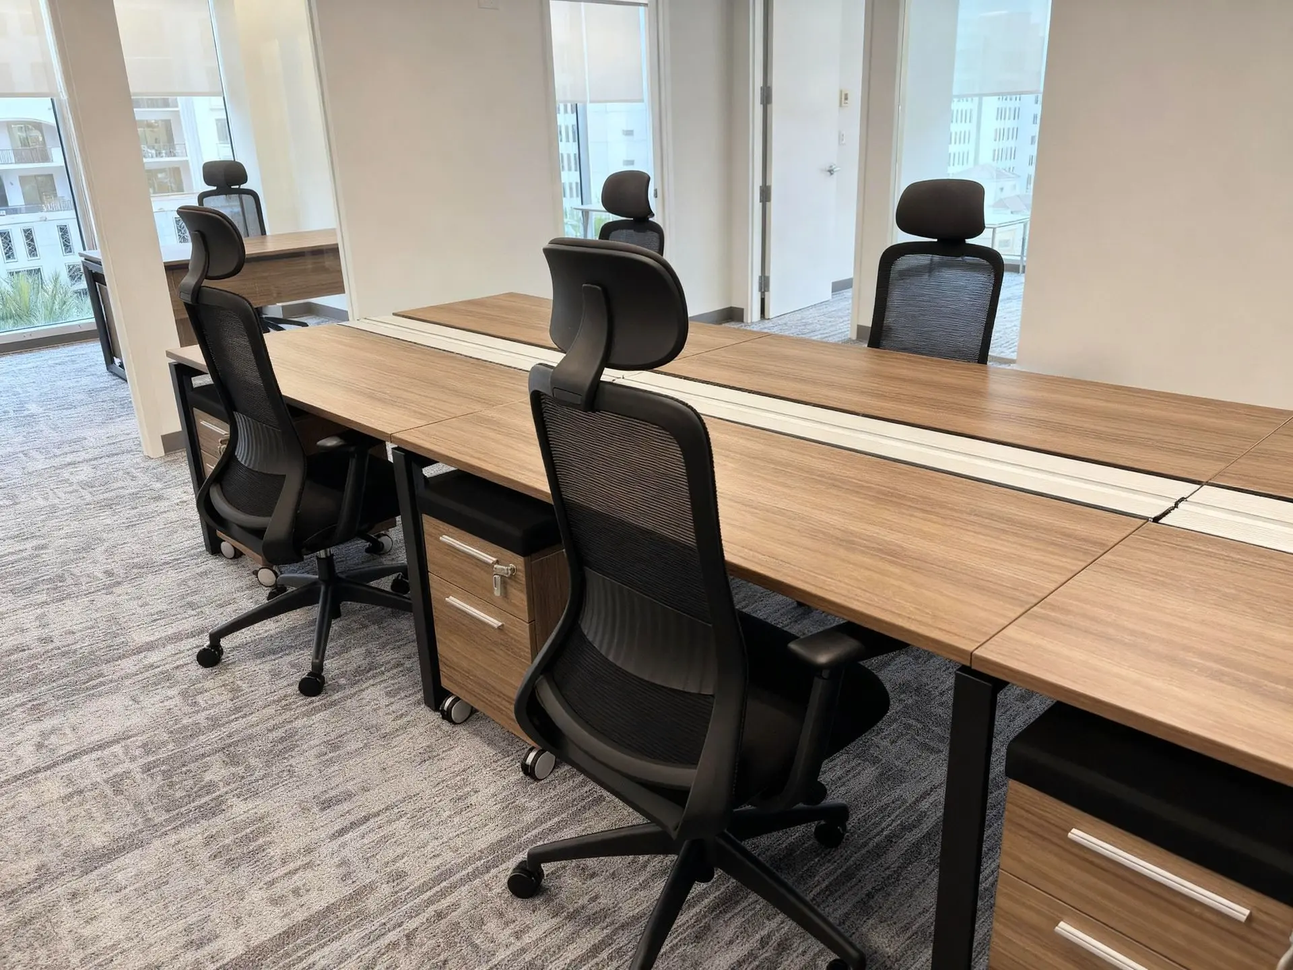
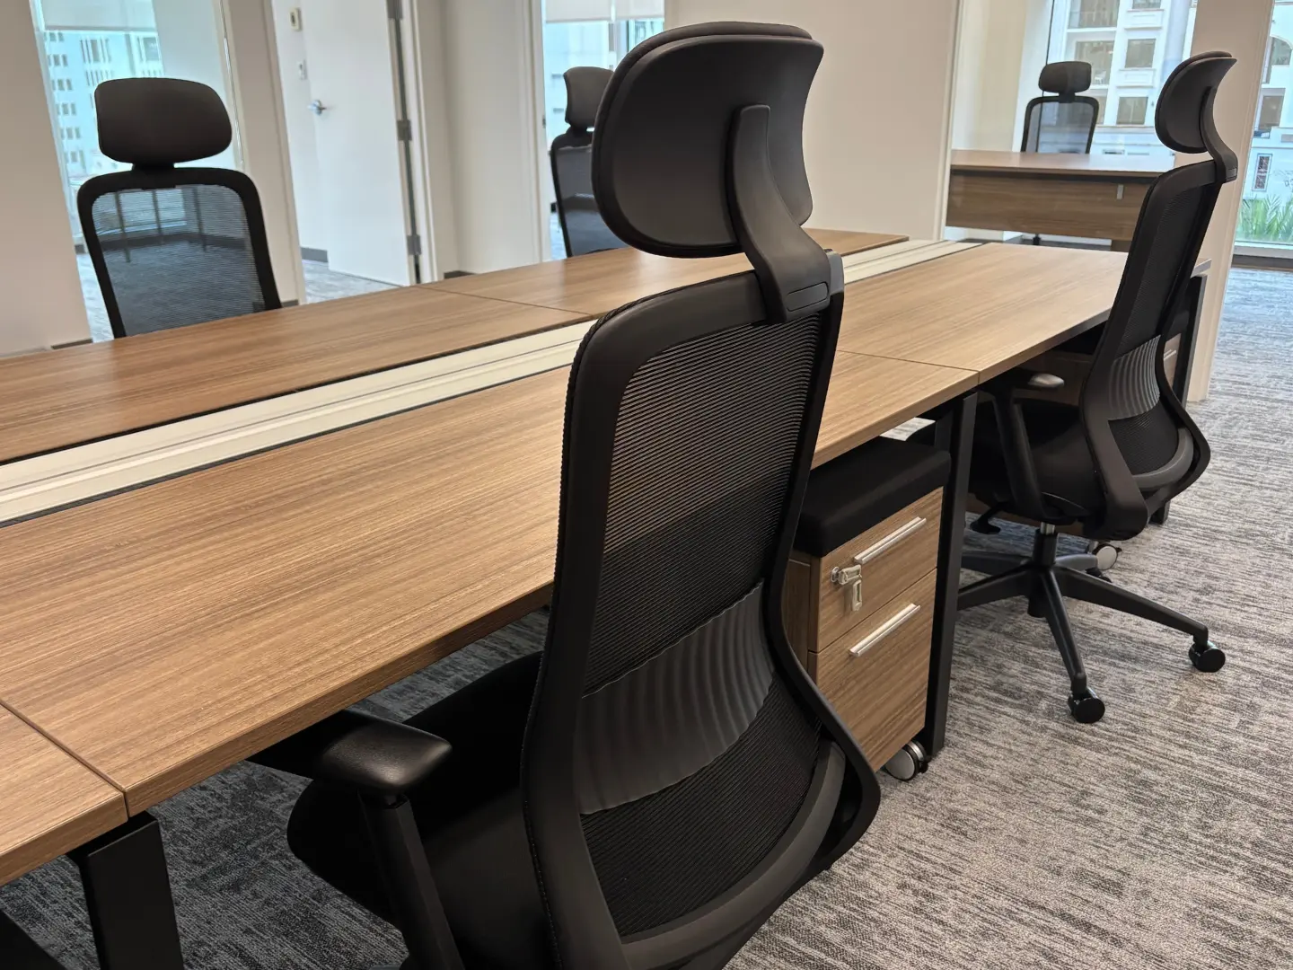
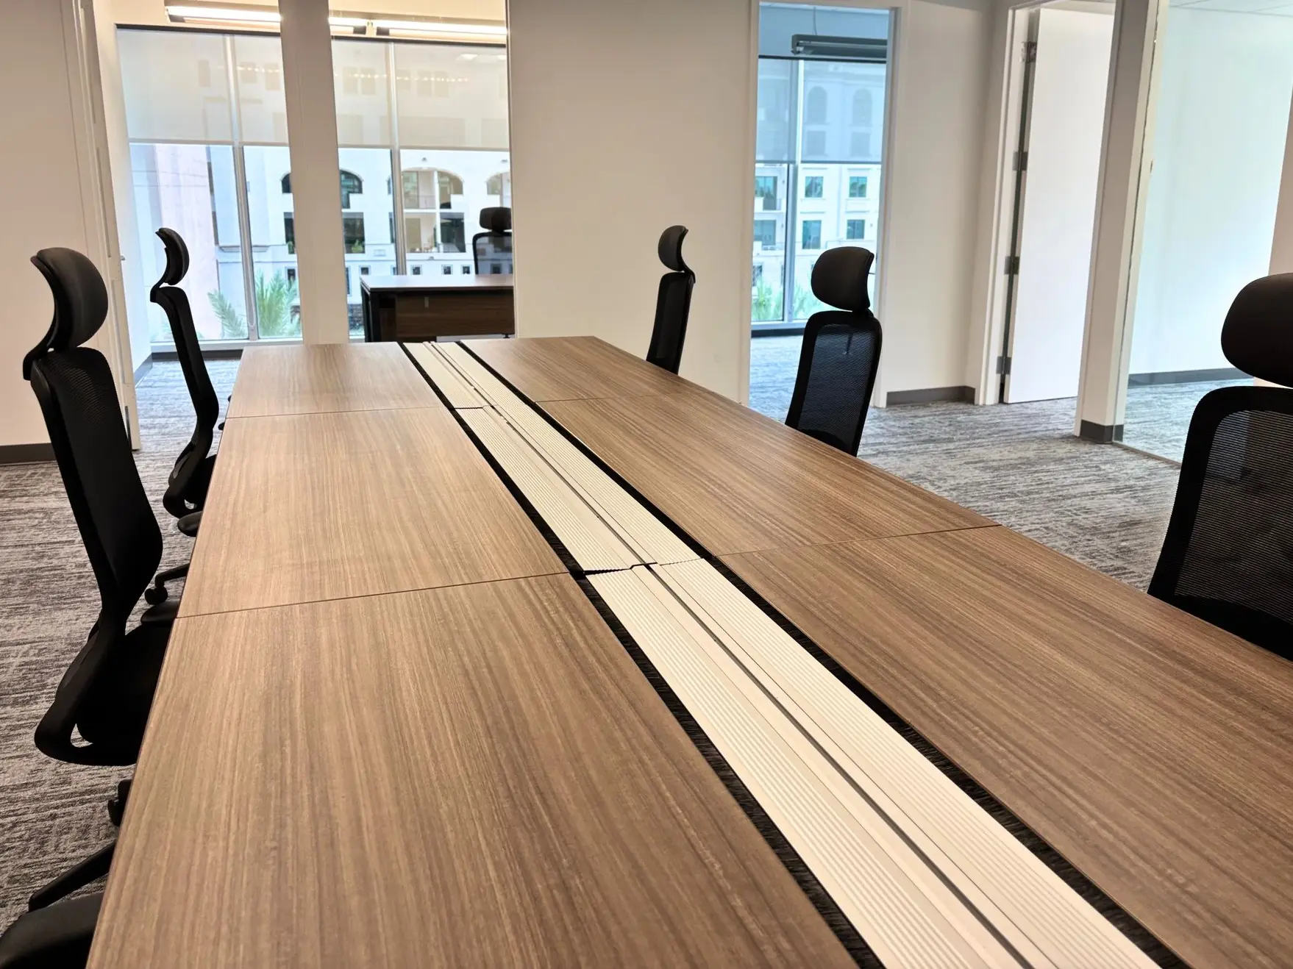
- Open Workstations – Bright, open desking for the day-to-day team, divided by planters instead of walls.
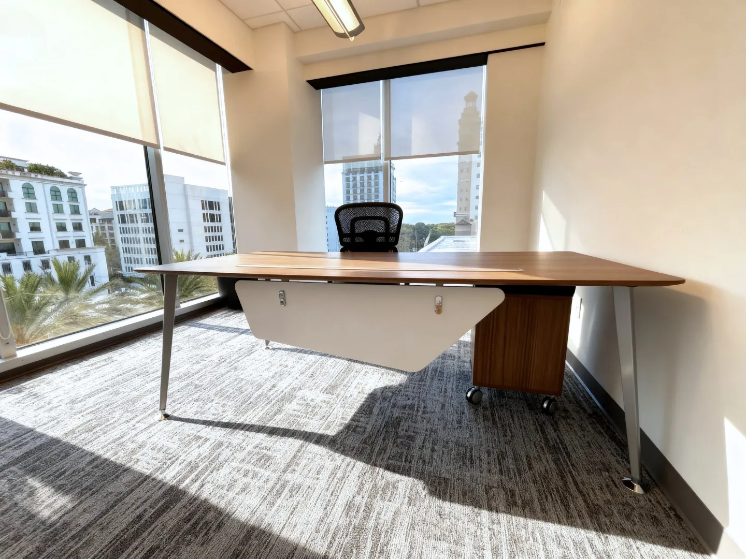
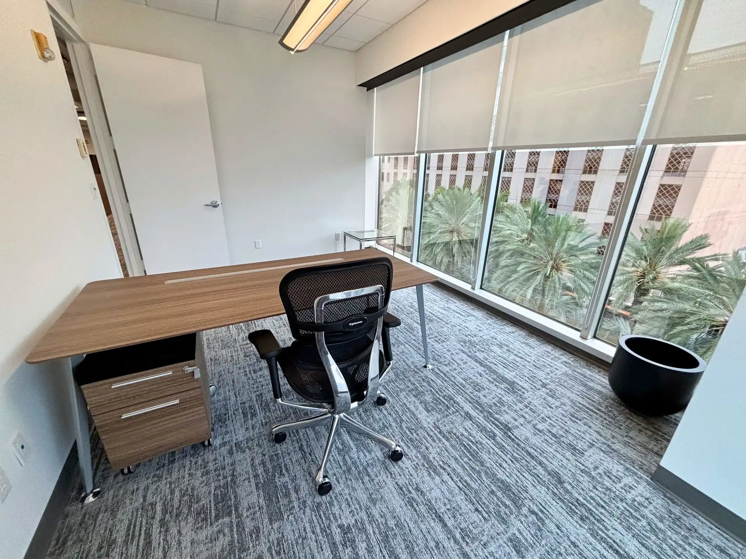
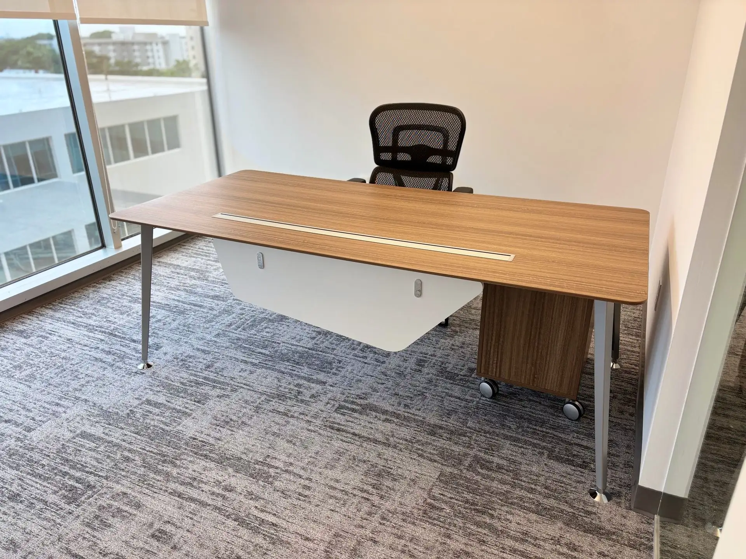
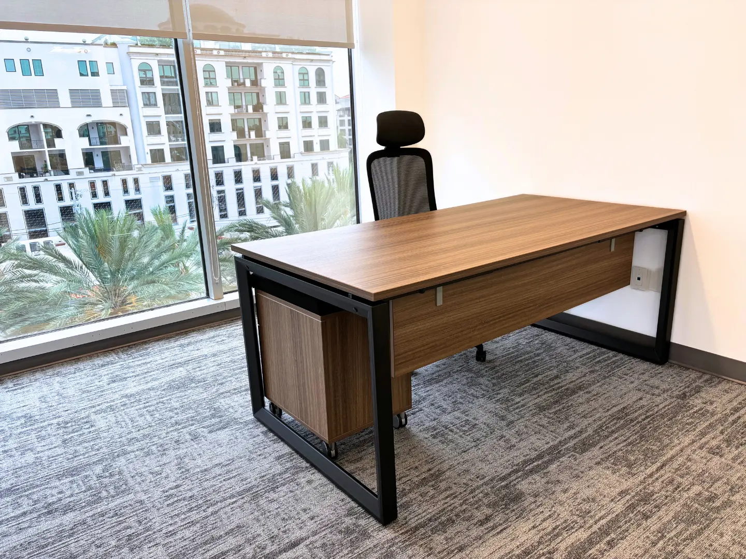
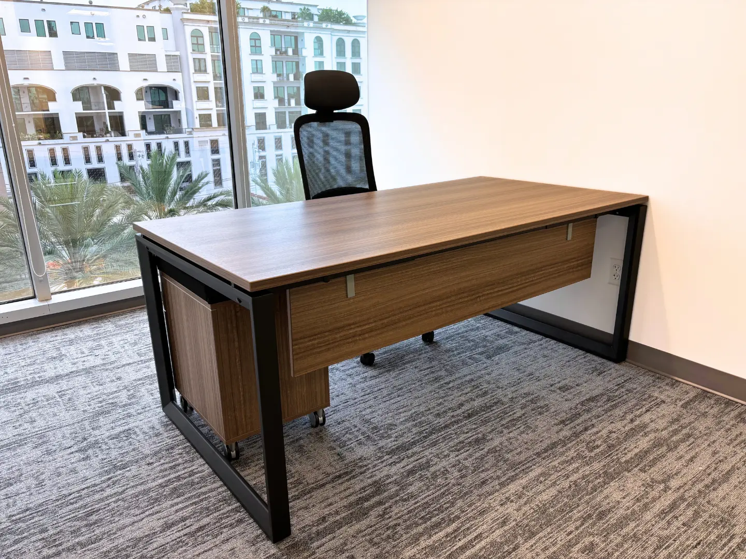
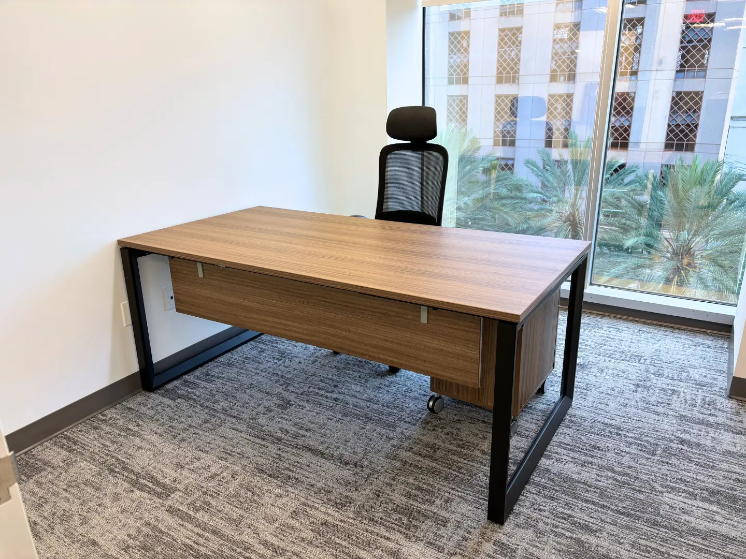
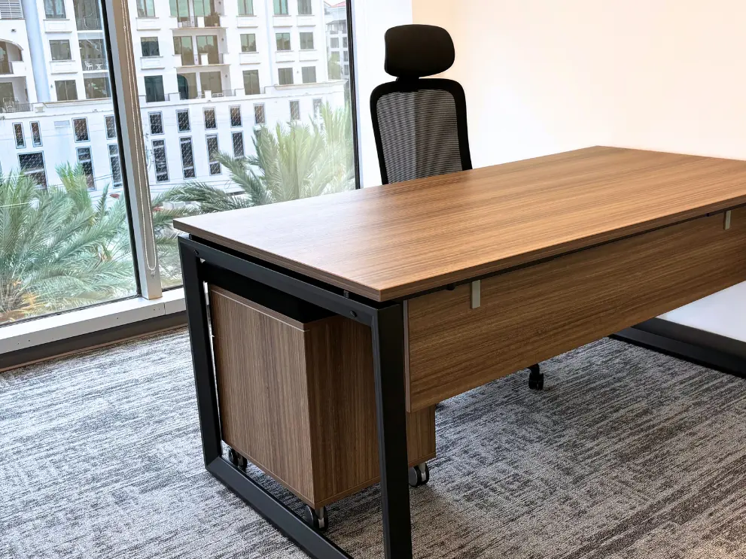
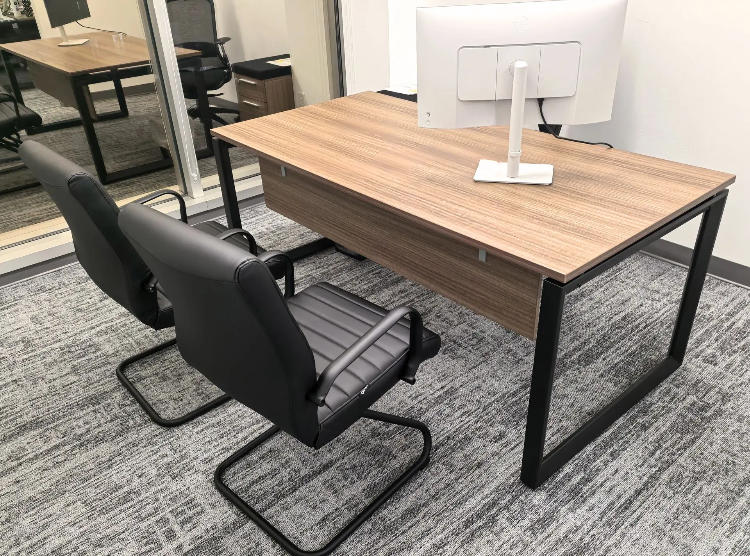
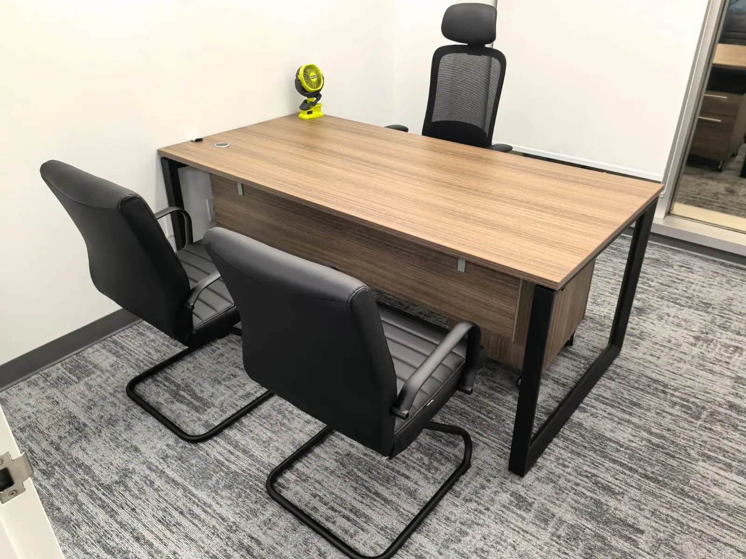
- Private Offices – Quiet, dedicated space for focused work across the floor.
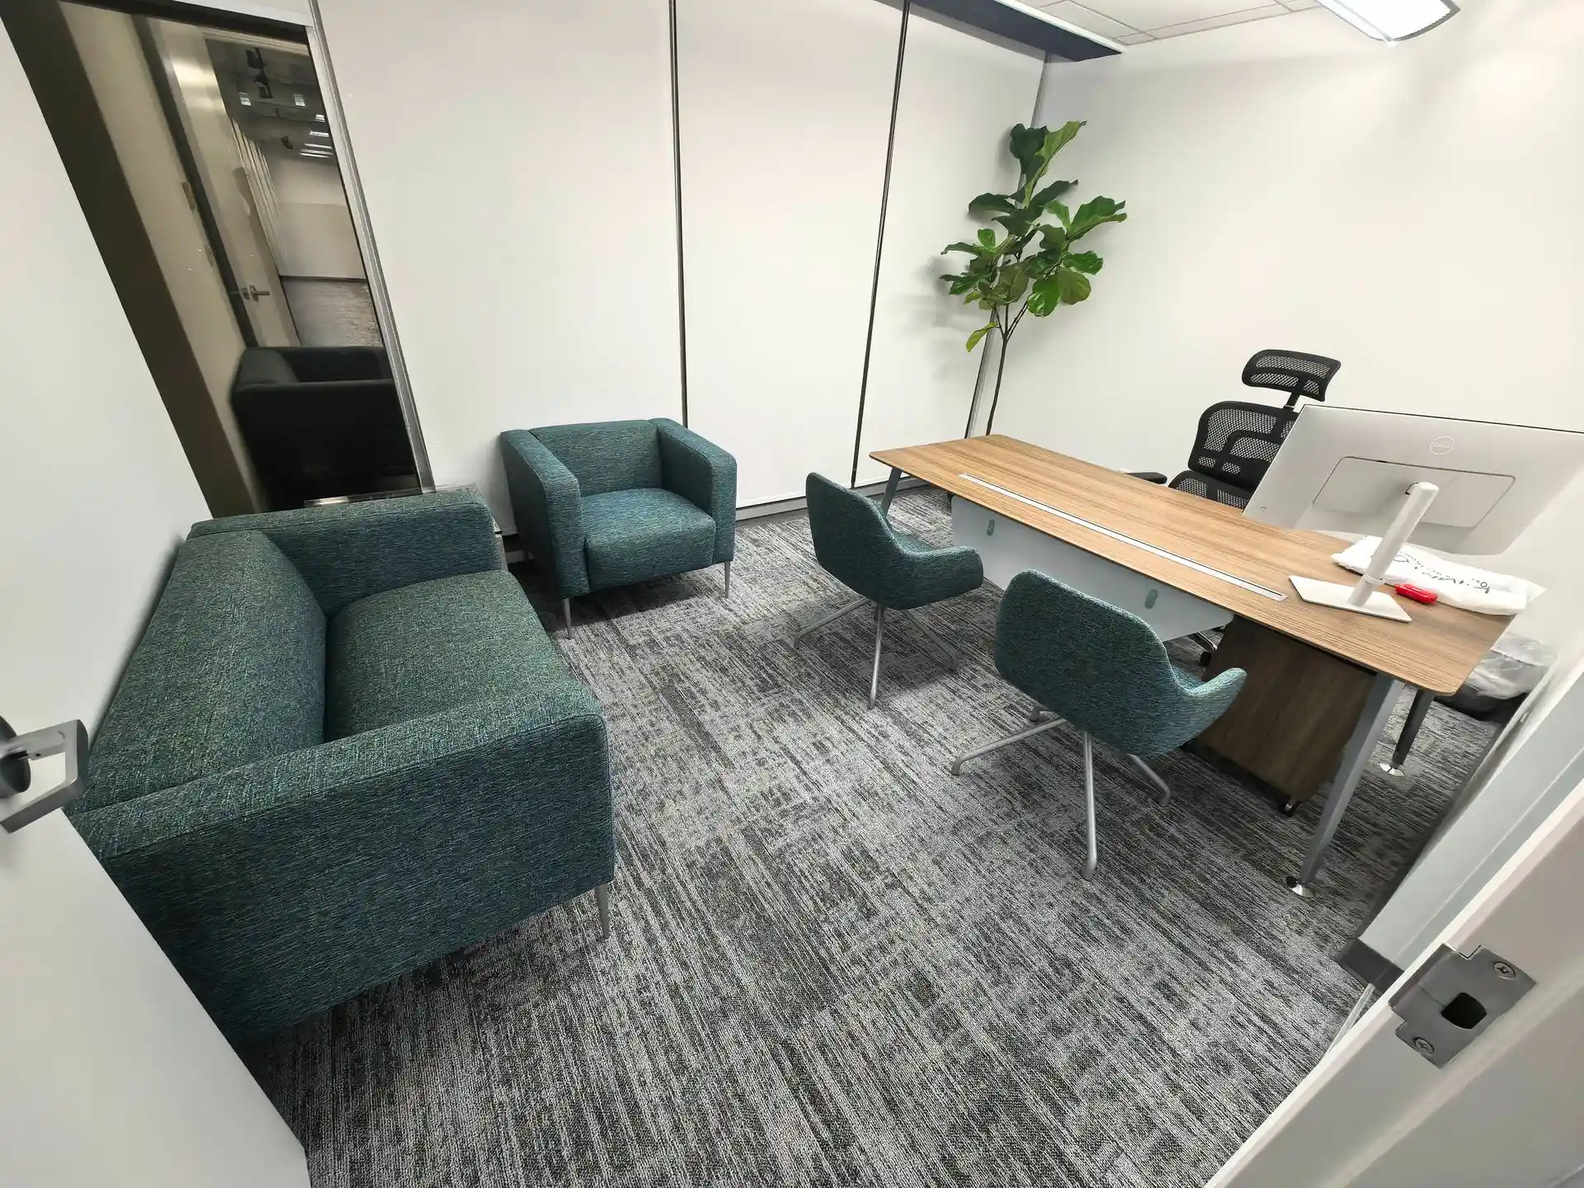
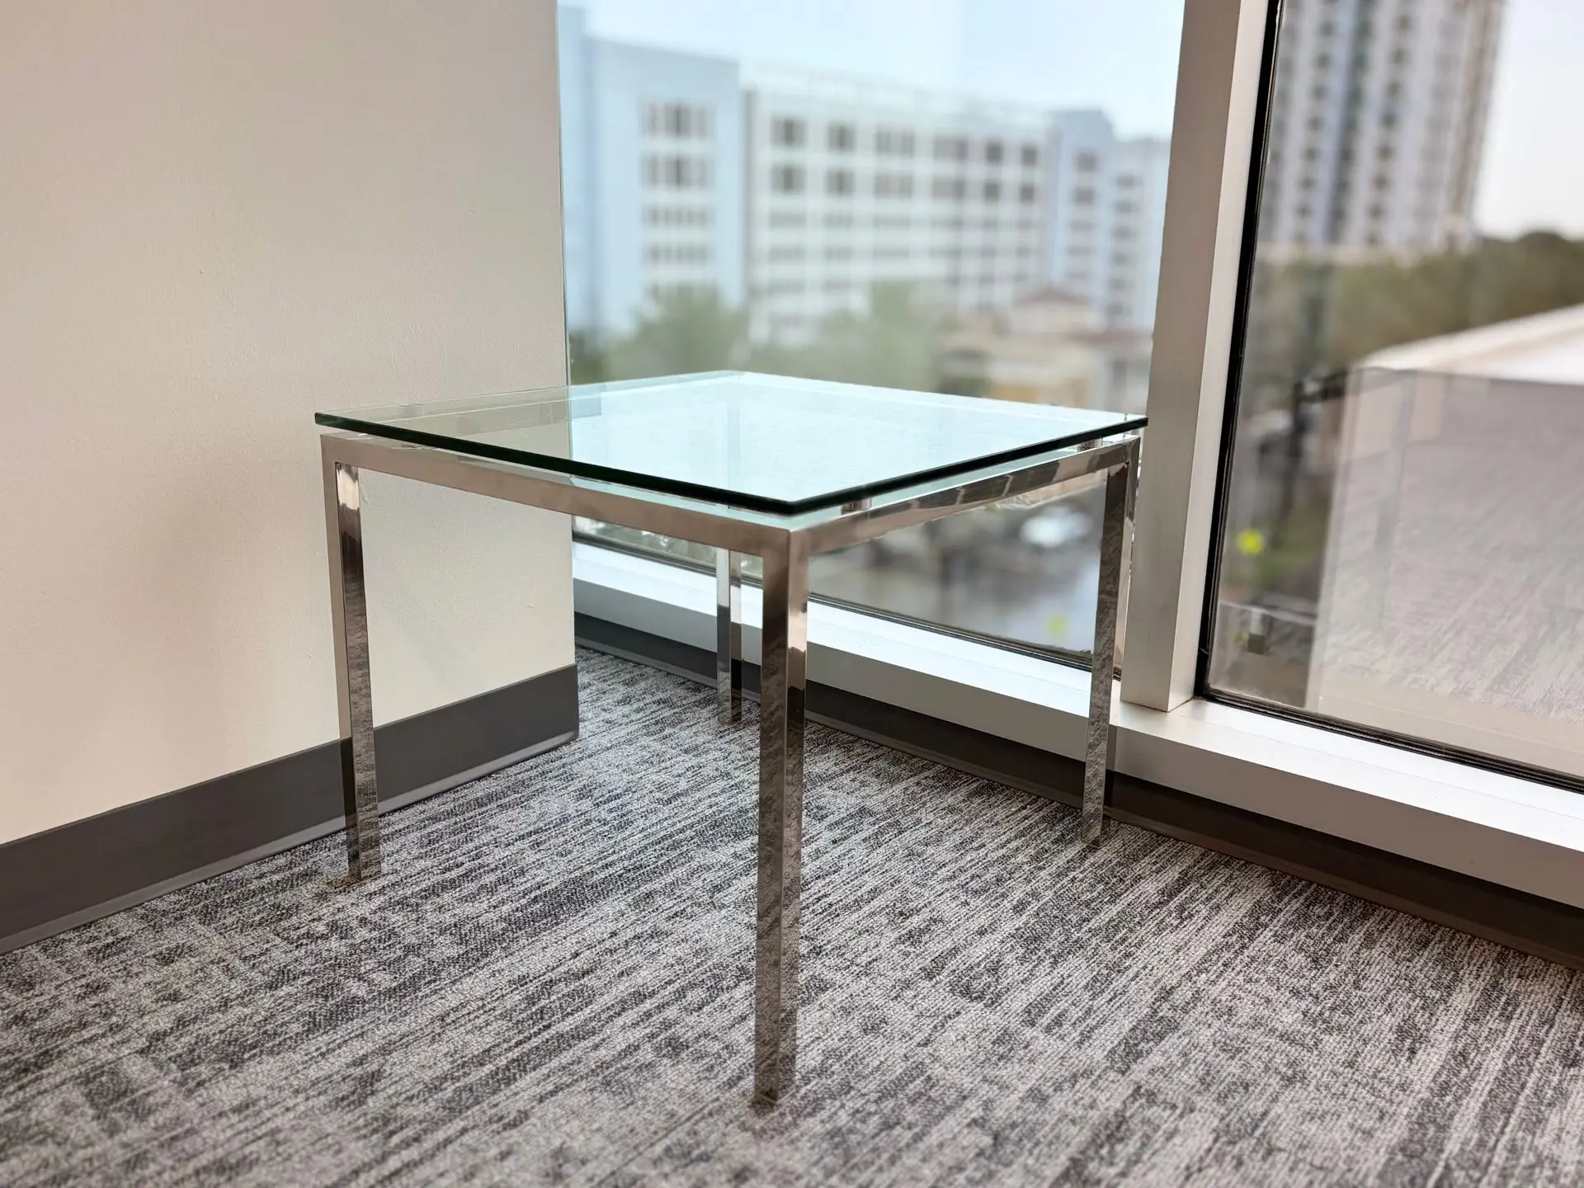
- Executive Offices – Furnished with their own lounge-style seating, so leadership can meet with clients without booking a conference room.
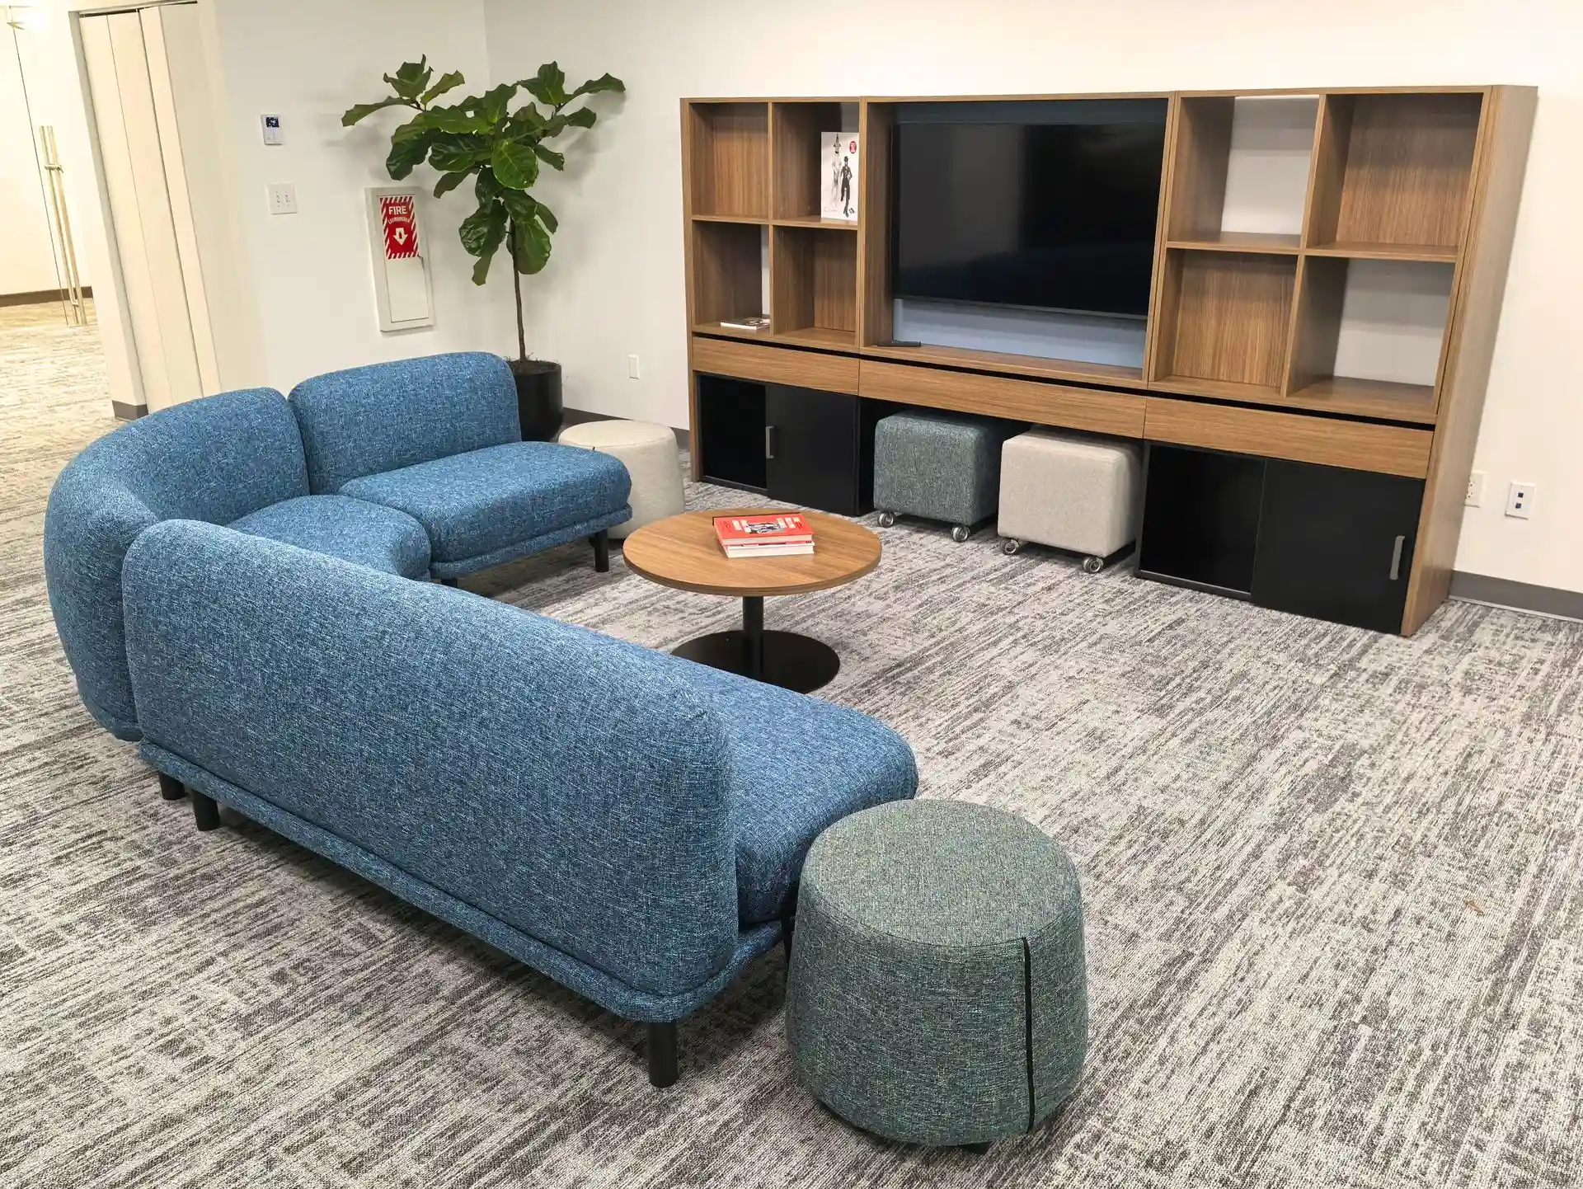
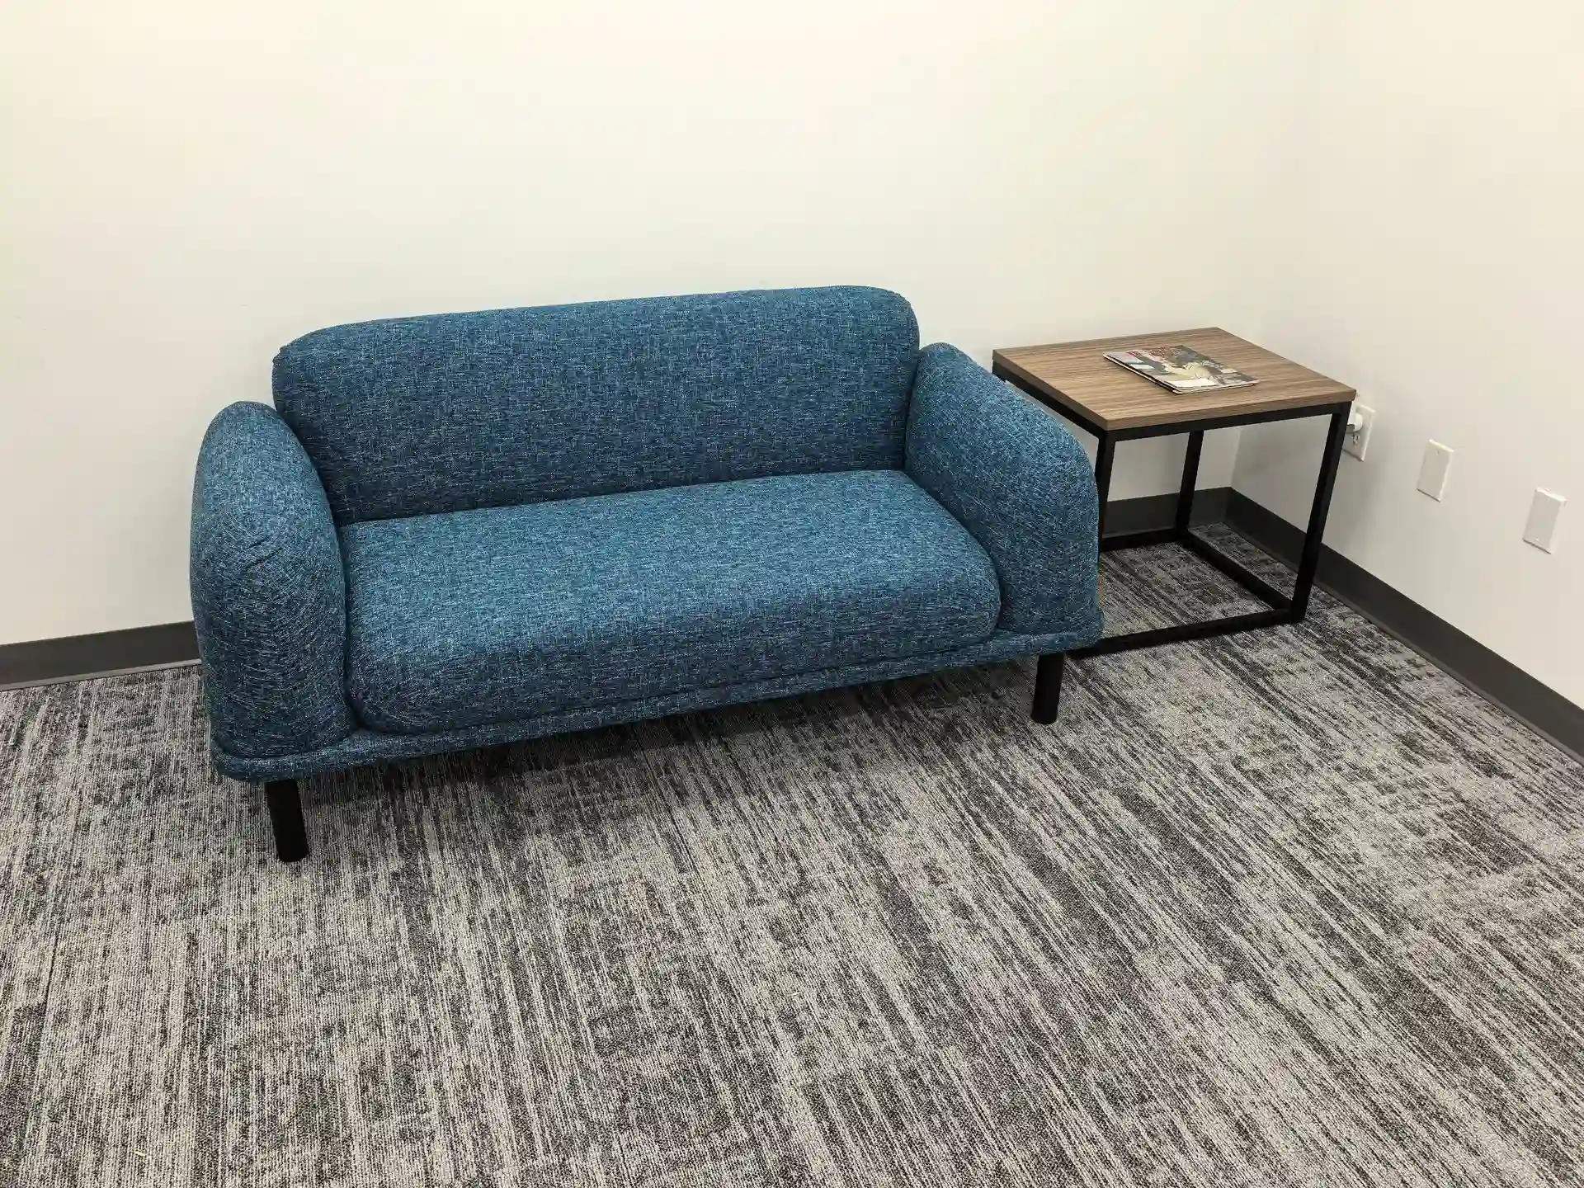
- Lounge – Built to do double duty: a collaboration space by day, a place to unwind in between.
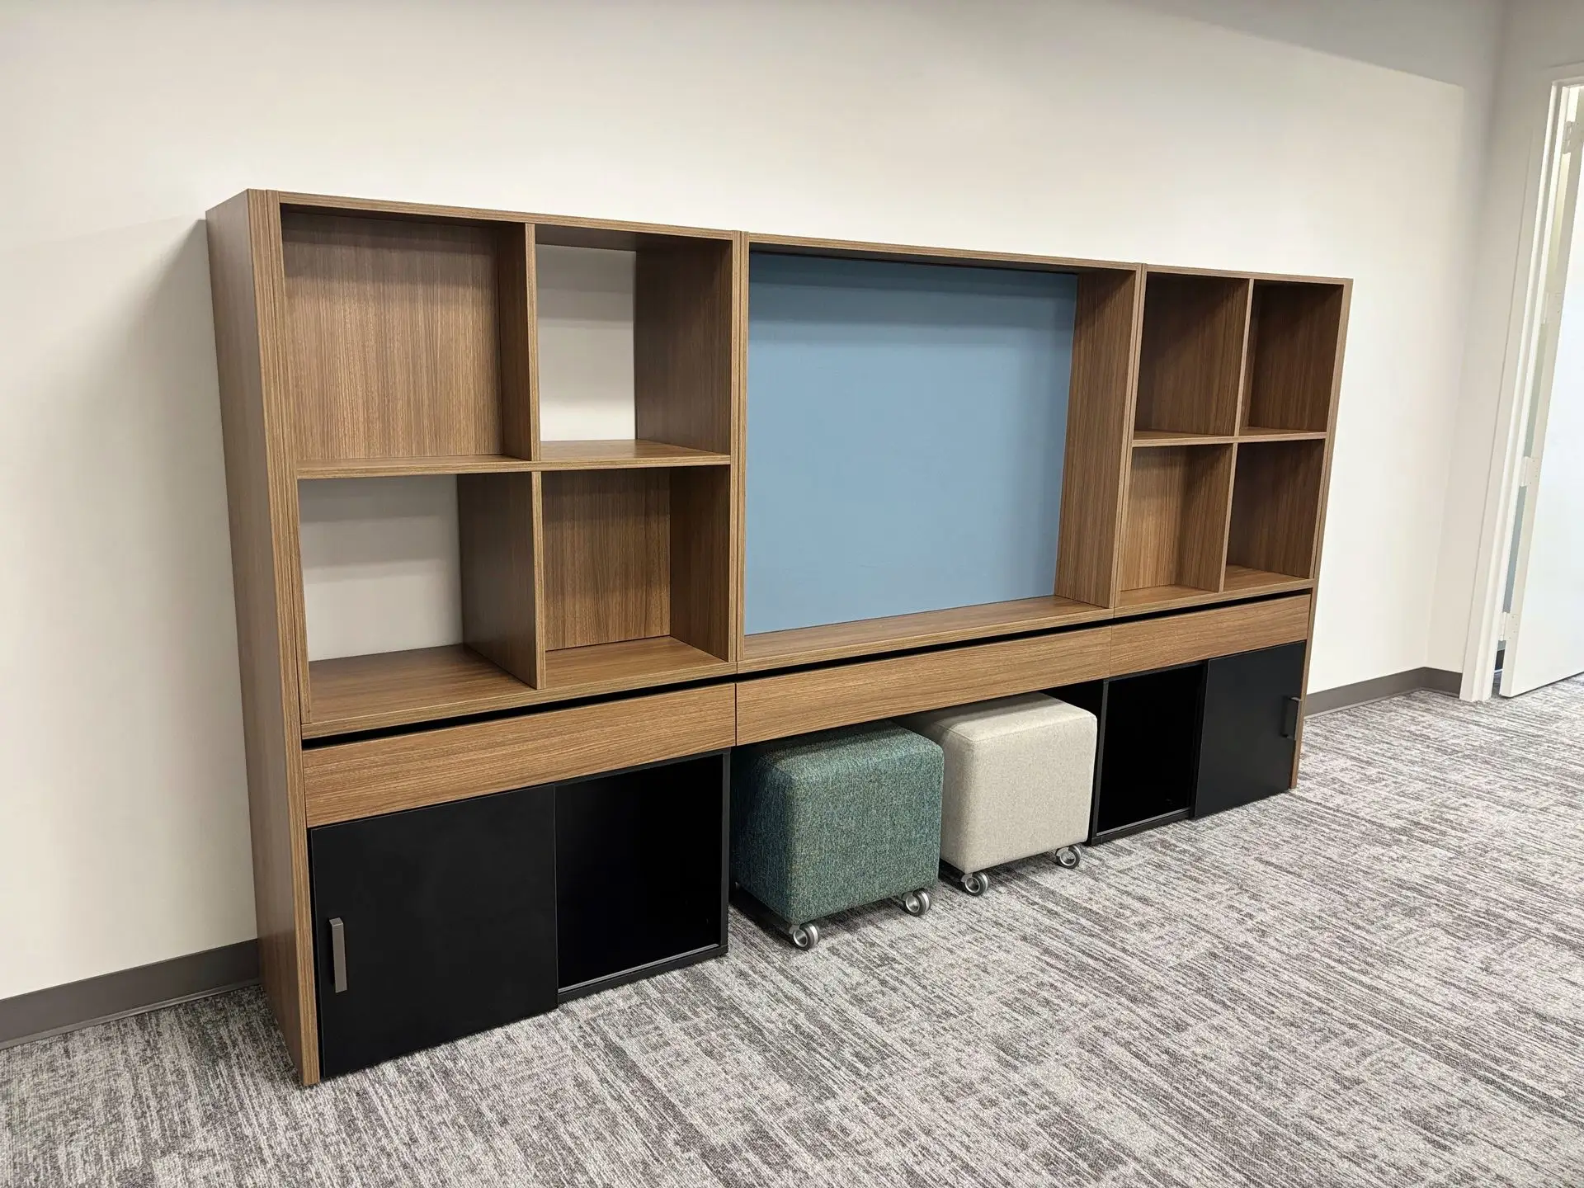
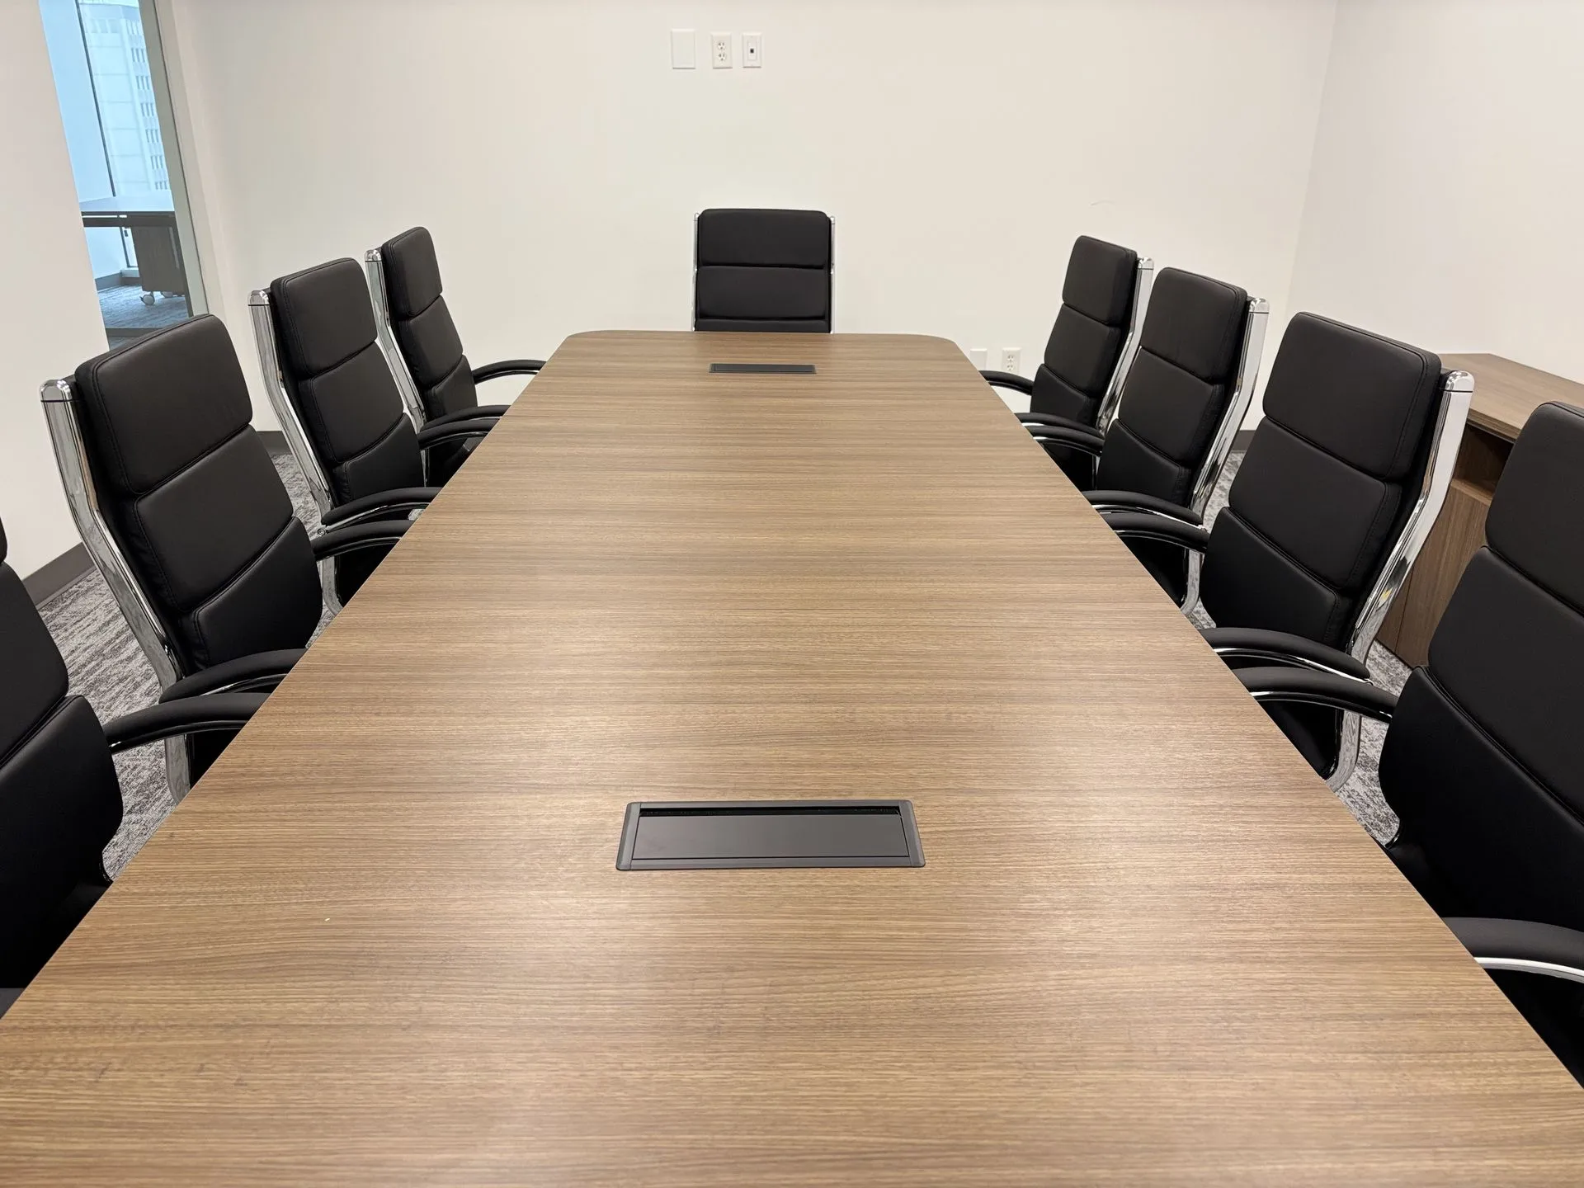
- Collaborative Area – Seats a large group at once, with power built into every work surface.
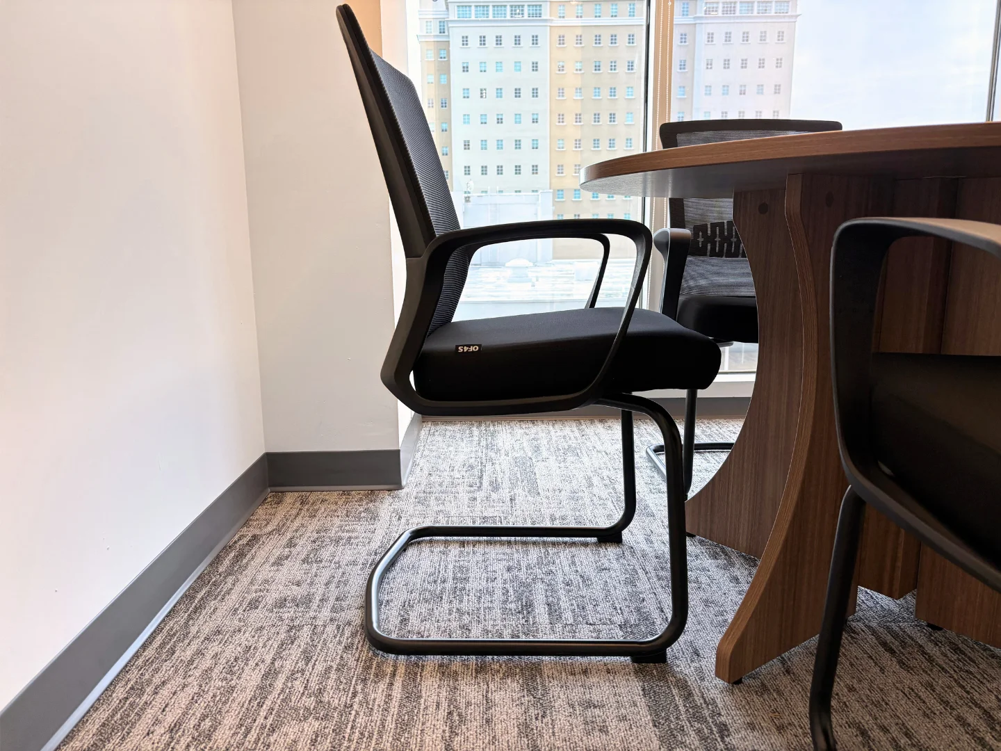
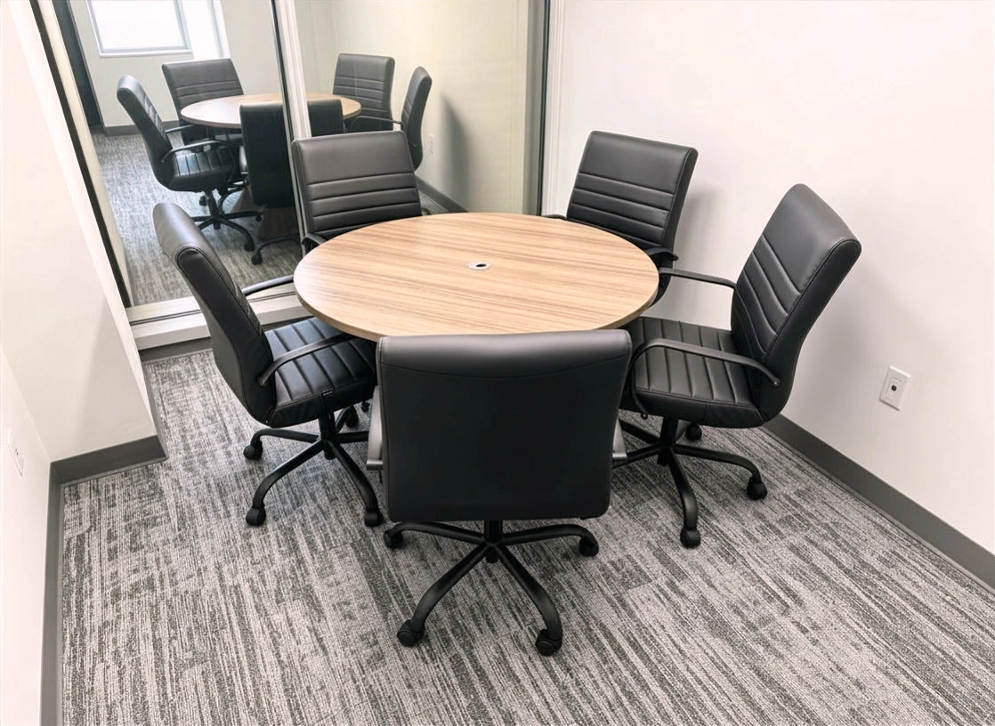
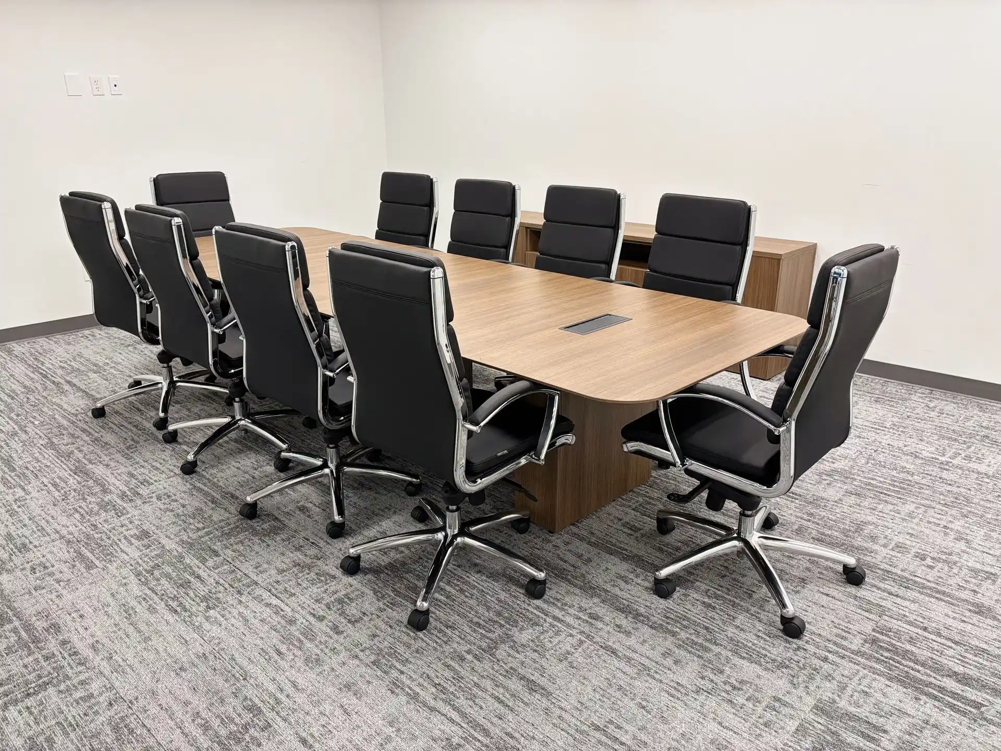
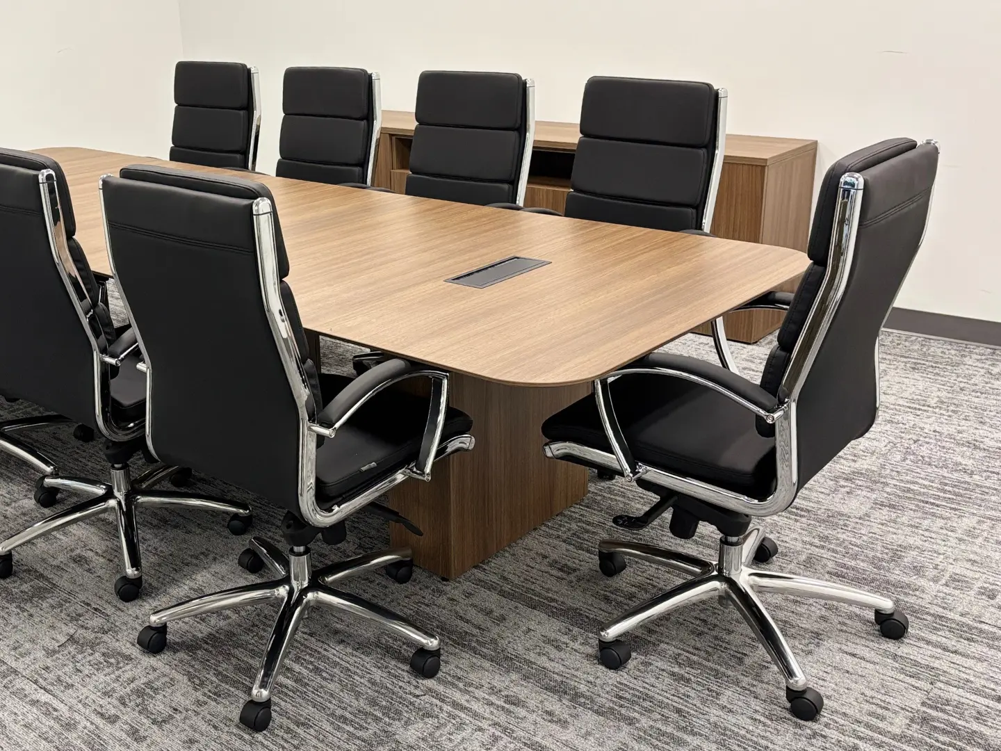
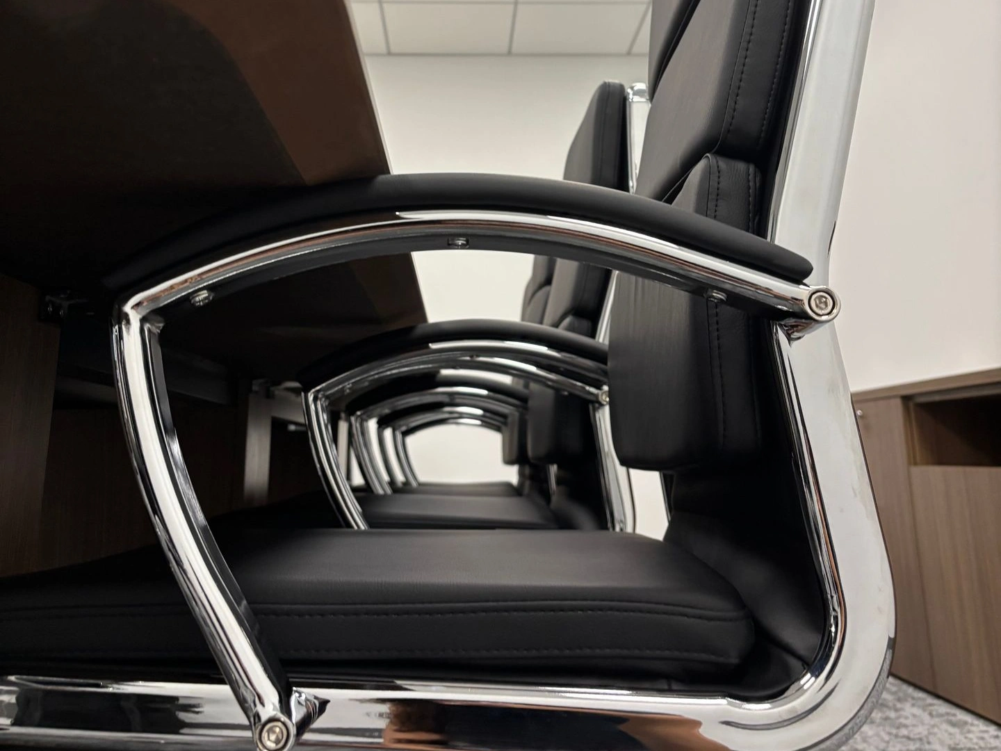
- Conference Rooms – A mix of sizes, from small private meetings to a room built for the full team.
The result is an office with one shared identity from the lobby to the last conference room.
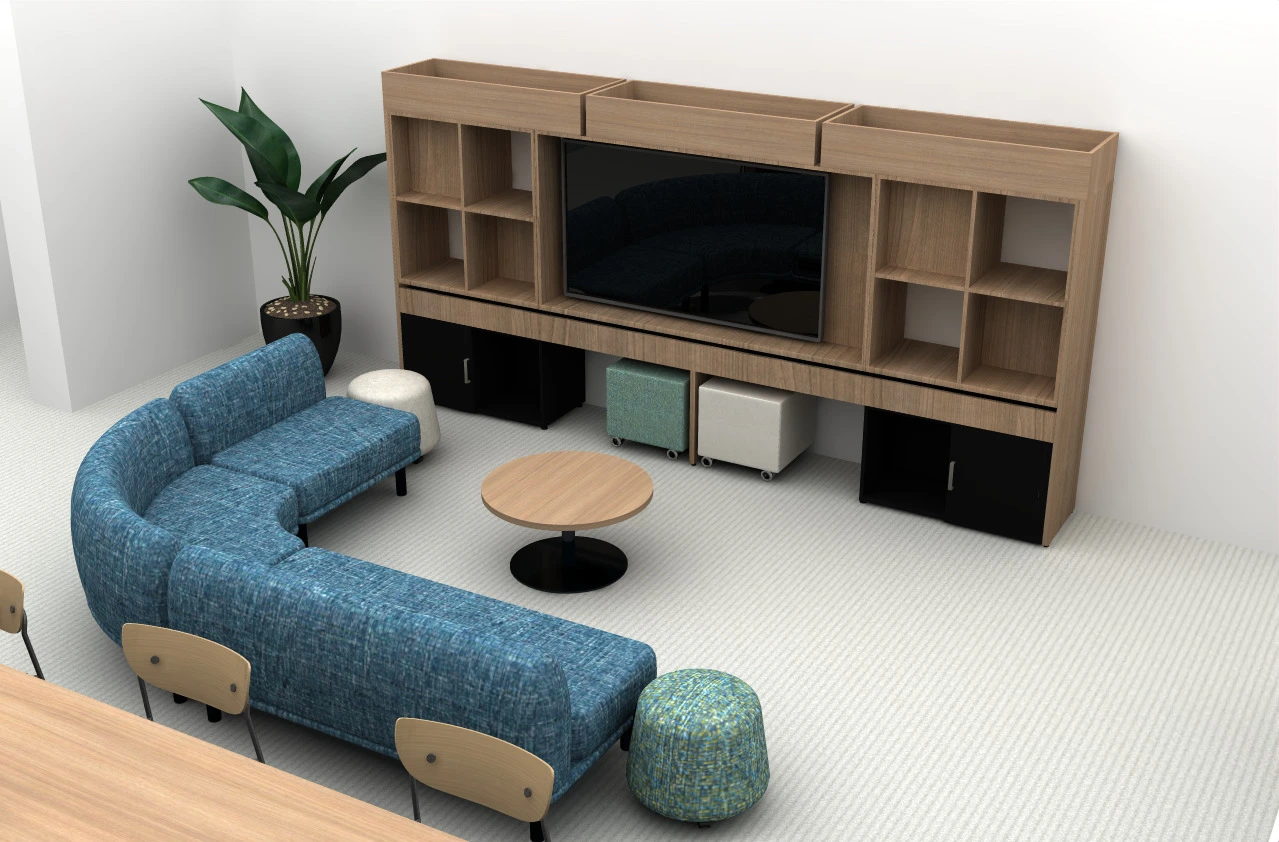
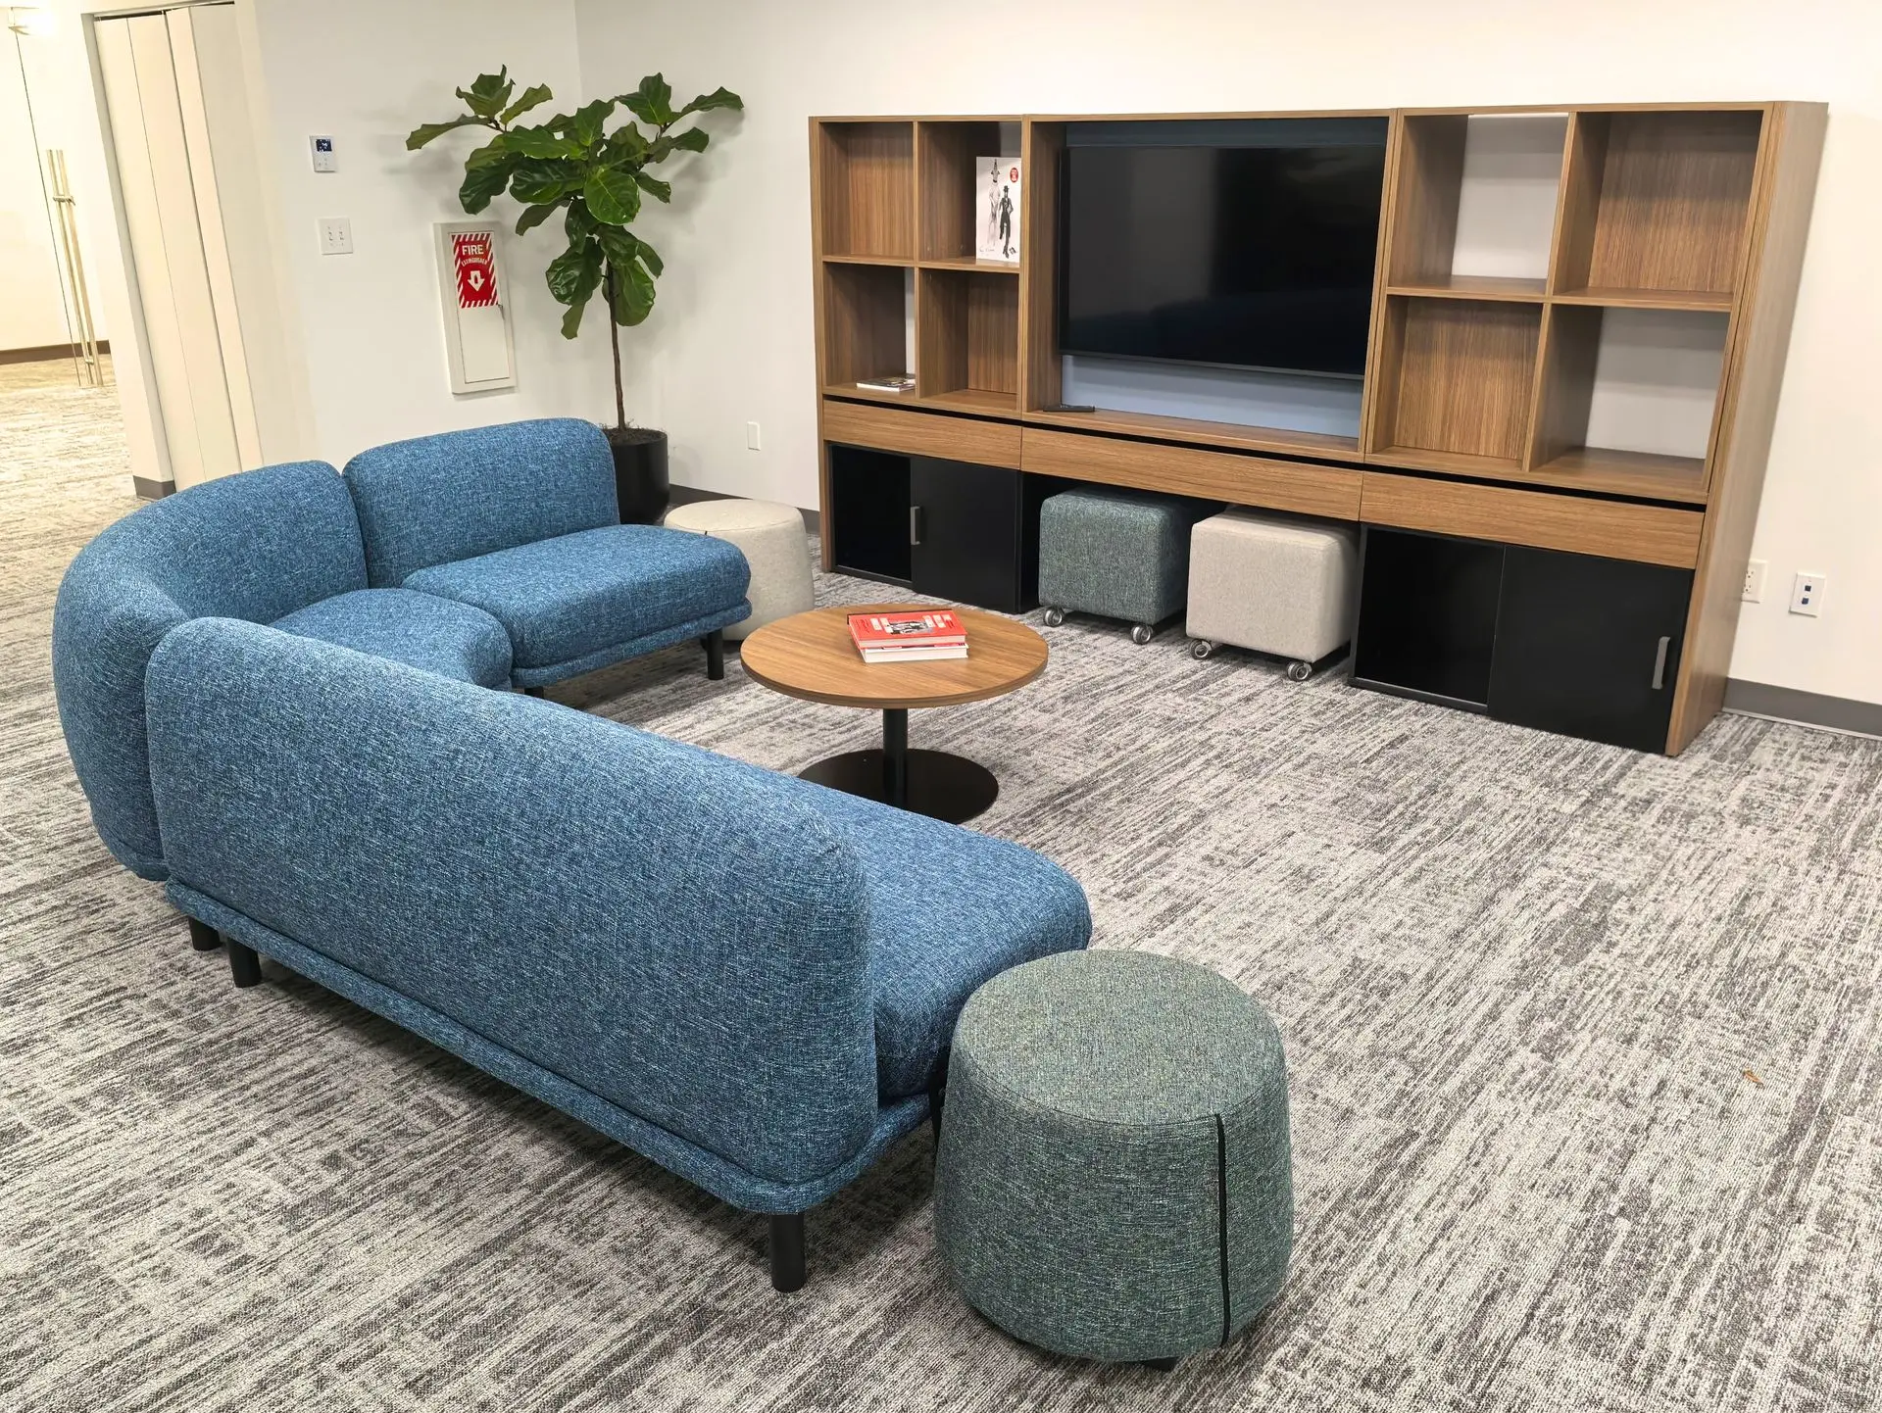
Collaborative area
Room enough for the whole team.
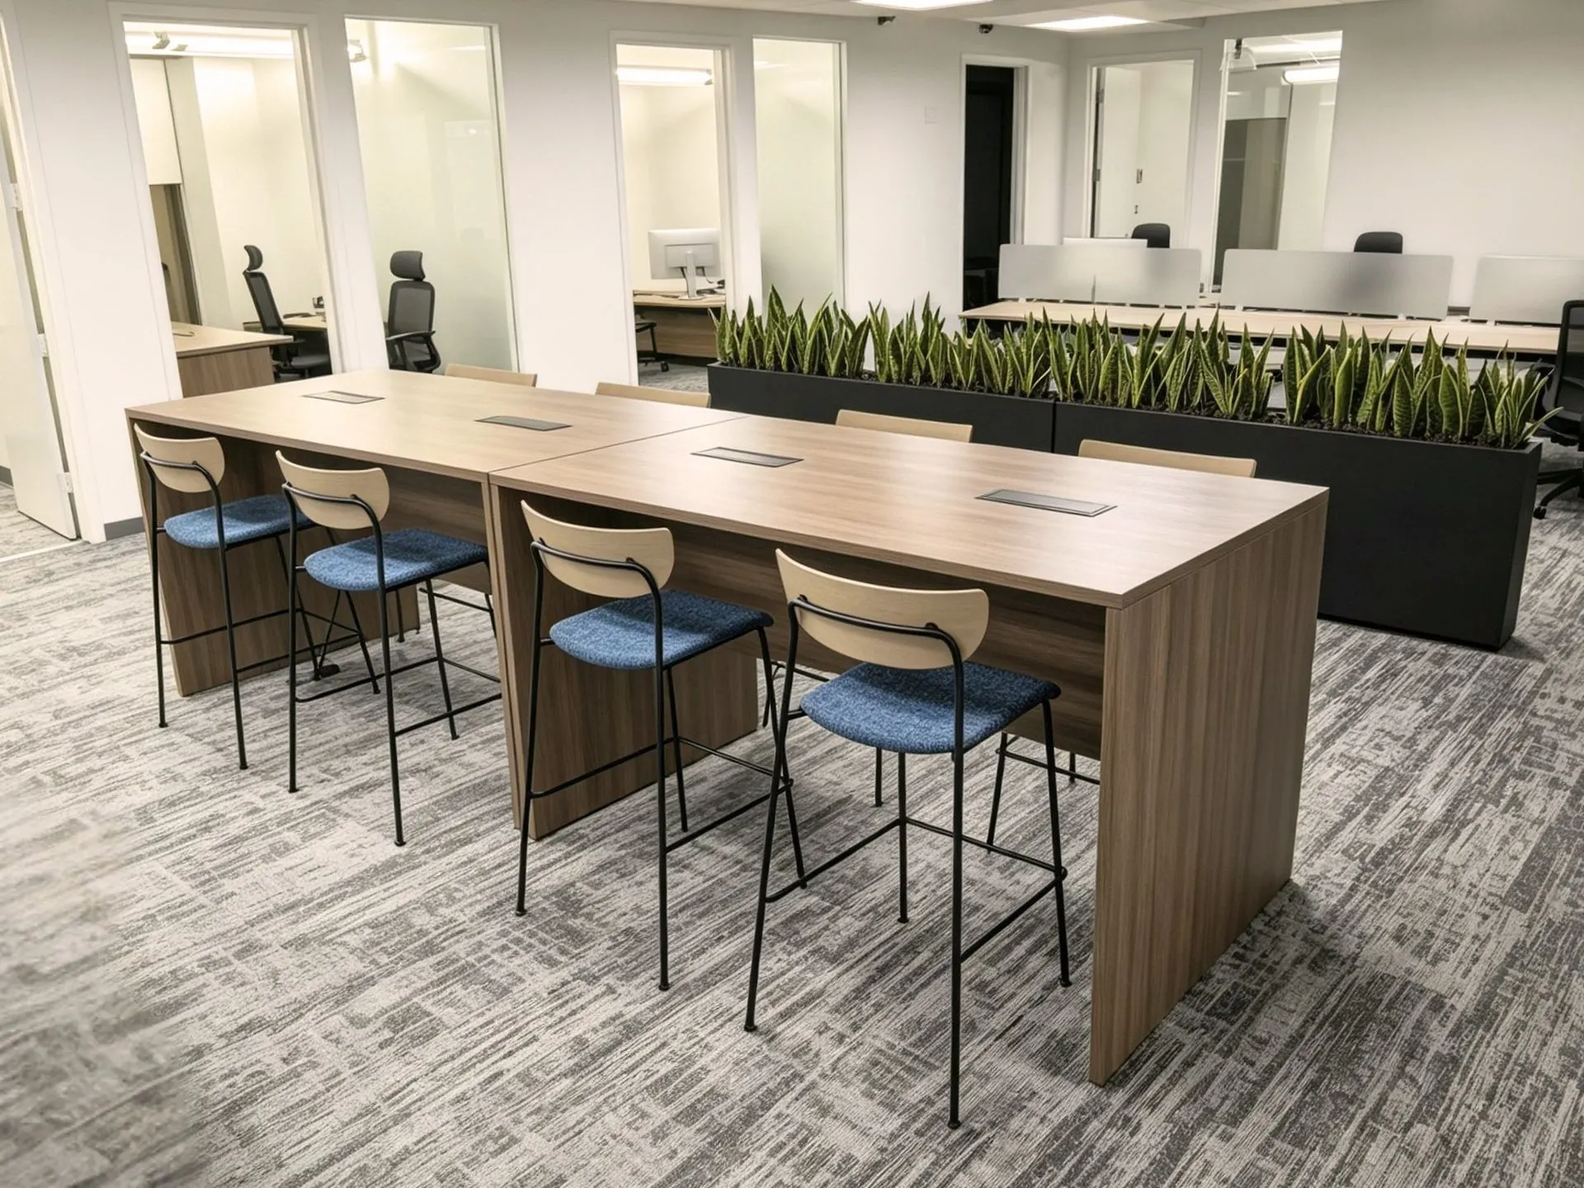
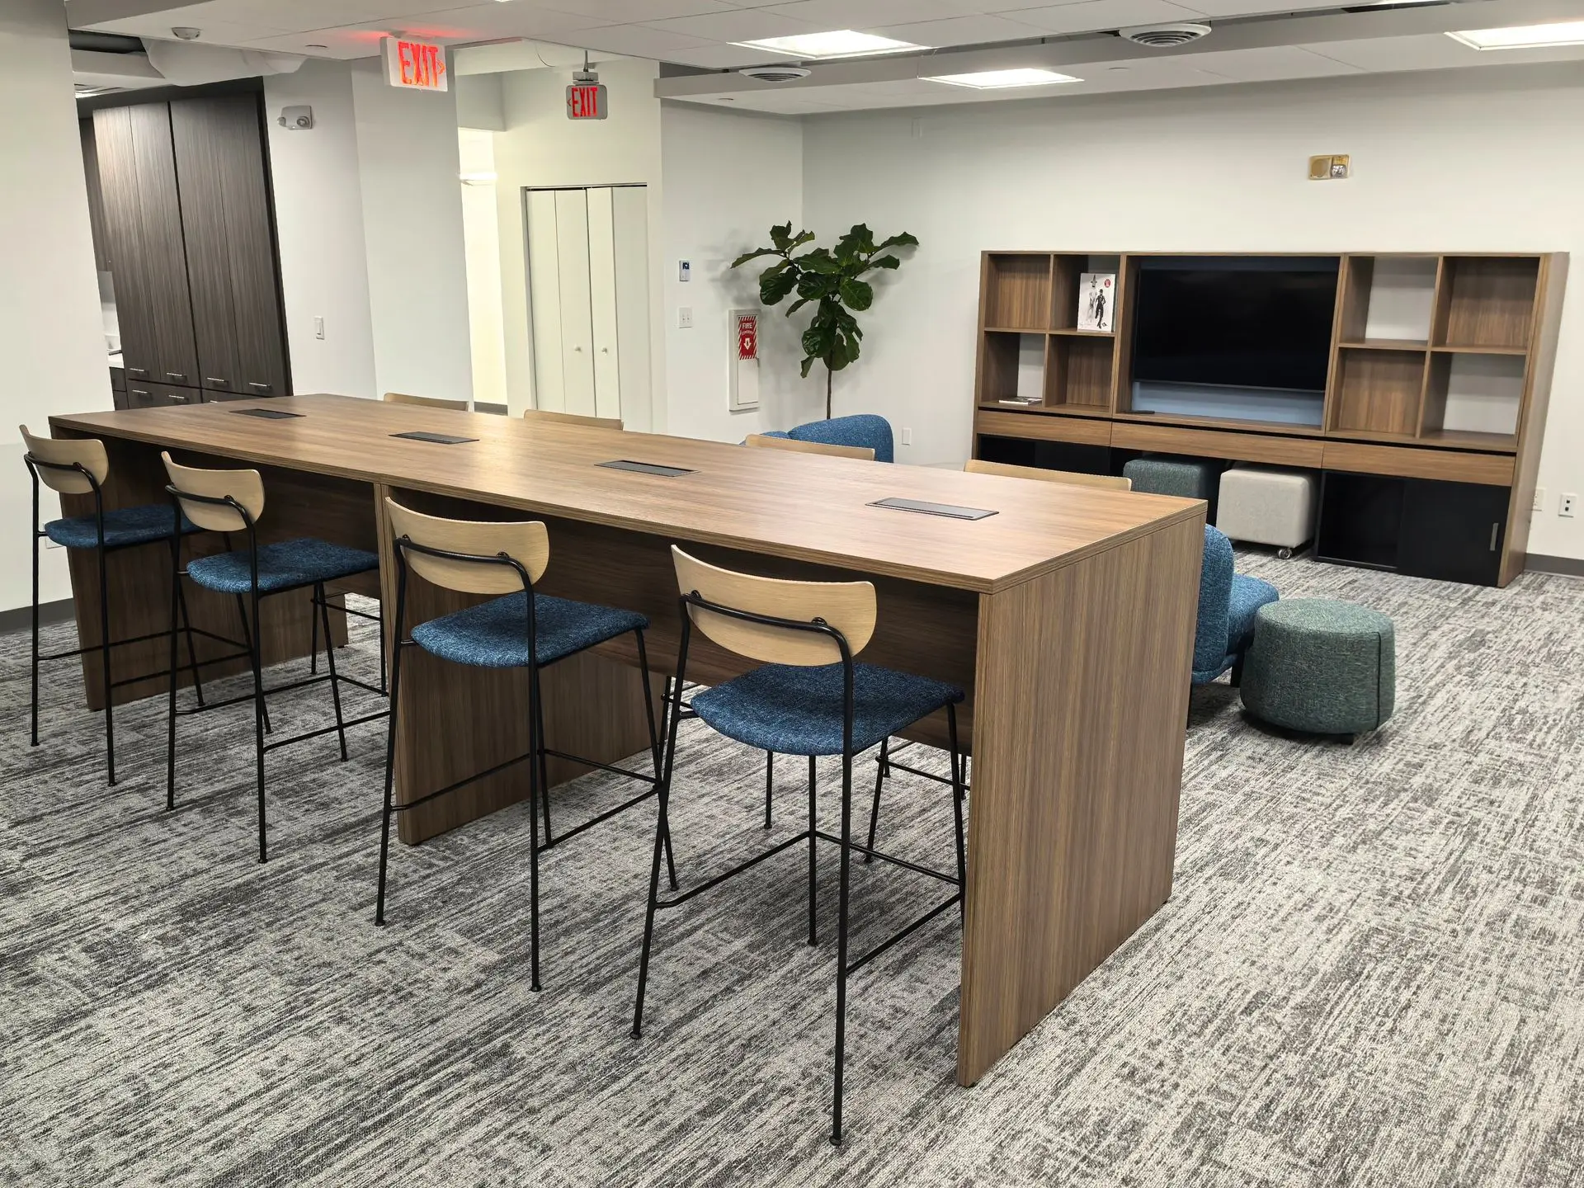
Lounge
A space built to unwind.
Executive offices
Leadership space, styled for presence.
Open workstations
Bright desking, out in the open.
Private offices
Quiet space to focus.
Small conference room
Built for the quick huddle.
Big conference room
Space to seat the full group.
Lobby
The first step in.
The installation
Placed to the approved plan.
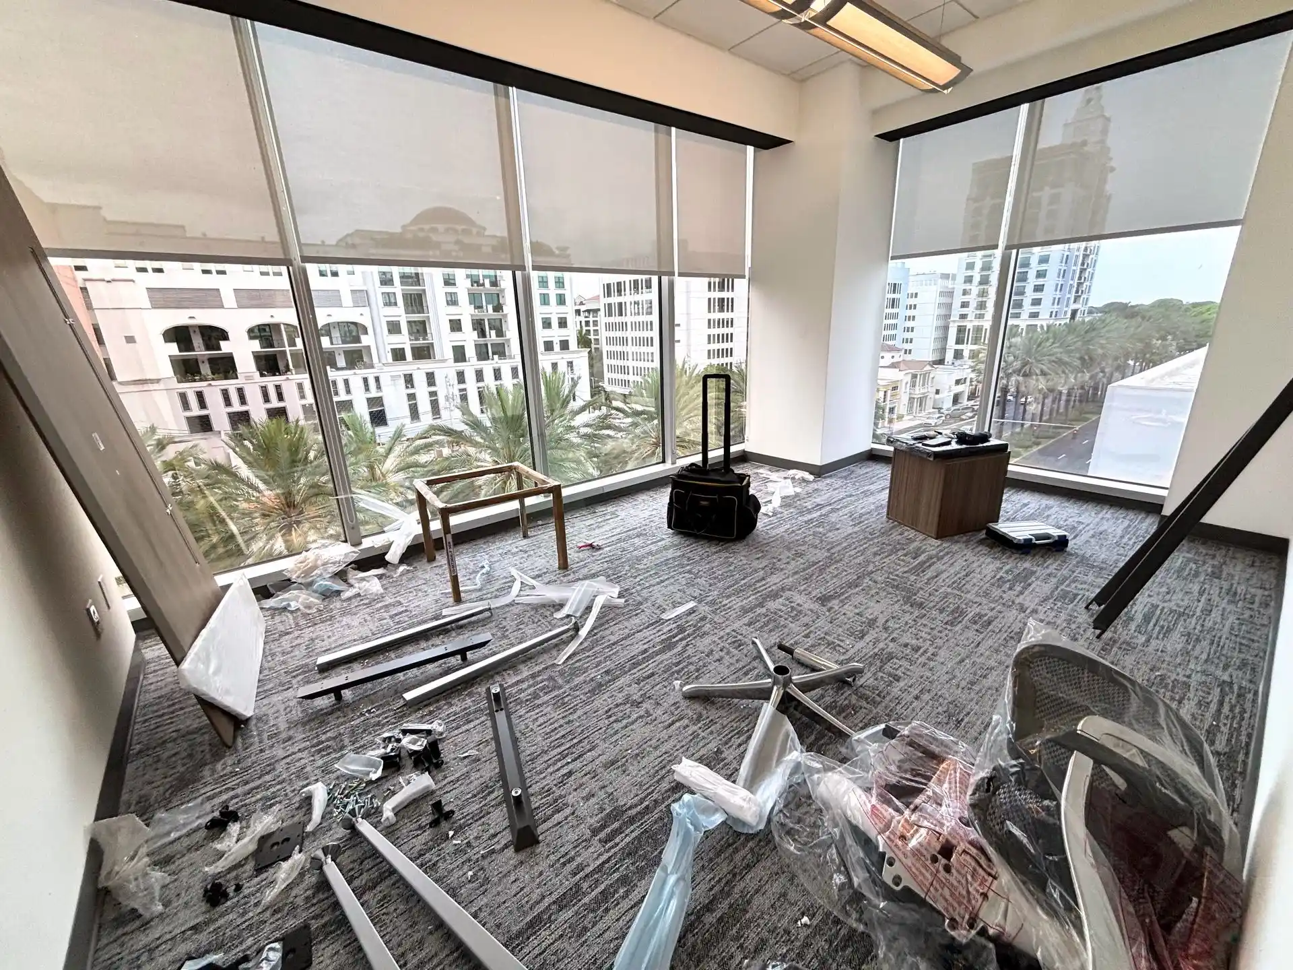
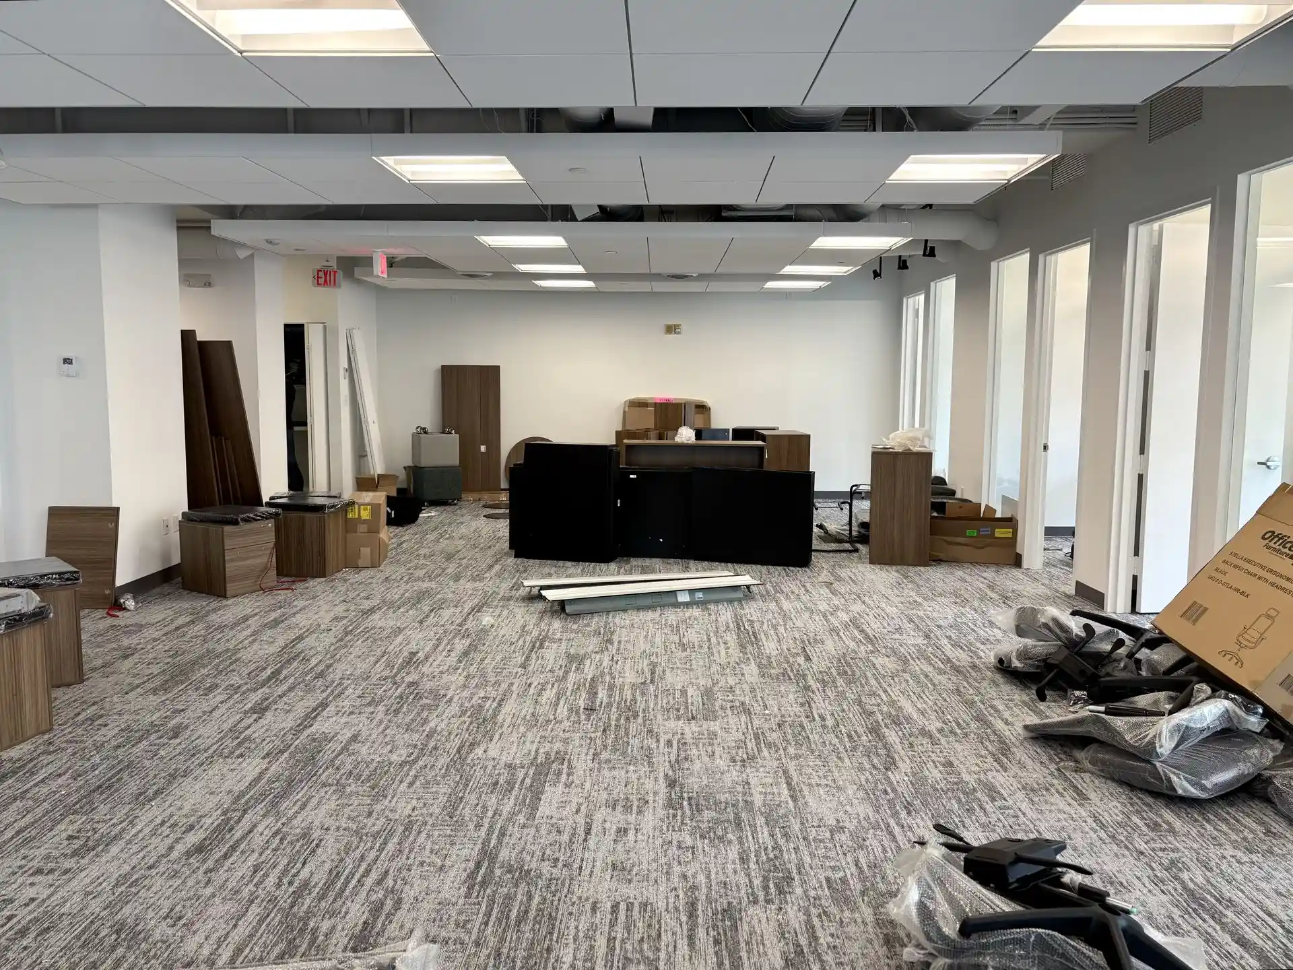
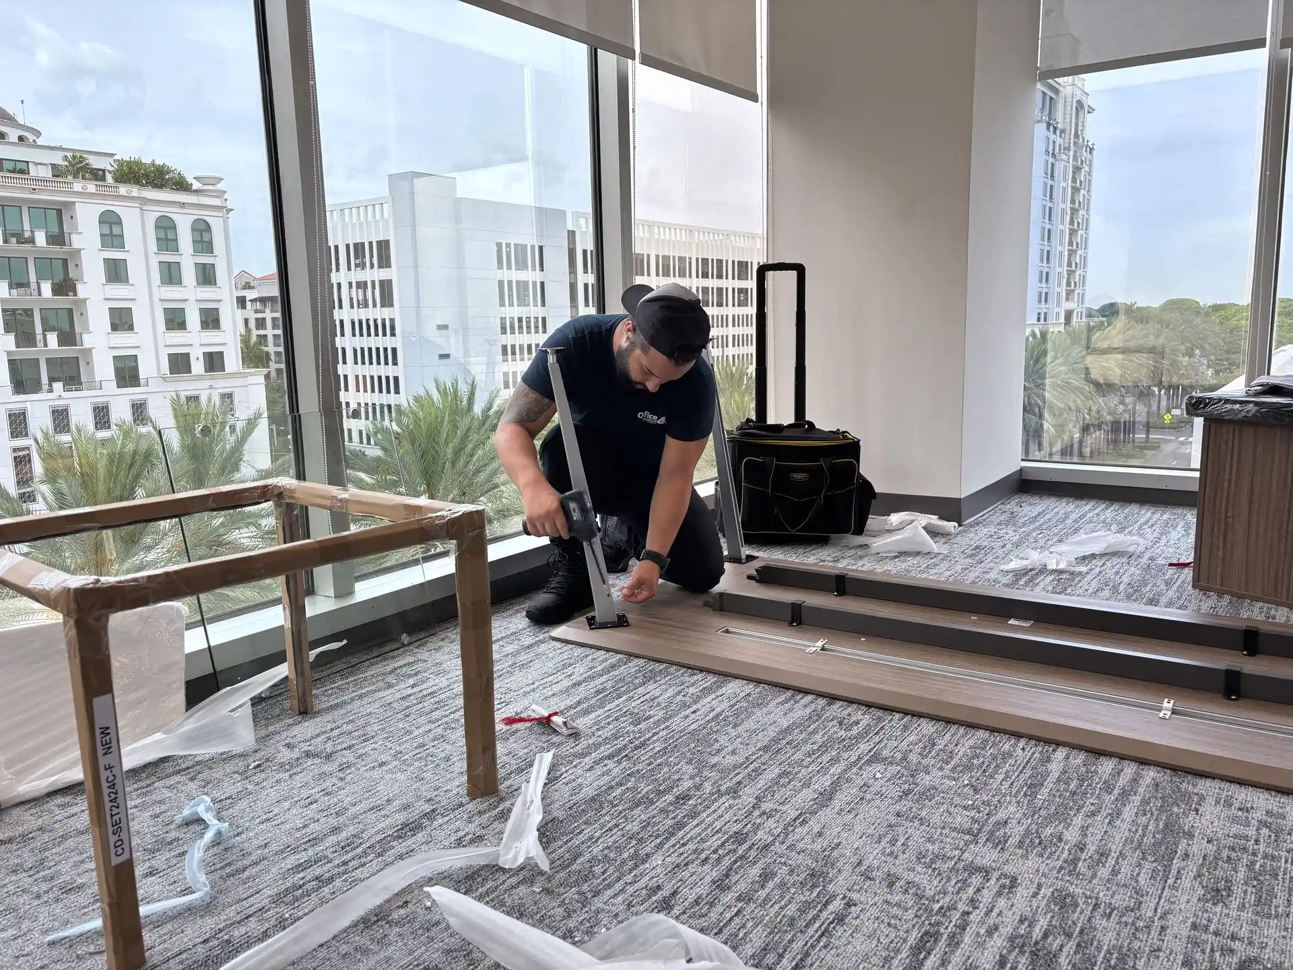
Our in-house installation team delivered the project in phases, moving space by space to keep disruption to a minimum while UMusic's team continued to operate, coordinating closely from first delivery to final placement.
We managed the installation through a phased approach, including:
- Coordinating deliveries around UMusic's schedule to avoid disrupting business hours
- Staging furniture space by space for an organized rollout
- Installing the open workstation floor, private and executive offices, lounge, and conference rooms in sequence
- Making on-site adjustments to fit each space as it came together
- Conducting a final walkthrough with UMusic before turnover
The result
Delivered through close coordination and a phased installation, UMusic's new office came together with one consistent design language.
The final results
An office that feels like home.
The finished office reflects UMusic Hospitality & Lifestyle's brand: fresh, modern, and built around one cohesive design across every space. From the open workstations to the executive suites, the team now has a workspace that fits how they work today, with room to grow into tomorrow.
Built around a seven-week order-to-install plan, the project gave UMusic 25 workstations and a full set of shared spaces, all speaking the same design language from the moment you step off the elevator.
3,276
Square feet
7
Weeks, order to install
25
Workstations
Start your project
Ready to plan your office?
Tell us about your space. We call back, usually within the hour, and a free 3D plan of your office follows.