
Project story · Entertainment · Coral Gables, FL
Somos TV was moving its entire operation to a new home in Coral Gables. We planned the layout with their team, carried forward the furniture they wanted to keep, and added what the space still needed. The result is a full office relocation designed, furnished, and installed end to end.

- Client
- Somos TV
- Type
- Entertainment
- Spaces
- Executive offices, small offices, conference rooms, editing rooms, collaborative area, open workstations, filing & storage
- Furniture Partners
- Corp Design, Narbutas
4.7
Google rating
20+
Years in business
25M+
Sq ft furnished
Discovery
First, understand the move.
Somos TV came to us in the middle of a full relocation. The whole office was changing address, and the brief was not simply to fill a new floor plate with furniture. We walked the new space with their team to understand how each department actually works, which pieces from the current office they wanted to bring with them, and where the new space needed something the old one never had.
We focused on:
- Relocating the entire office to its new Coral Gables home
- Carrying their existing furniture forward and planning the new pieces around it
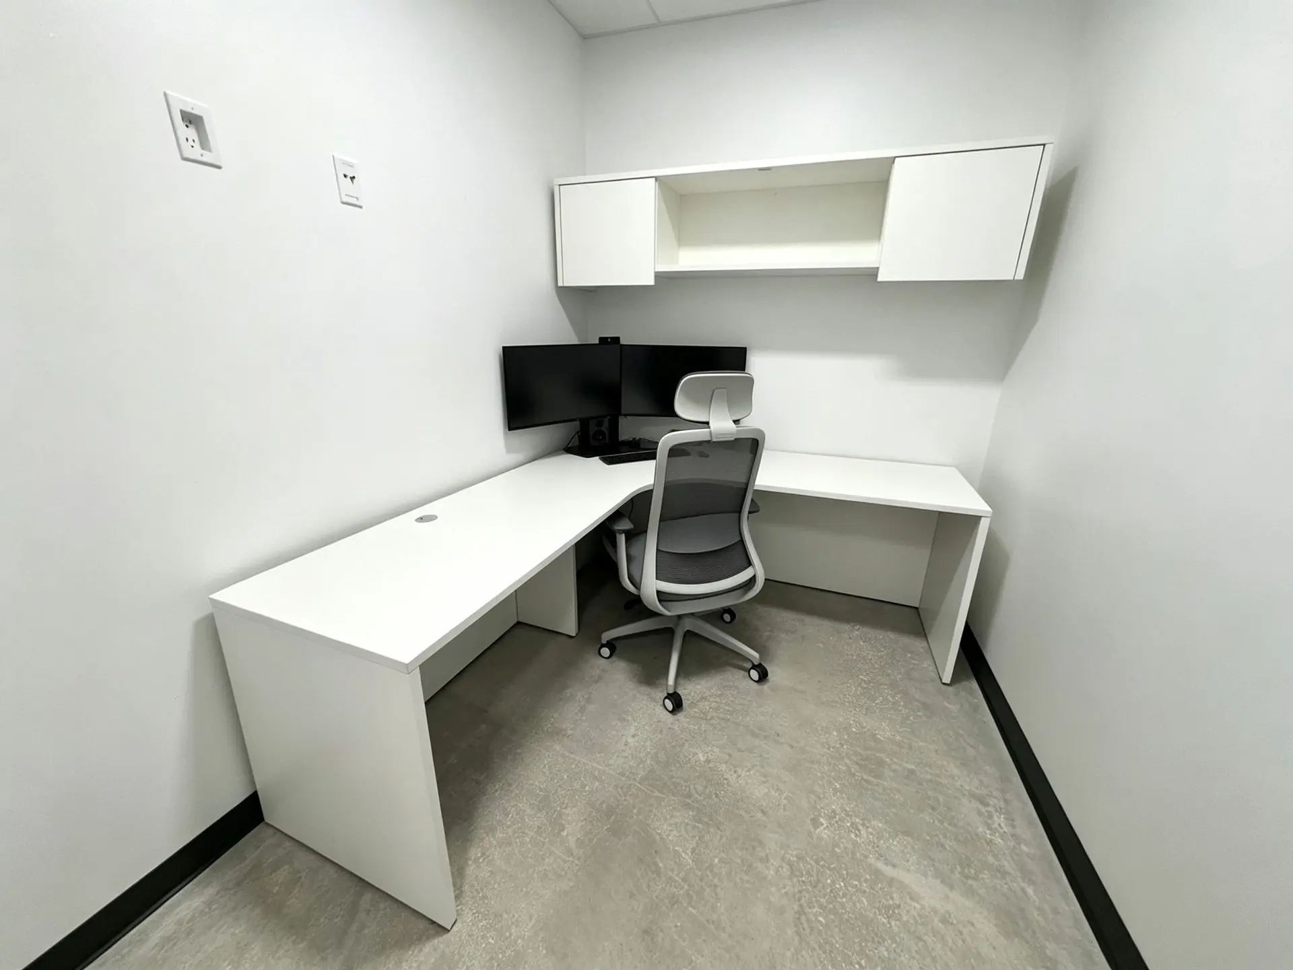
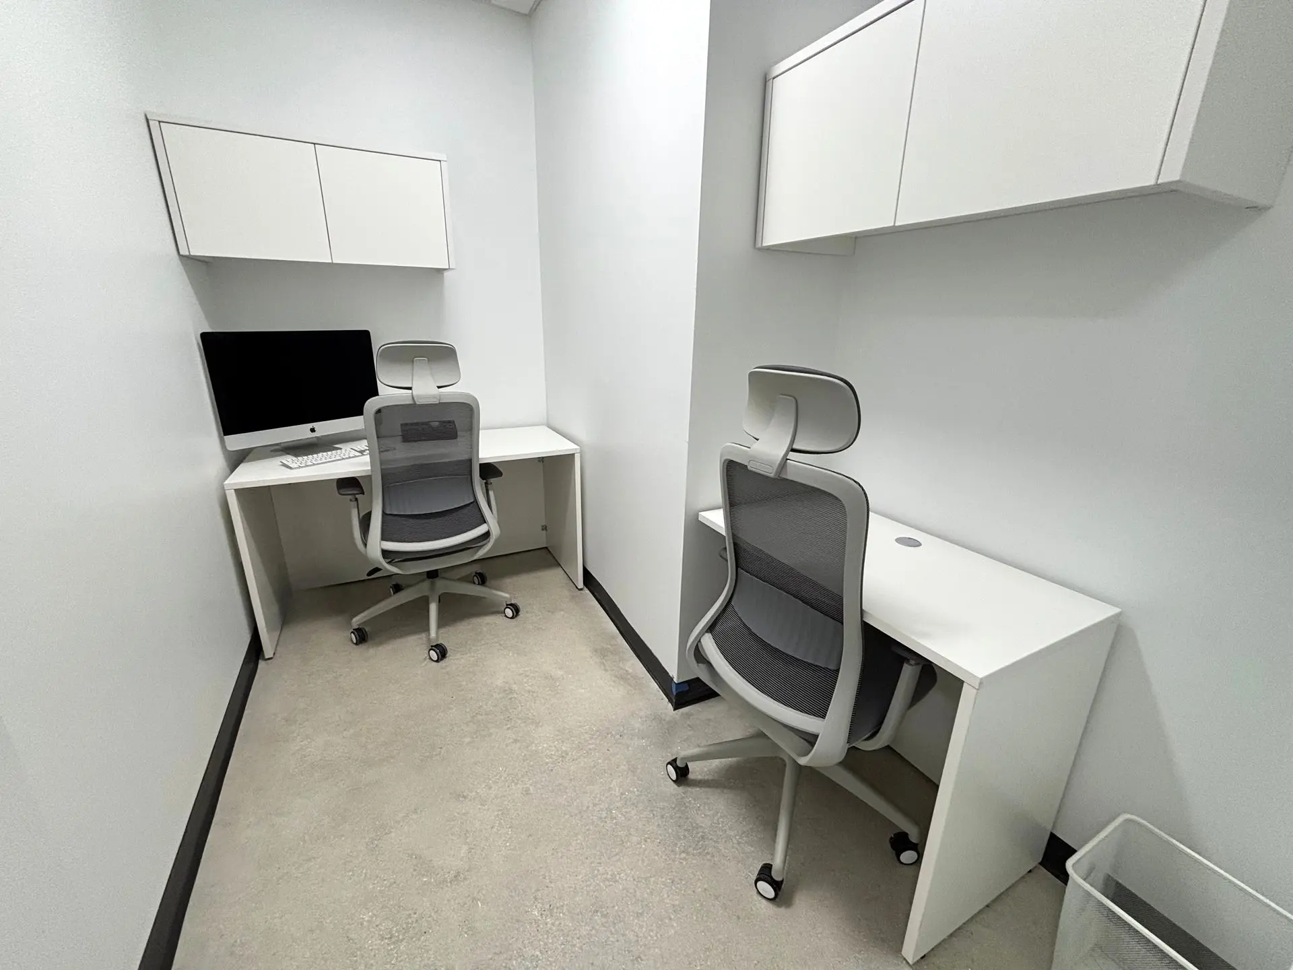
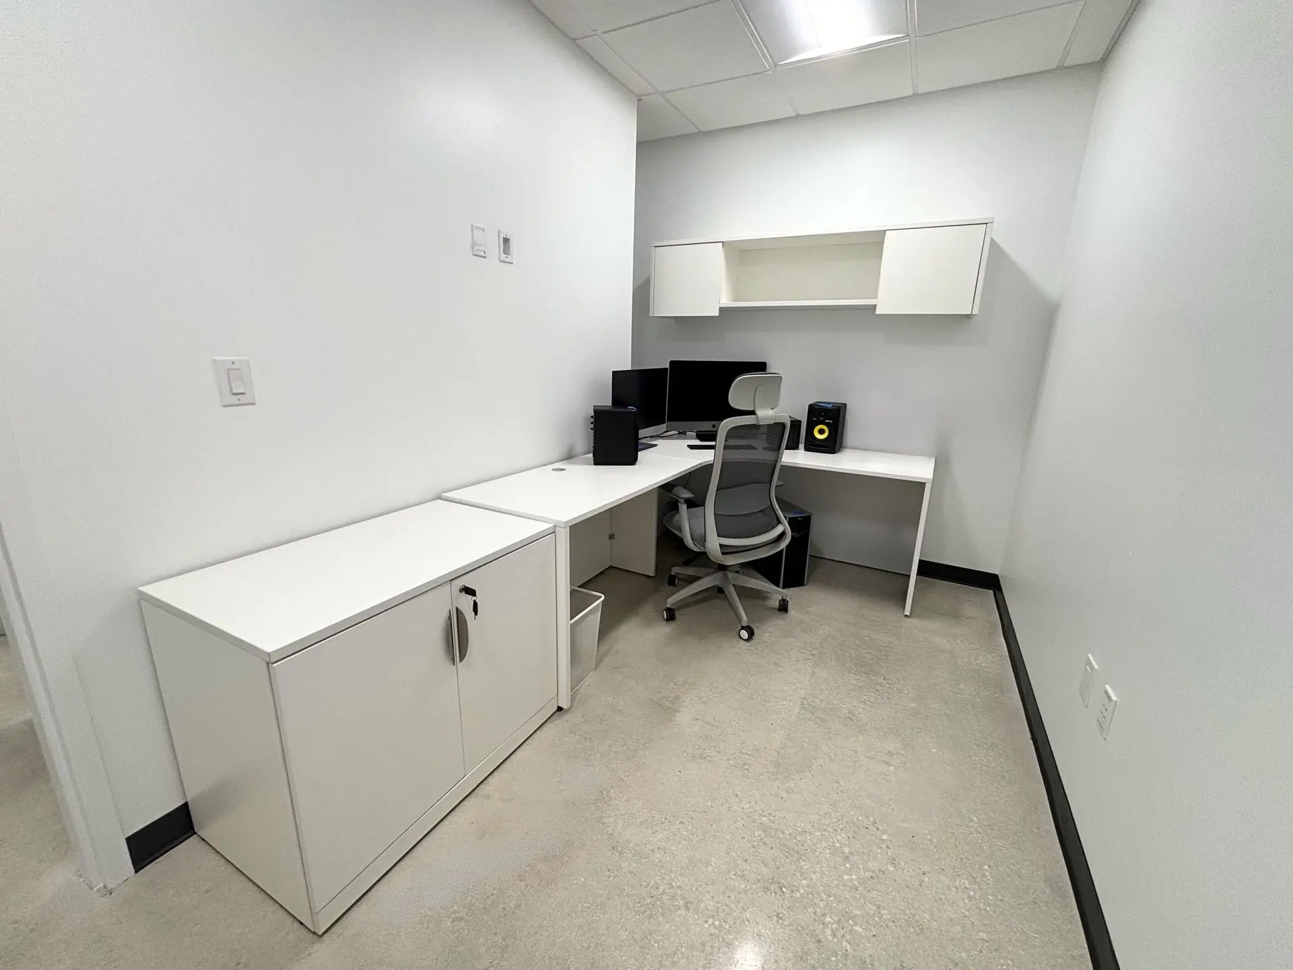
- Shaping the editing rooms around the workflow, with desks built around multi-screen setups
- Holding one finish palette across every space, so the new office reads as a single environment
That brief, a clean move and one cohesive look, shaped every decision that followed.
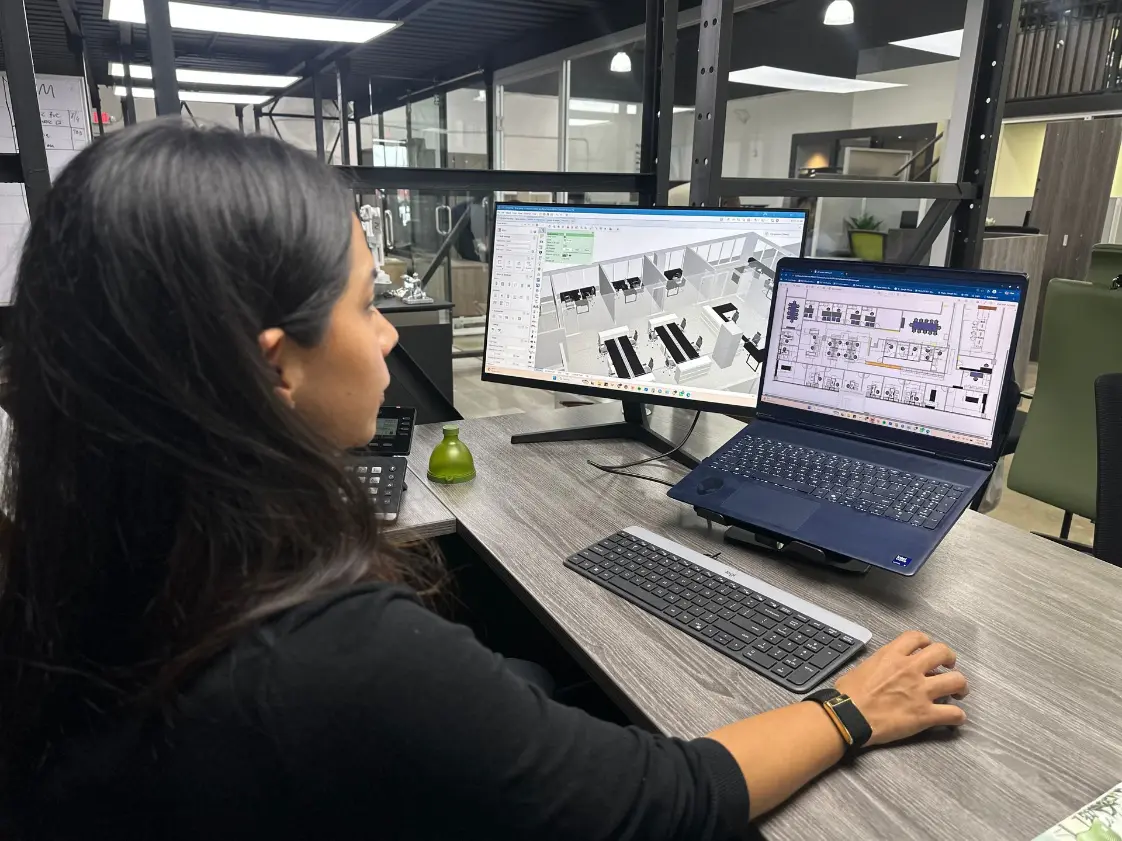
Design & layout planning
The whole office, planned in real time.
Utilizing CET Designer, we translated the discovery brief into a layout for the new space. Their existing furniture went into the model alongside the new pieces, so every conversation was about the actual space, at actual scale, with the actual inventory. Real-time 3D visualization let Somos TV's team see the spatial plan, the furniture selections, and the finishes as the design came together, and gave them room to weigh in before a single piece was ordered.
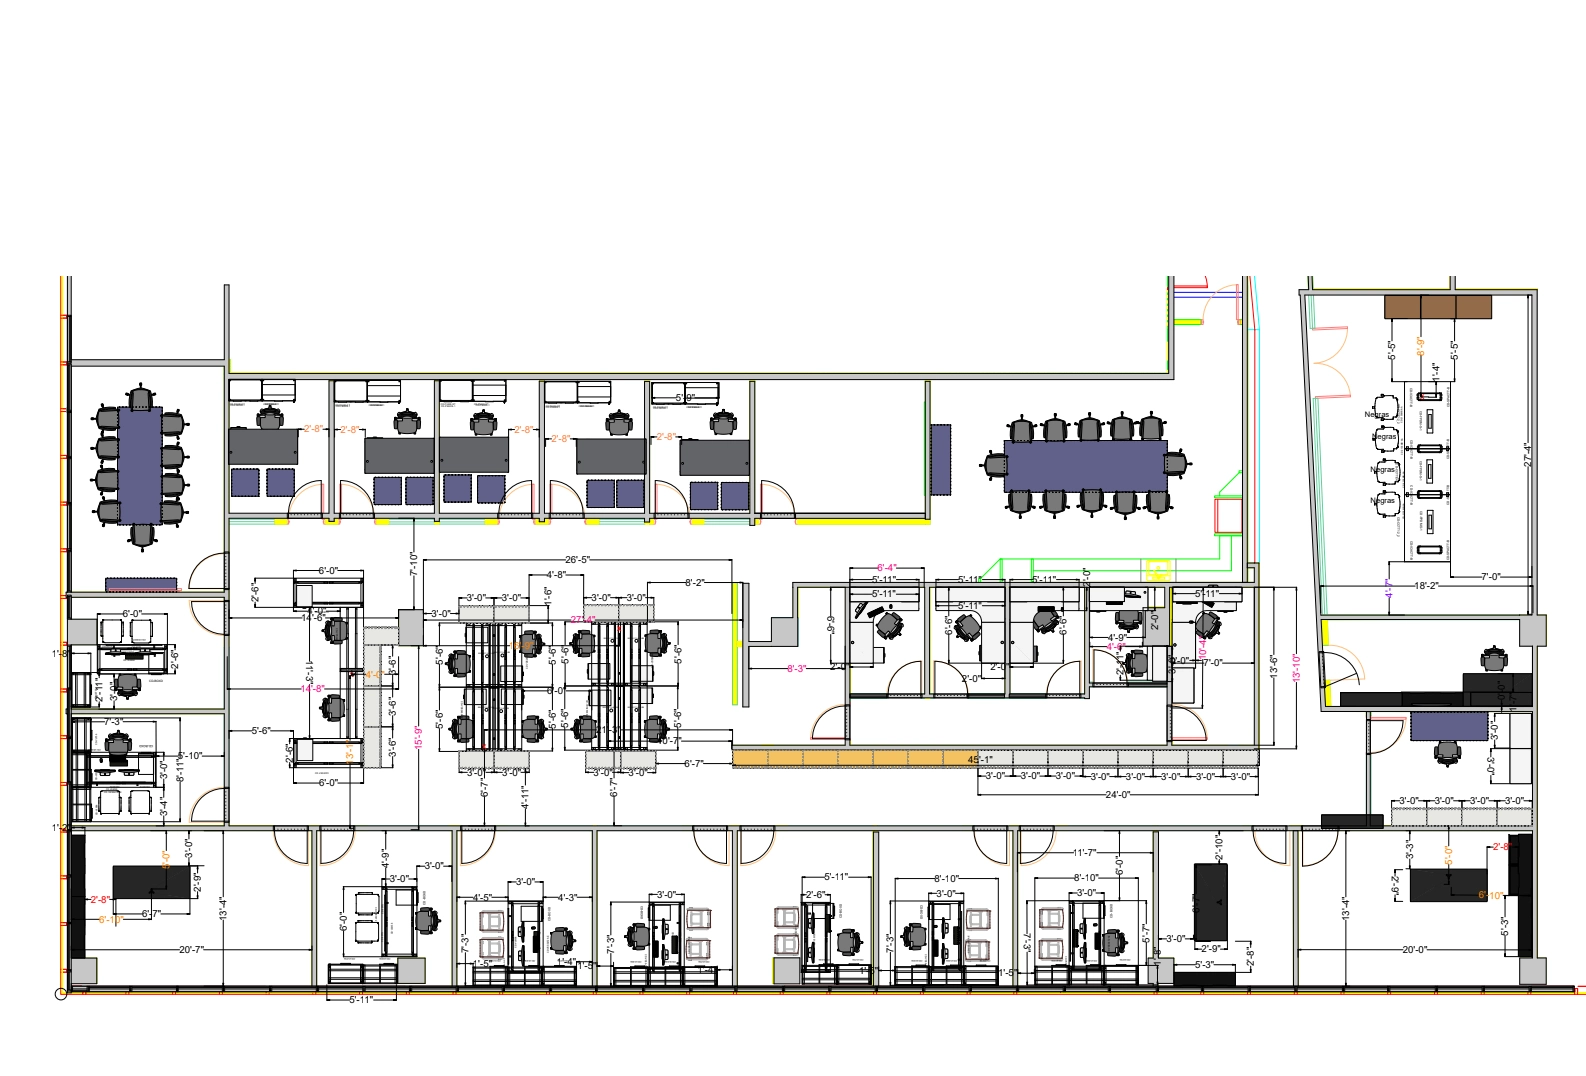
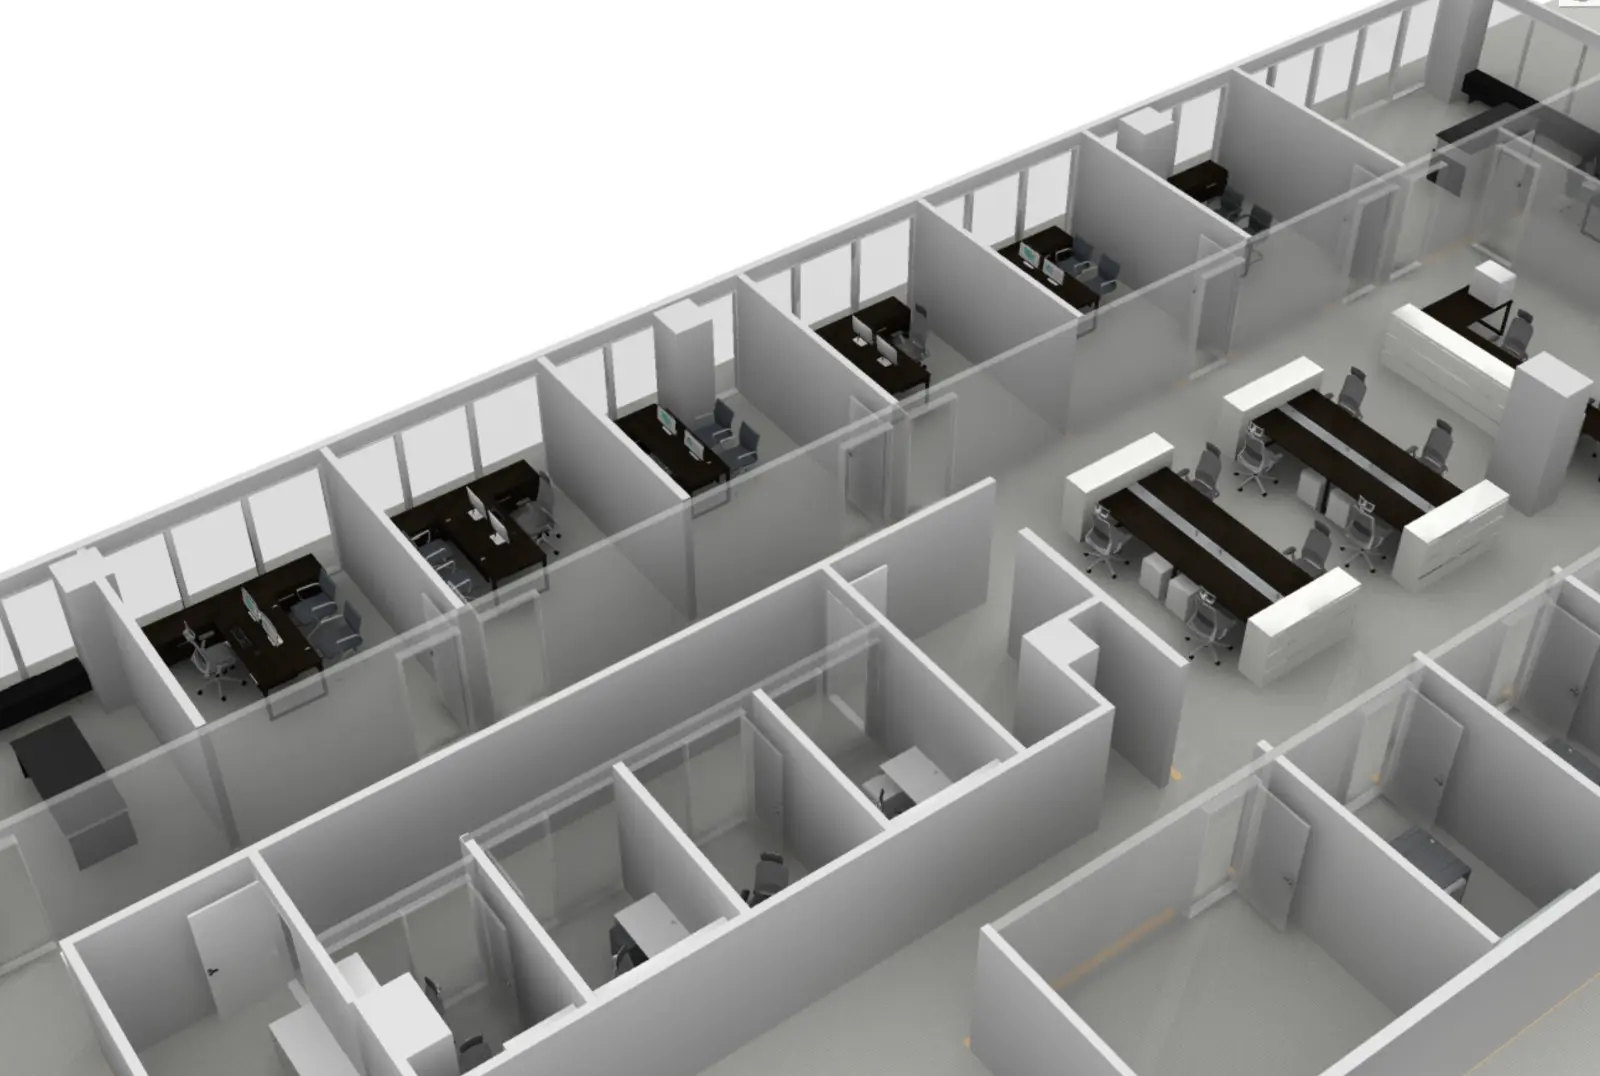
The 3D walkthrough below is the plan they signed off on.
Furniture partners on this project

What we helped design & furnish
Every space, one palette.
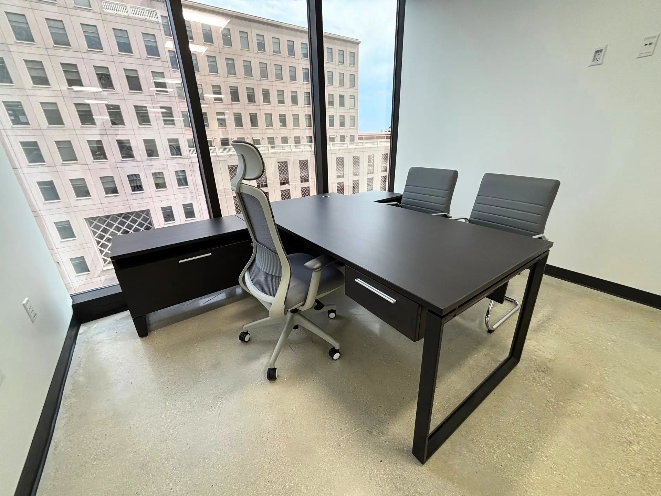
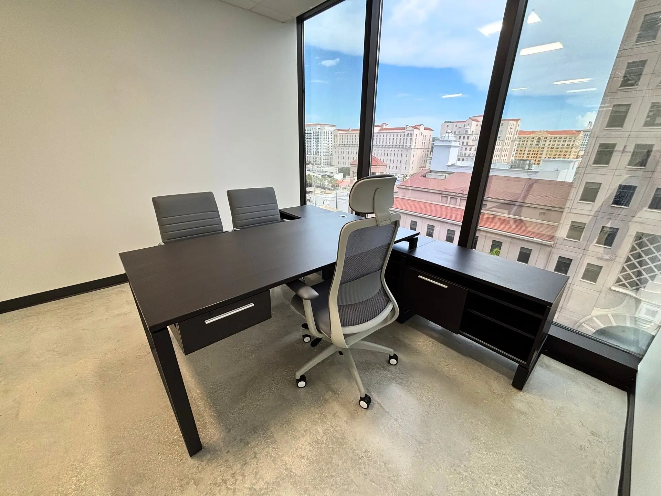
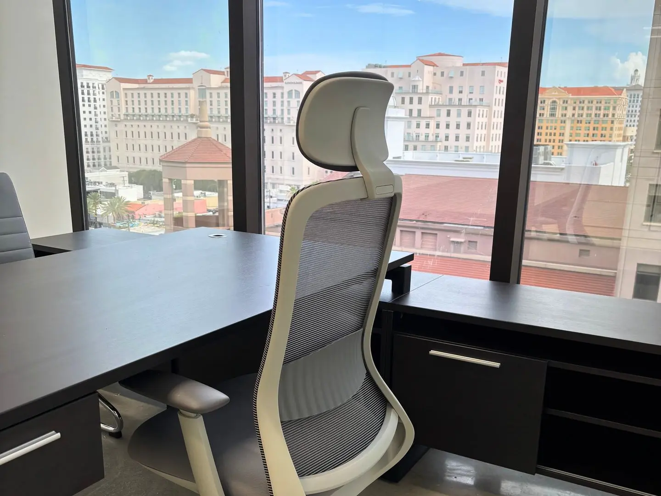
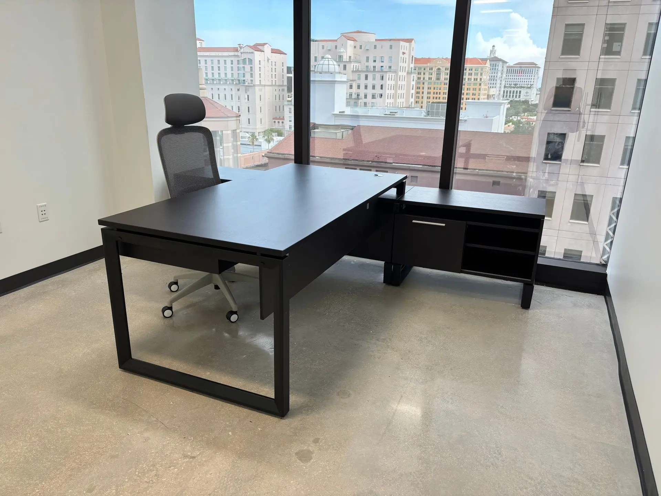
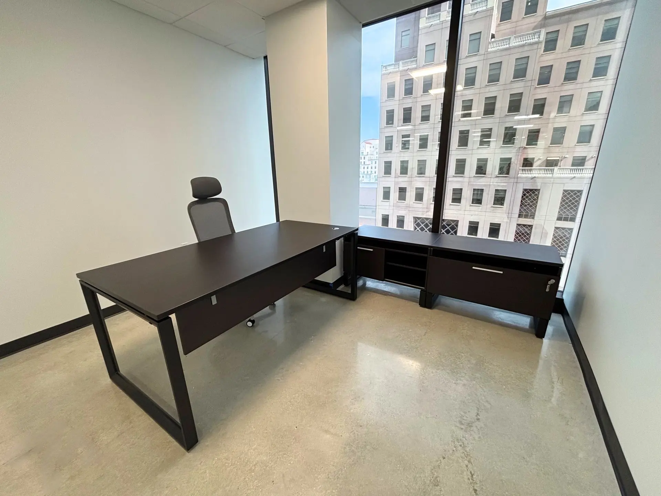
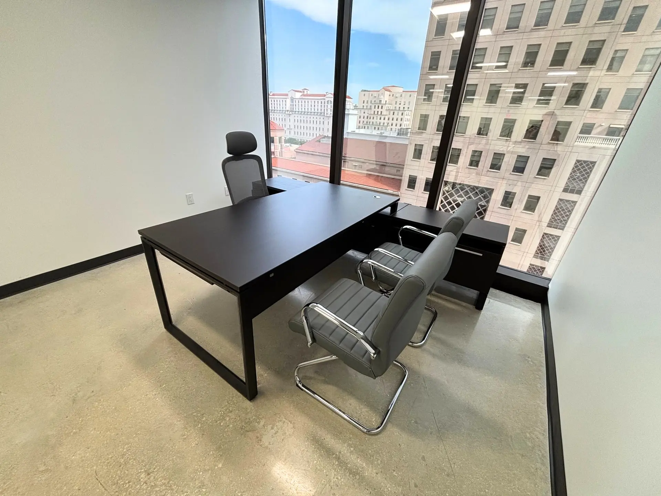
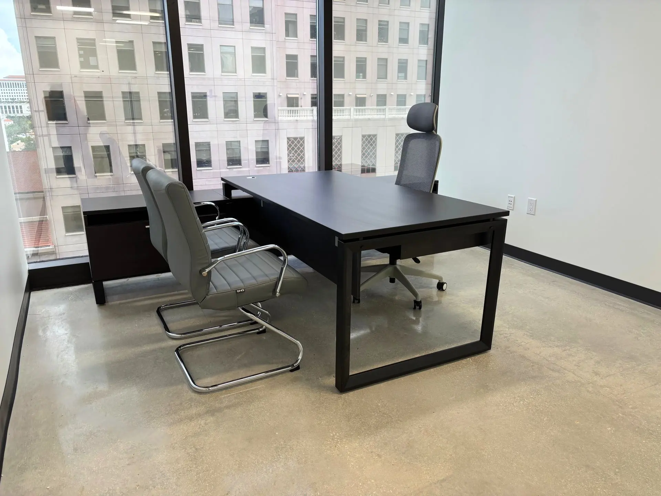
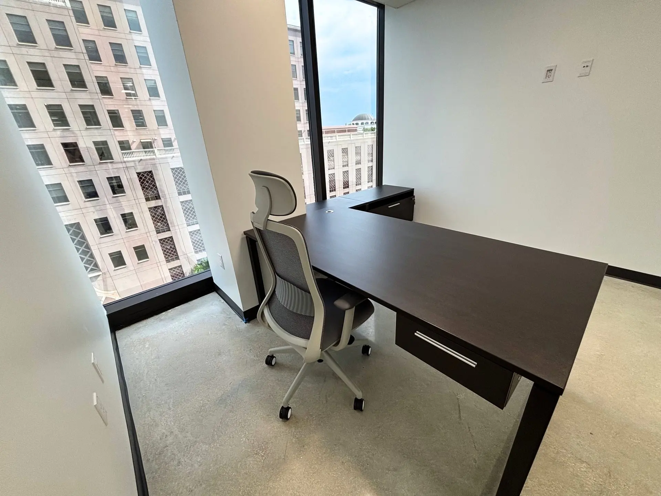
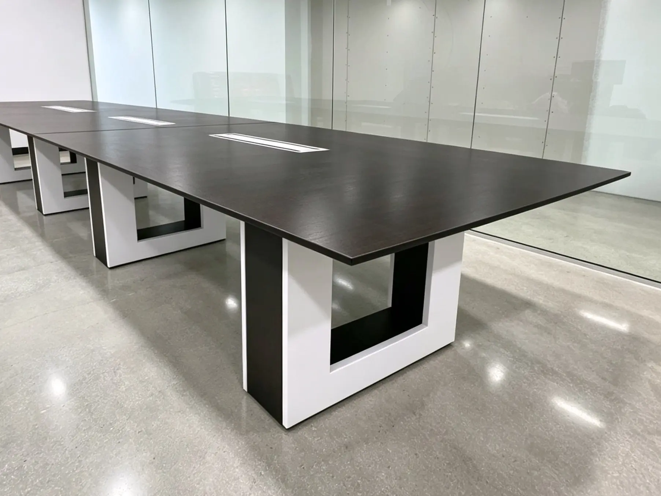
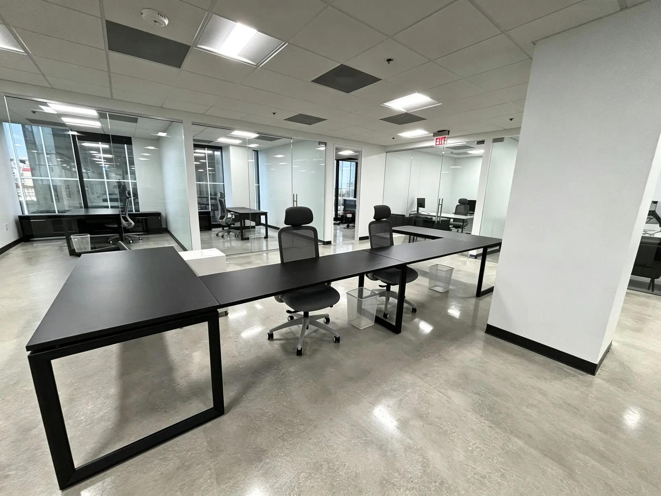
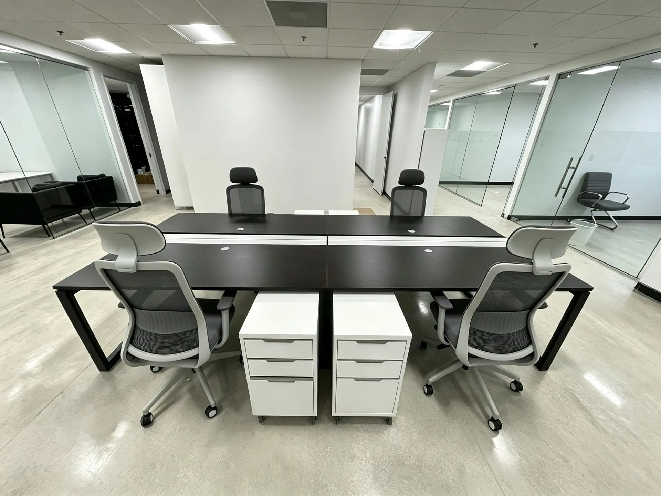
We provided turnkey furniture solutions from Corp Design and Narbutas across every major space in the office, all tied together by one consistent material palette: black throughout to contrast the floors, with gray seating to soften it.
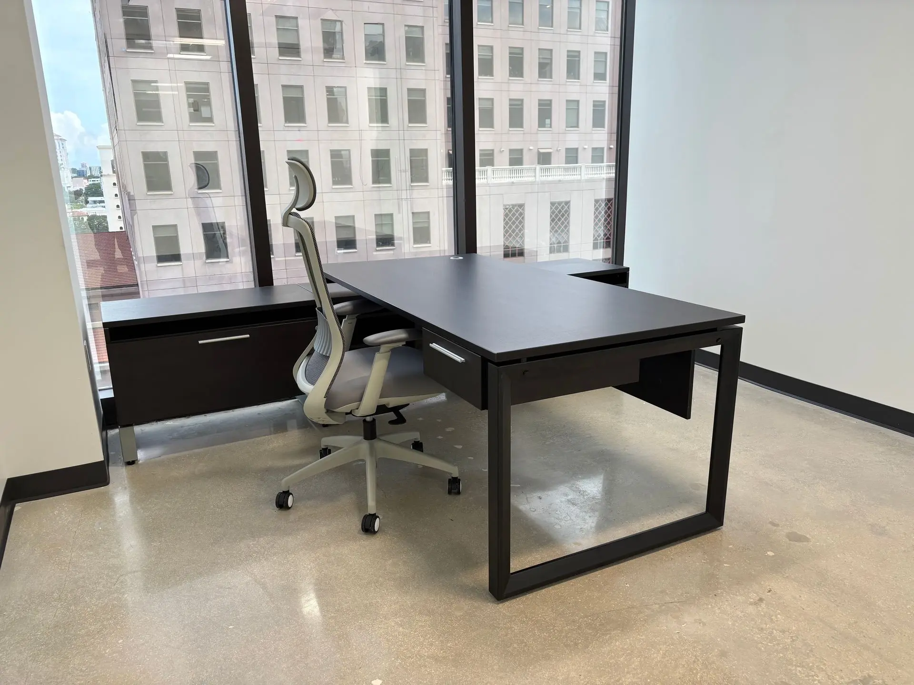
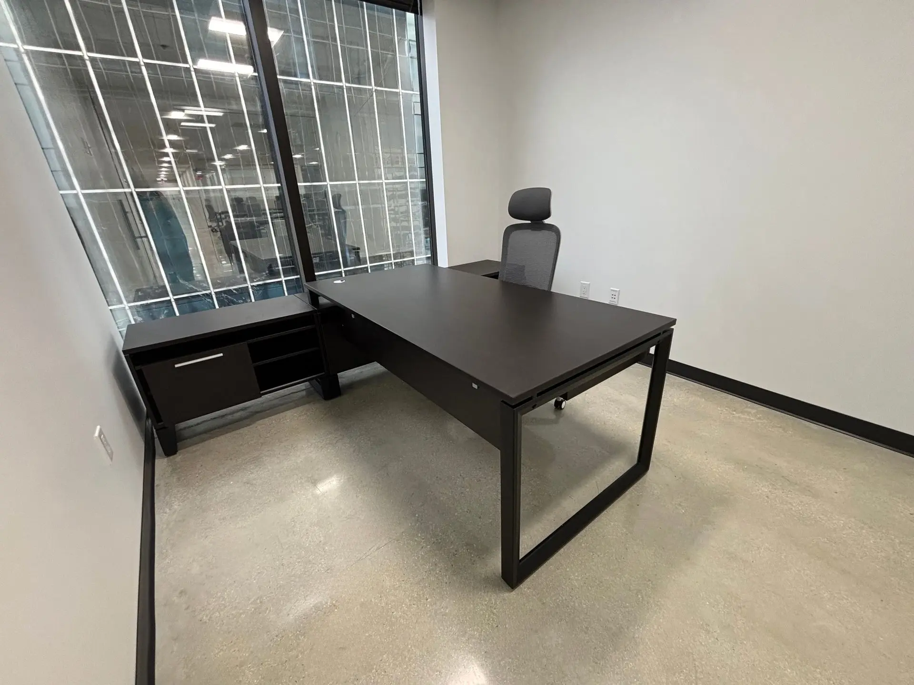
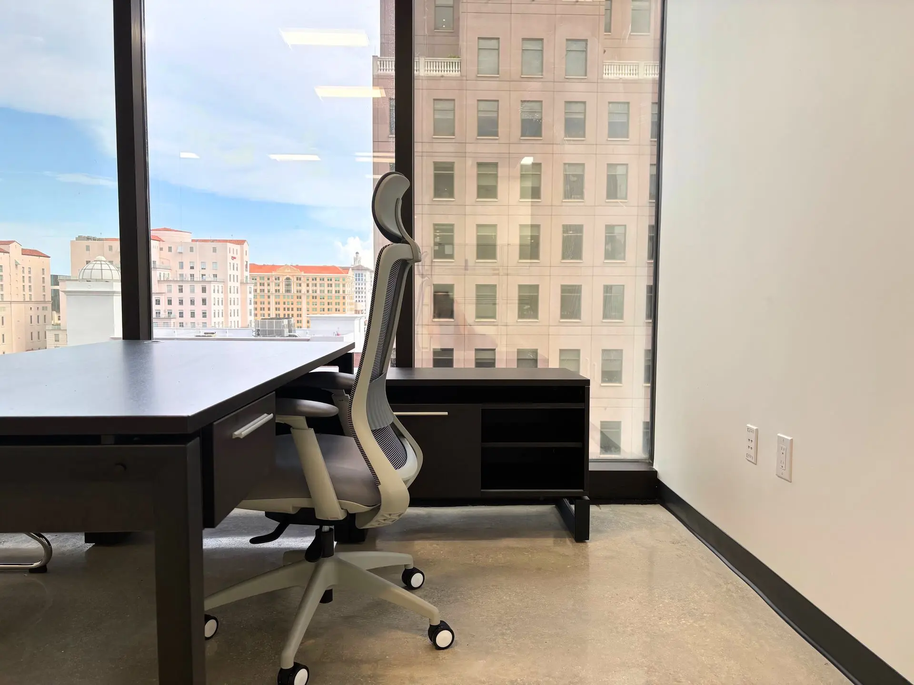
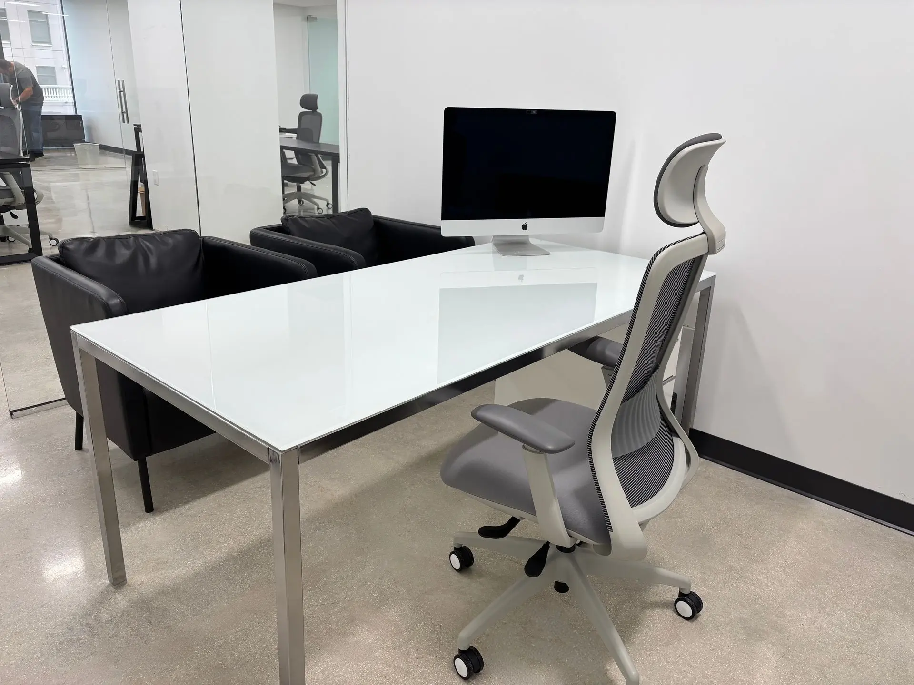
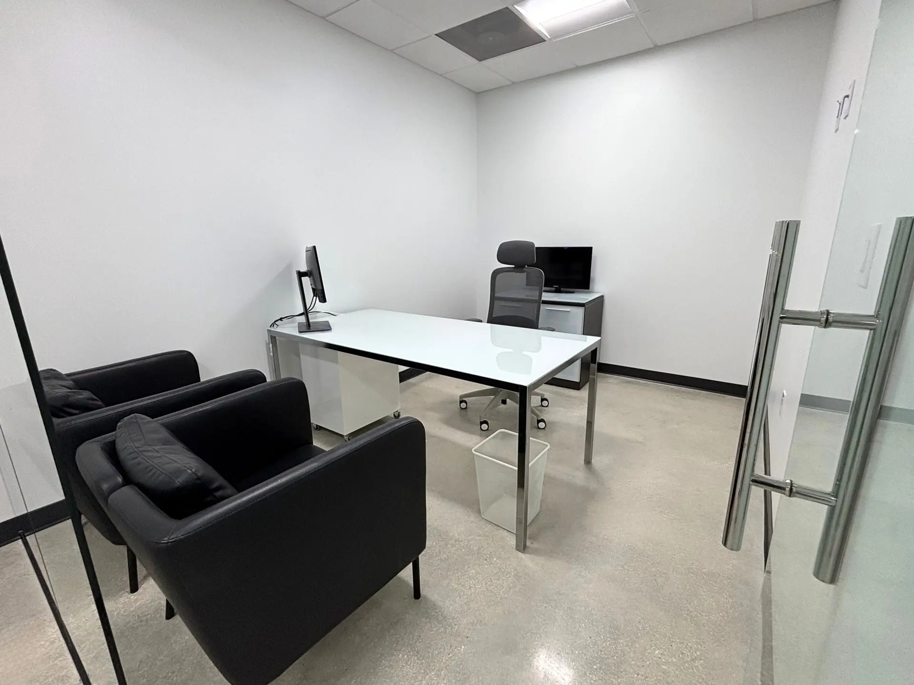
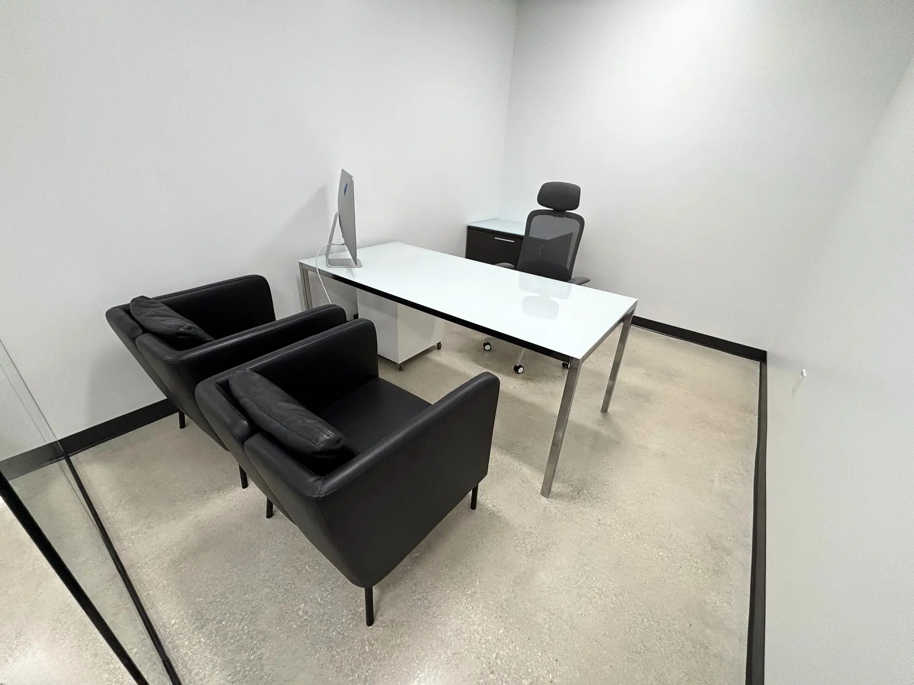
- Executive Offices – Leadership space carrying the same palette as the rest of the floor.
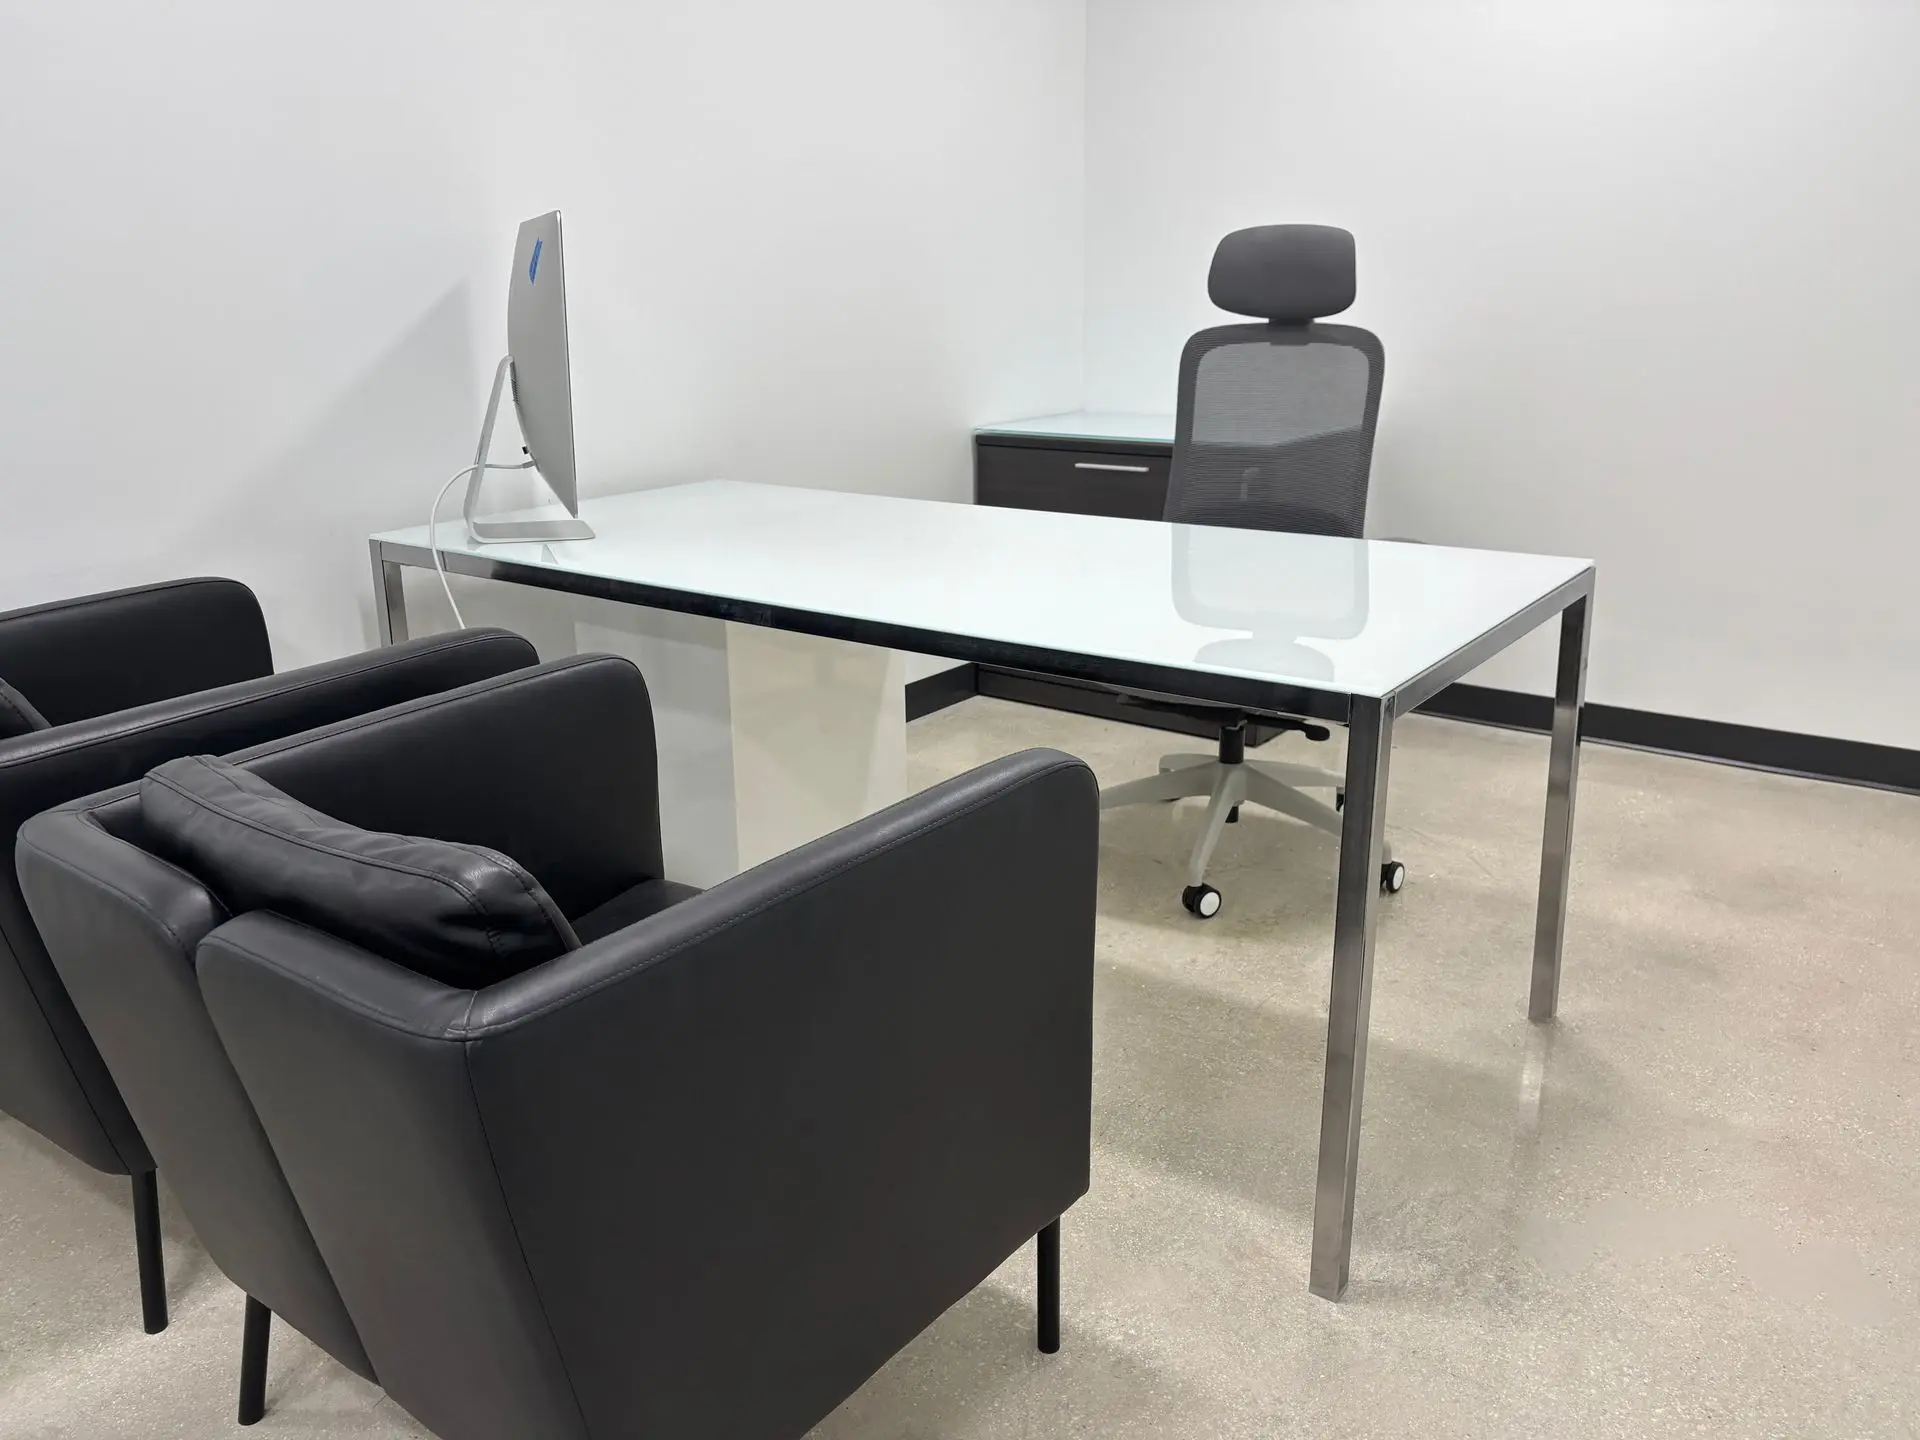
- Small Offices – Quiet, dedicated rooms for focused work.
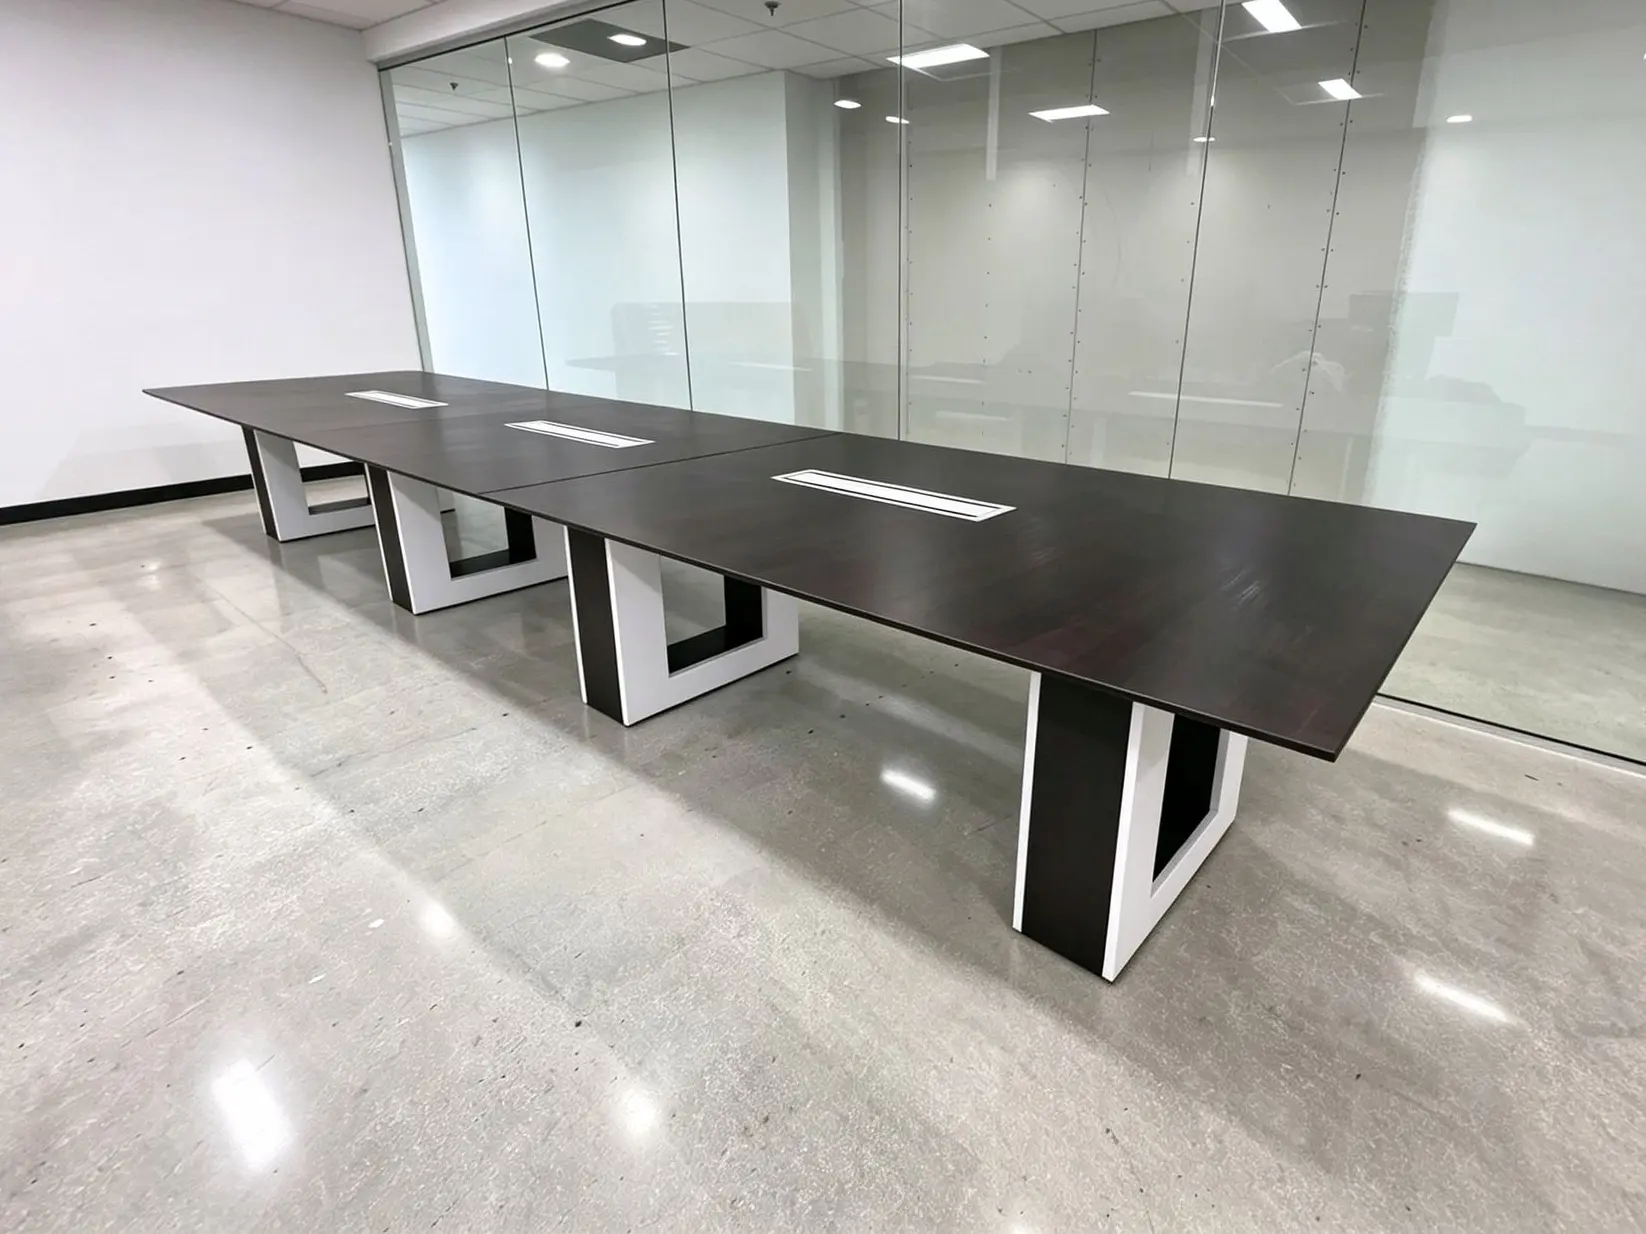
- Conference Rooms – A mix of rooms for meetings and reviews.
- Editing Rooms – Desks built around multi-screen editing setups.
- Collaborative Area – Shared space for the team to work side by side.
- Open Workstations – 33 desks across the main floor, finished in the same black as the rest of the office.
- Filing & Storage – Storage planned into each area rather than added on afterwards.
The result is an office with one shared identity from the workstation floor to the last conference room.
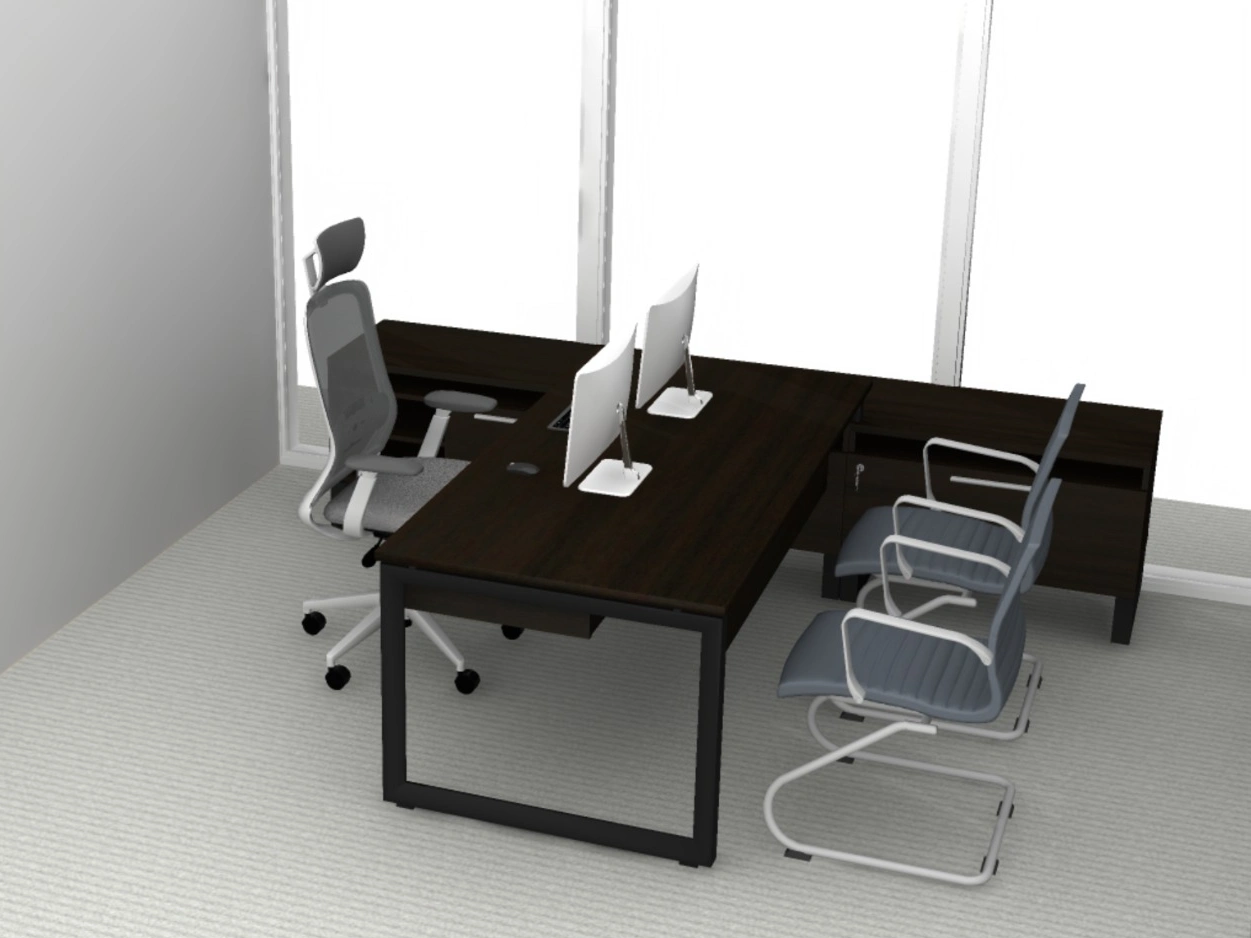
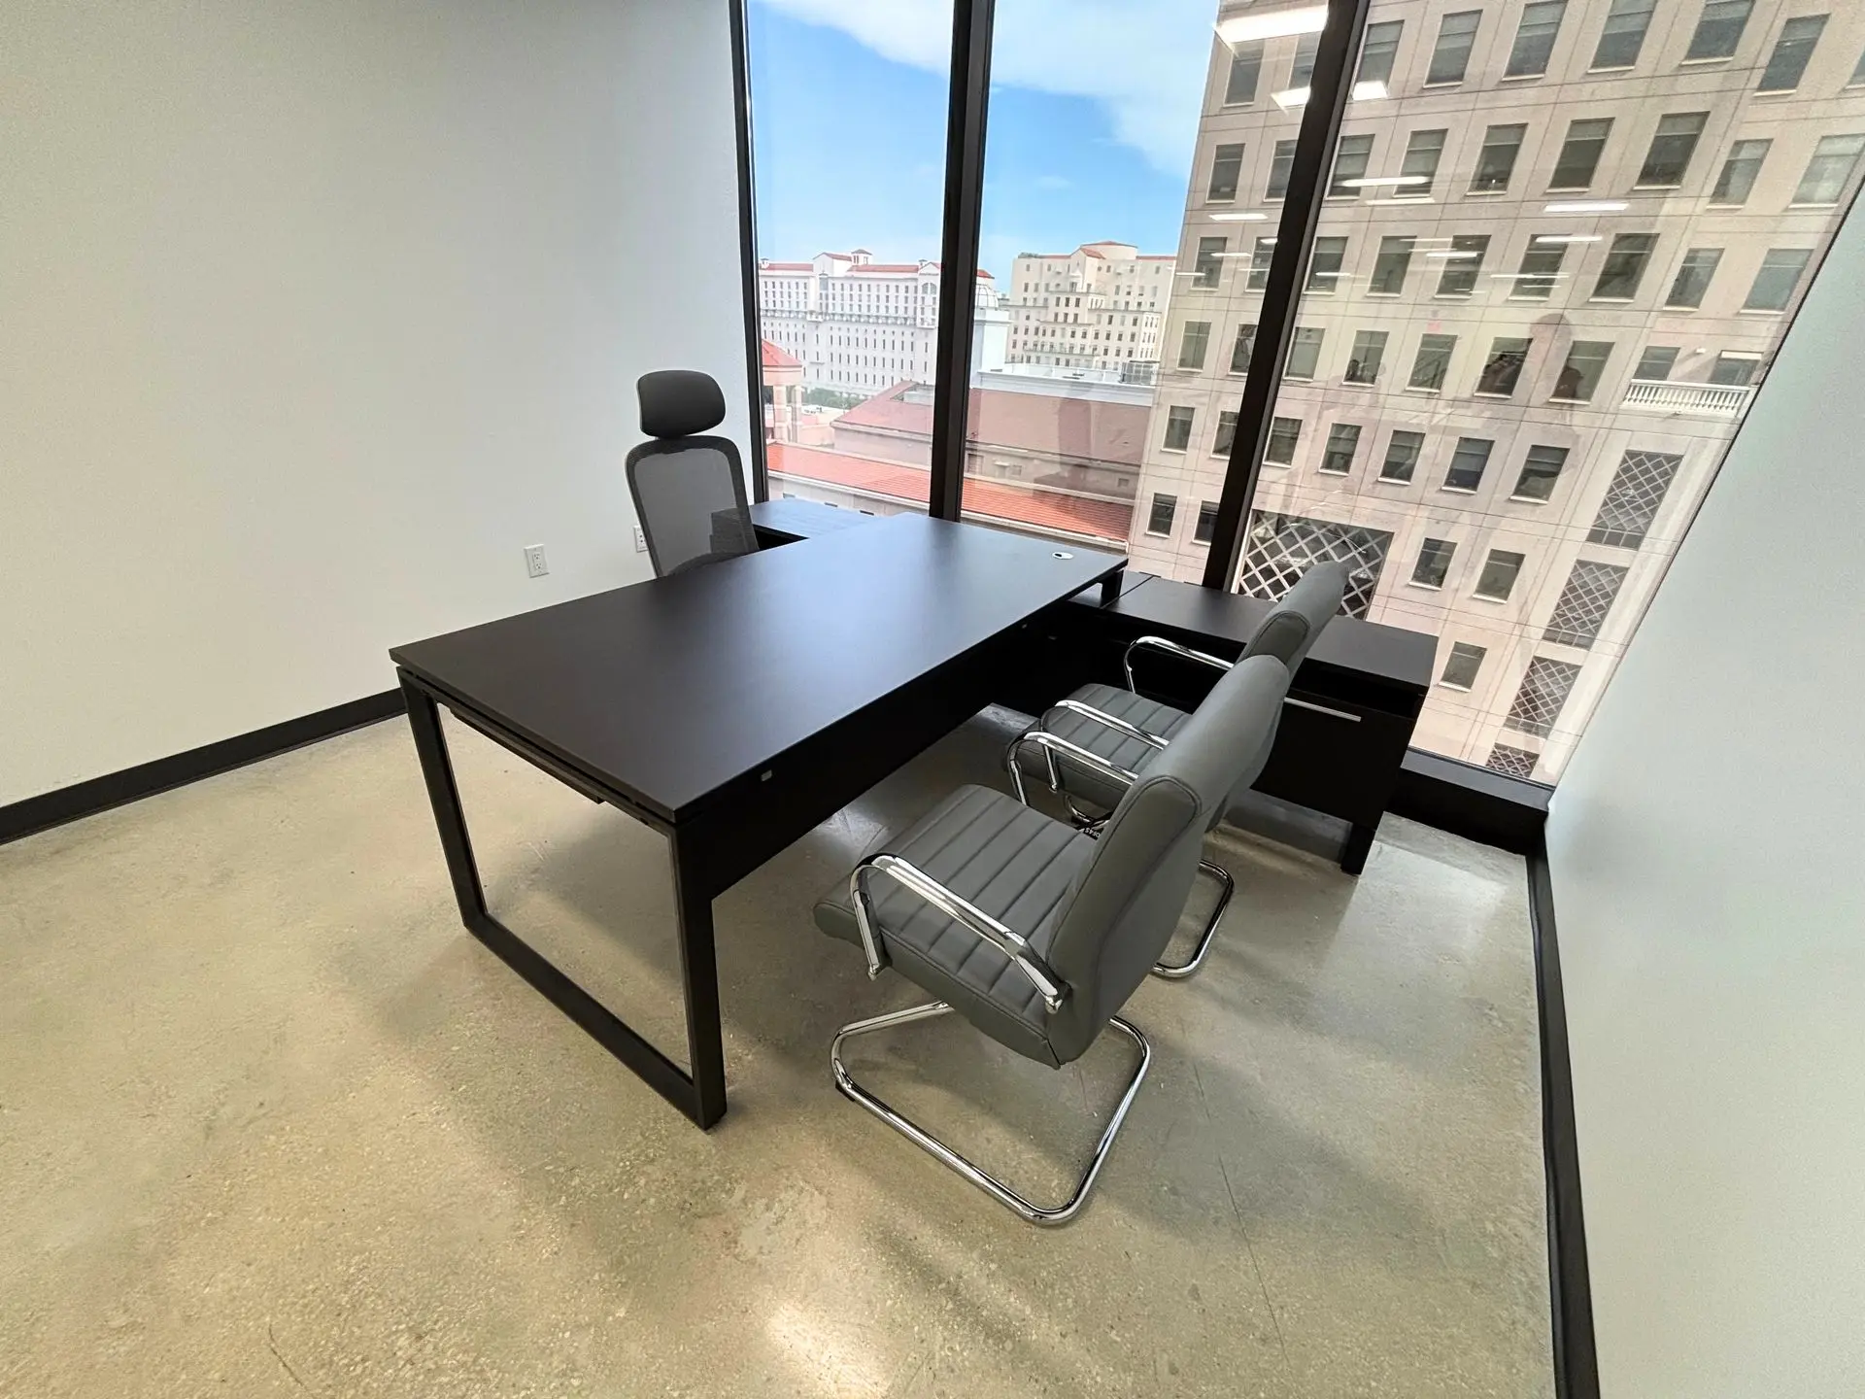
Executive offices
A quieter space to lead.
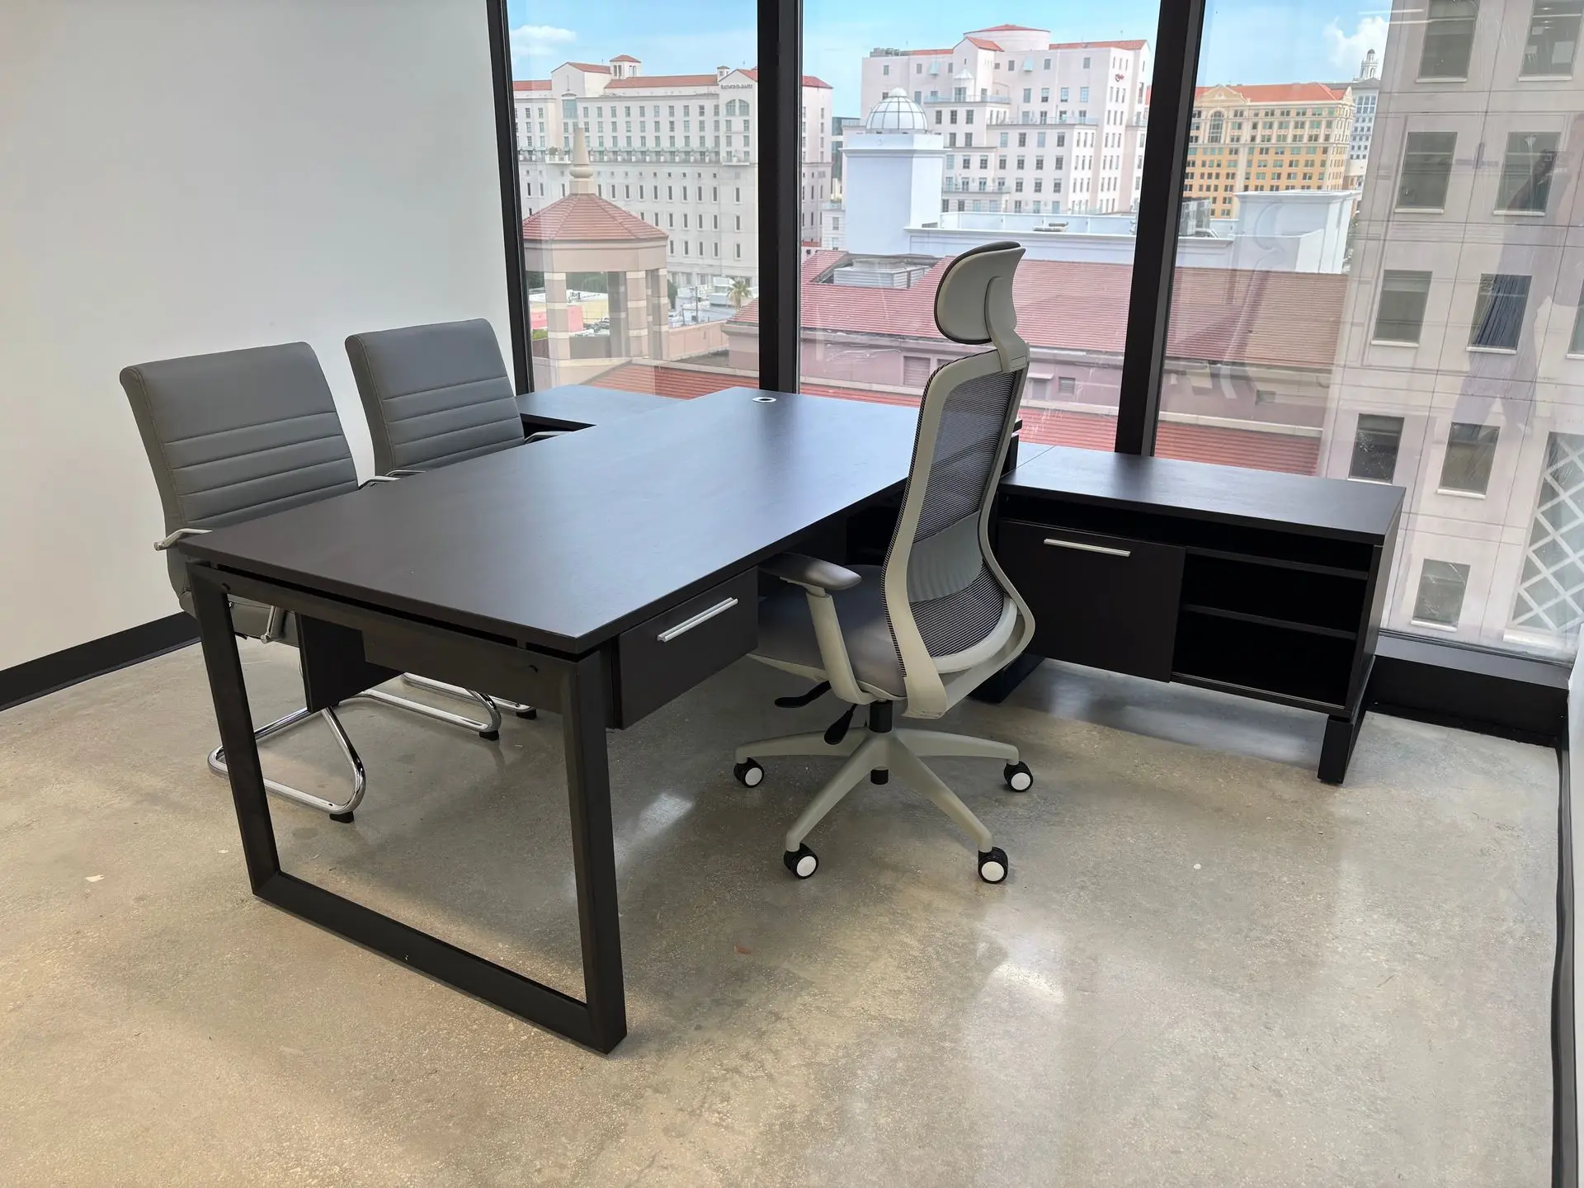
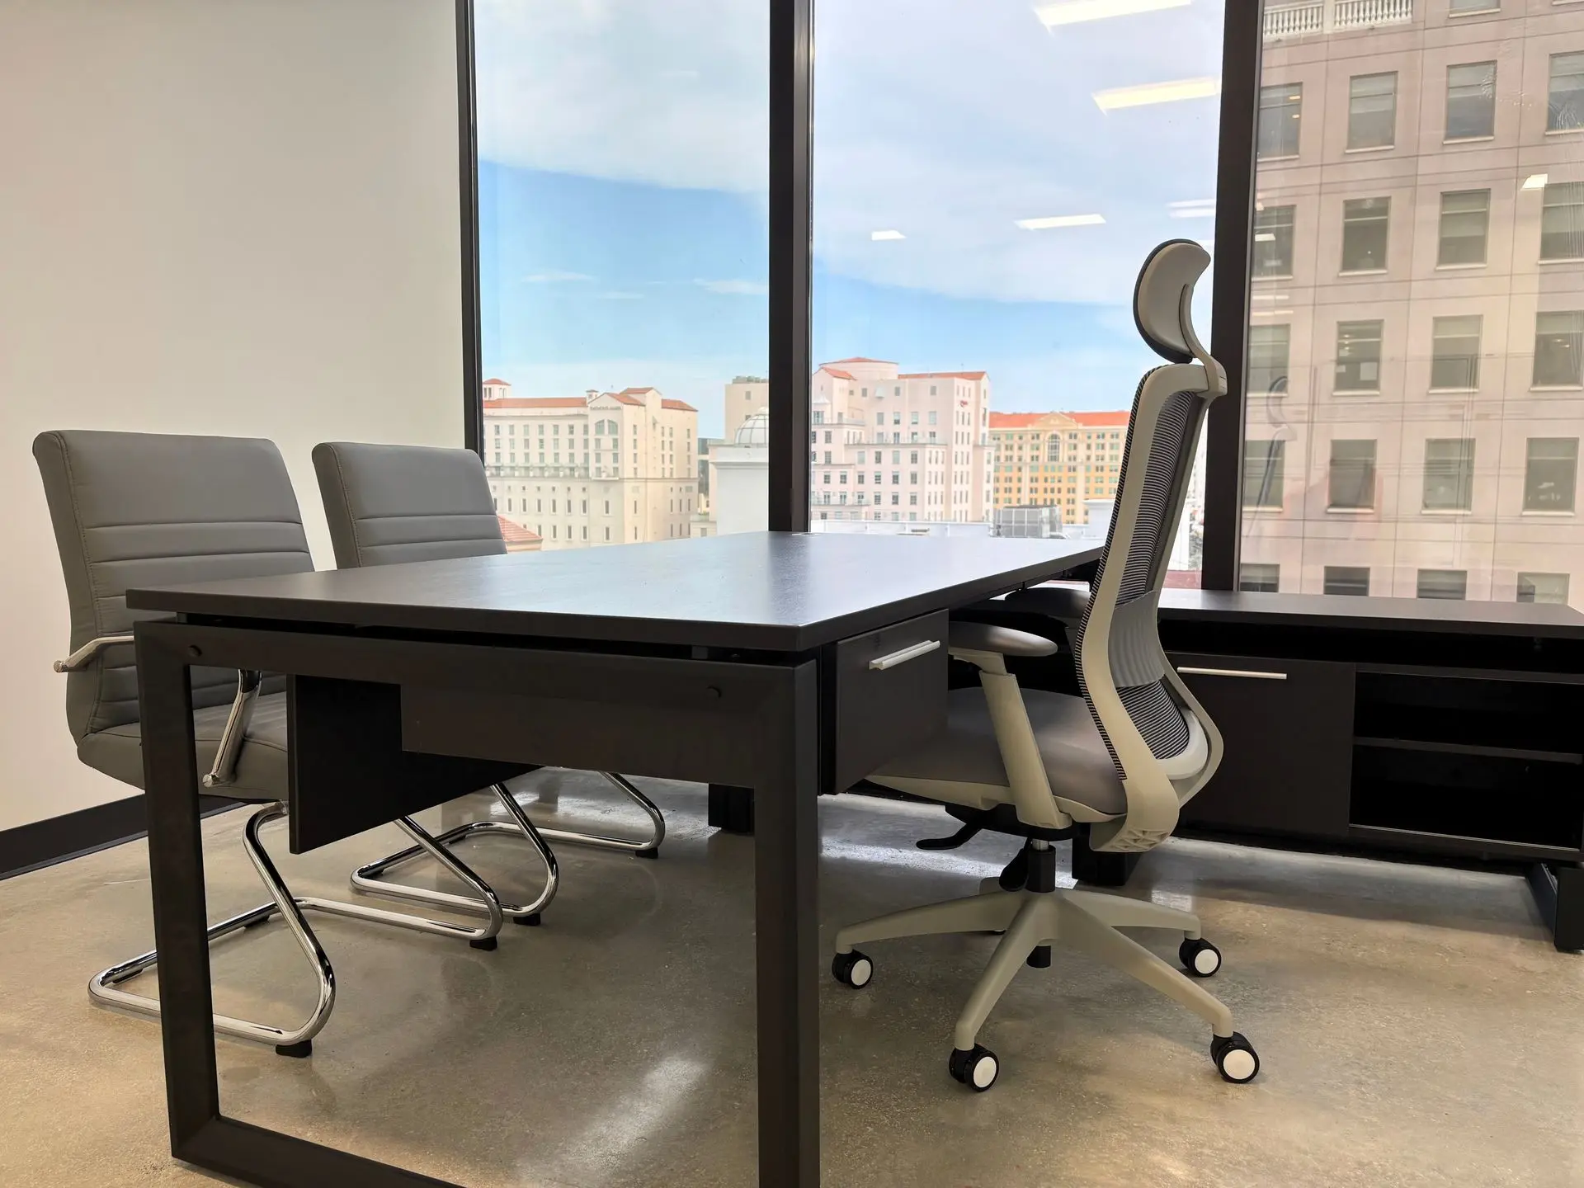
Small offices
Quiet rooms to focus.
Conference rooms
Where the bigger conversations happen.
Editing rooms
Built for the way editors work.
Collaborative area
The open space you walk into.
The installation
Placed to the approved plan.
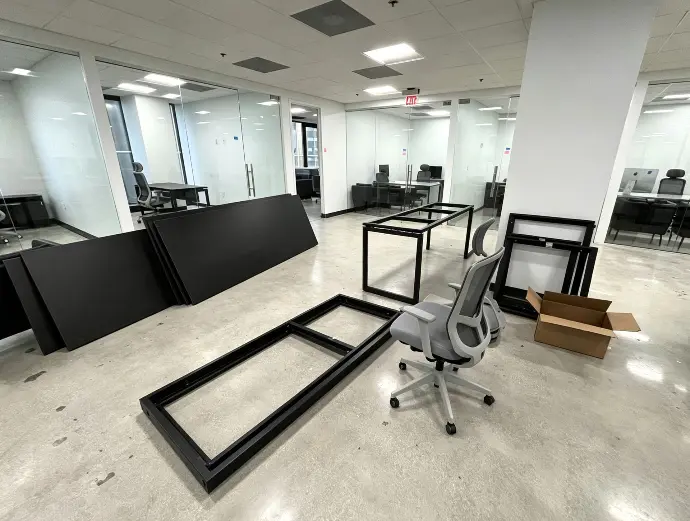
Our in-house installation team handled delivery and placement, working space by space from the approved plan and coordinating closely with Somos TV from first delivery to final placement.
We managed the installation through:
- Coordinating deliveries around Somos TV's schedule
- Staging furniture space by space for an organized rollout
- Placing existing and new furniture together, so each area was finished as a whole
- Making on-site adjustments to fit each space as it came together
- Conducting a final walkthrough before turnover
The result
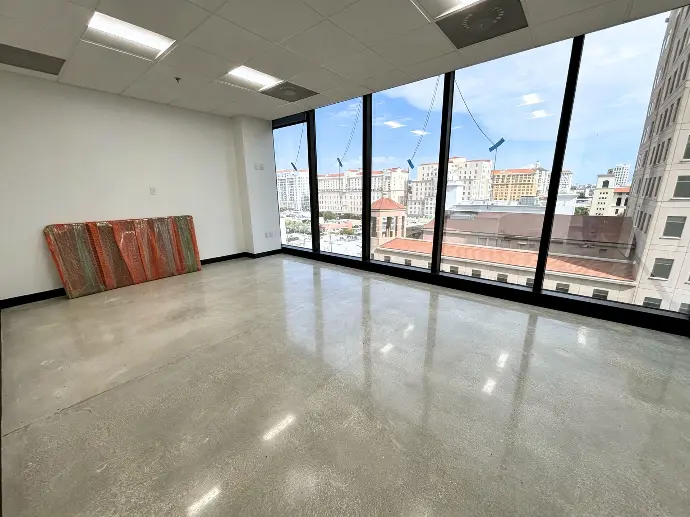
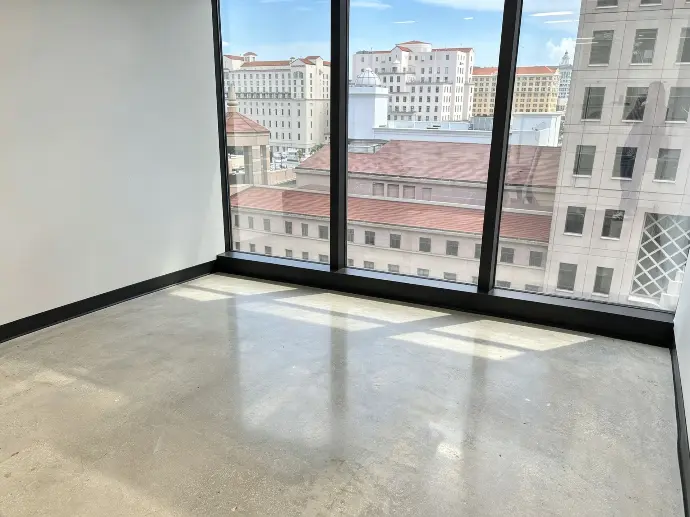
Every space was placed to the approved plan, one room at a time, until the whole office was ready to move into.
The final results
An office that fits how they operate.
The finished office reads as one continuous space. Black surfaces sit against the flooring exactly as Somos TV wanted, gray seating keeps the open areas from feeling severe, and the same palette runs from the executive offices through the conference rooms to the workstation floor. The editing rooms got the desk layout the team asked for, so the desks now follow the way editors actually sit and work.
Built around a four-week order-to-install plan, the project gave Somos TV 33 workstations across roughly 6,000 square feet, carrying their existing furniture forward without looking like it. The result is a workspace that is clean, consistent, and built around how the team does its job every day.
6,000
Square feet
4
Weeks, order to install
33
Workstations
Start your project
Ready to plan your office?
Tell us about your space. We call back, usually within the hour, and a free 3D plan of your office follows.