
Project story · Renewable energy developer · Fort Lauderdale, FL
BlueSky Utility set out to build a brand-new office around how their team actually works: private offices that adjust between sitting and standing, an open collaborative area built on benching, and room to gather around a small conference table and a training table. We designed and furnished the entire space, turnkey, in the Maritime Dune and Chalk palette they wanted from the reception desk to the last cubicle.

- Client
- BlueSky Utility
- Type
- Renewable energy developer
- Spaces
- Reception area, conference room, private offices, shared offices, cubicle area, training room, breakroom
- Furniture Partners
- AIS
4.7
Google rating
20+
Years in business
25M+
Sq ft furnished

Discovery
First, understand the team.
BlueSky Utility came to us planning a brand-new office from the ground up, and they wanted us to handle the whole design. We sat down with their team early to understand not just the square footage, but how each department actually spends its day, and shaped the brief around that.
We focused on:
- Private offices that adjust between sitting and standing, so the team can move throughout the day.
- An open collaborative area for the team to work side by side.
- A conference room and a training table, giving the team room for both quick meetings and group sessions.
- One consistent palette, Maritime Dune and Chalk, they wanted carried through every space.
That brief shaped every decision we made next, from the layout down to the final furniture selections.
Design & layout planning
A plan built around how they work.
Utilizing CET Designer, we translated BlueSky Utility's brief into a real-time 3D model of the full office, from reception to private and shared offices, the cubicle floor, the conference and training rooms, and the breakroom. Working through the model let us dial in the height-adjustable private offices, the cubicle floor, and the training table before a single piece of furniture was ordered.


By the time the plan was finalized, BlueSky Utility could see exactly how every space would come together before installation day.
What we helped design & furnish
One palette, every space.
We furnished BlueSky Utility's new office turnkey, space by space, in a single Maritime Dune and Chalk palette that carries the same look across every room:
- Reception Area – A welcoming entry point for visitors and the team, right at the door.
- Conference Room – Space for the team to meet, present, and collaborate.
- Training Room – A dedicated room for group training and team sessions.
- Private Offices – Height-adjustable desks for quiet, focused daily work.
- Shared Offices – Comfortable, well-scaled furniture built for team use.
- Cubicle Area – Individual desks for the team's daily, focused work.
- Breakroom – A shared space for the team to recharge and reset.
Seating throughout came from OF4S's own chair line, paired with AIS desking, casework, and cubicles for a consistent, cohesive look.
Furniture partners on this project


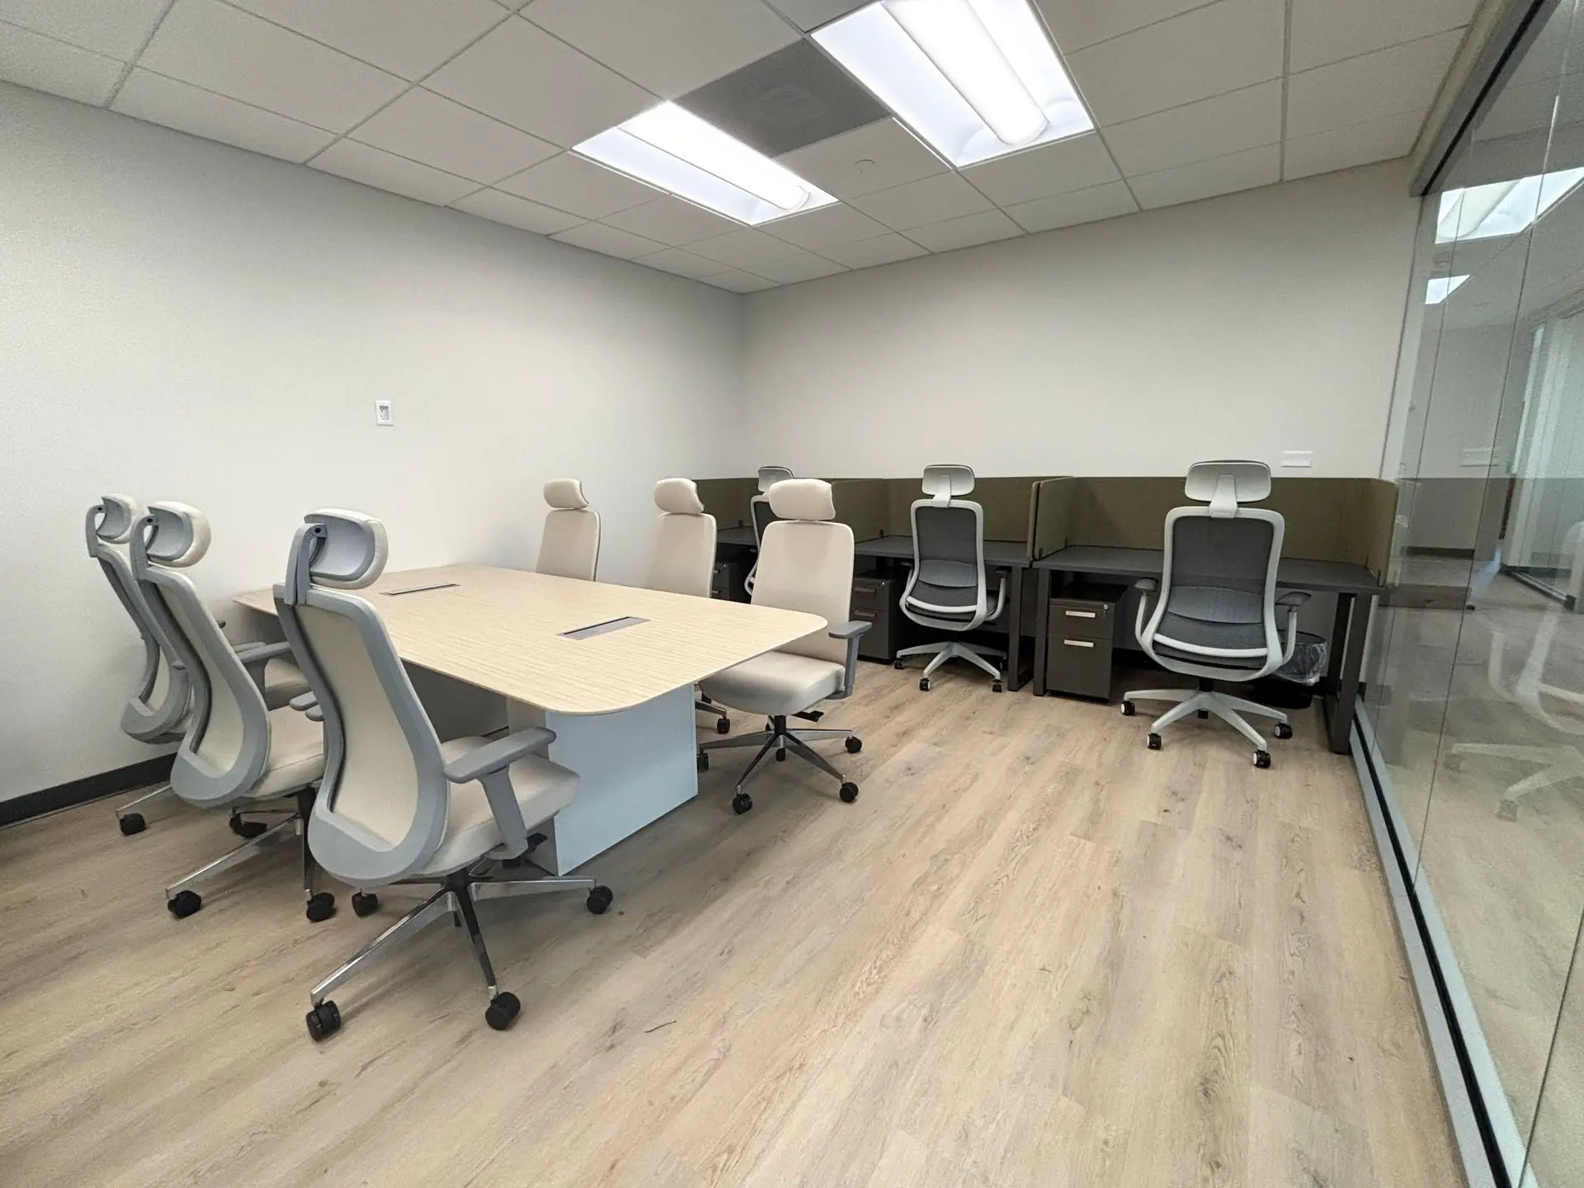



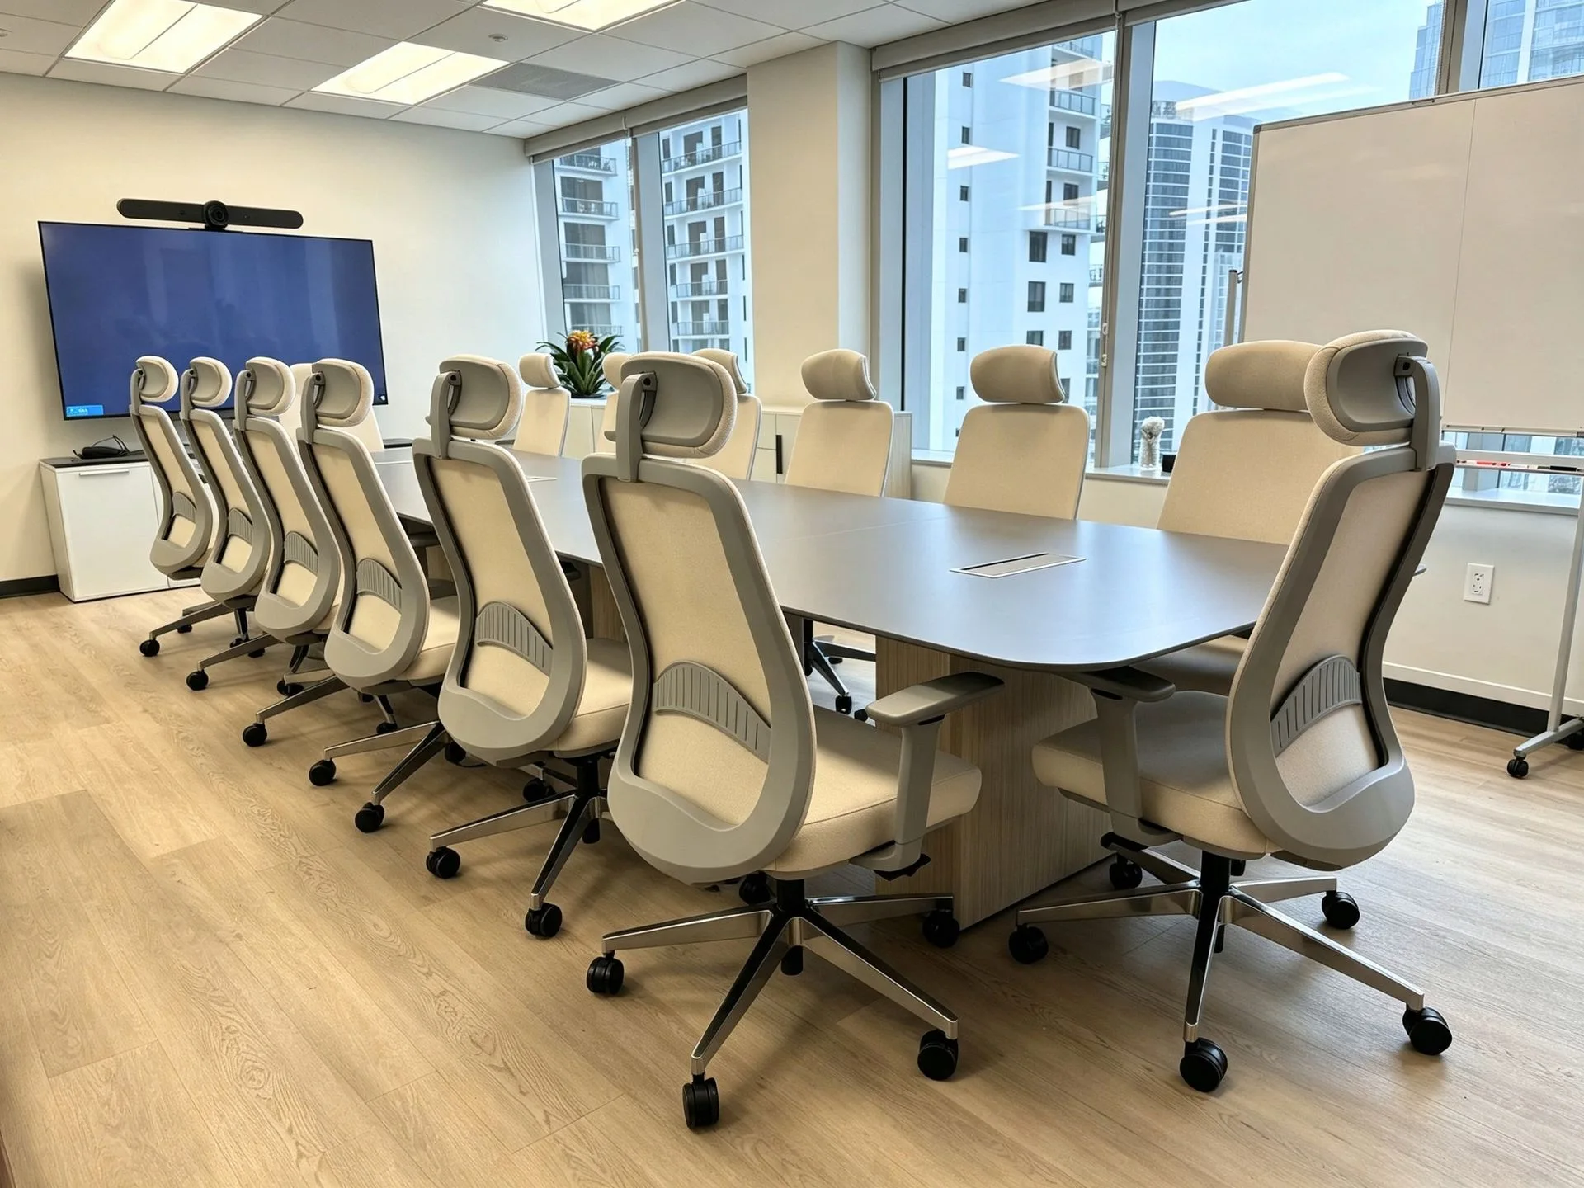
Shared offices & conference
Room to meet and connect.
The conference room and shared offices round out the collaborative side of the office, giving the team room to meet, present, and work side by side.















Private offices
Quiet space to focus.
Every private office is built on height-adjustable desks, so the team can move between sitting and standing without leaving their desk.











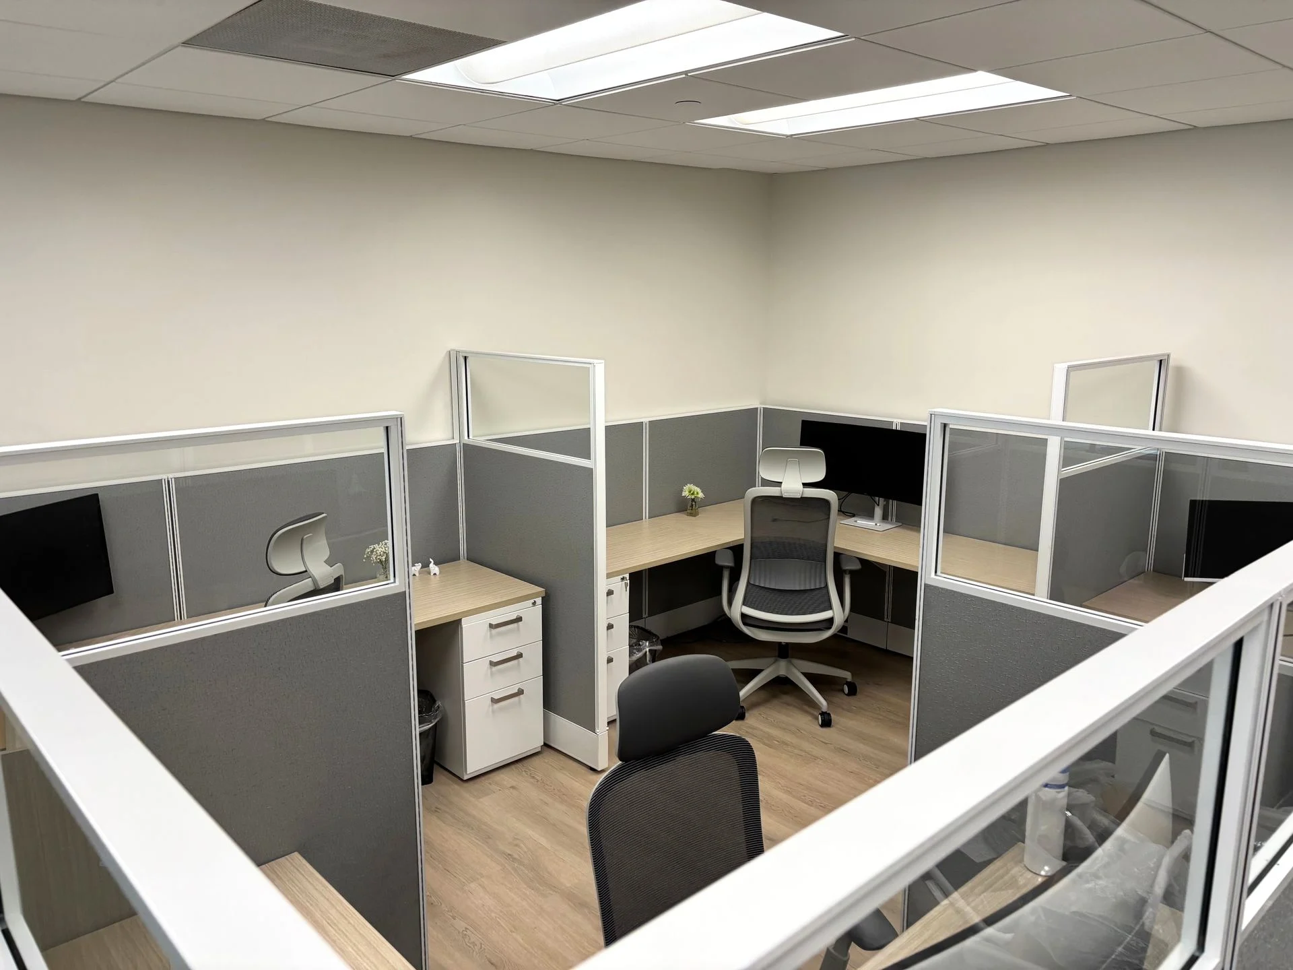
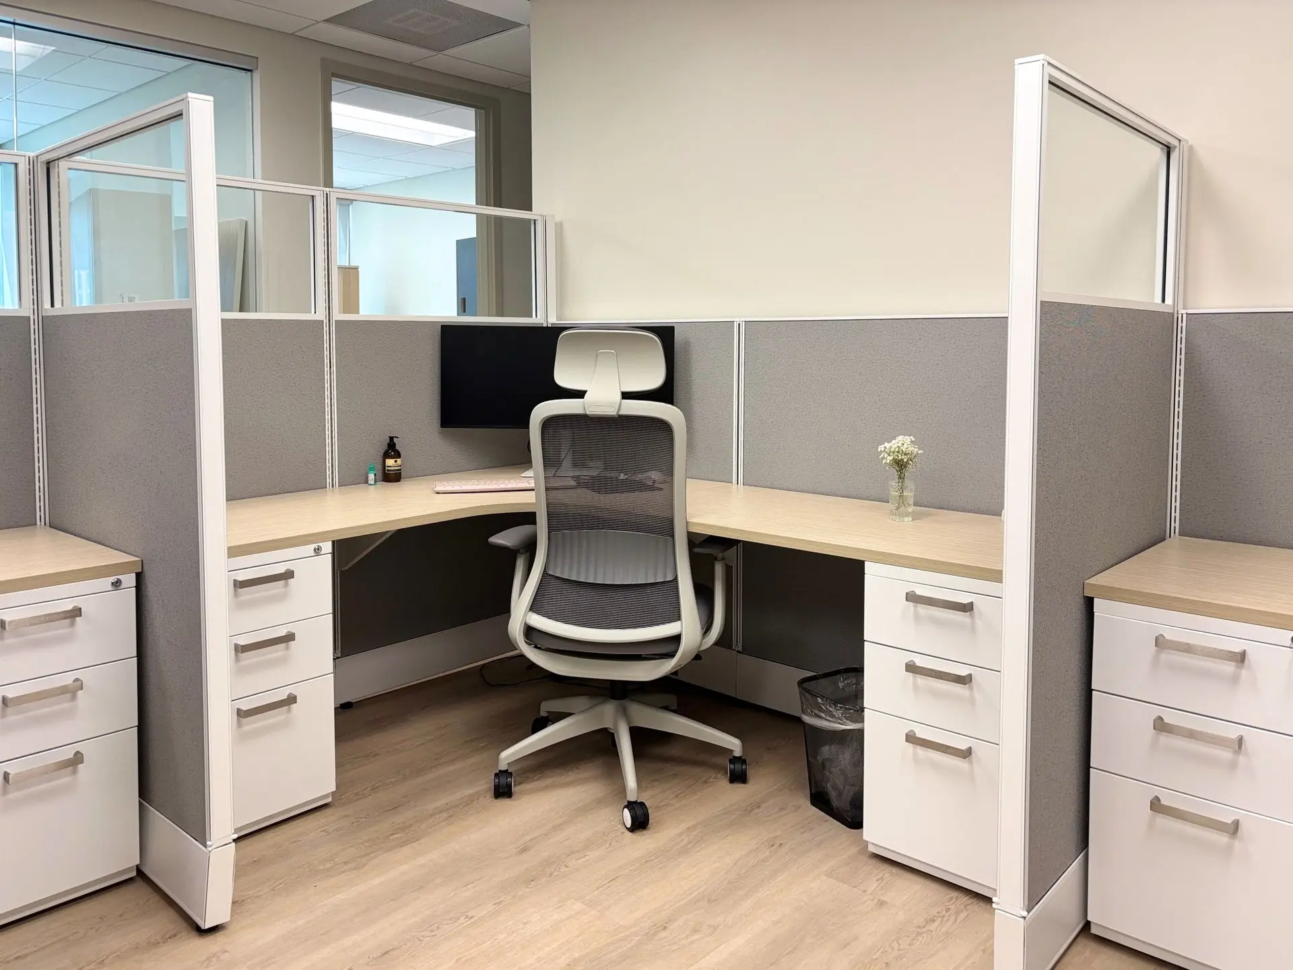
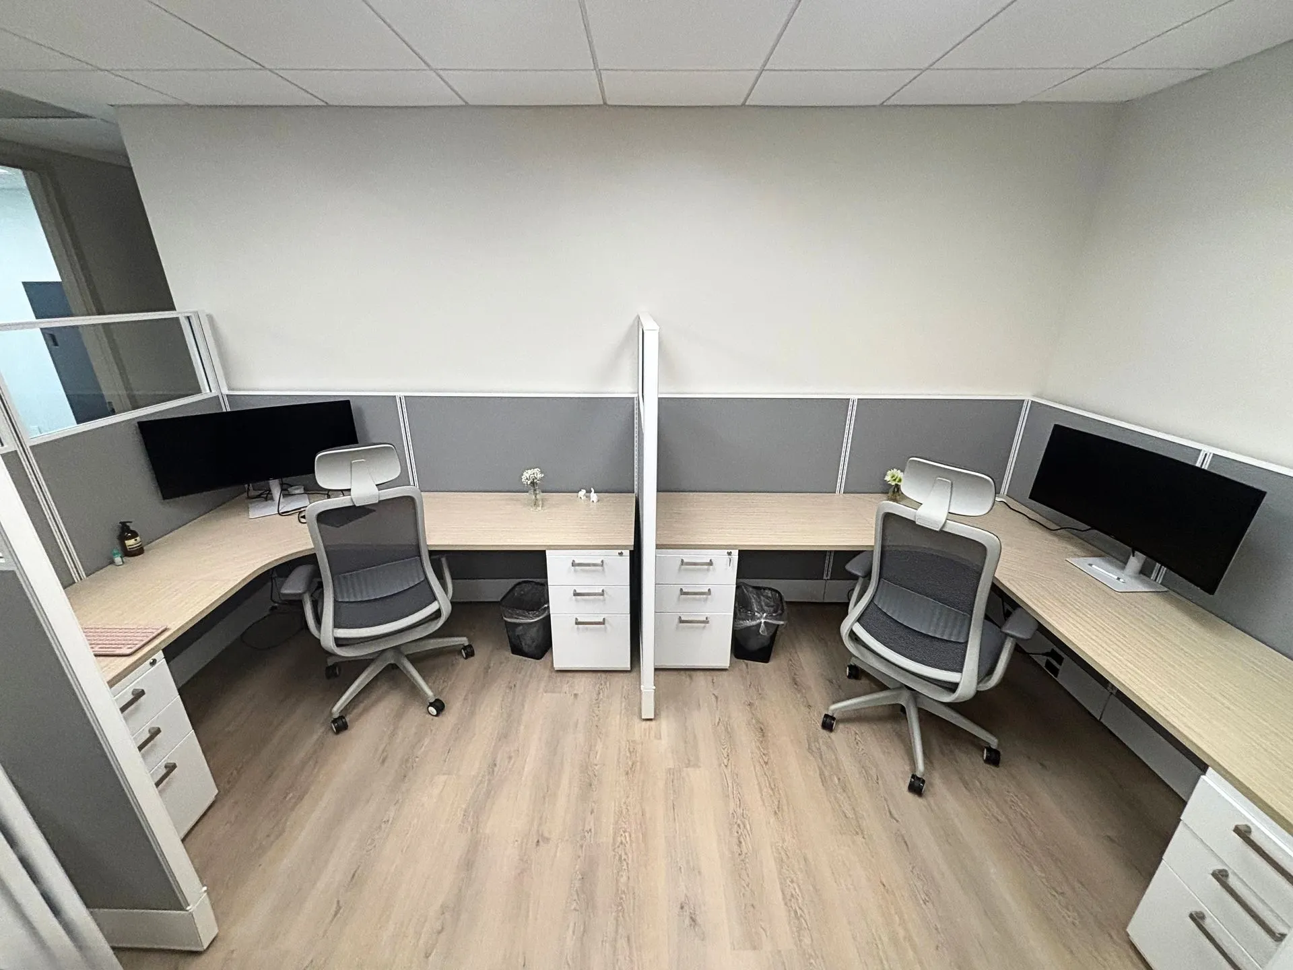
The cubicle floor
Everyone gets their own desk.
The cubicle area gives every team member their own dedicated desk, built for focused daily work.

The training room
Room to gather and train.
A dedicated training room gives the team a place to meet as a group, away from their desks.



Breakroom & everyday spaces
Everyday comfort, covered.
The breakroom rounds out the office, a shared space for the team to step away from their desks.



Together, these spaces gave BlueSky Utility a complete, cohesive office built around one palette and one plan.
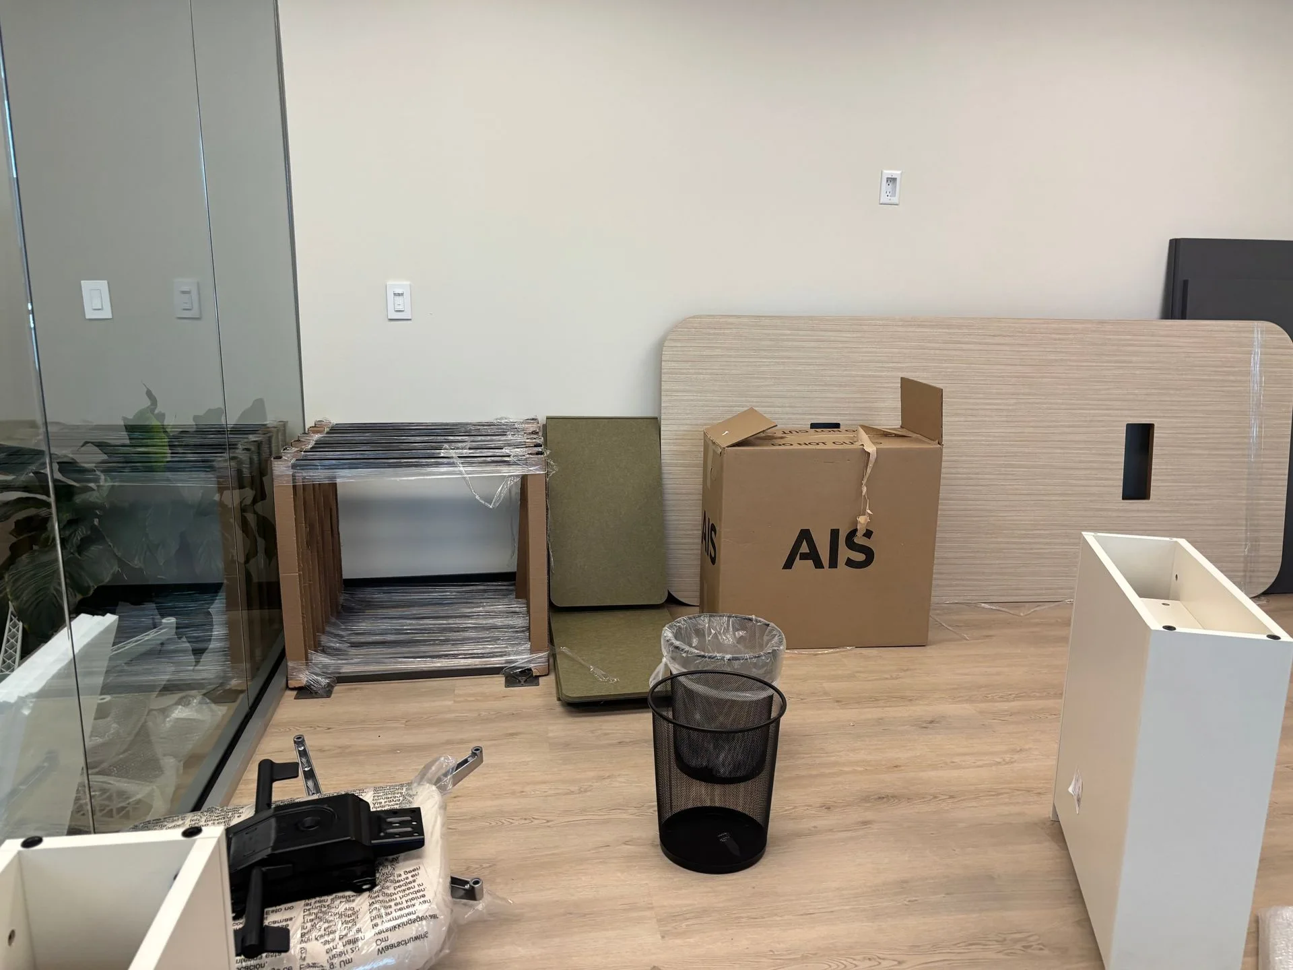
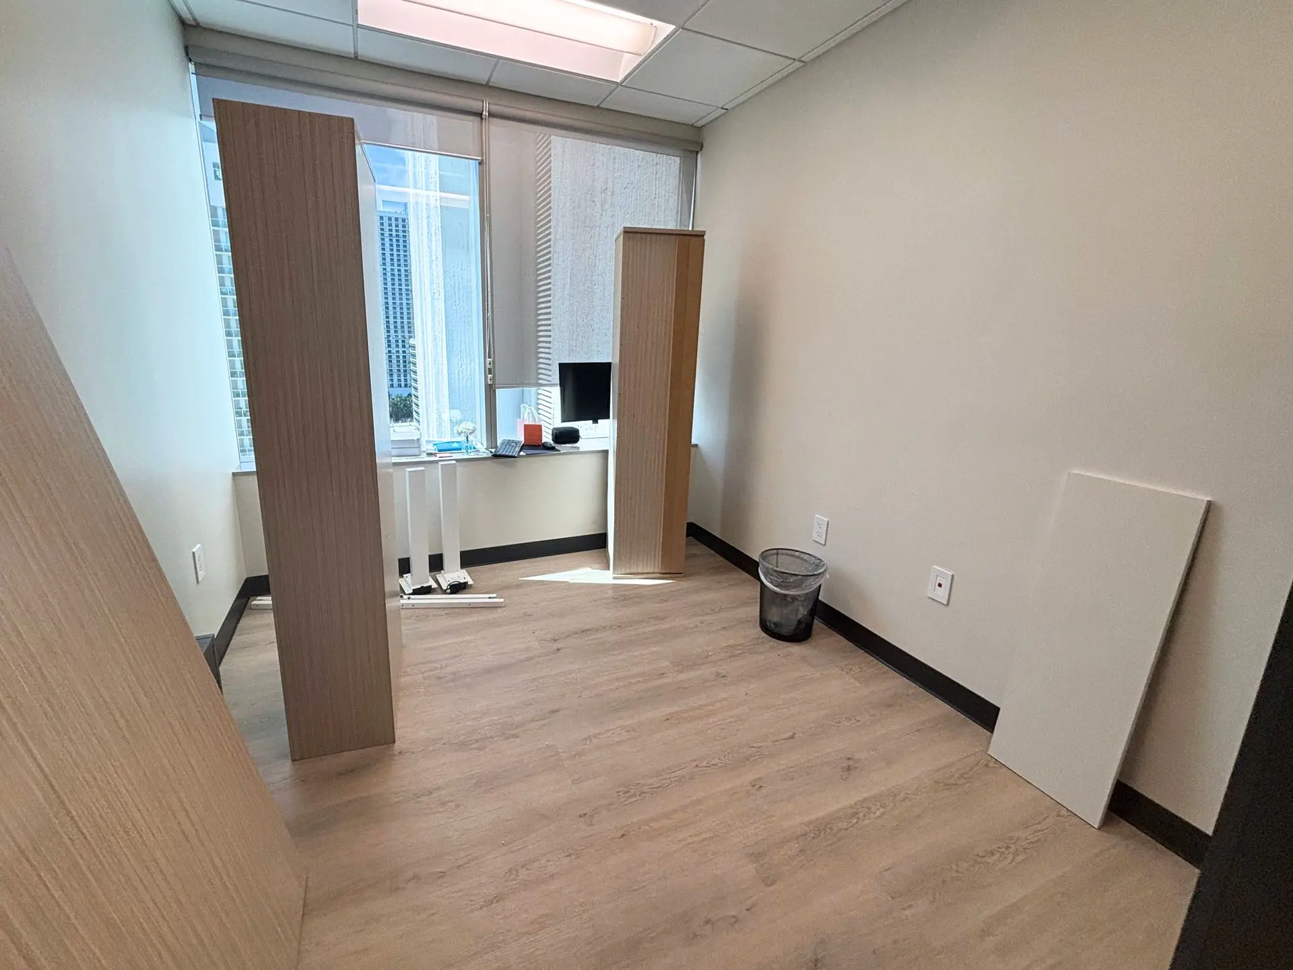
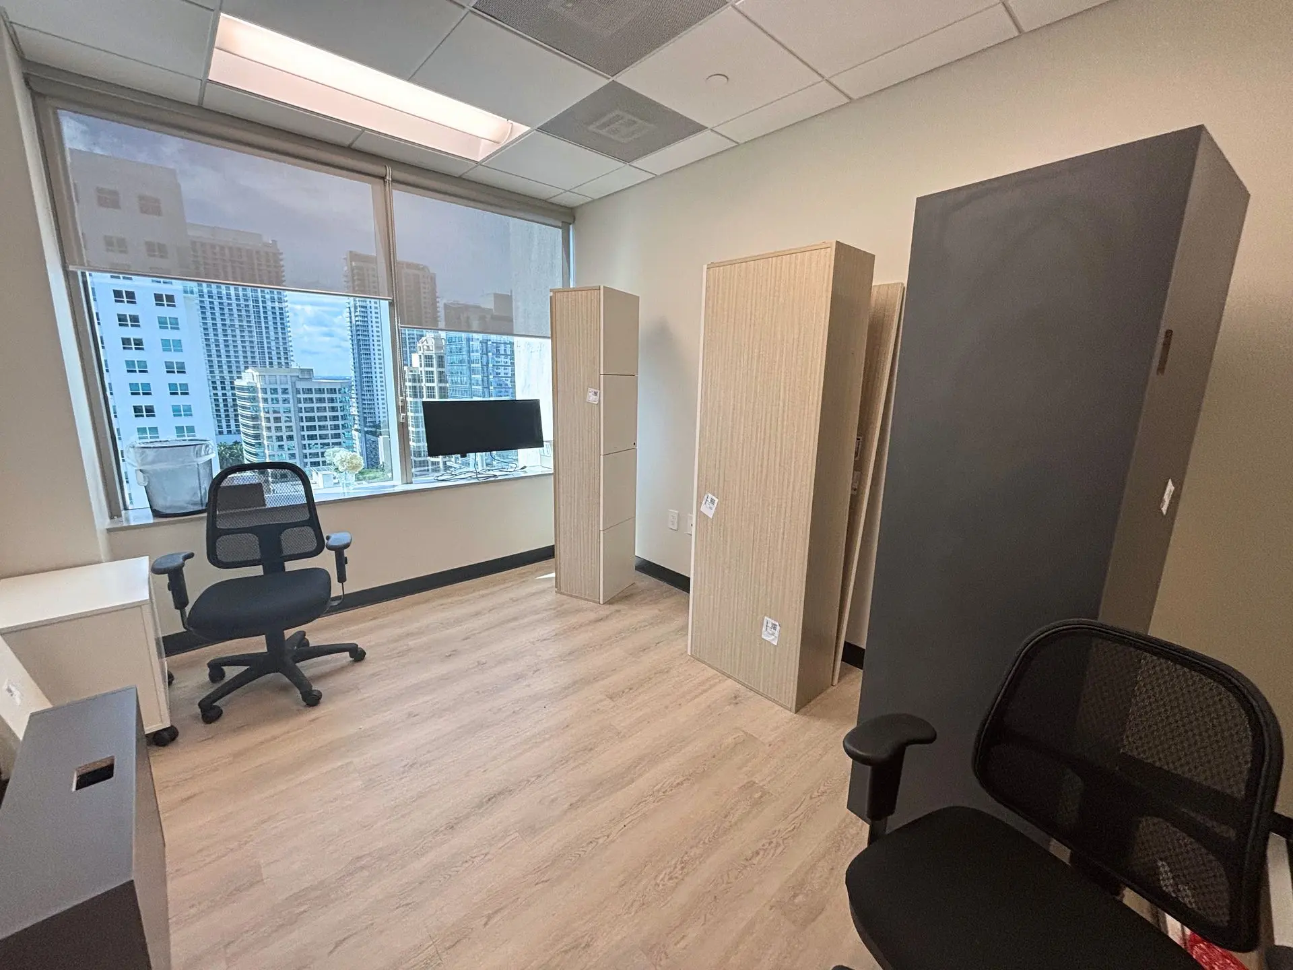
The installation
Delivered in two, on schedule.
BlueSky Utility's furniture went out in two separate orders, and our in-house team placed every piece to the approved plan across both, so the office came together on schedule and ready for the team to move in.
The final results
A new office, ready to work.
BlueSky Utility's new Fort Lauderdale office now gives their team exactly what they asked for: private offices that move with them, an open floor built for collaboration, and dedicated rooms to meet, train, and recharge, all in the Maritime Dune and Chalk palette they wanted from day one. The result is a workspace built around how the team actually works.
2,000
Square feet
5
Weeks, order to install
27
Workstations
Start your project
Ready to plan your office?
Tell us about your space. We call back, usually within the hour, and a free 3D plan of your office follows.