Project story · Healthcare office · Homestead, FL
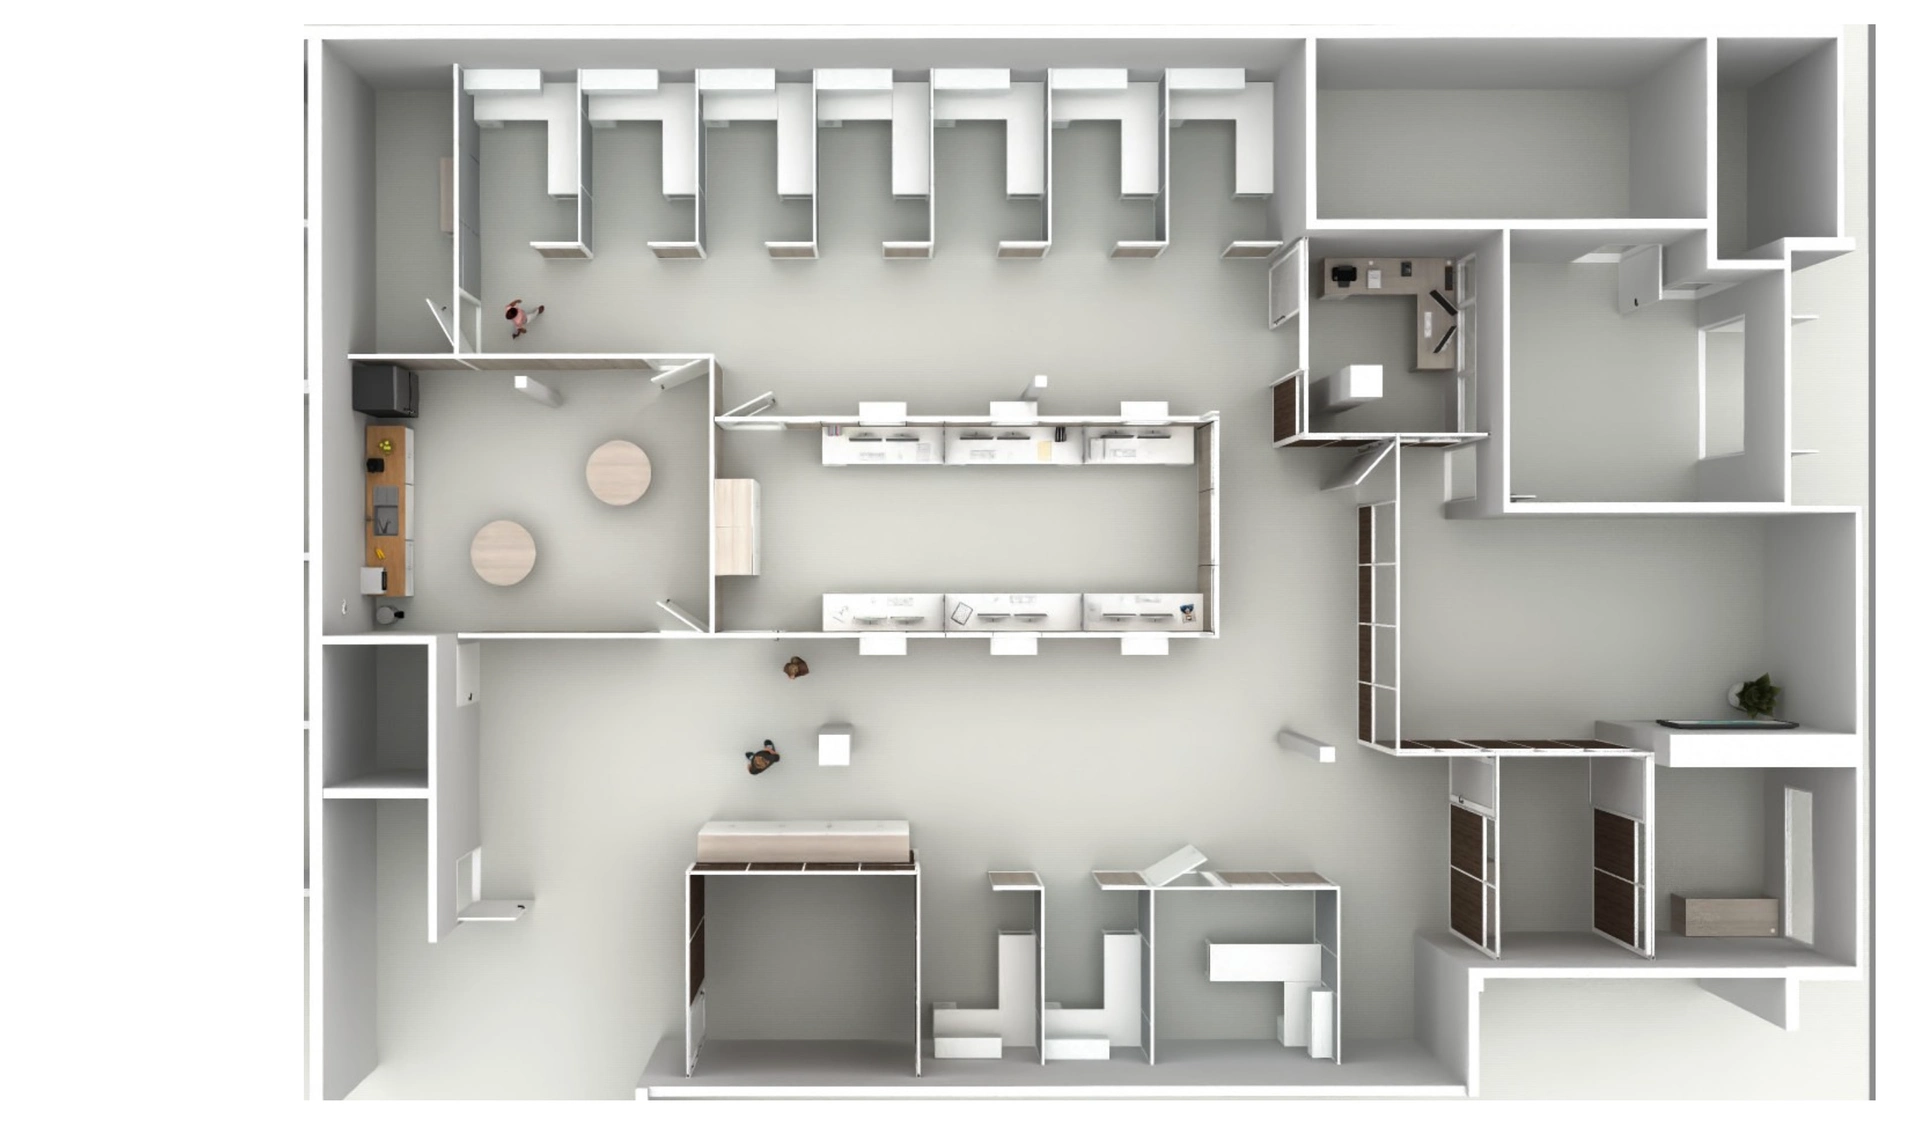
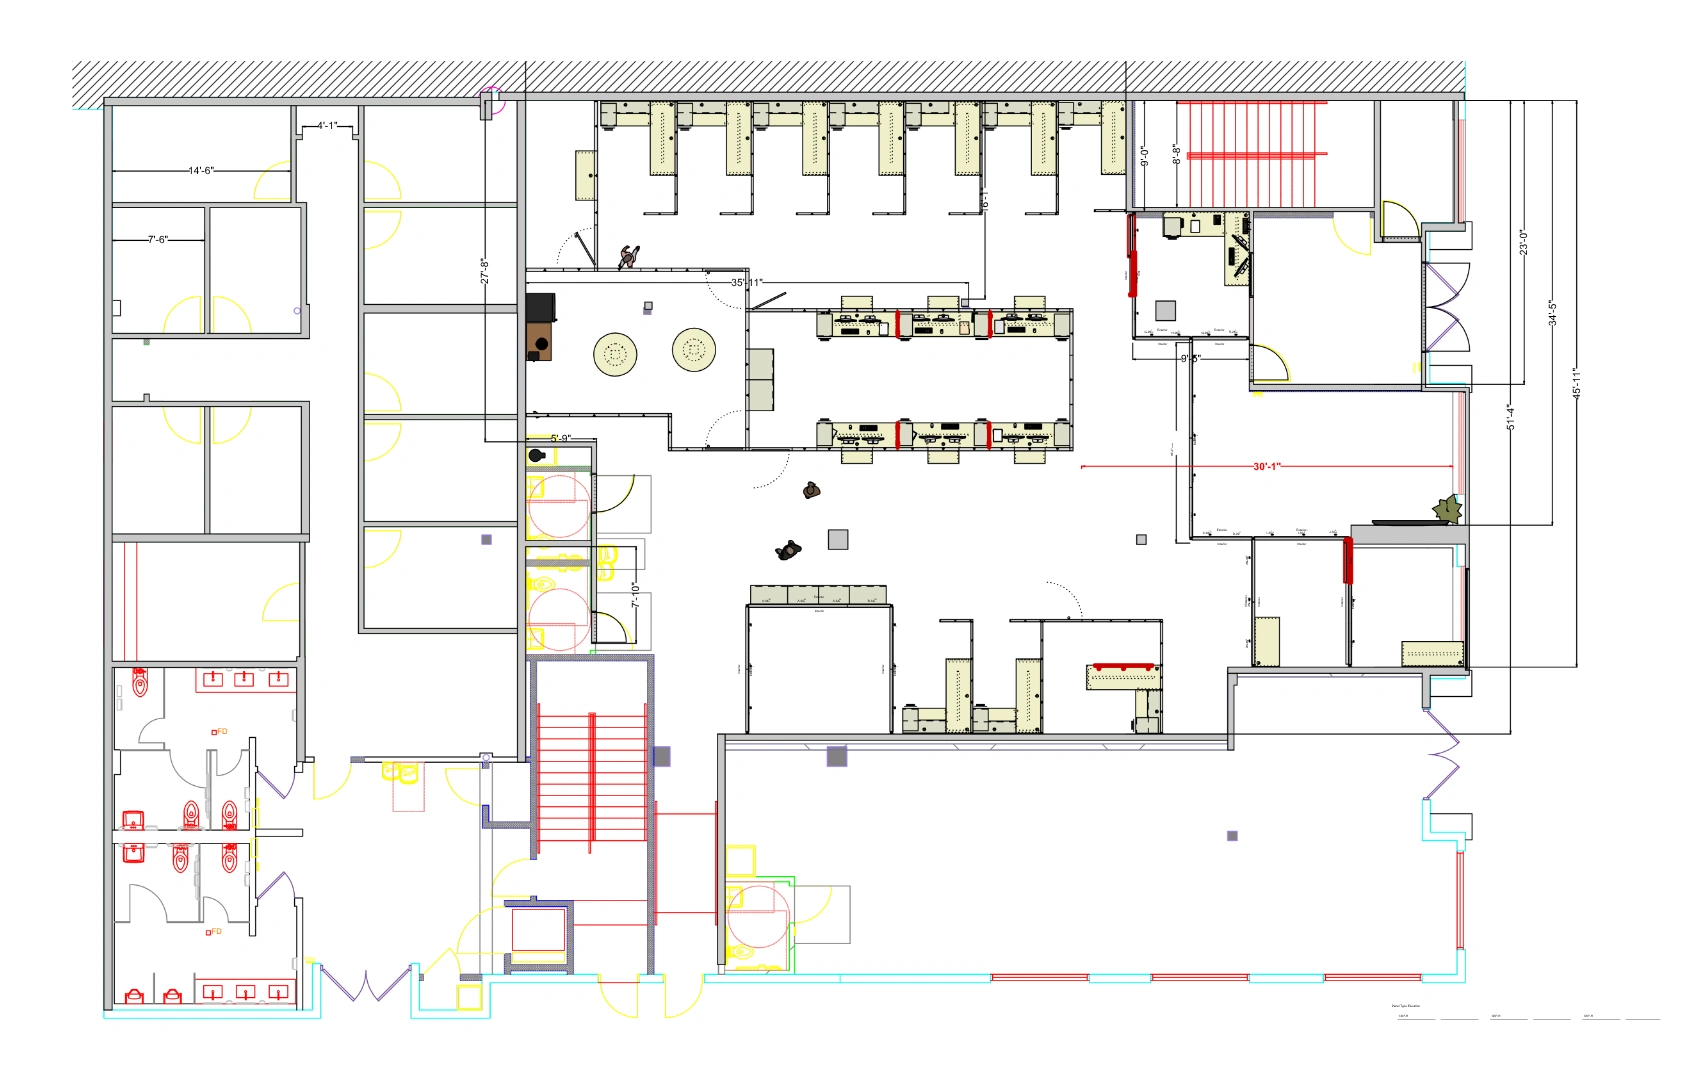
This healthcare office in Homestead started as 4,000 square feet of open floor, with teams that had very different needs. We designed, furnished, and installed a layout that gives every team its own space, using demountable walls and panel systems instead of drywall.
- Client
- Healthcare client
- Type
- Healthcare office
- Size
- 4,000 sq ft
- Spaces
- Two nutrition areas, public-facing service room, reception, waiting room, private offices, break room, lab, storage room
- Furniture Partners
- AIS
4.7
Google rating
20+
Years in business
25M+
Sq ft furnished
Discovery
Privacy for every team.
The Homestead healthcare office came to us with 4,000 square feet of open floor and many teams with different needs. Some staff needed quiet for focused work, some serve the public face to face, and others meet with clients one-on-one.
We focused on:
- Privacy and separation for every team, from quiet focus work to one-on-one meetings
- A public-facing service area where staff can help clients face to face
- Enclosed offices and rooms, without new construction
- A layout that can change as the office grows and adds services
That brief shaped every decision that followed.
4,000
Square feet
12
Weeks, order to install
21
Workstations
Design & layout planning
Zoned by how each team works.
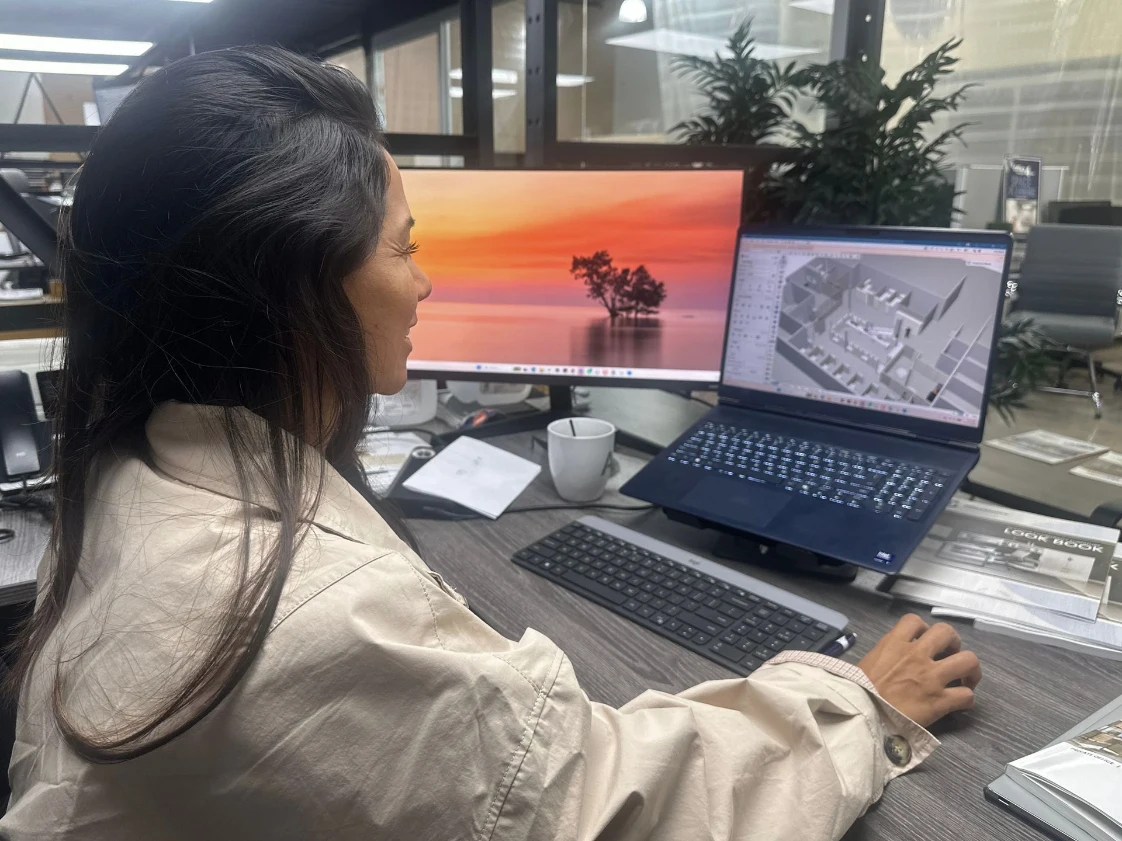
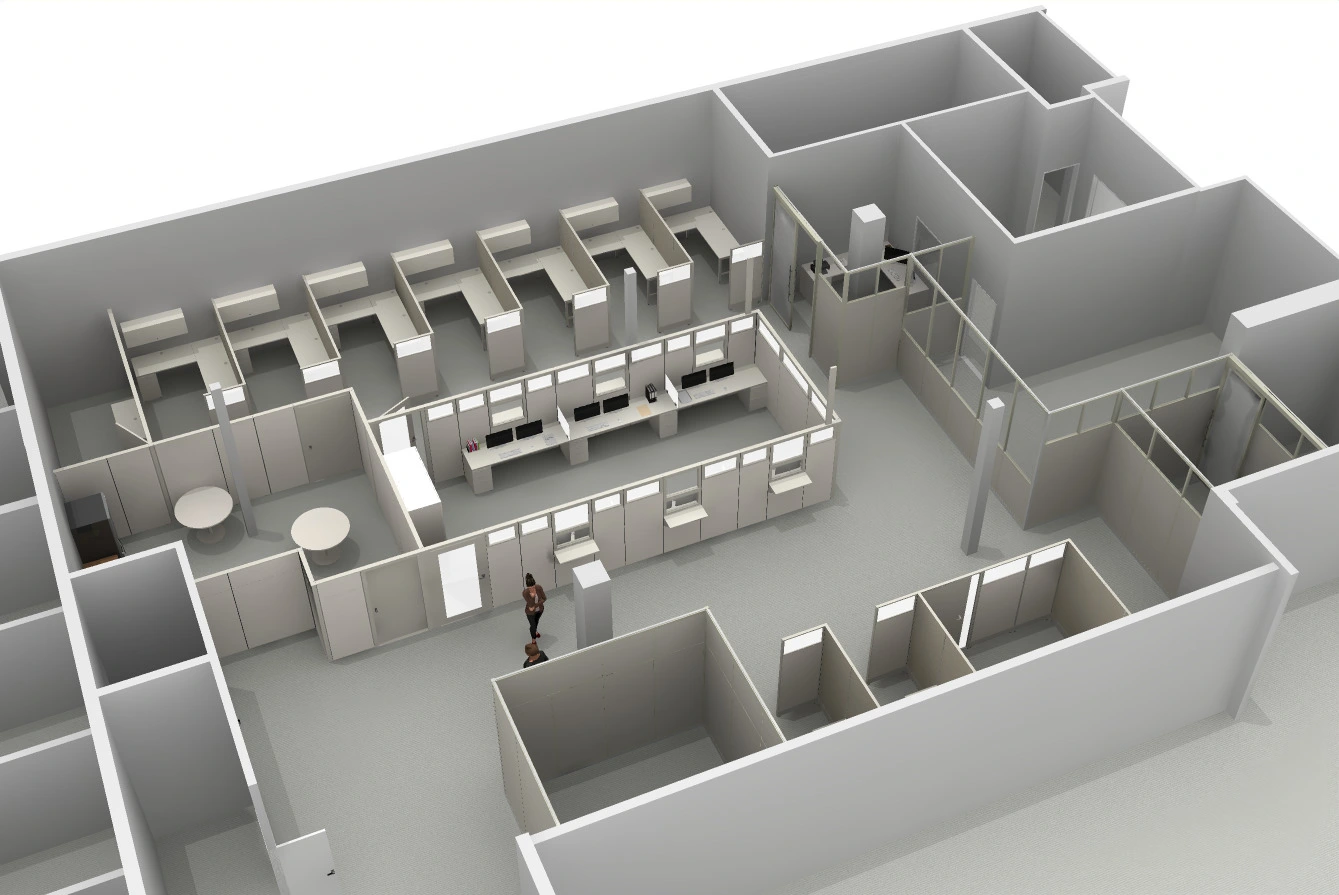
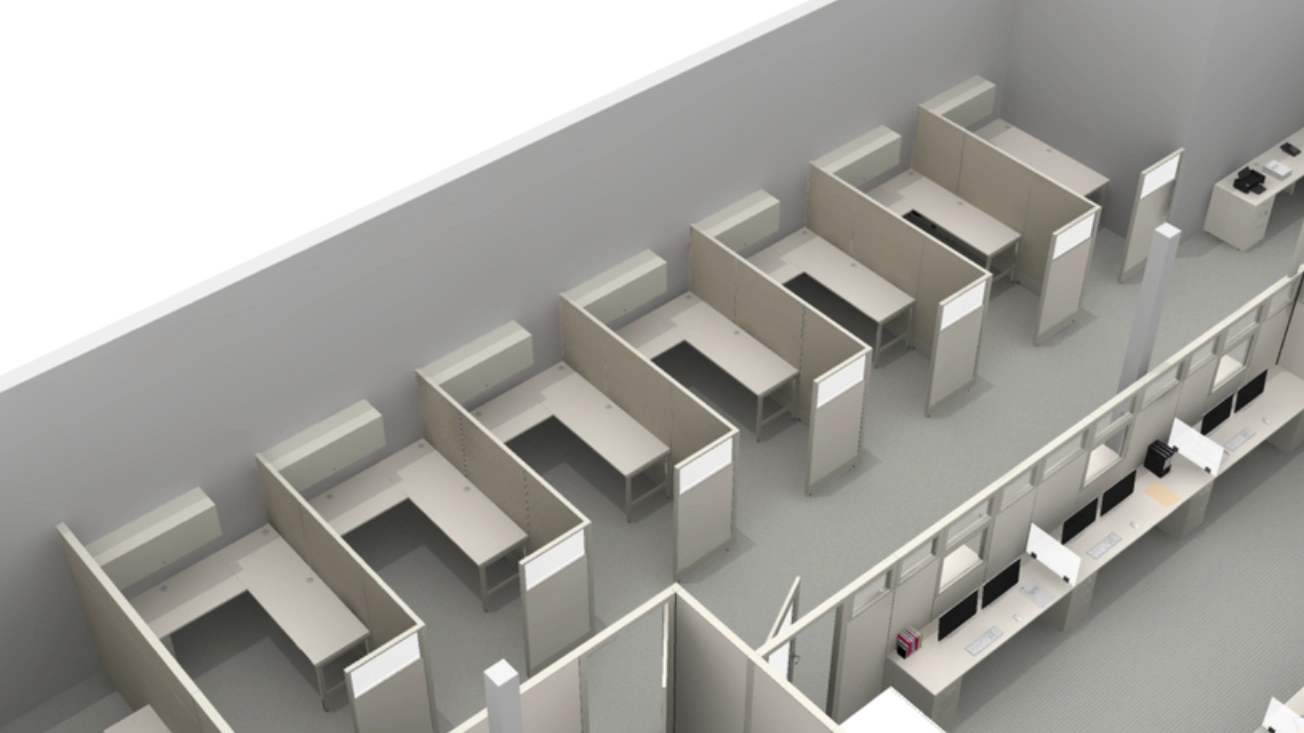
OF4S zoned the 4,000 sq ft floor around how each team works, then built 3D renders of every area. The client could see each room, each workstation, and each wall in 3D before a single piece went in.
What we helped design & furnish
Two systems, one floor.
We furnished the office space by space, using two systems: AIS panel systems and demountable walls.
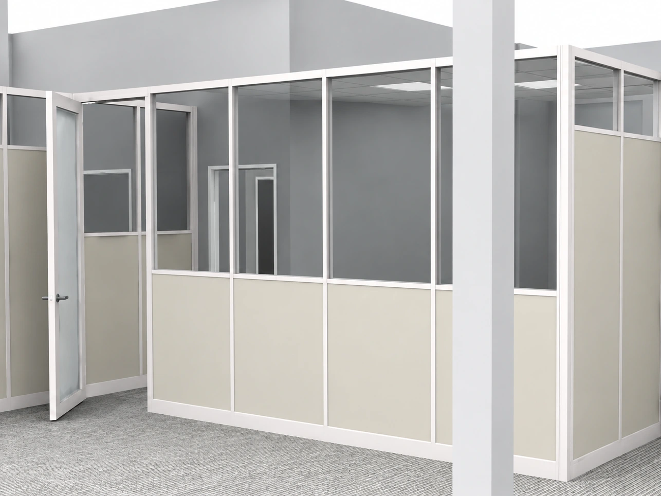
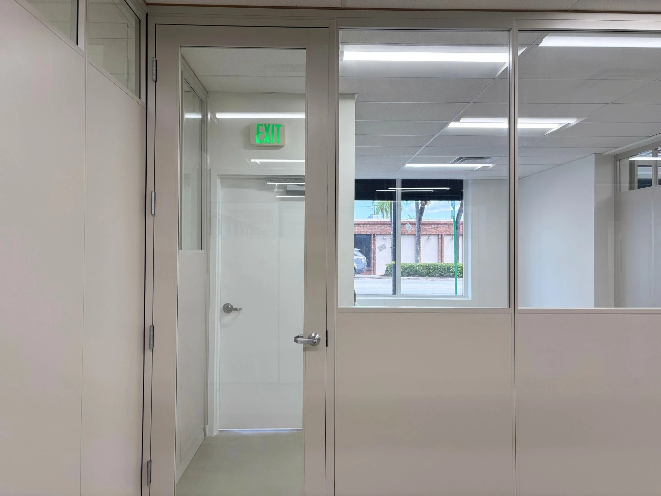
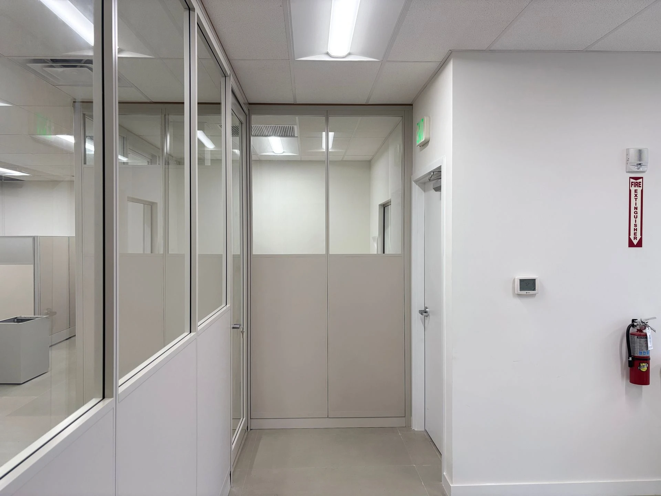
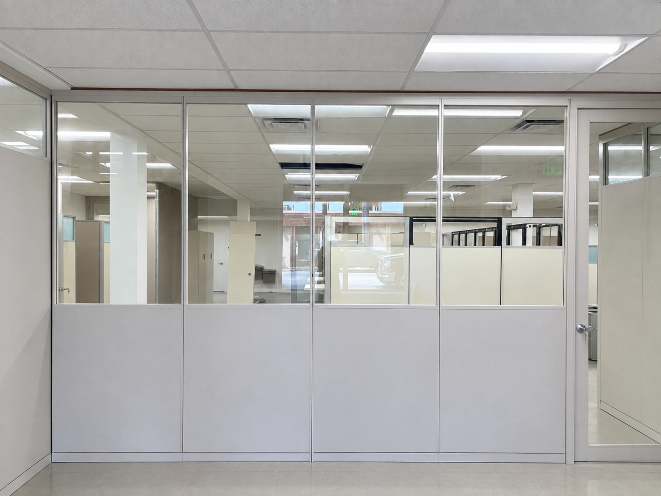
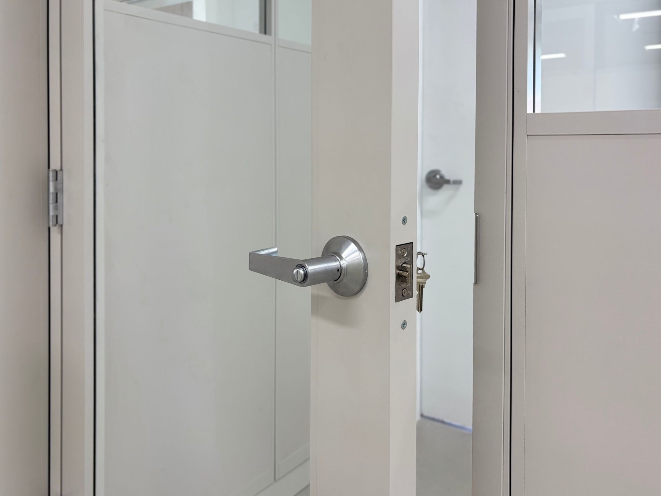
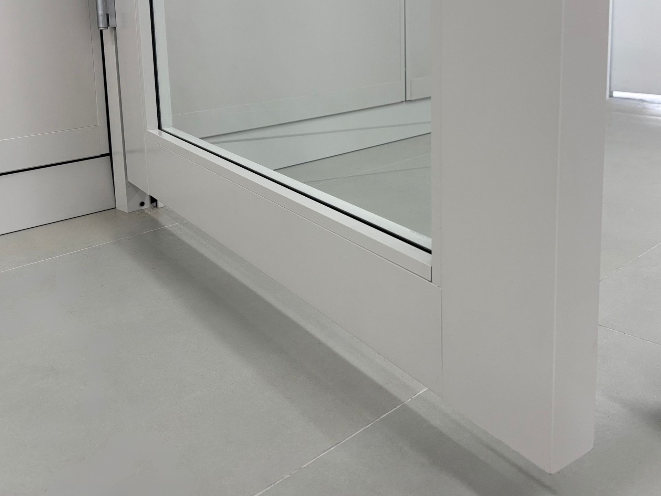
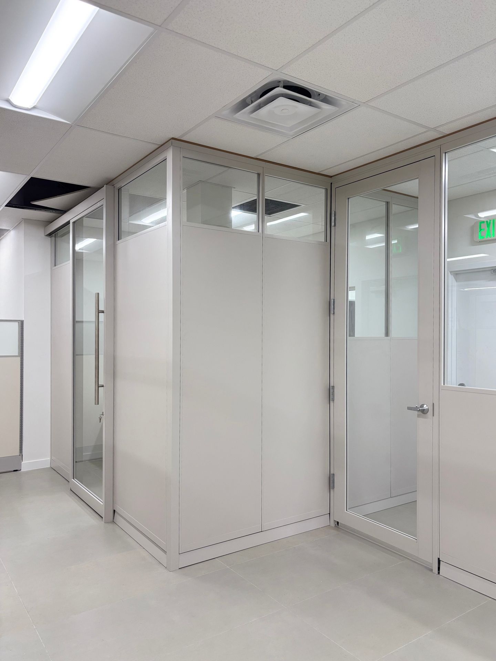
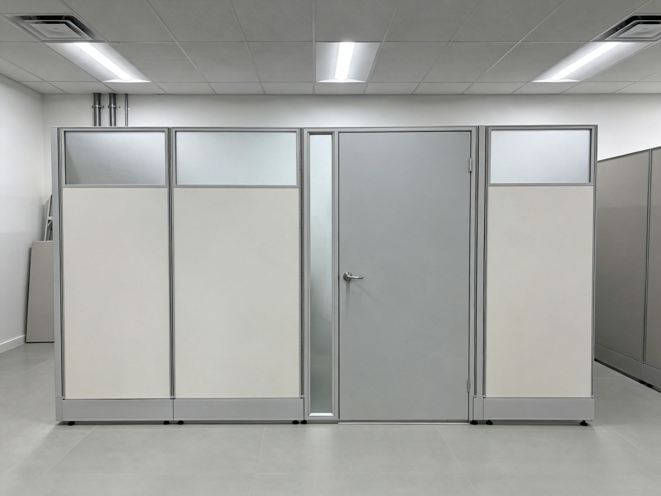
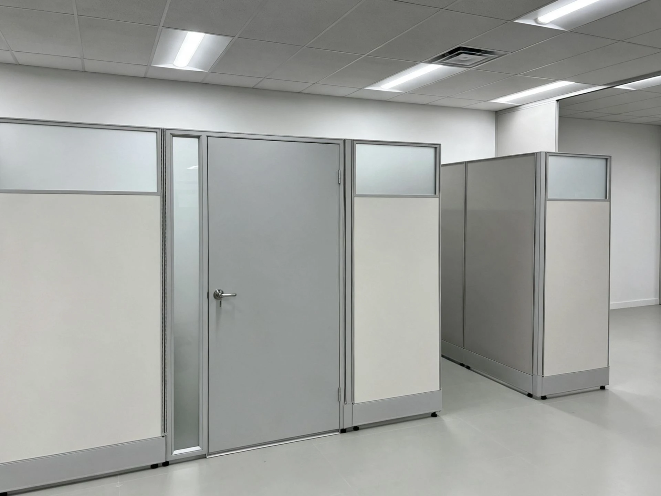
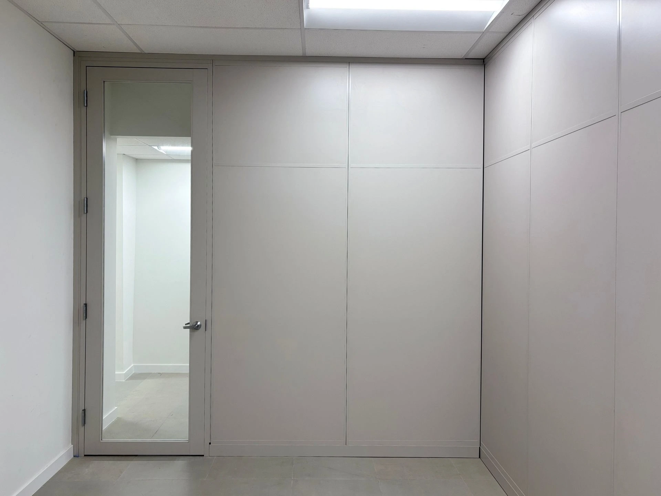
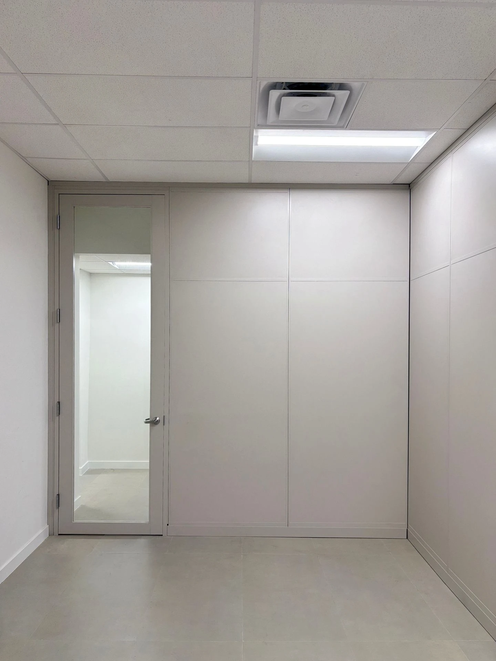
- Reception & Waiting Room – Clear glass and laminate demountable walls with swing doors.
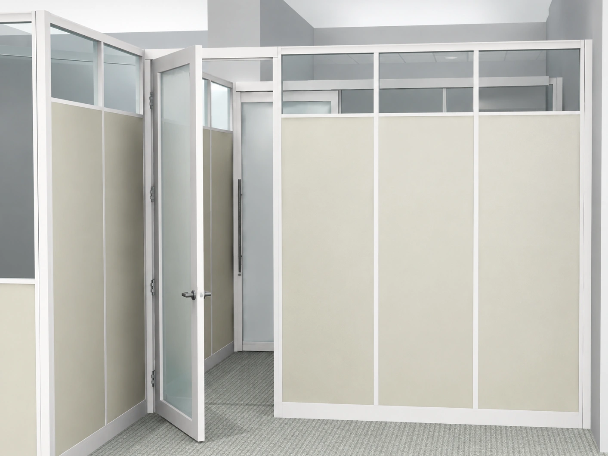
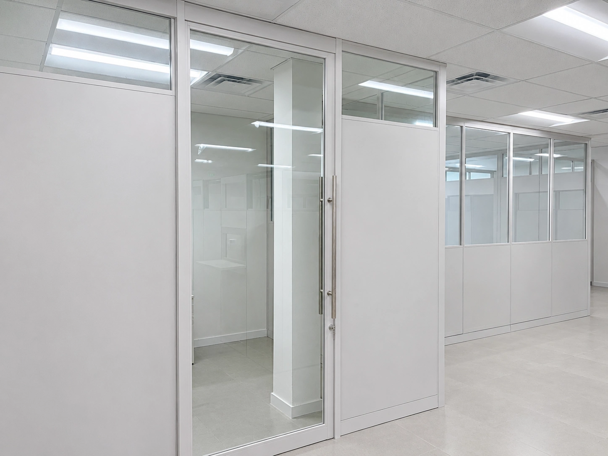
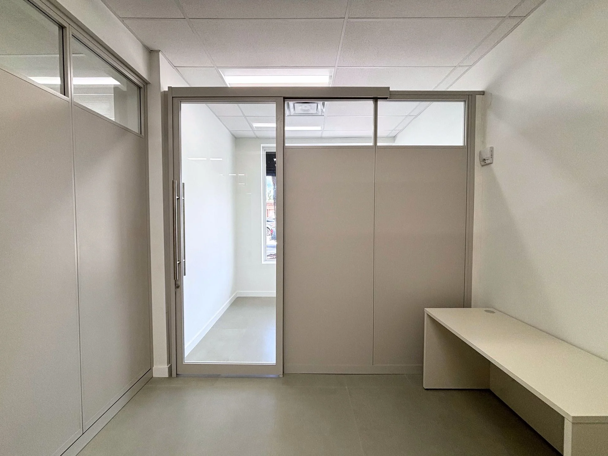
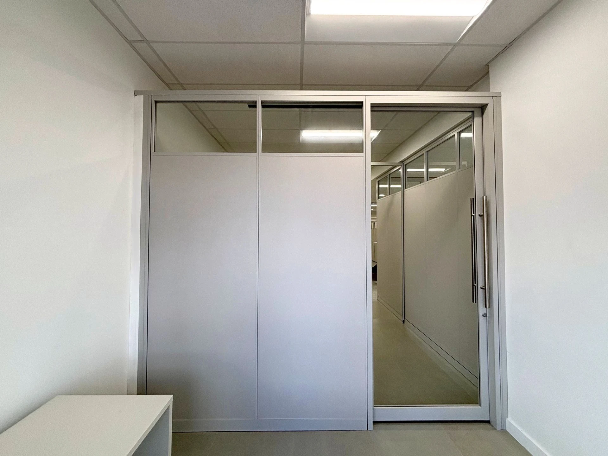
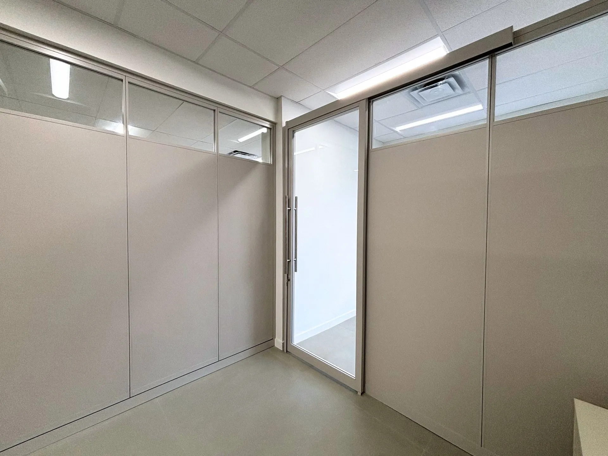
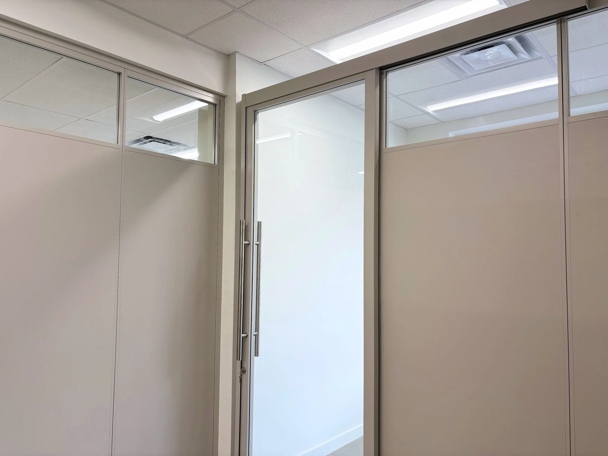
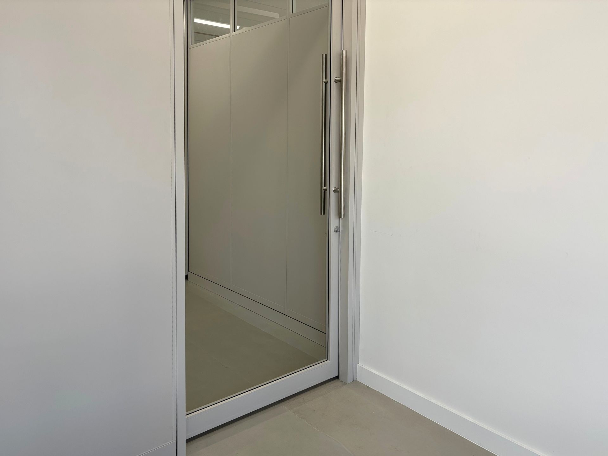
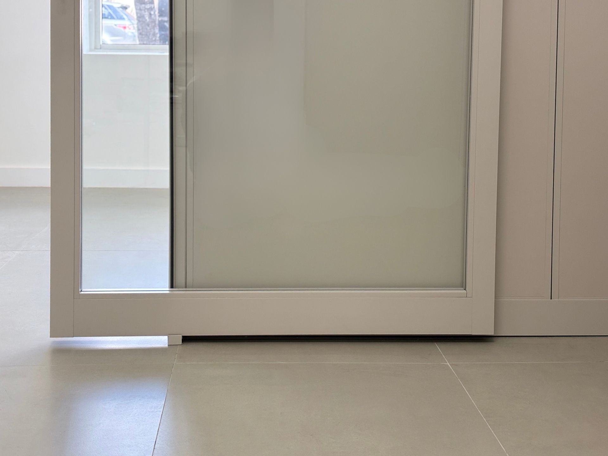
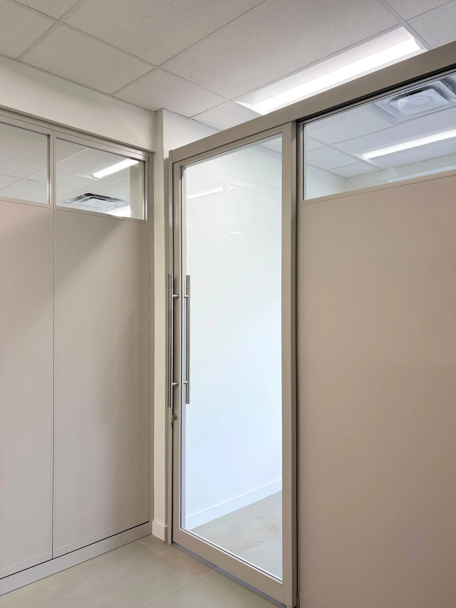
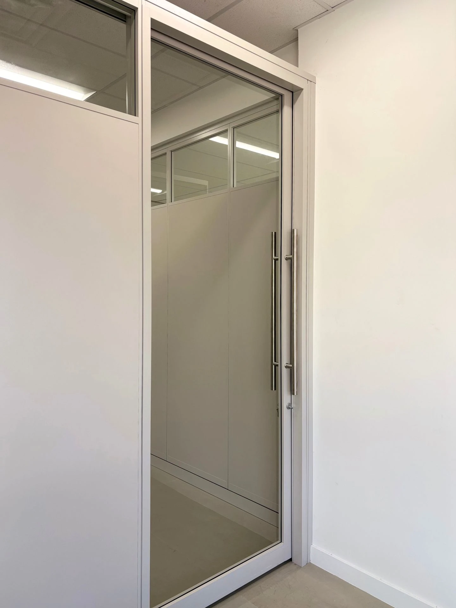
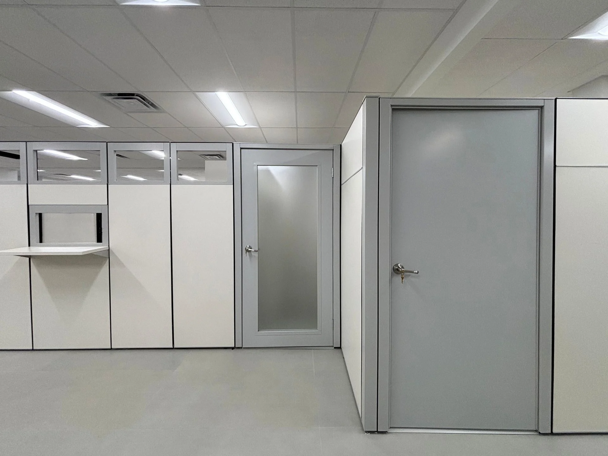
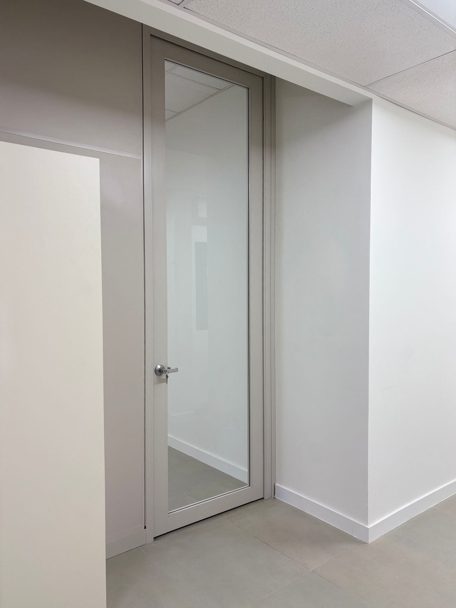
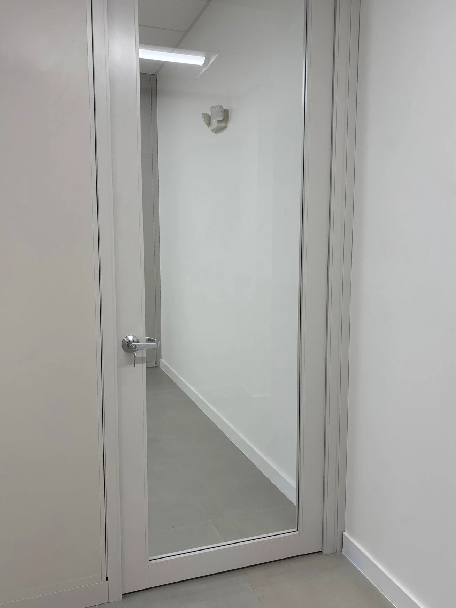
- Private Offices – Demountable walls with sliding glass doors.
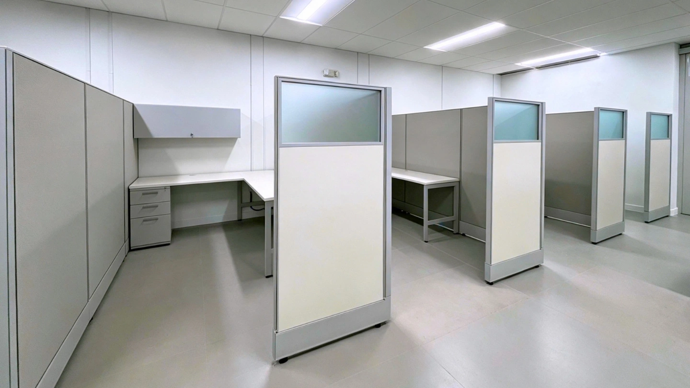
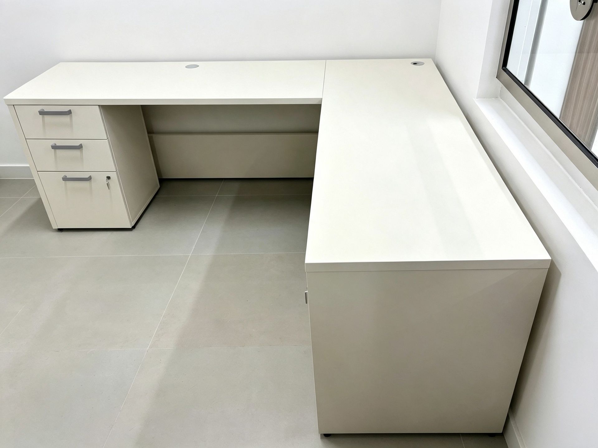
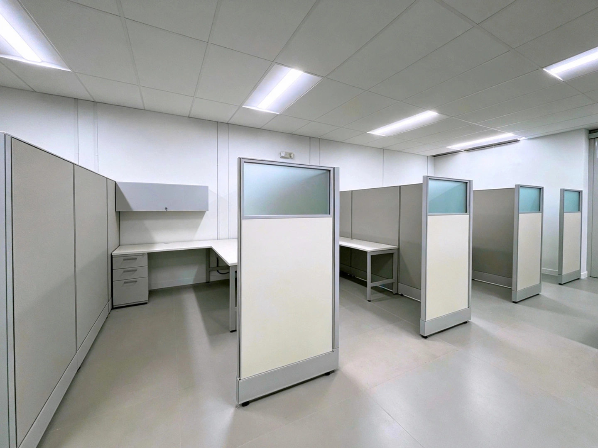
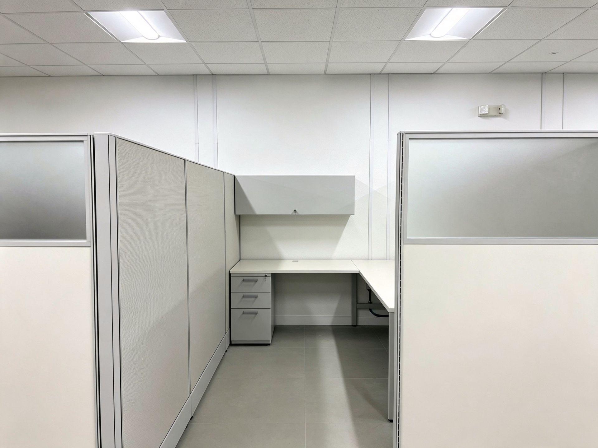
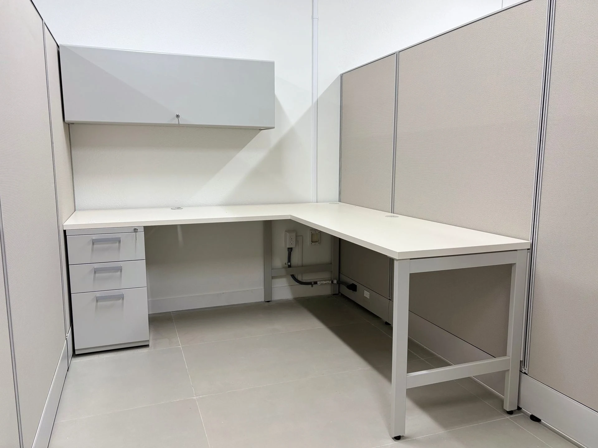
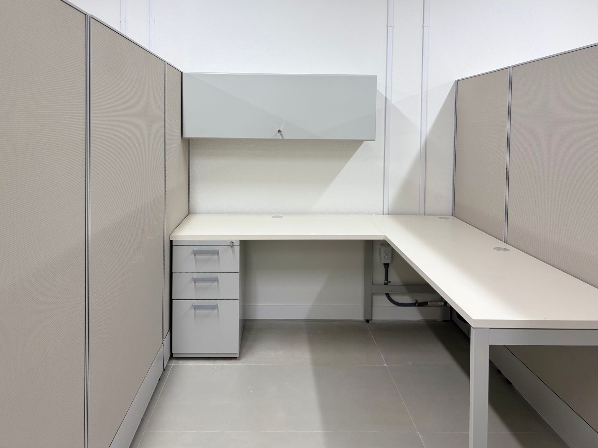
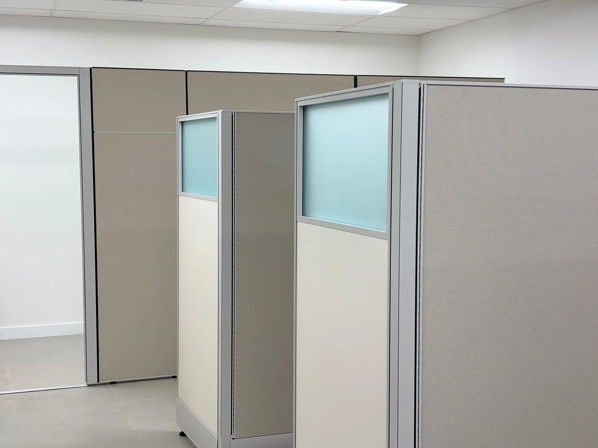
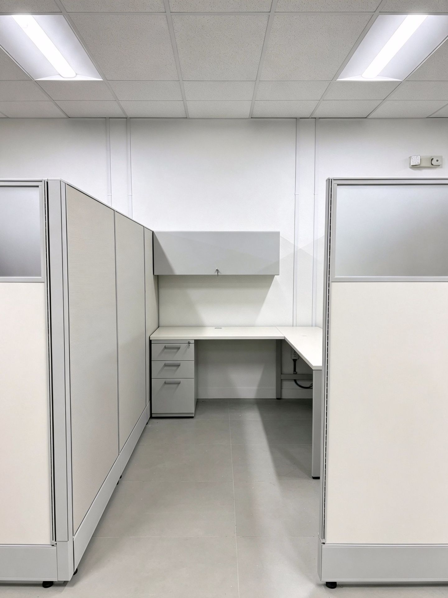
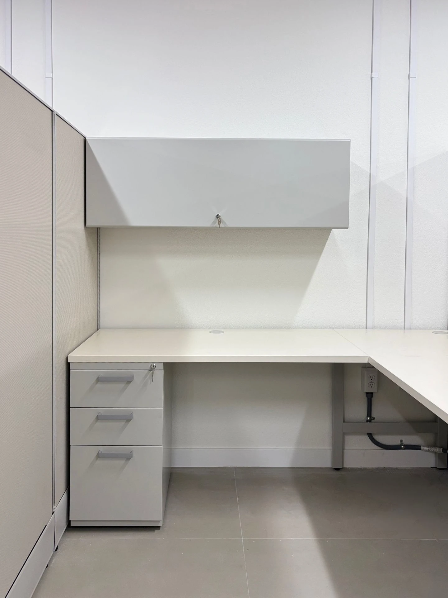
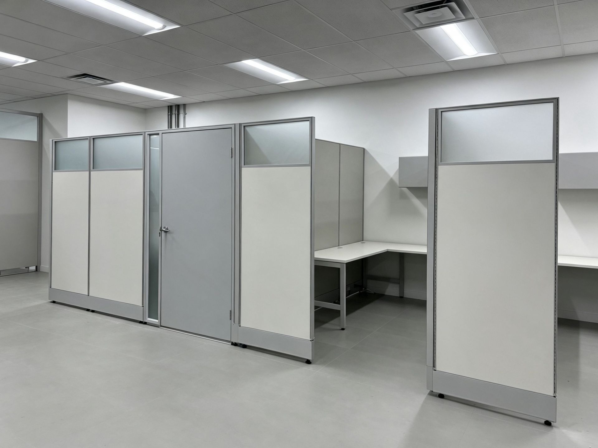
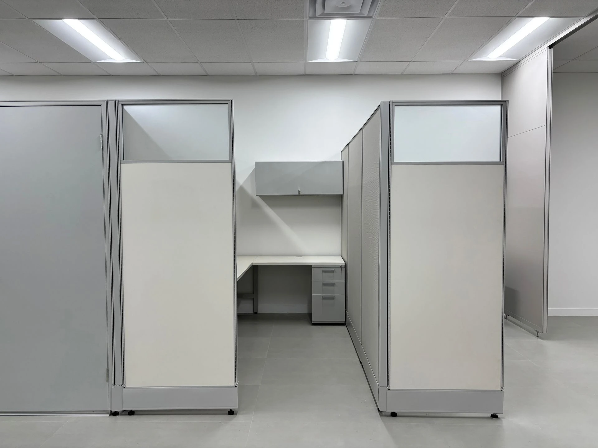
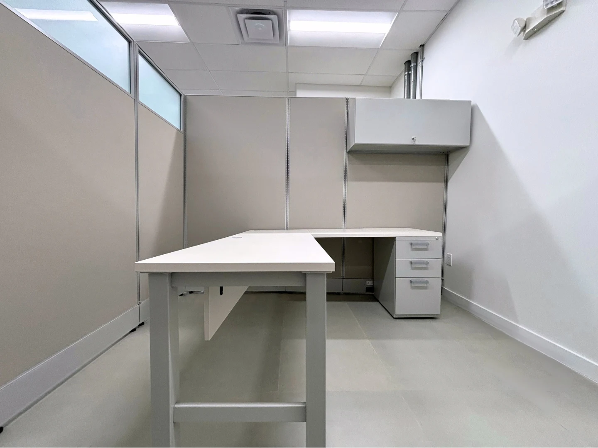
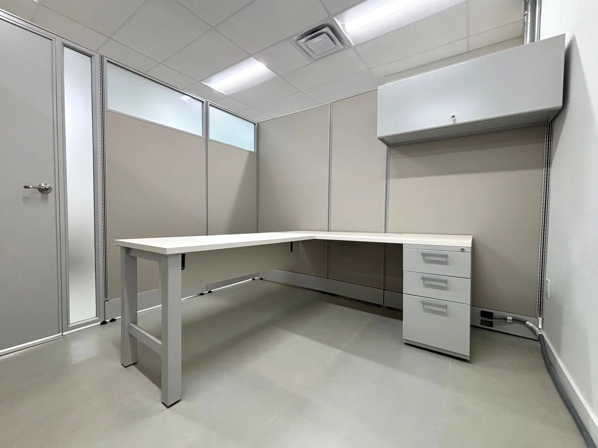
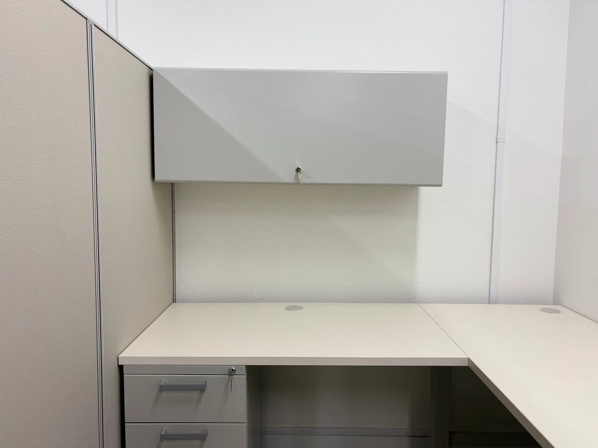
- Nutrition Areas 1 & 2 – 66" panel workstations with clear glass toppers, L-shaped desks, and locking overhead storage.
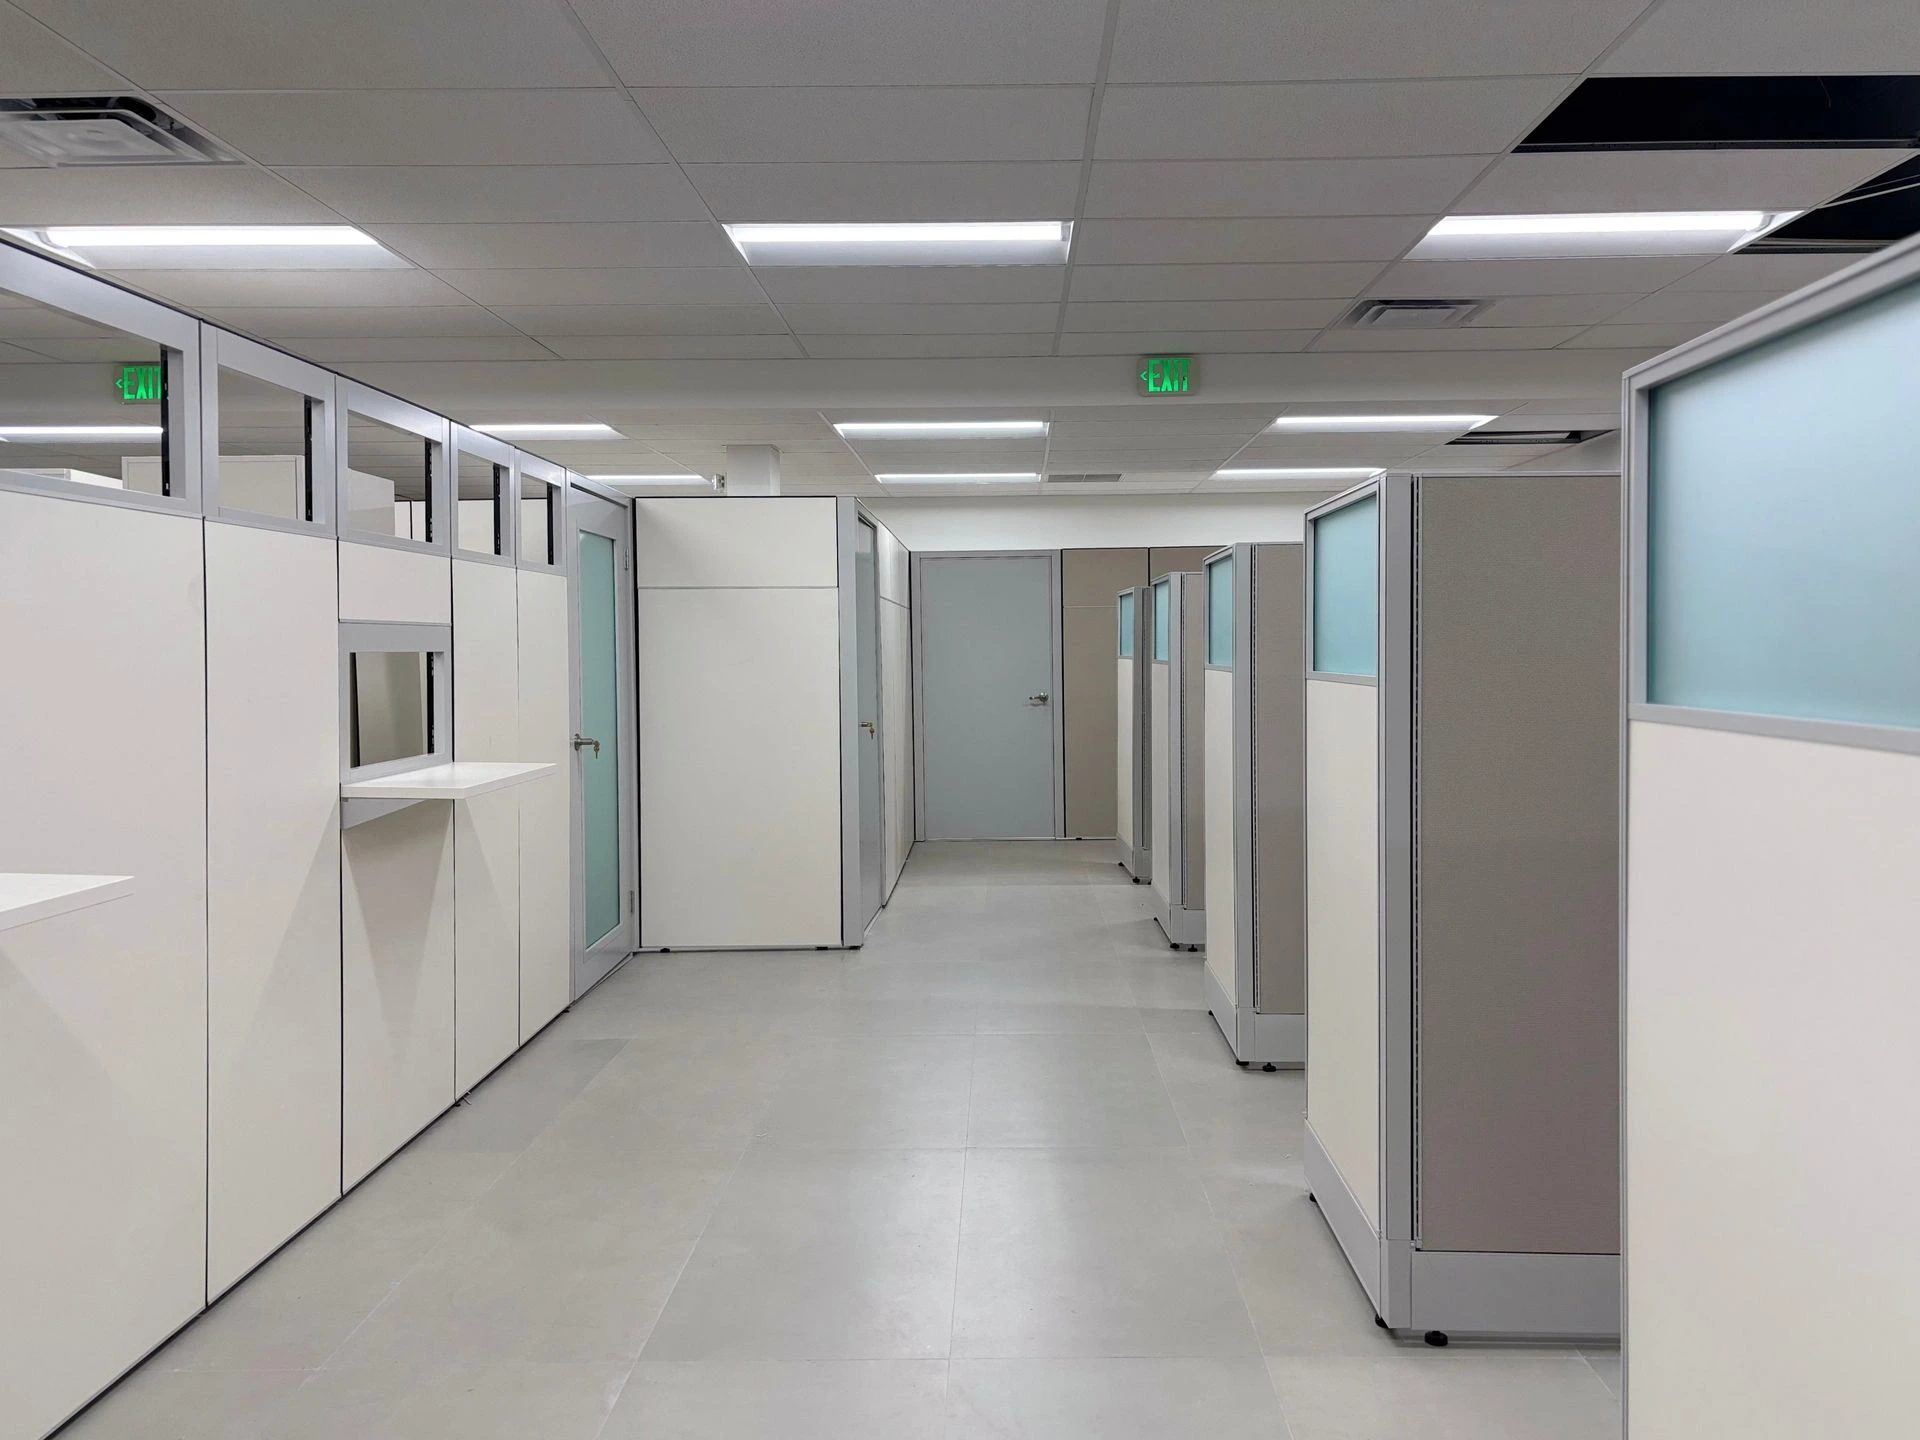
- Public-Facing Service Room – 82" panels with service windows and counters.
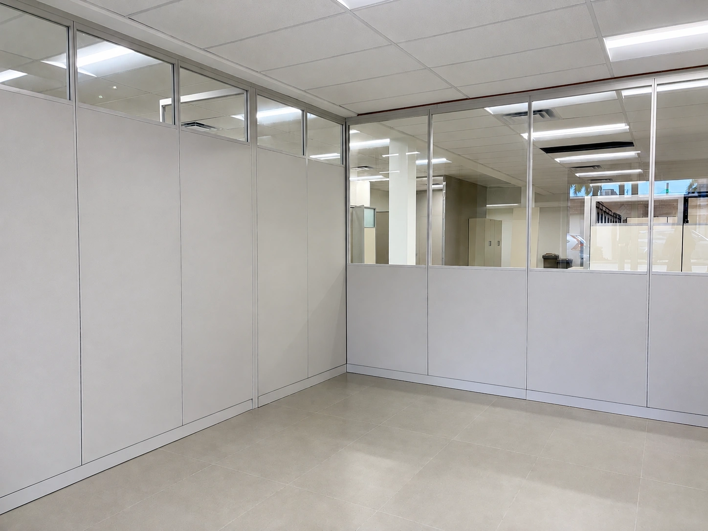
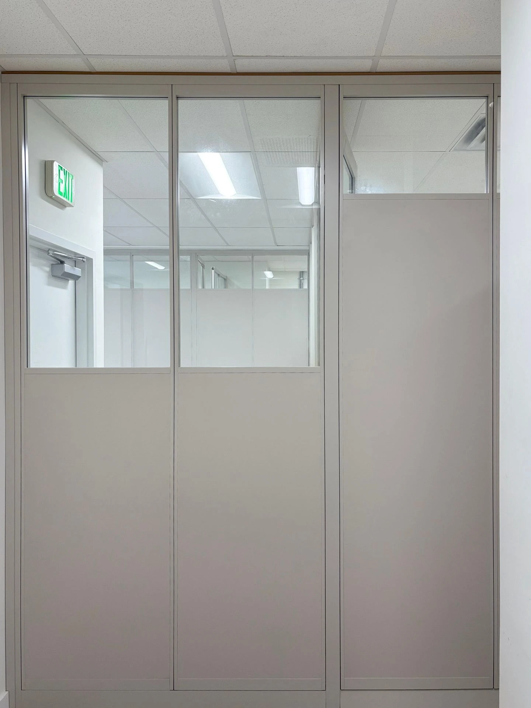
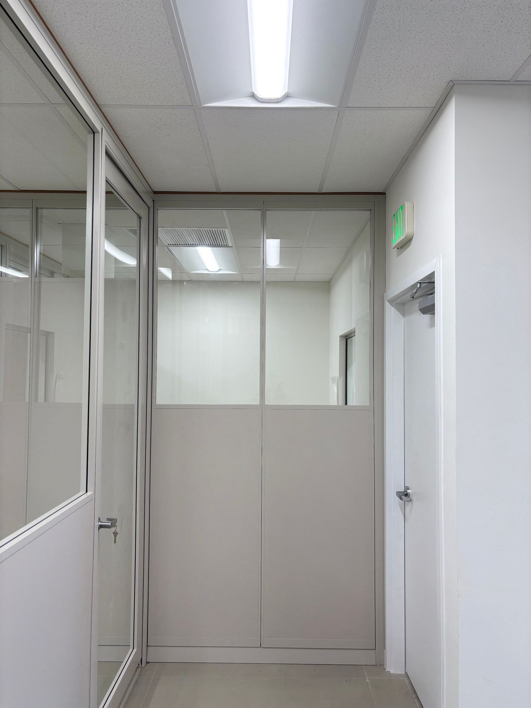
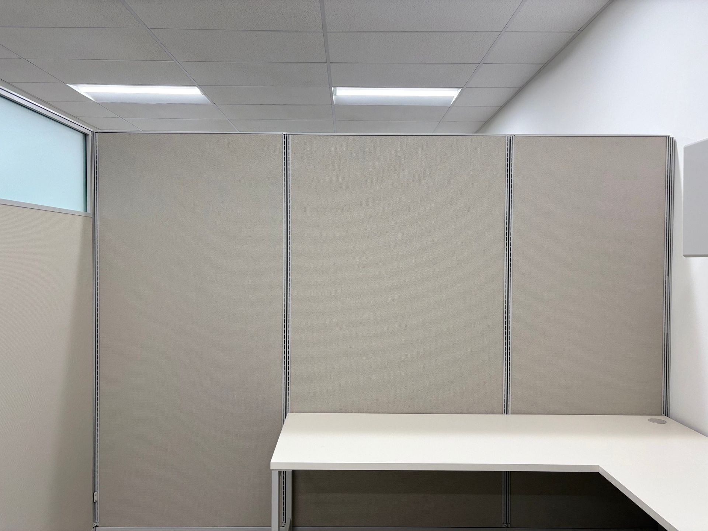
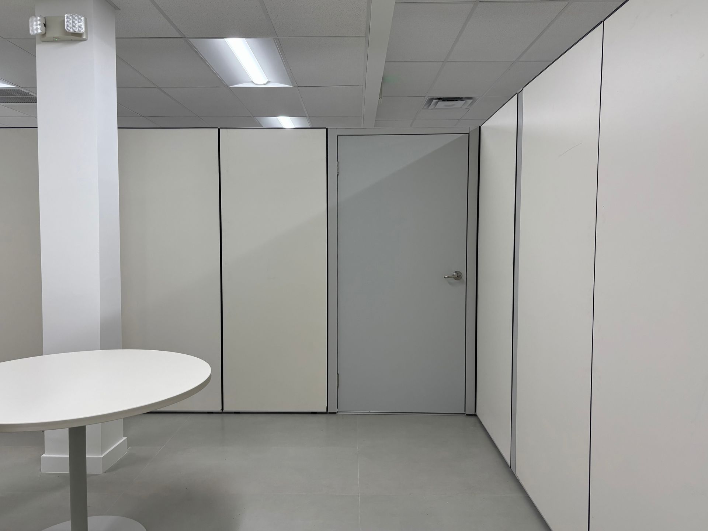
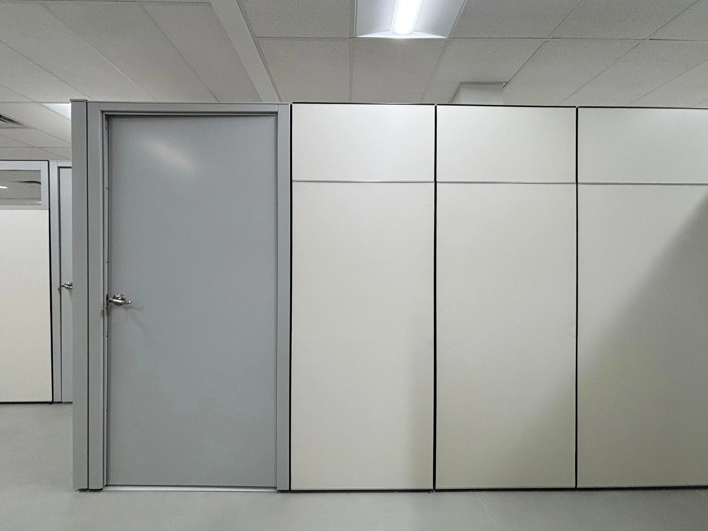
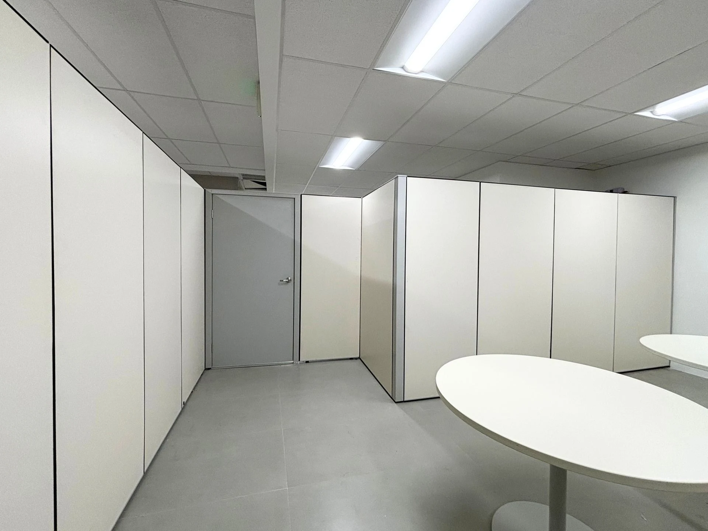
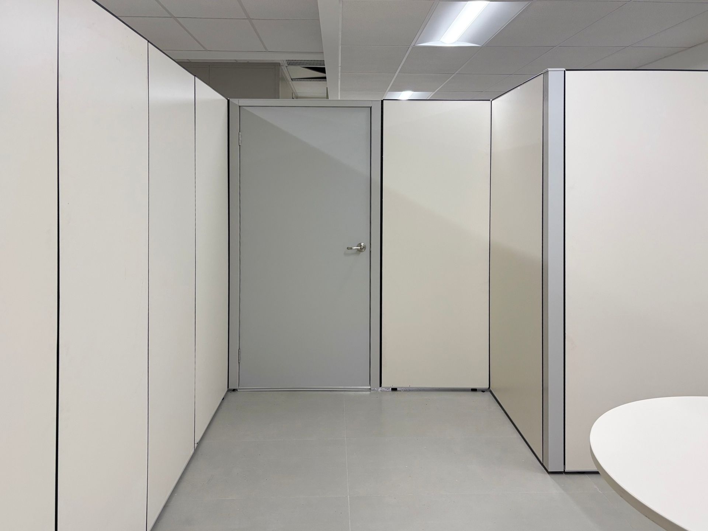
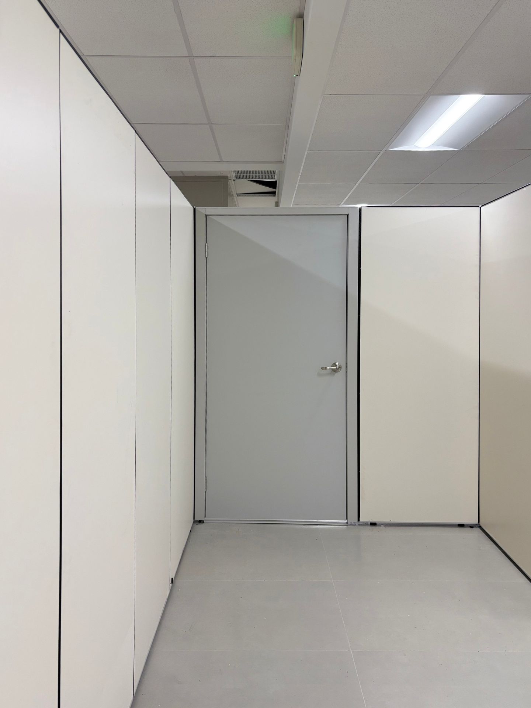
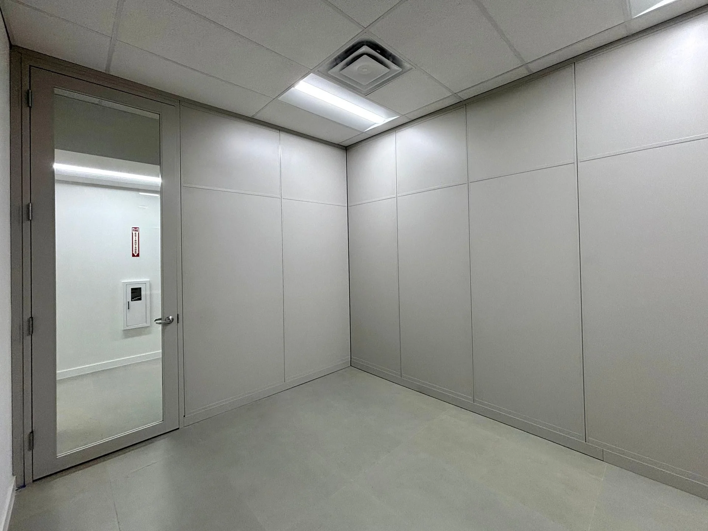
- Break Room – Fully enclosed with 82" laminate tile panels.
- Lab – Fully enclosed with 82" laminate tile panels.
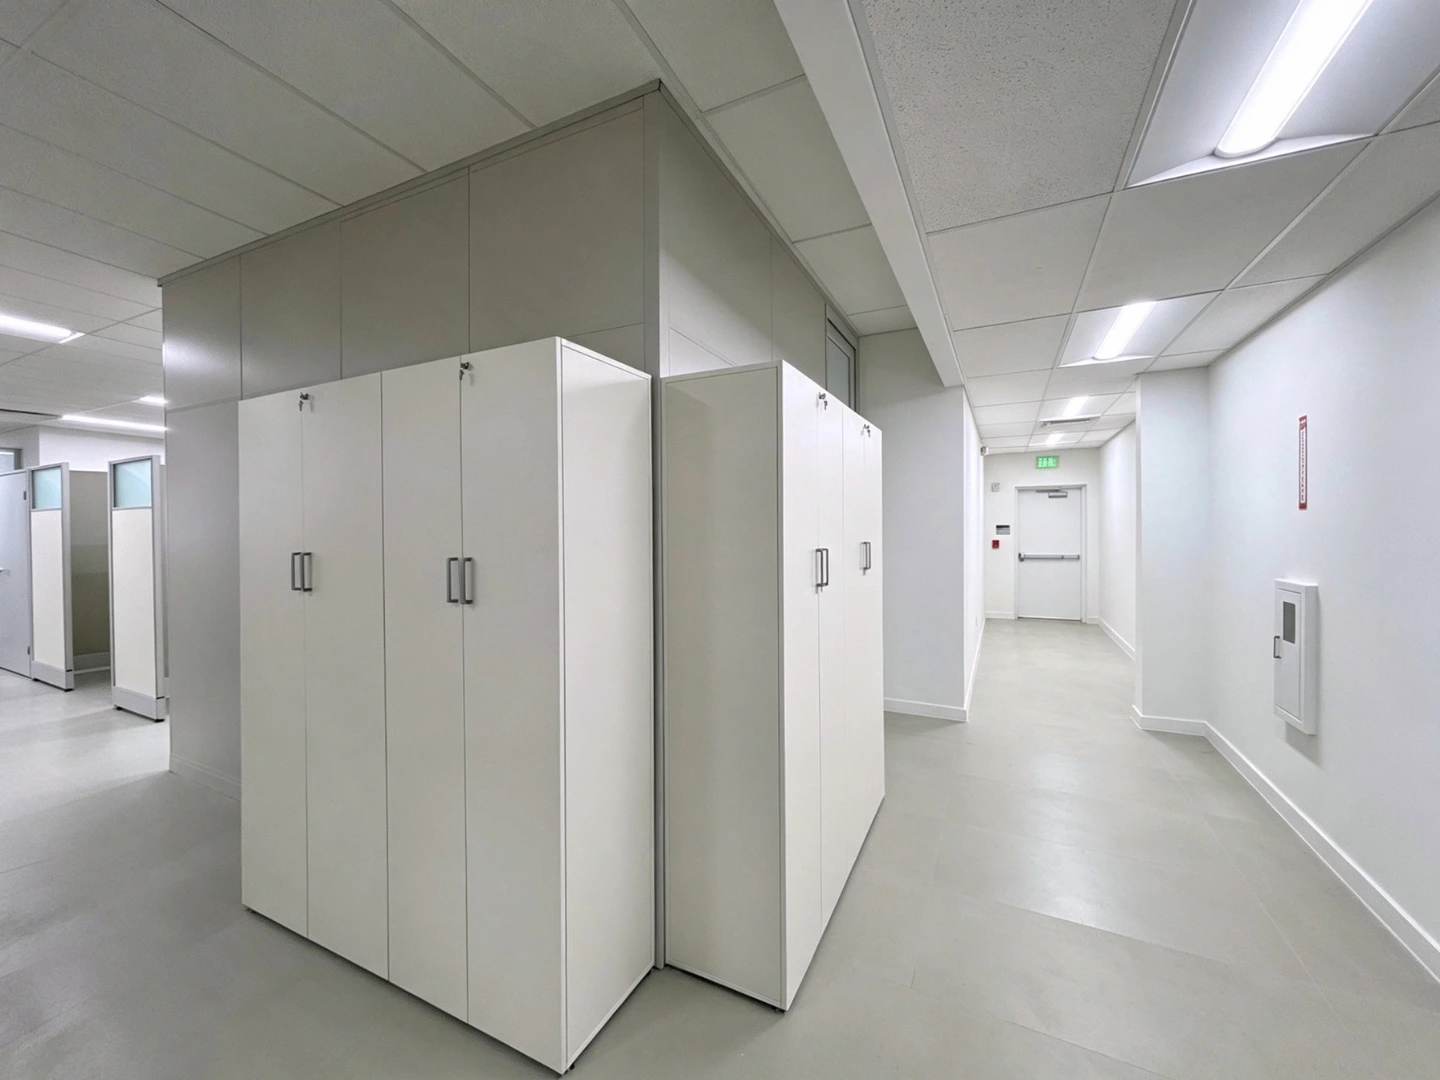
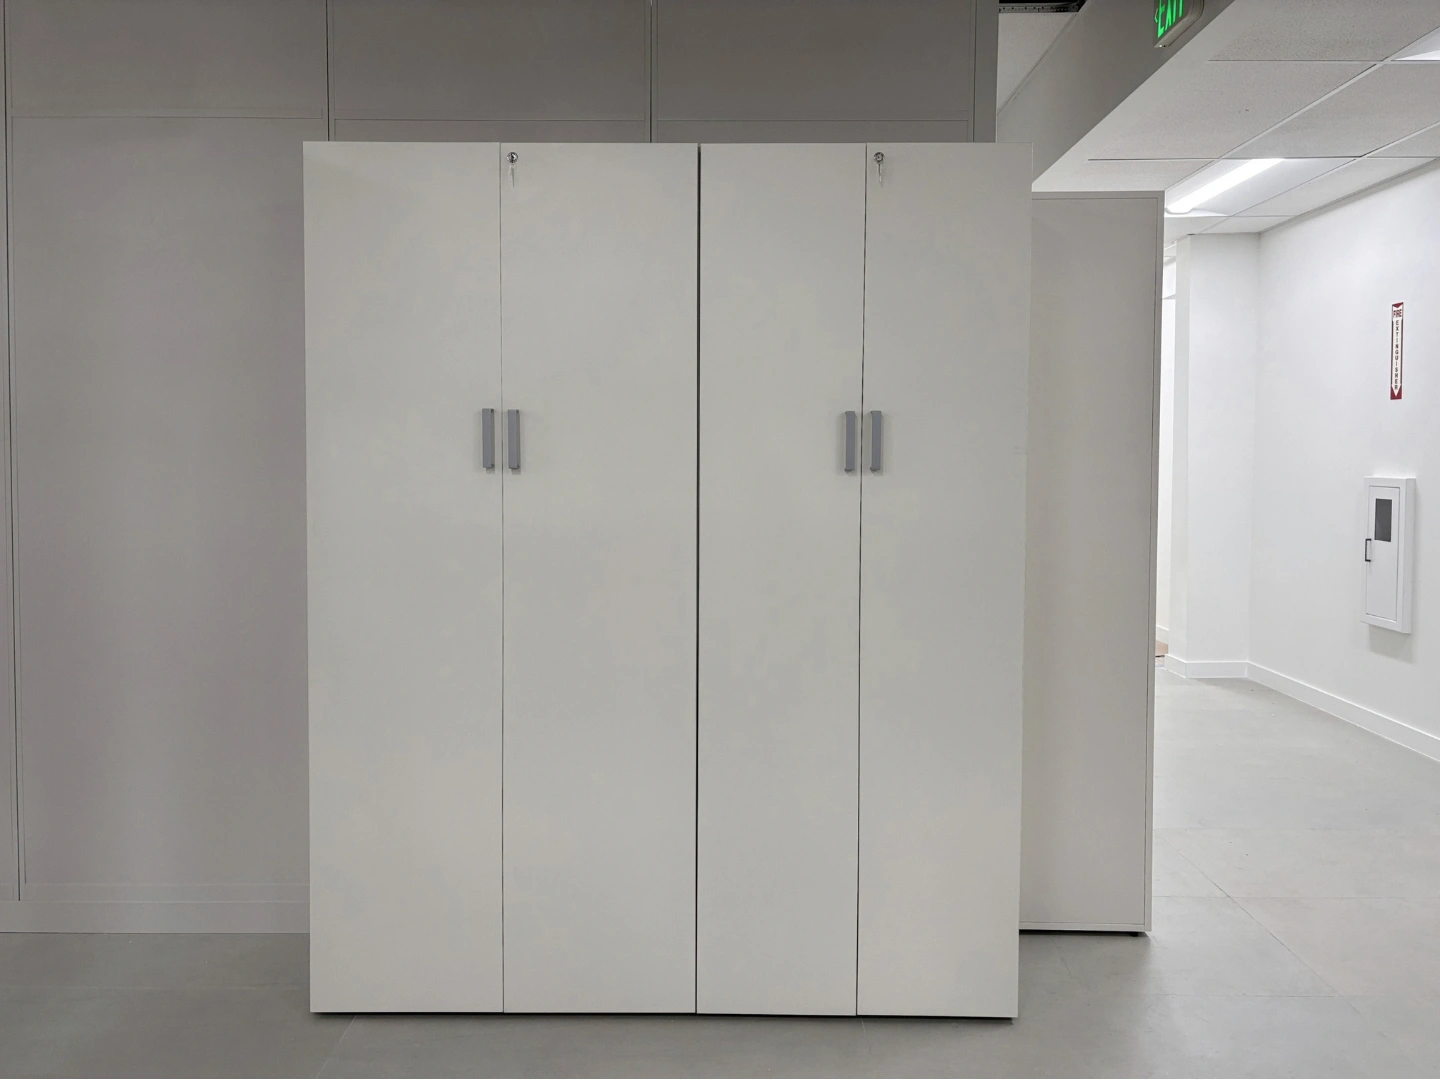
- Storage Room – Demountable walls, with 6 tall locking cabinets keyed alike.
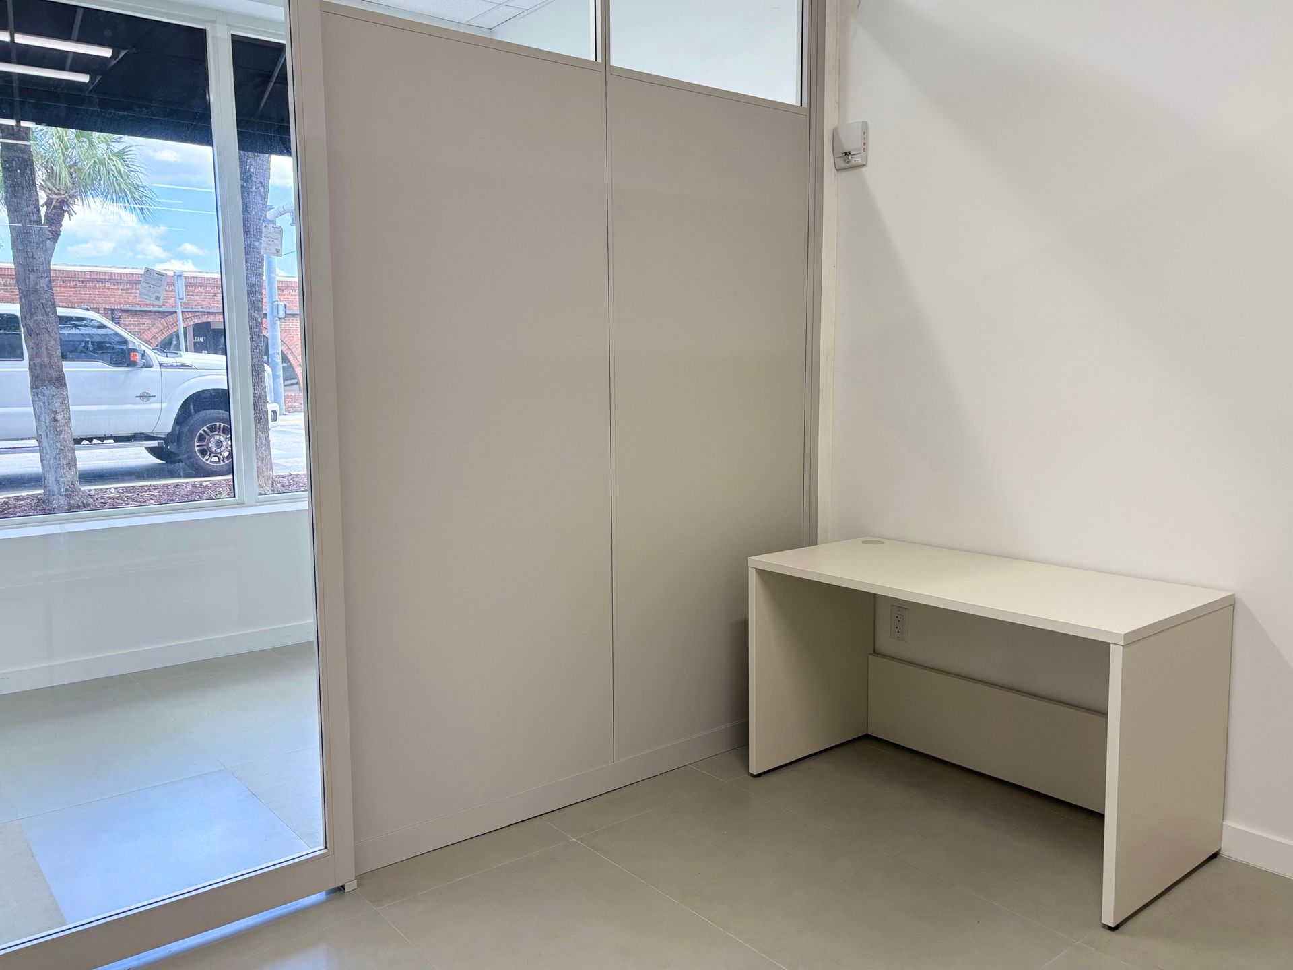
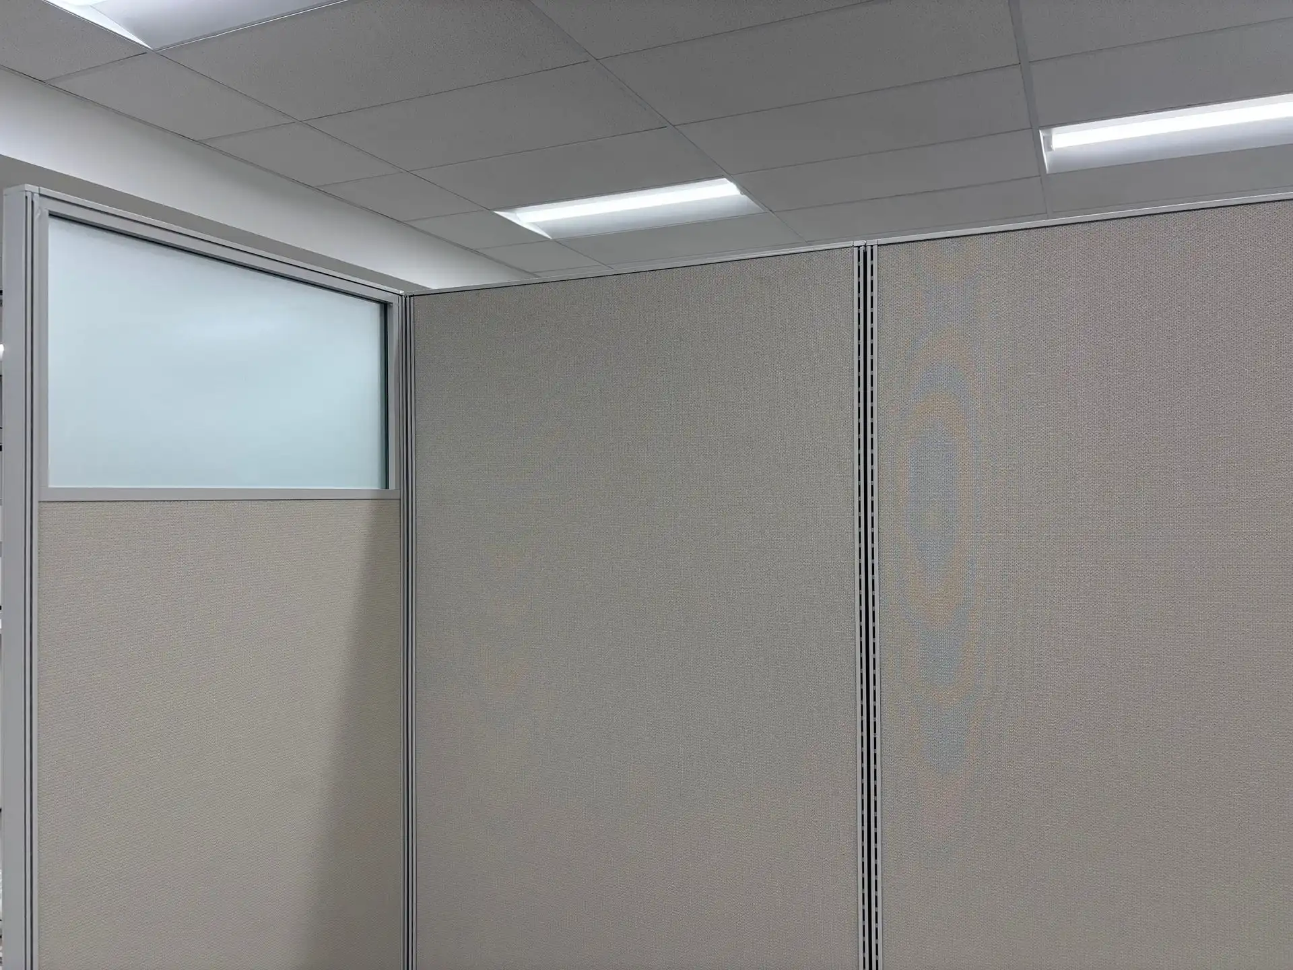
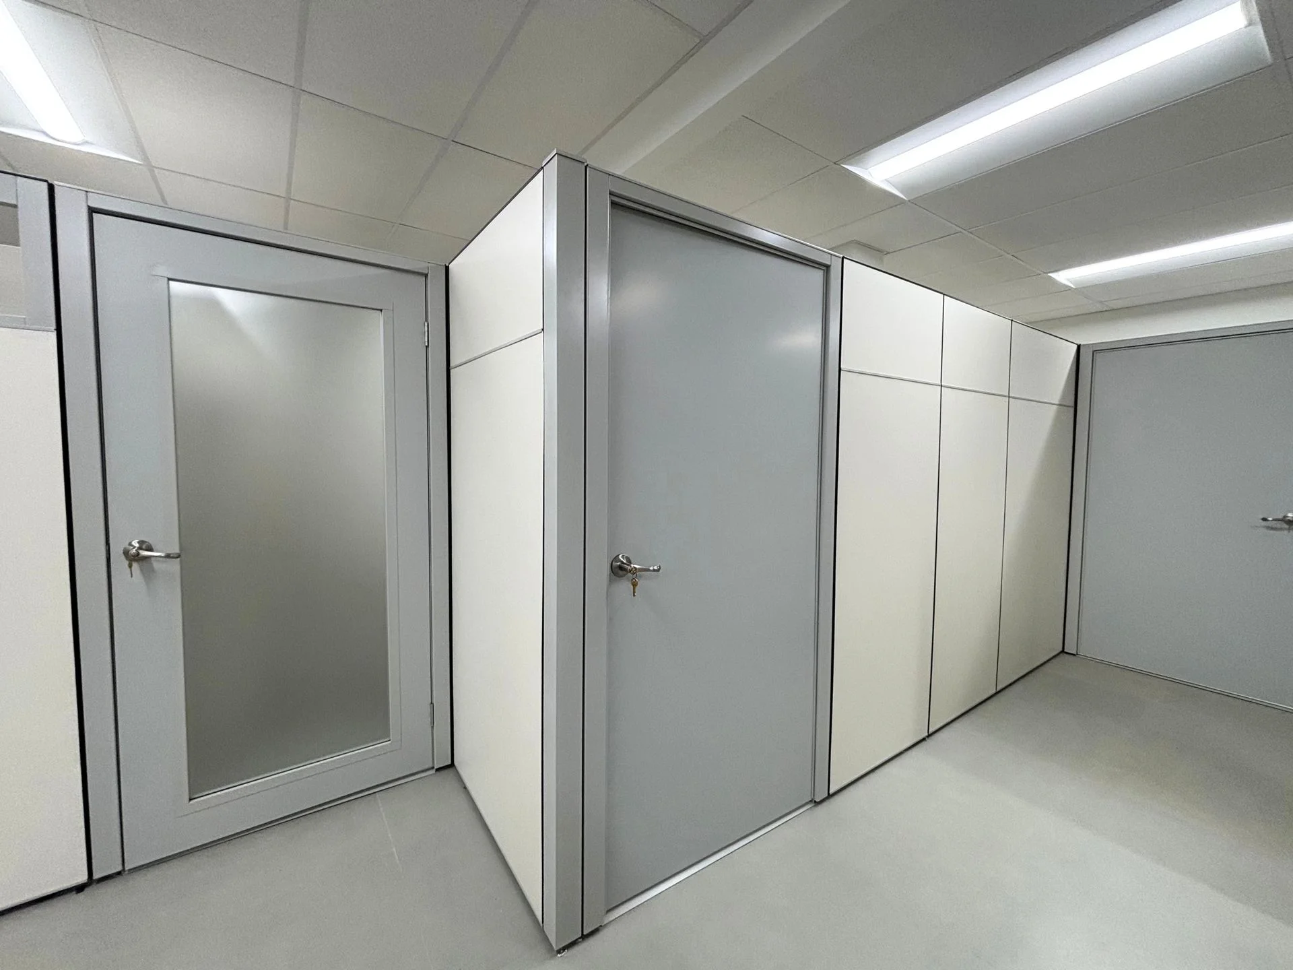
The panels are AIS Divi Linear panels with Matrix tiles. Every space shares one palette: white and light laminate, clear glass, silver frames, and light gray fabric.
Furniture partners on this project

Furniture, not construction
Each system matched to a need.
For the Homestead office, we matched each system to how the space is used:
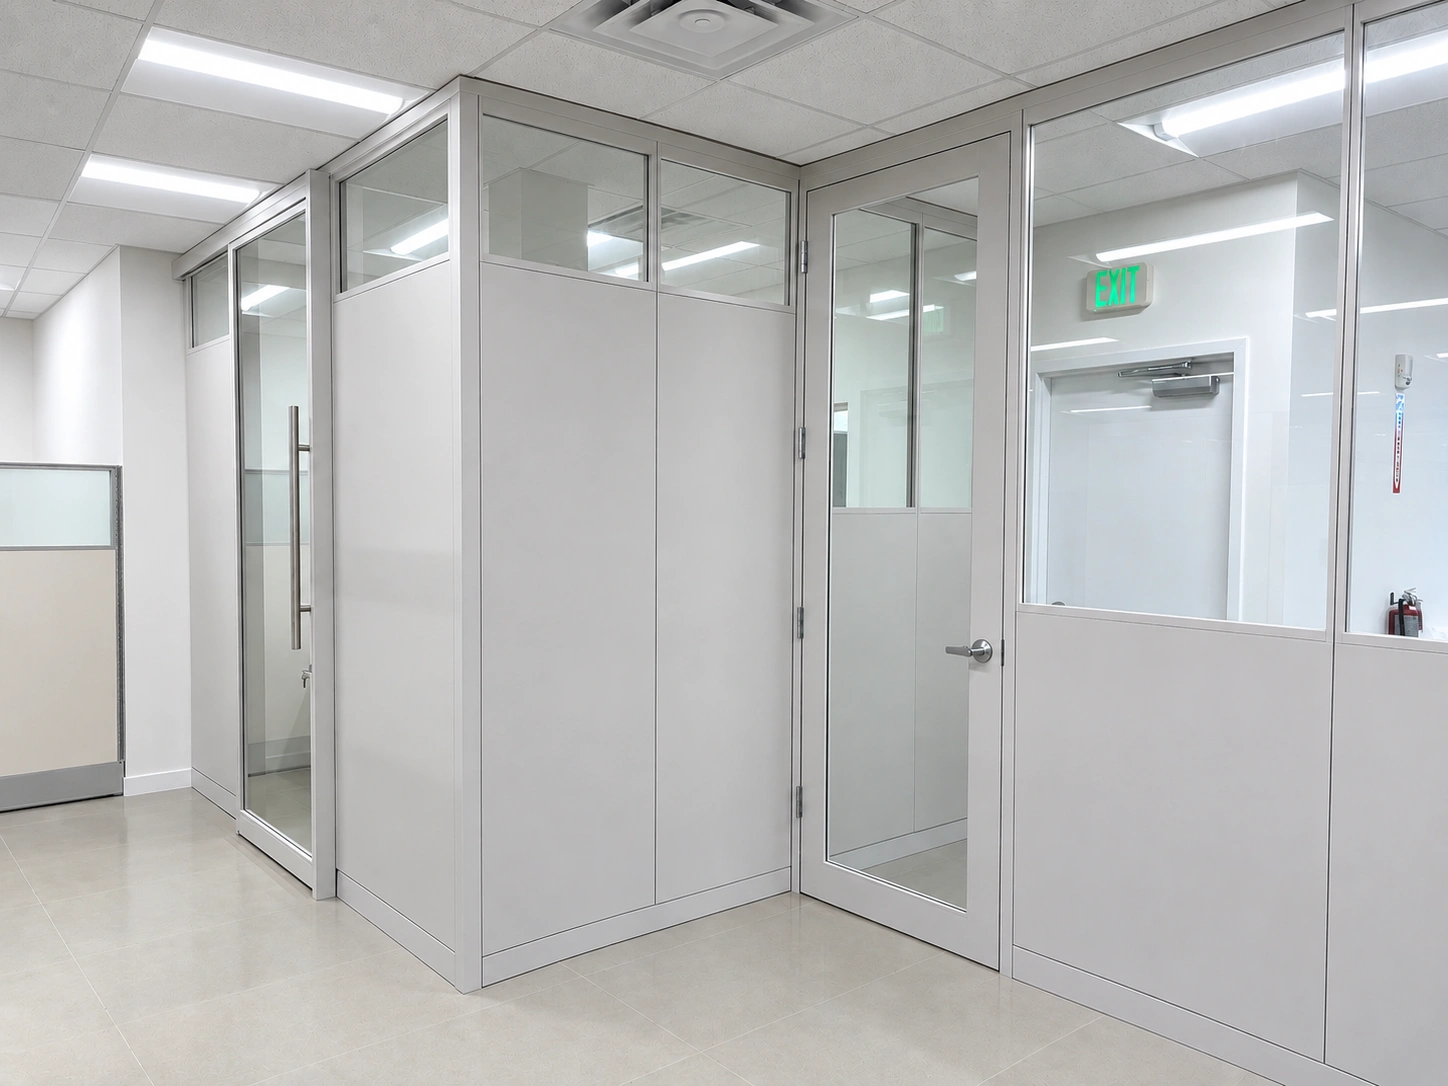
- Demountable modular walls where a room needs doors and full enclosure: reception, the waiting room, the private offices, and storage
- Panel systems where teams need privacy but also flexibility: the nutrition areas, the break room, the lab, and the service room
- Two panel heights, on purpose: 66" where people need to focus but can still talk, and 82" where a room needs to be fully closed
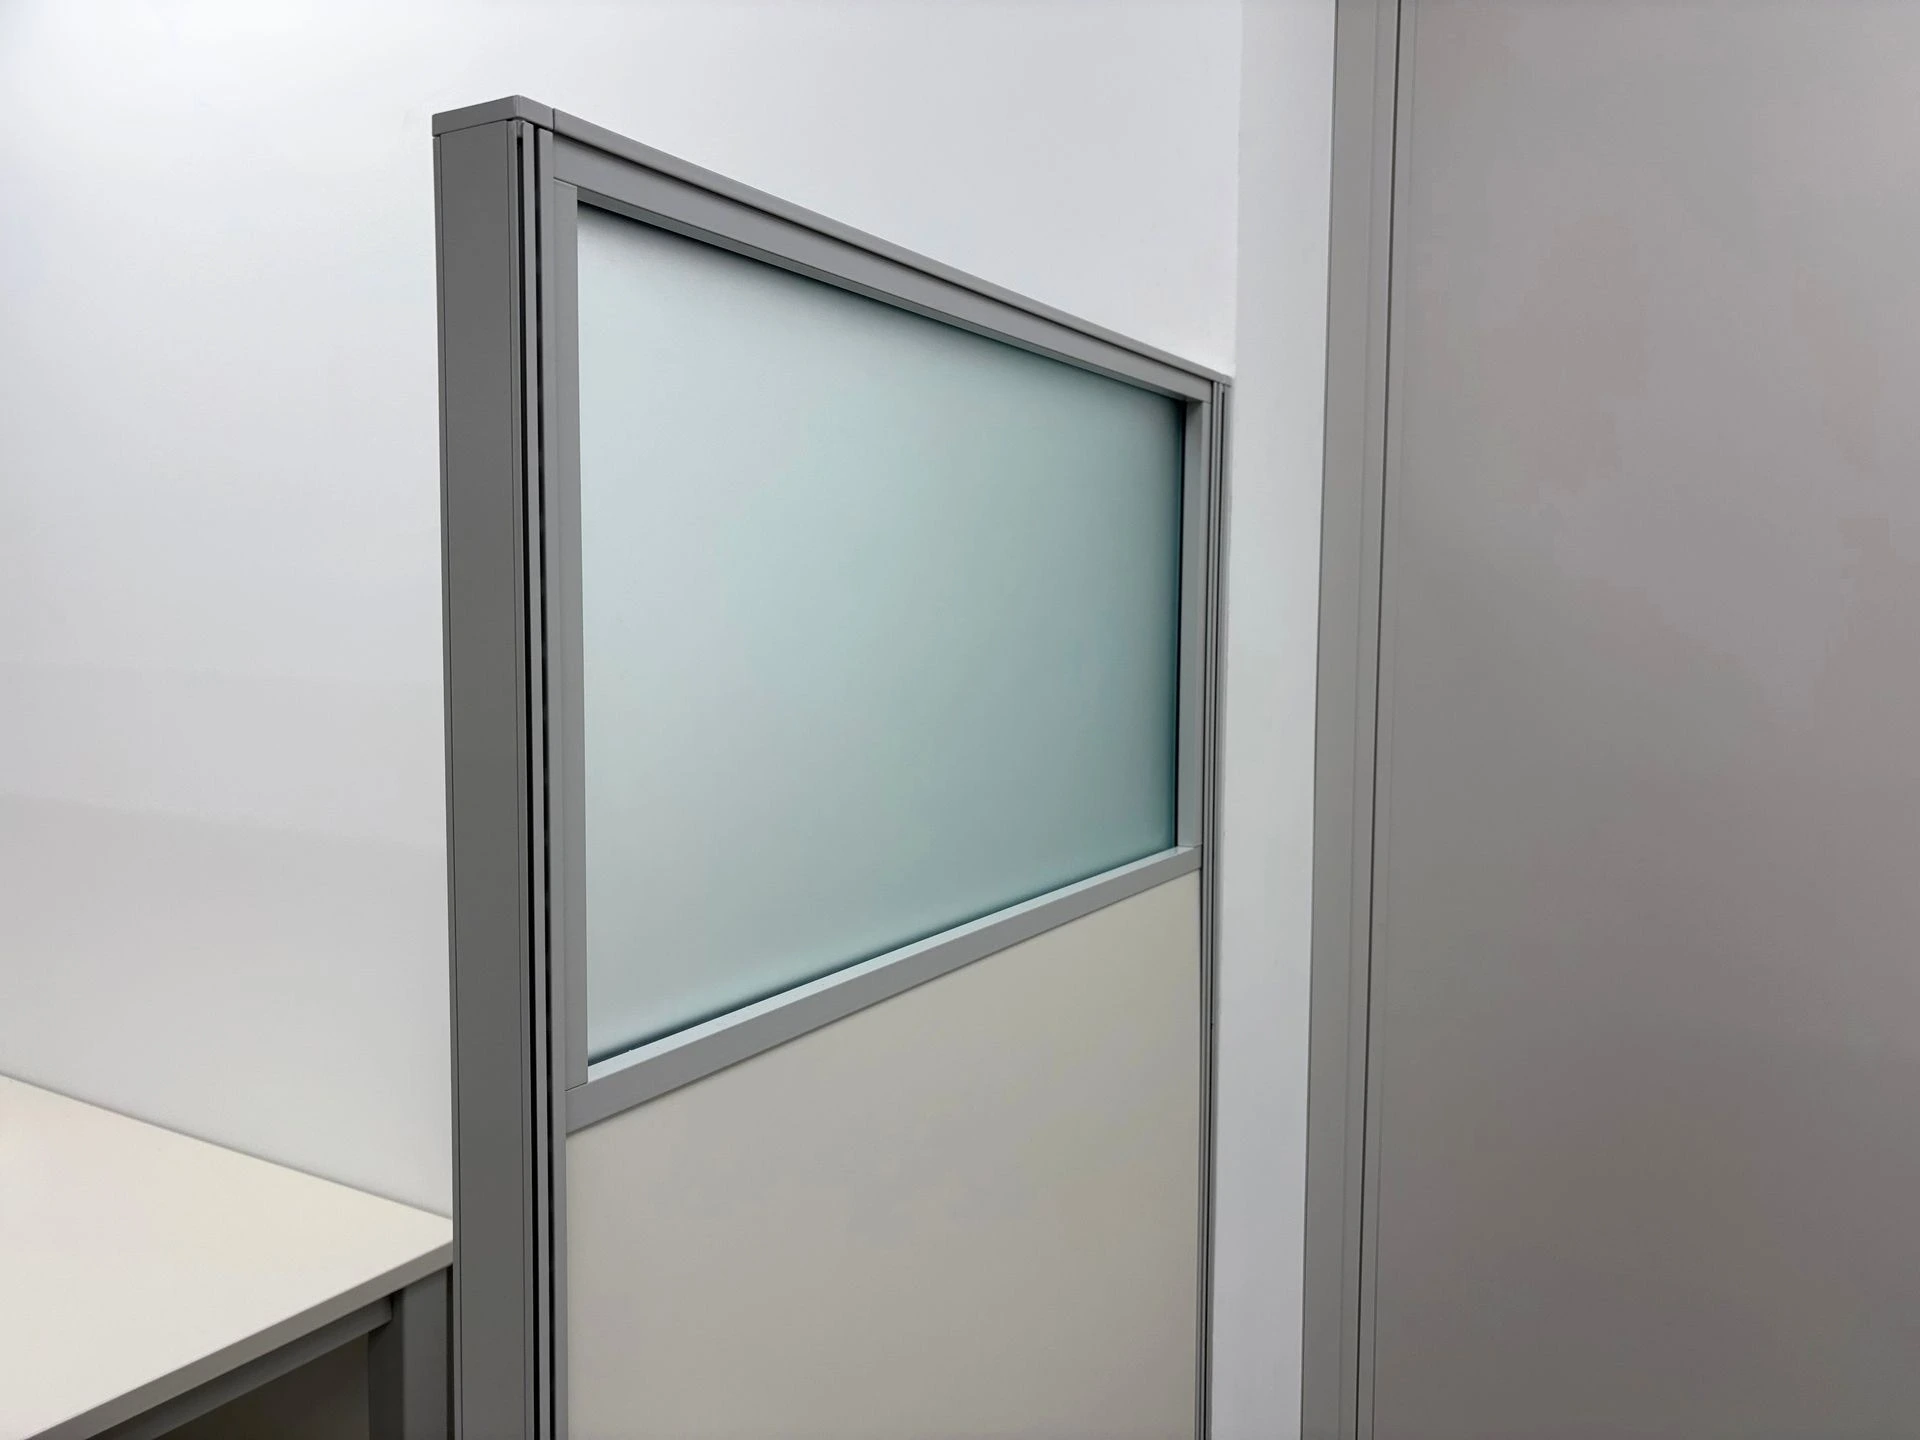
- Clear glass toppers on the workstations, so daylight travels across the floor while the panels keep each desk private
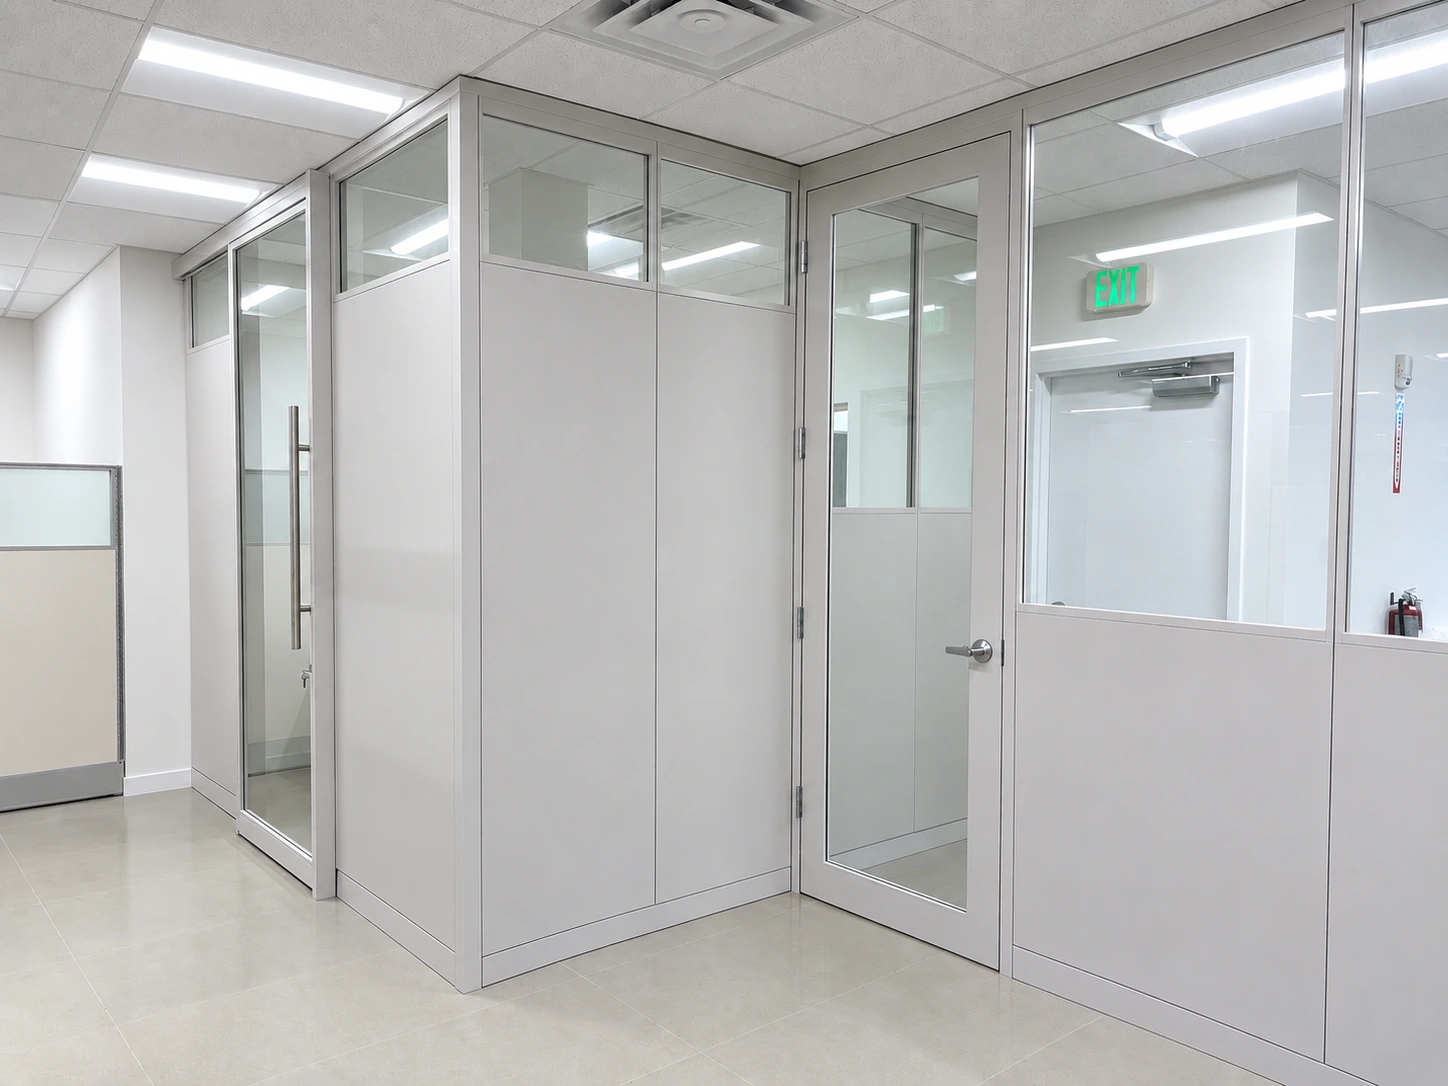
The benefit of demountable walls is that the layout can change with the team. If the office reorganizes, grows, or adds a service, the walls can be taken down and moved to a new layout instead of being demolished, reframed, and rebuilt.
Reception & waiting room
A welcoming, open front.
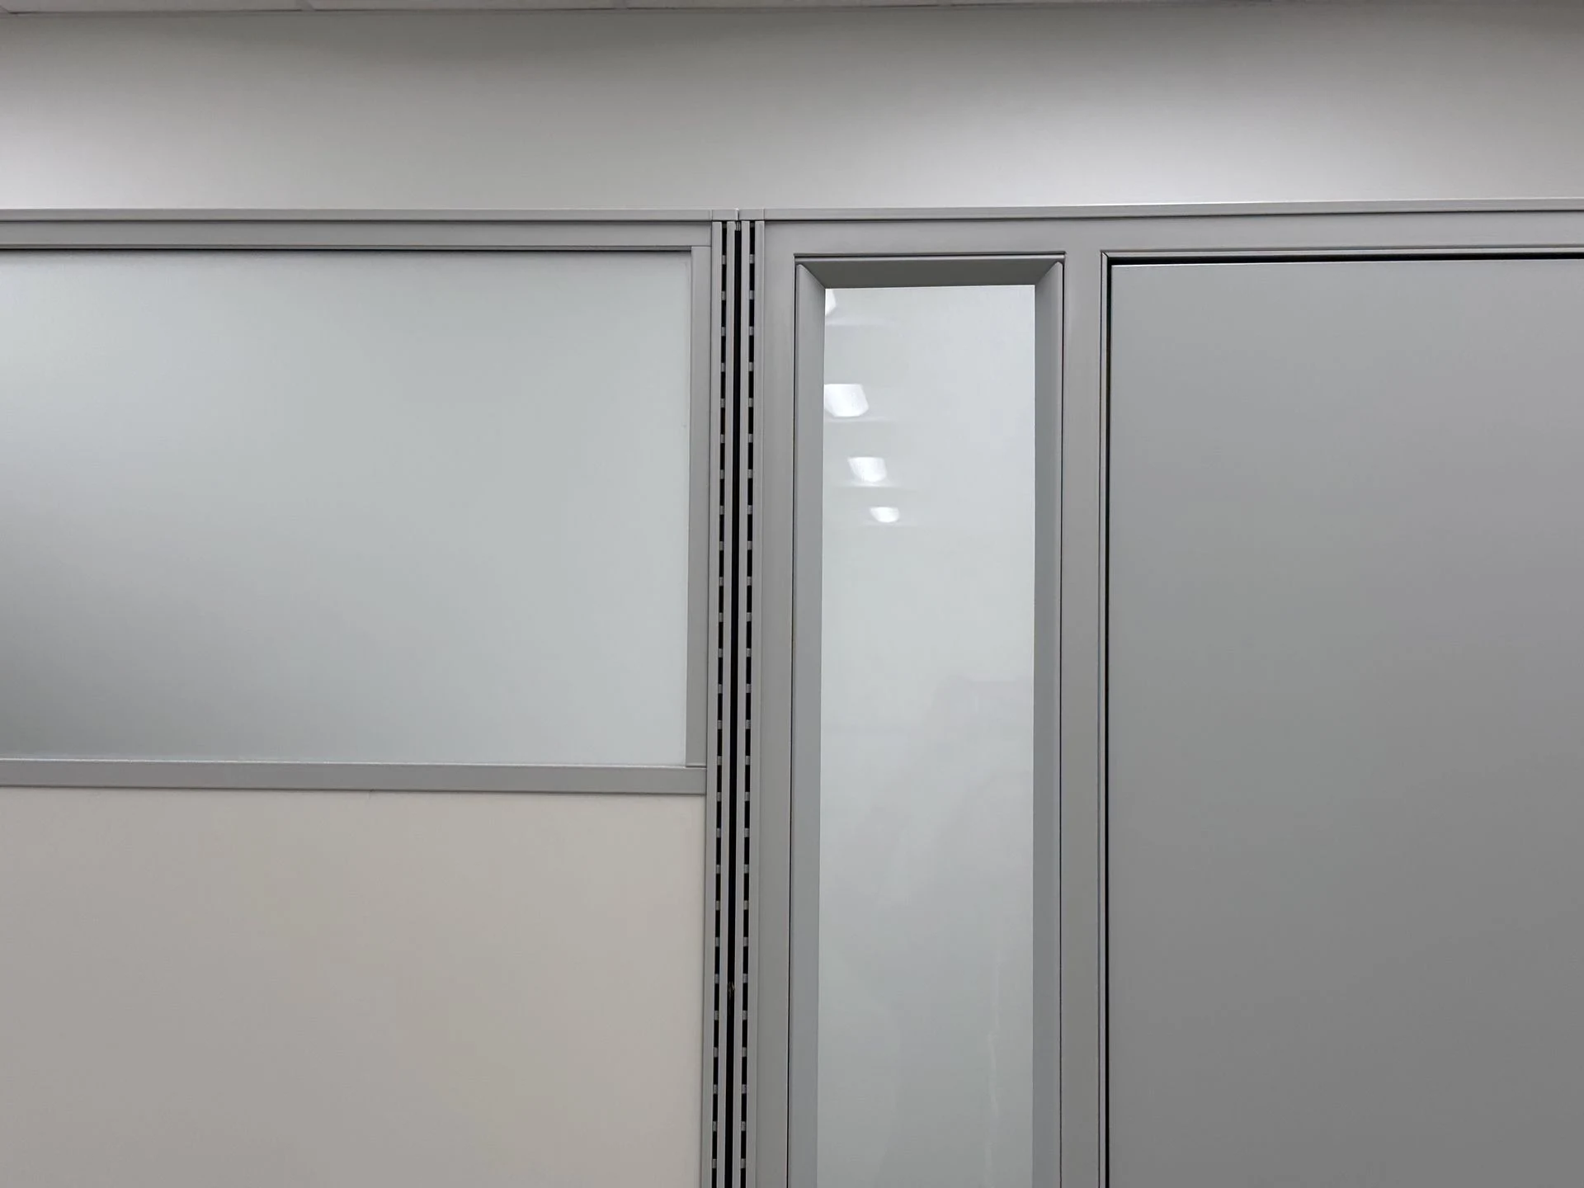
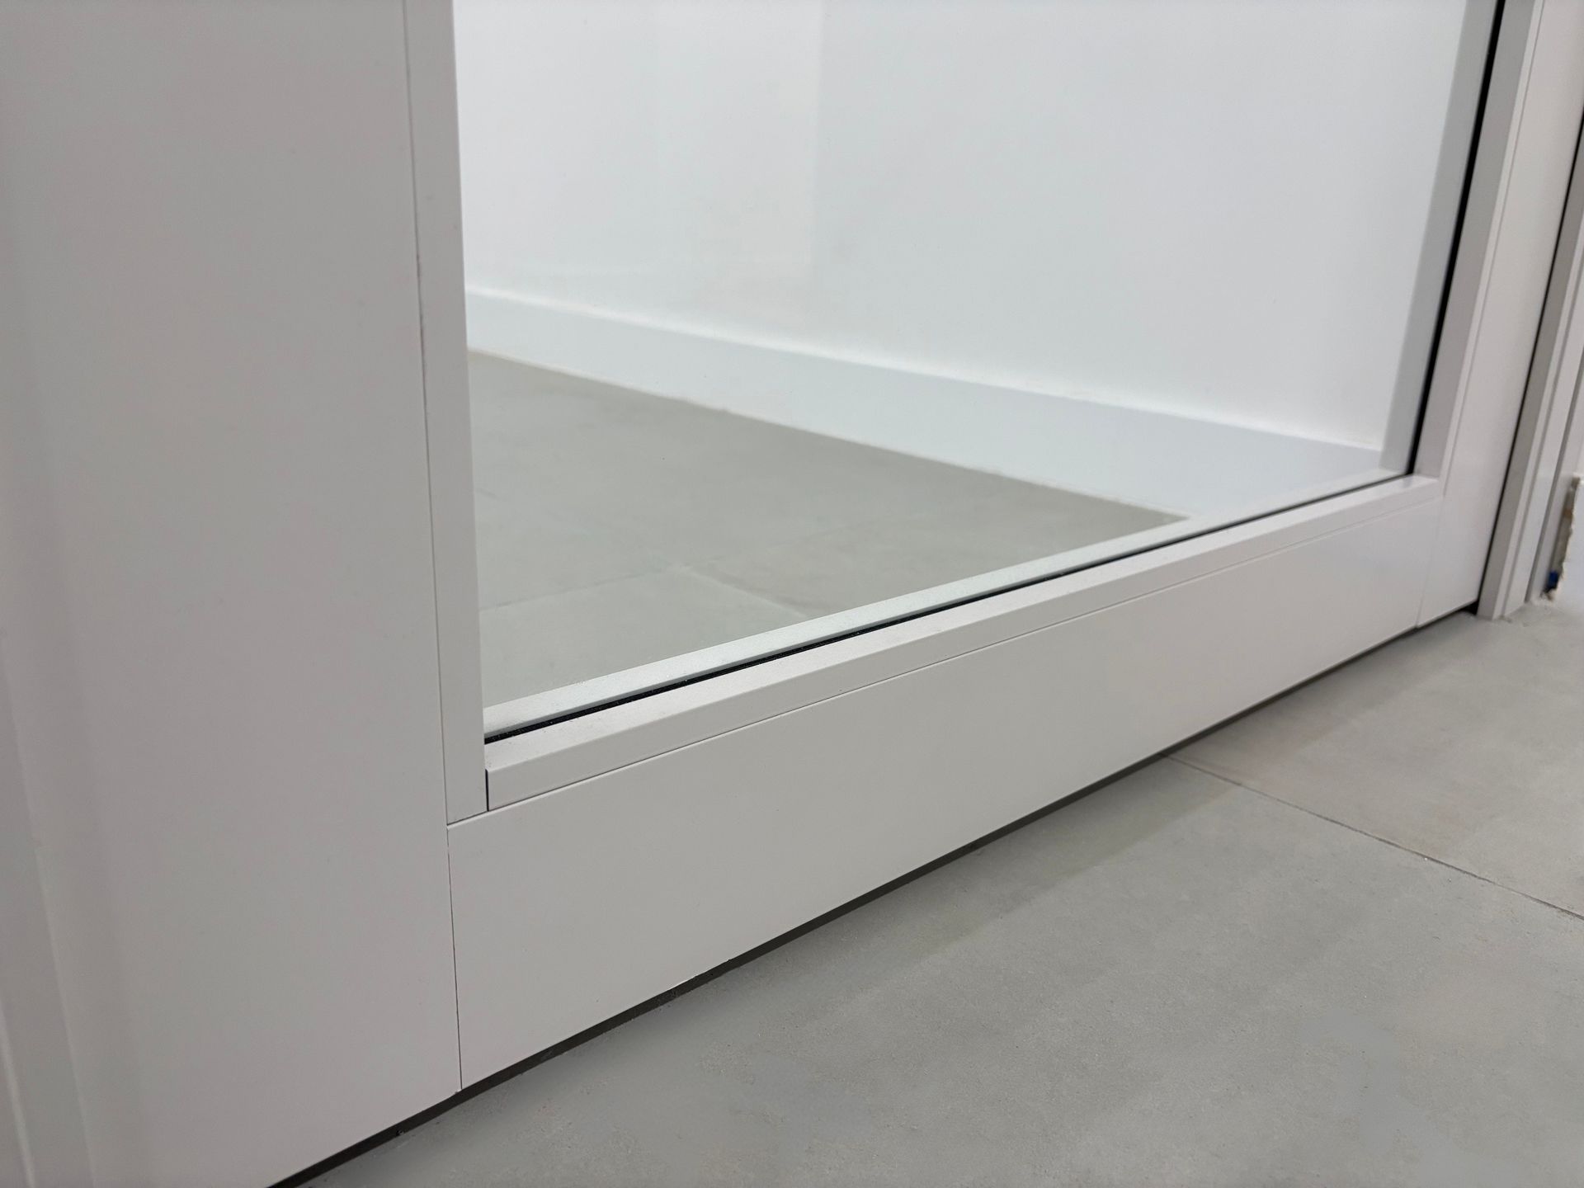
Reception and the waiting room sit behind clear glass and laminate demountable walls with swing doors, keeping the front of the office open to daylight.
Private offices
Private rooms that slide shut.
The private offices use the same demountable walls, this time with sliding glass doors.
Nutrition Area 1
Private desks, shared daylight.
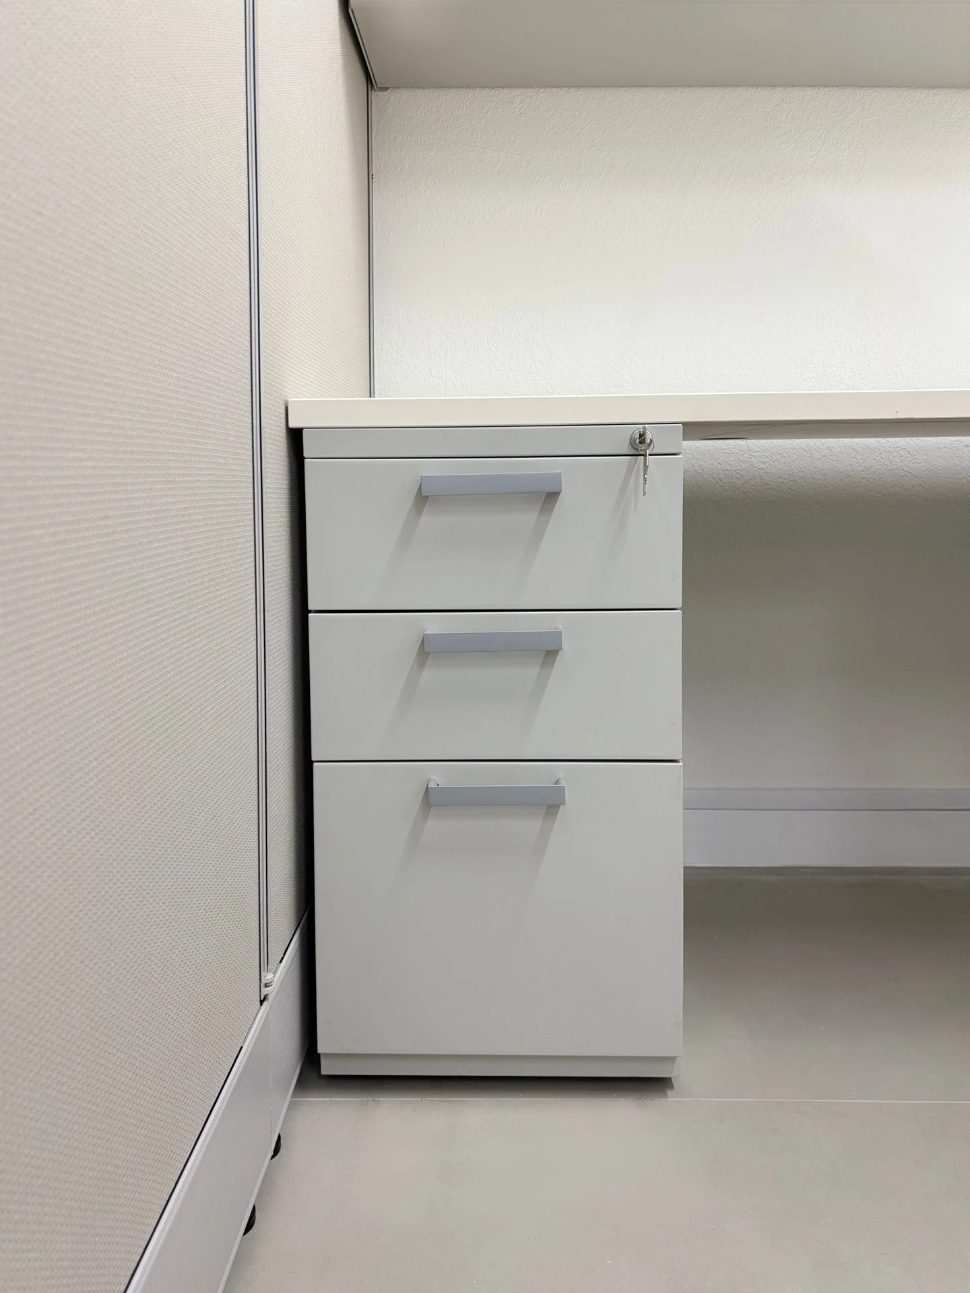
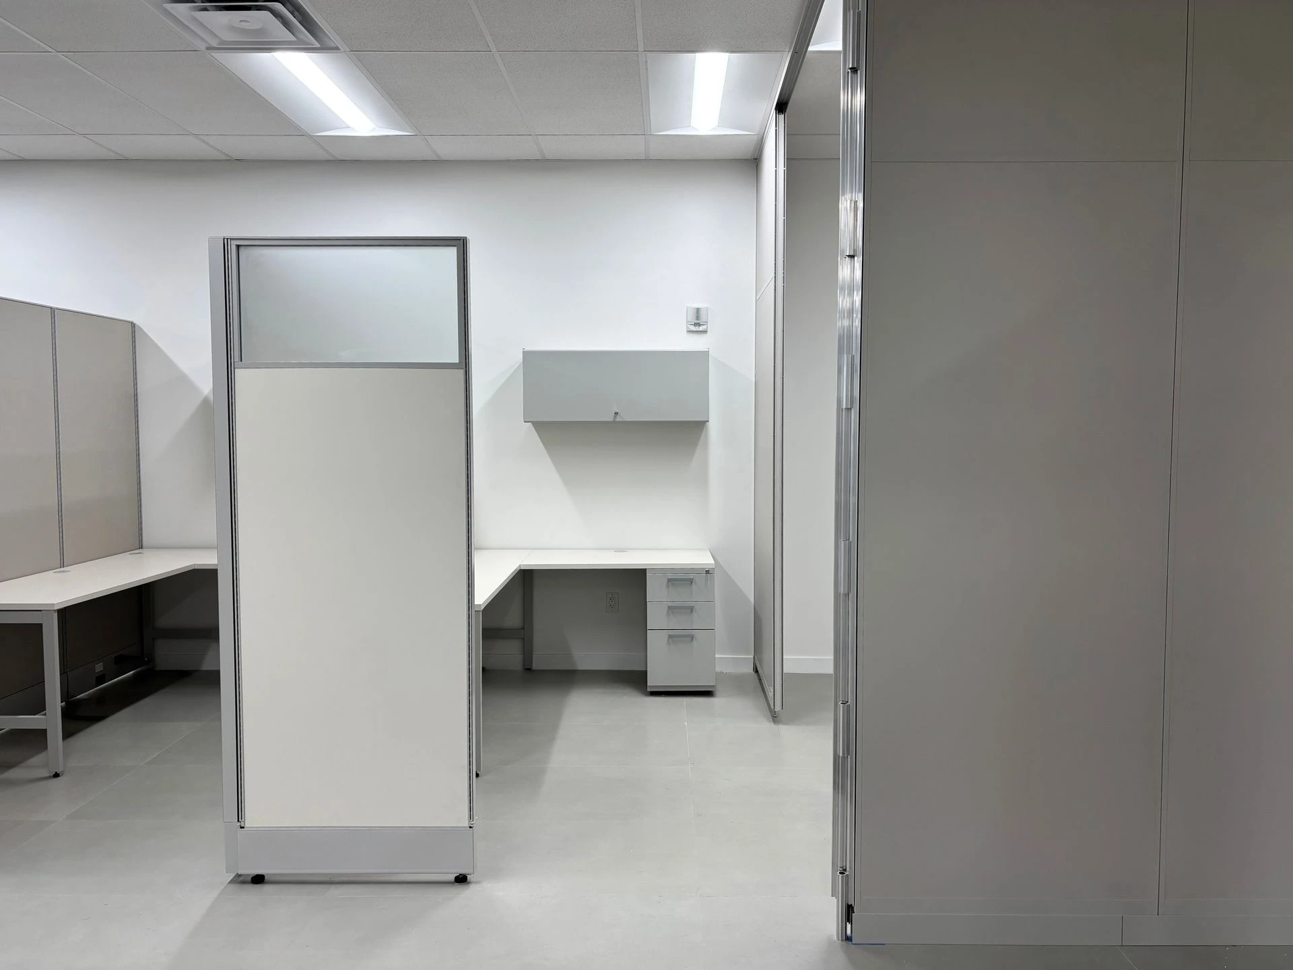
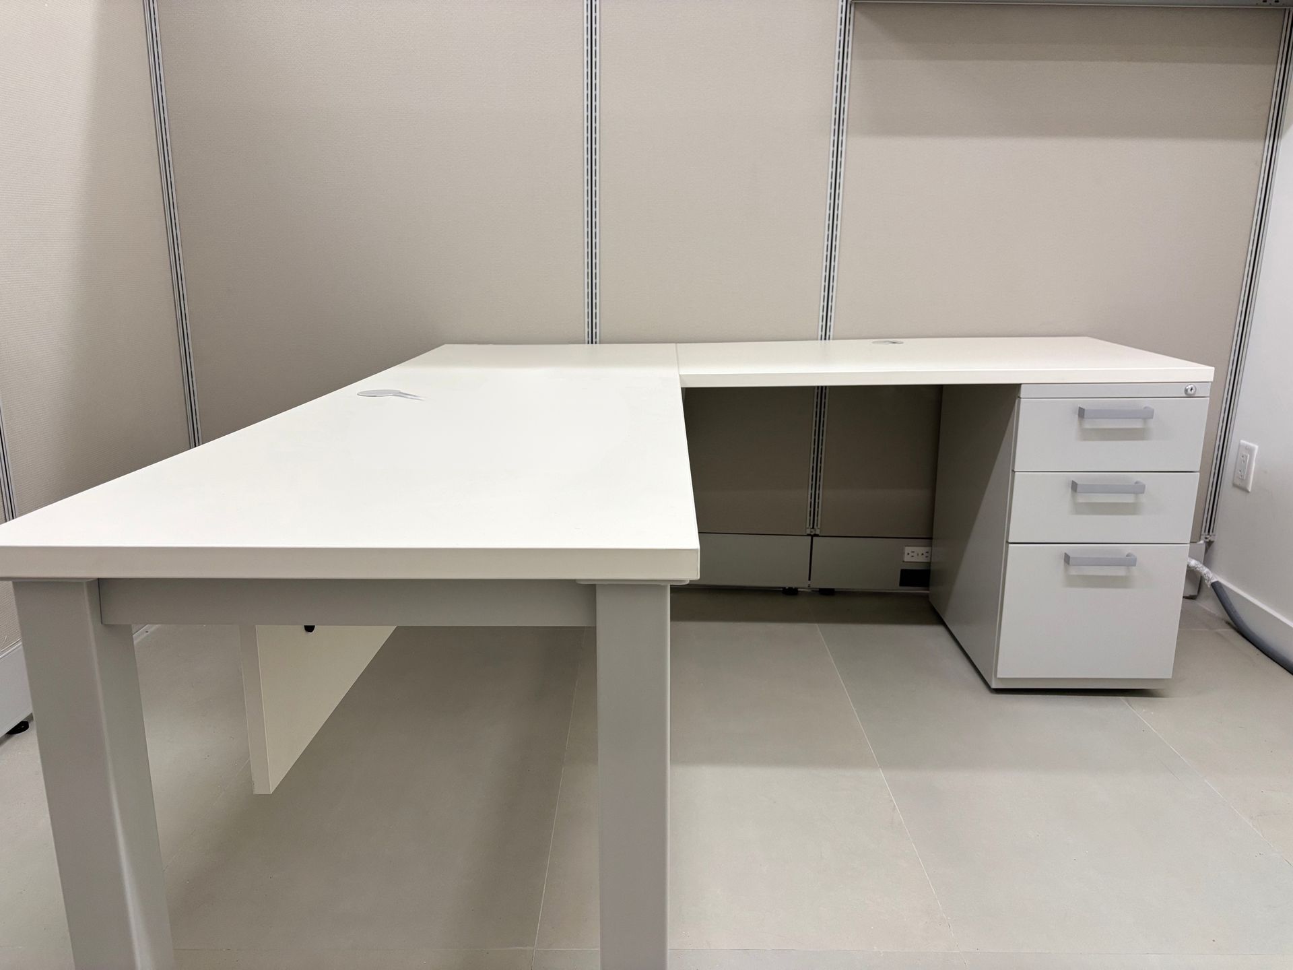
Nutrition Area 1 is a row of workstations on 66" panels, each with an L-shaped desk, locking overhead storage, and a clear glass topper.
Nutrition Area 2
Workstations, enclosed by panels.
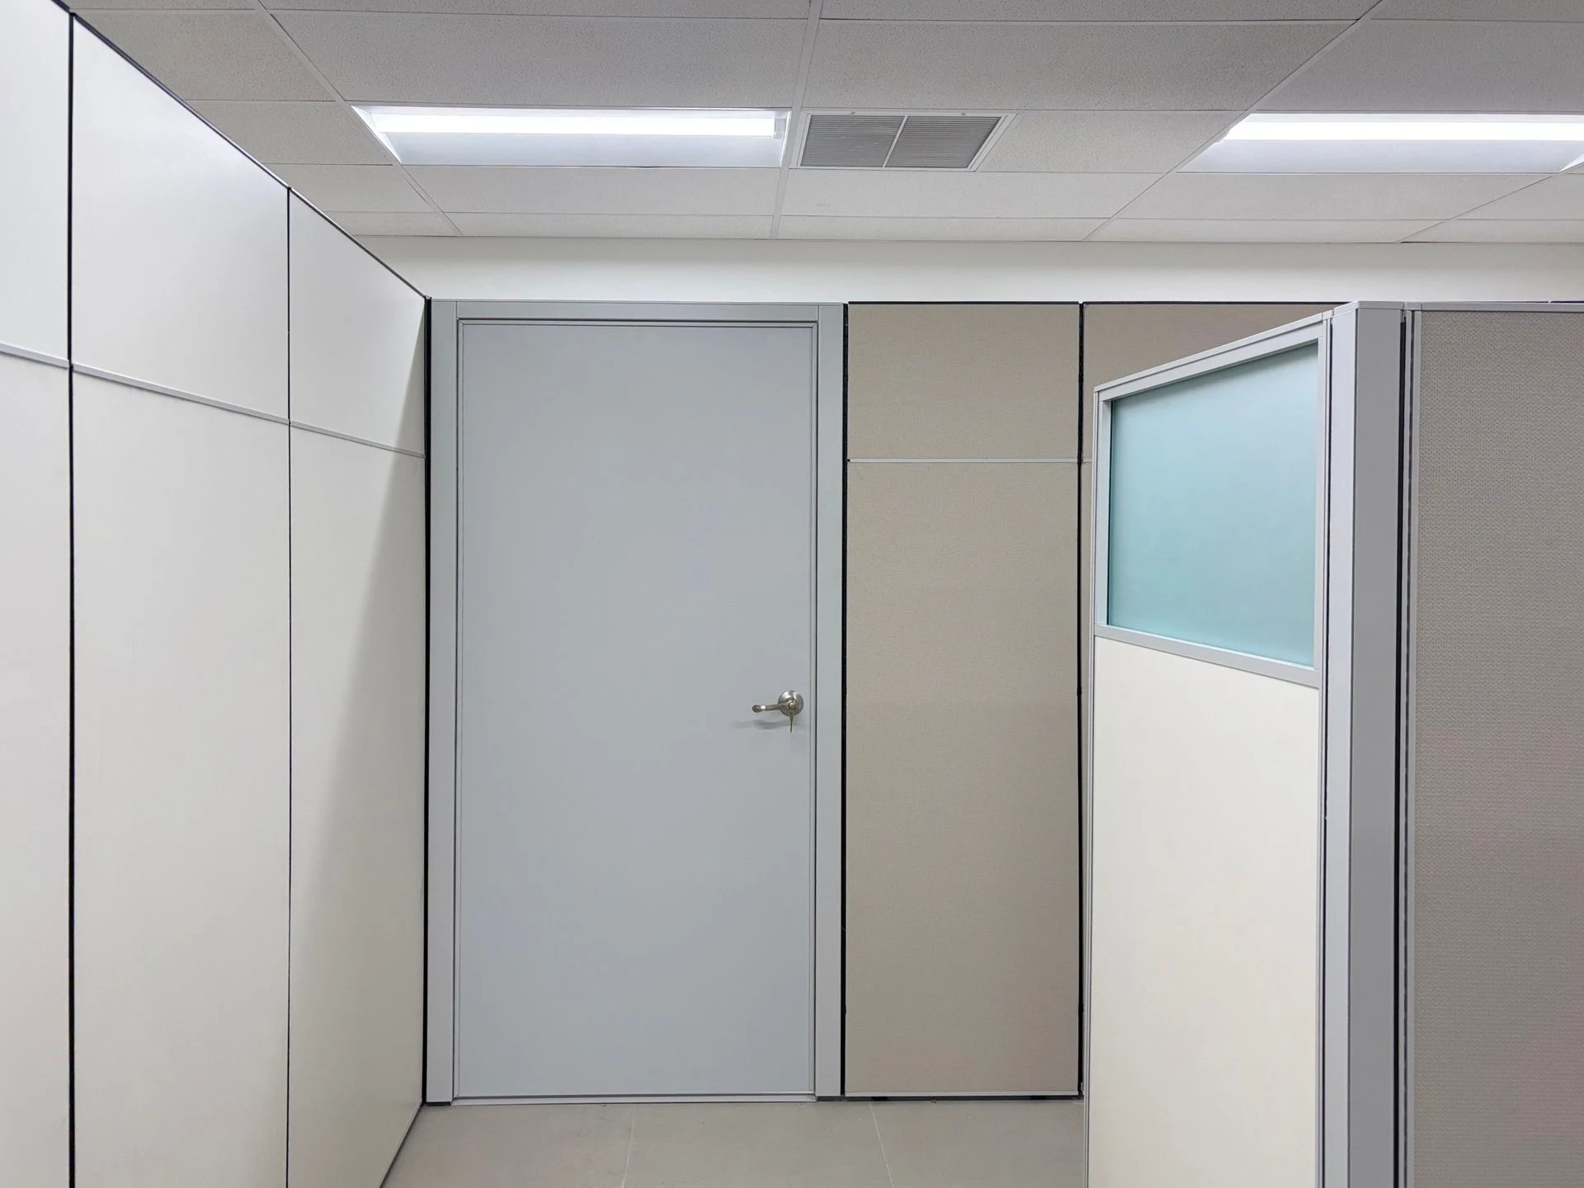
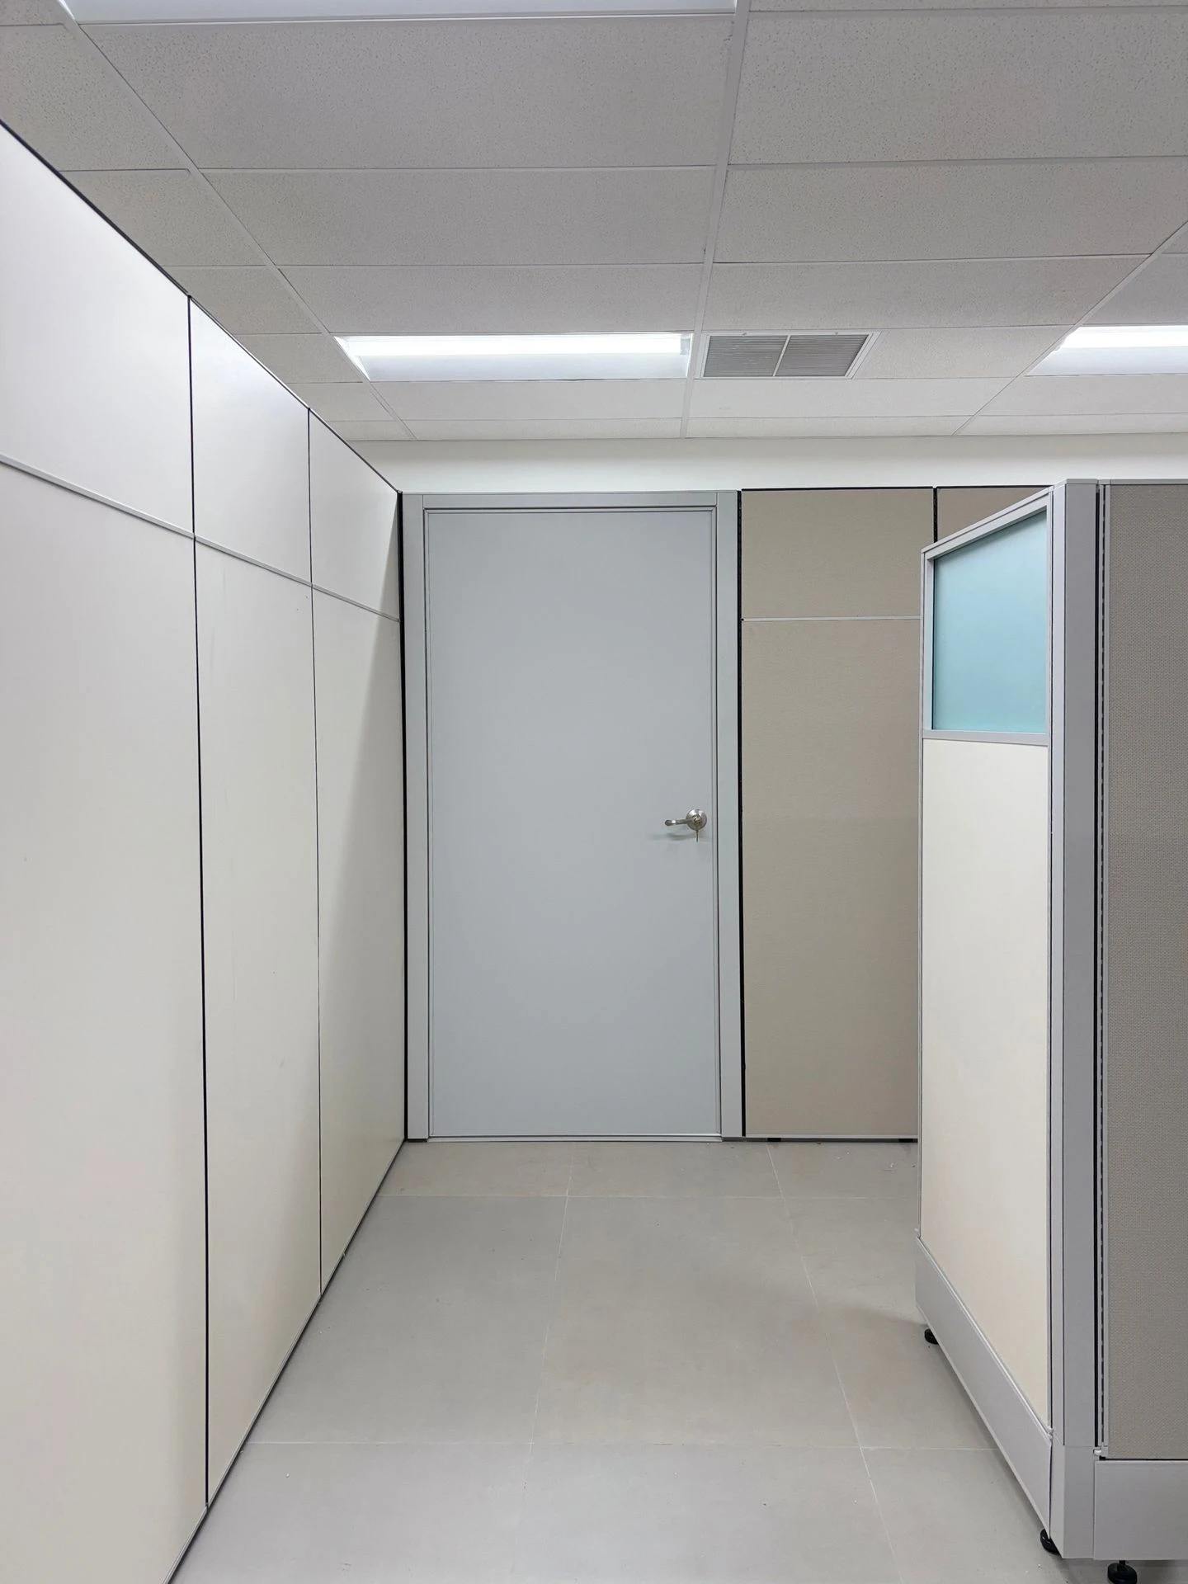
In Nutrition Area 2, the panel system closes off the workstations with doors and frosted glass toppers.
The break room
Fully closed at 82 inches.
The break room is fully enclosed with 82" laminate tile panels and a solid door, built from panels that can be reconfigured later.
Storage & security
Secure storage, one key.
Healthcare office furniture has to protect client information, so we built secure storage in at every level:
- Locking overhead storage and locking file pedestals at the workstations
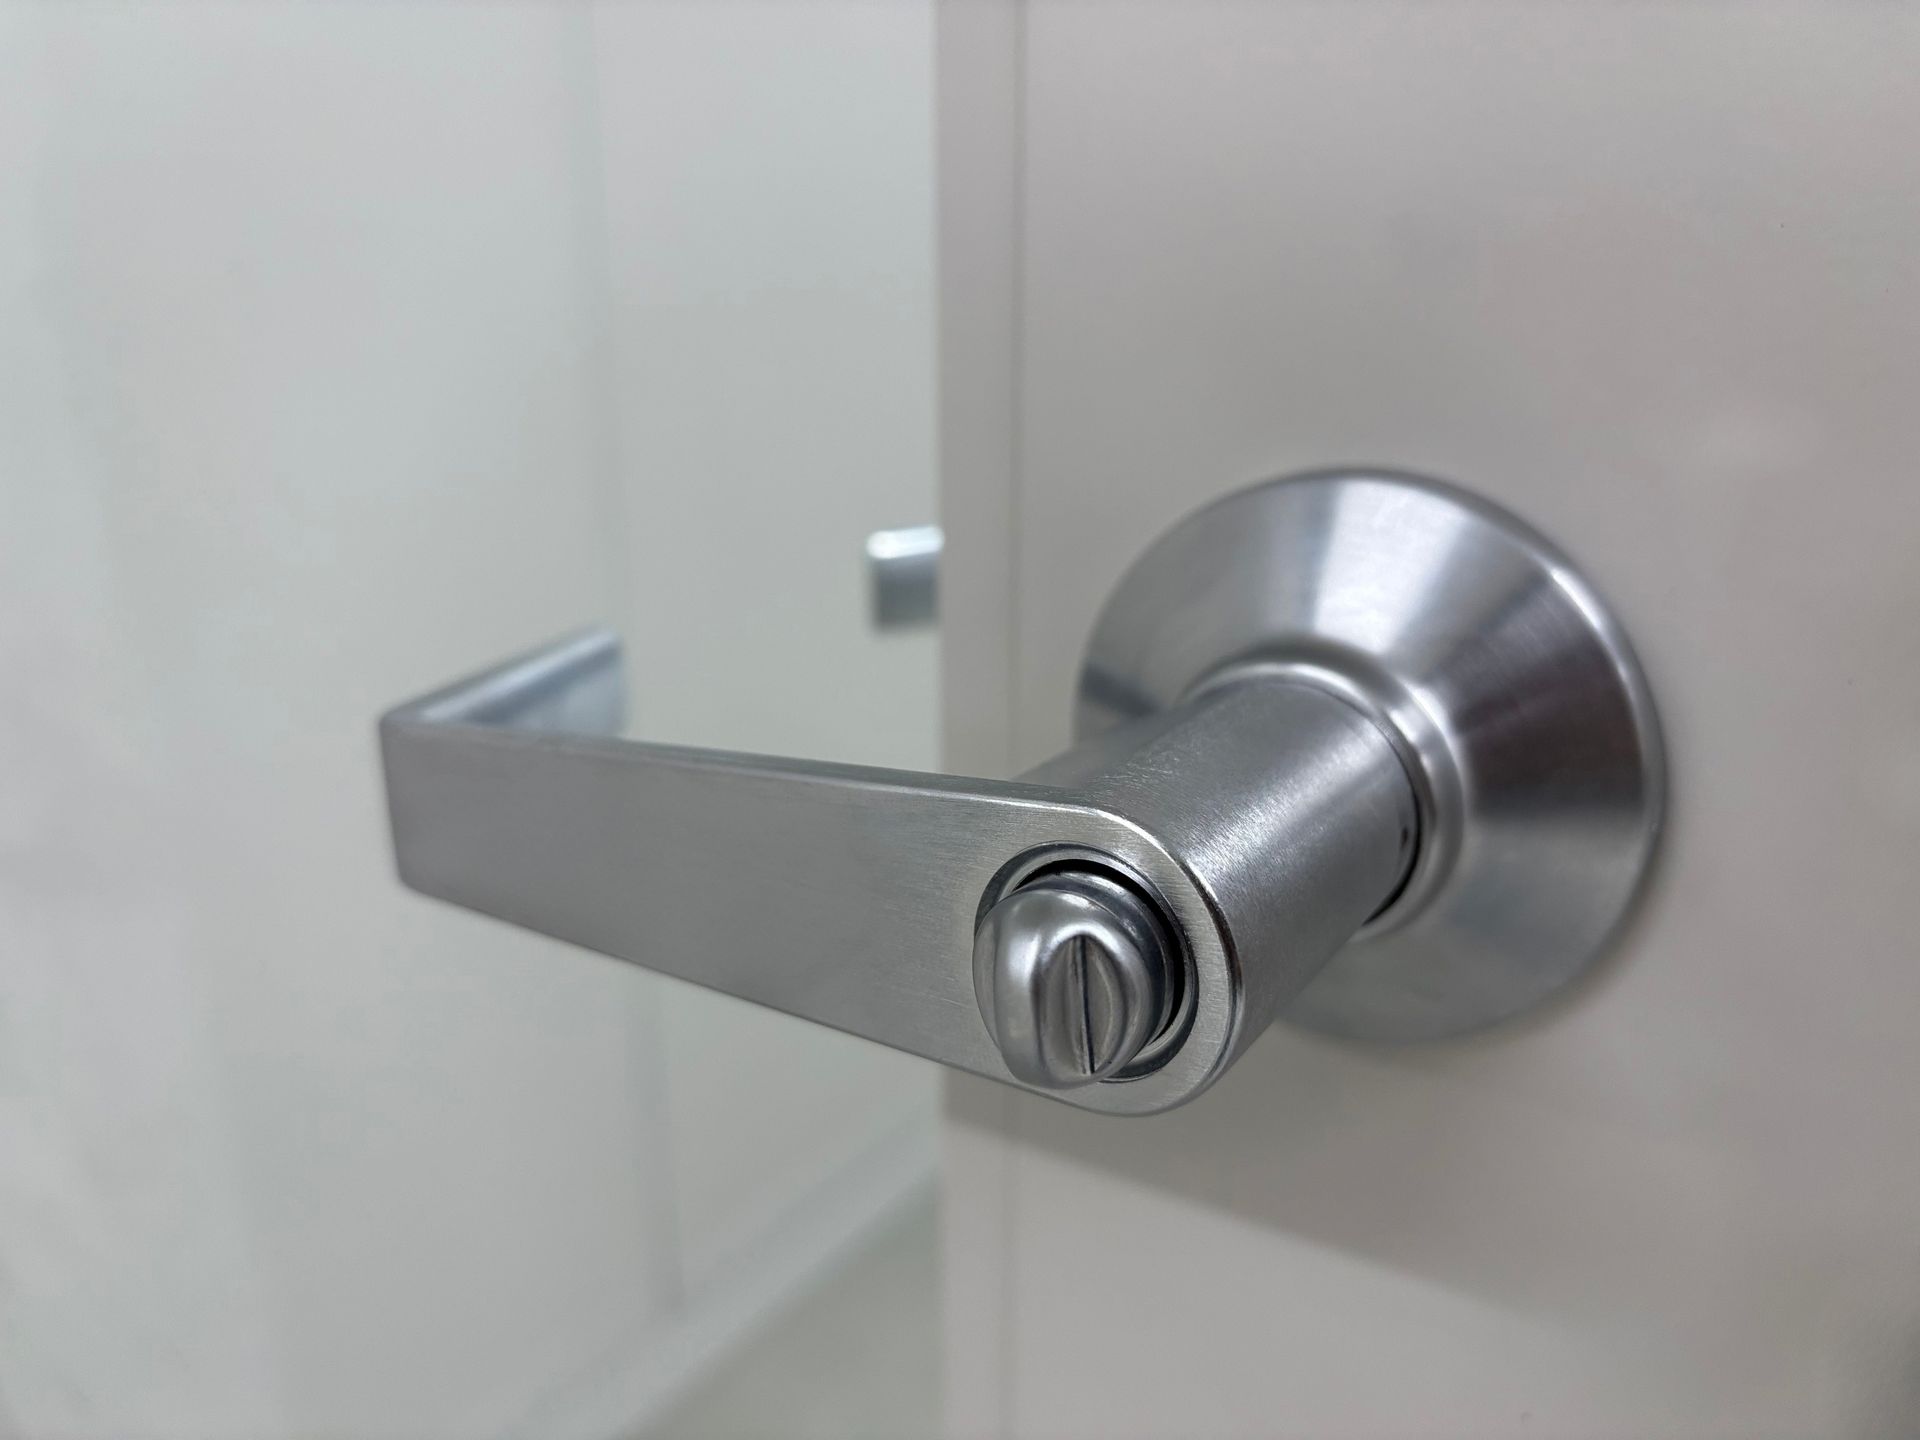
- Locking doors on the rooms
- 6 tall locking cabinets, keyed alike, so one key opens all six
- A storage room enclosed with the same demountable walls
The installation
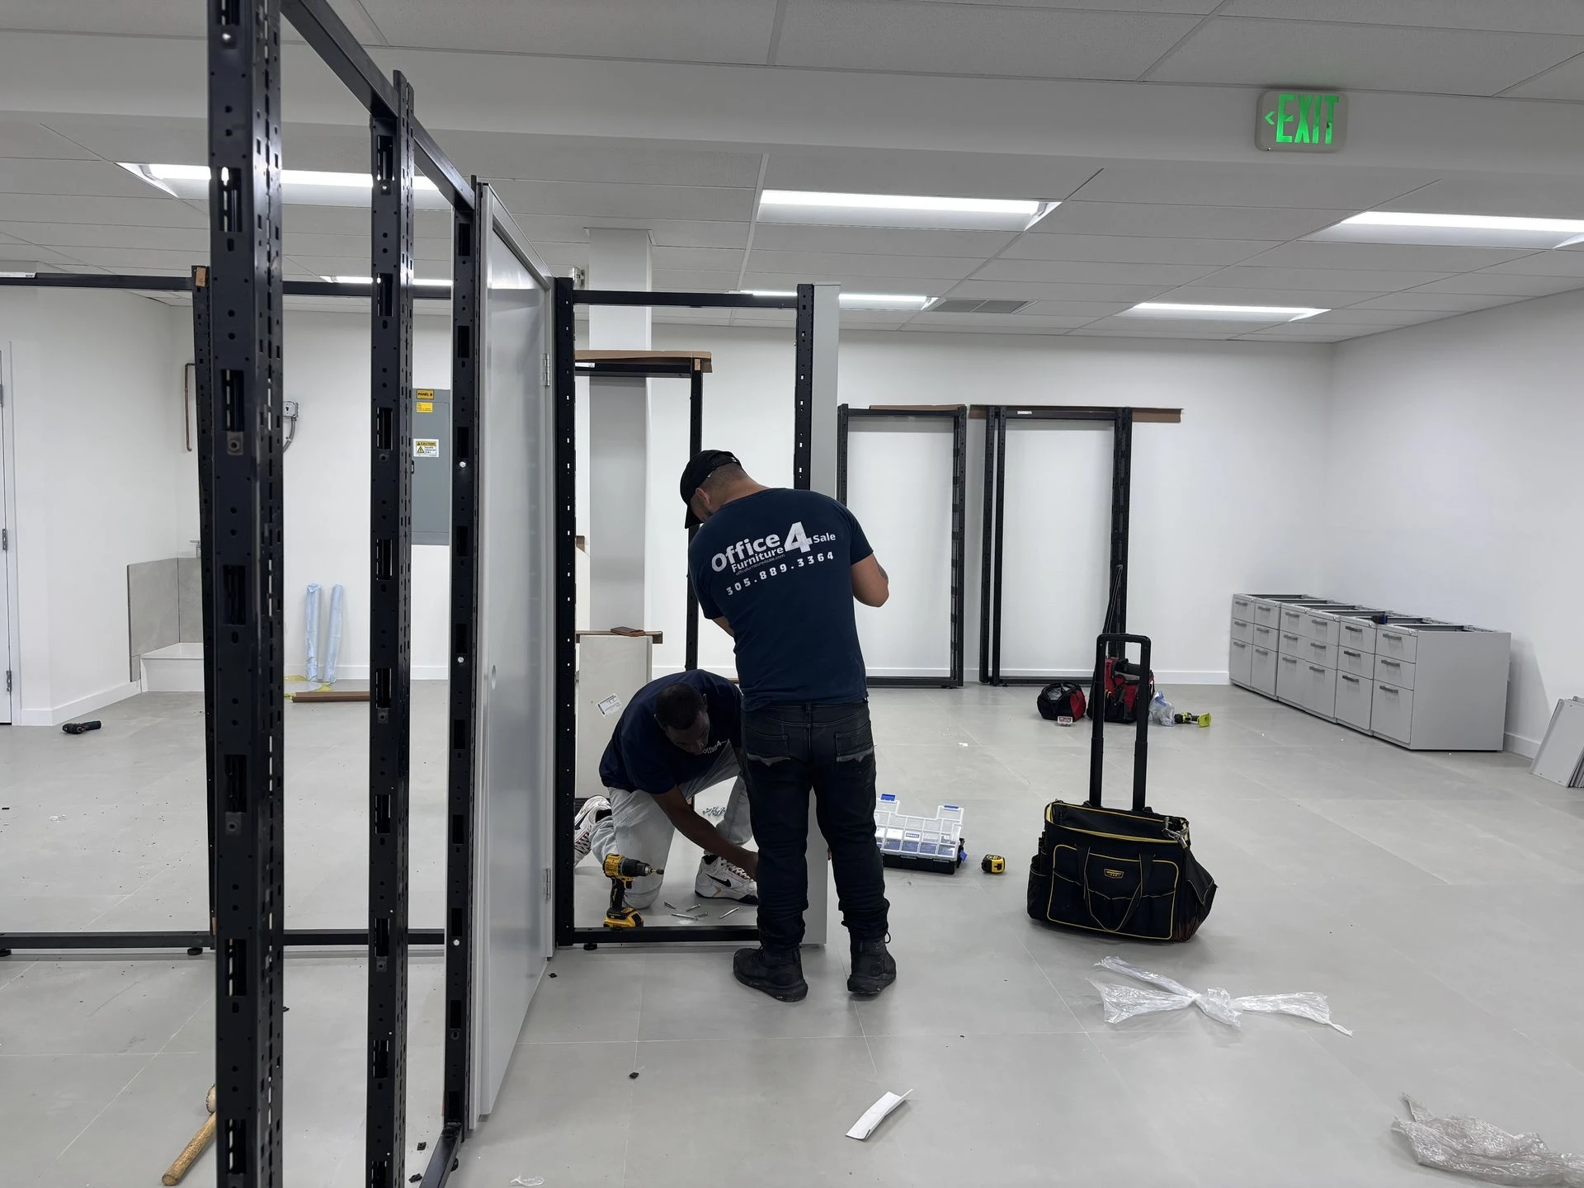
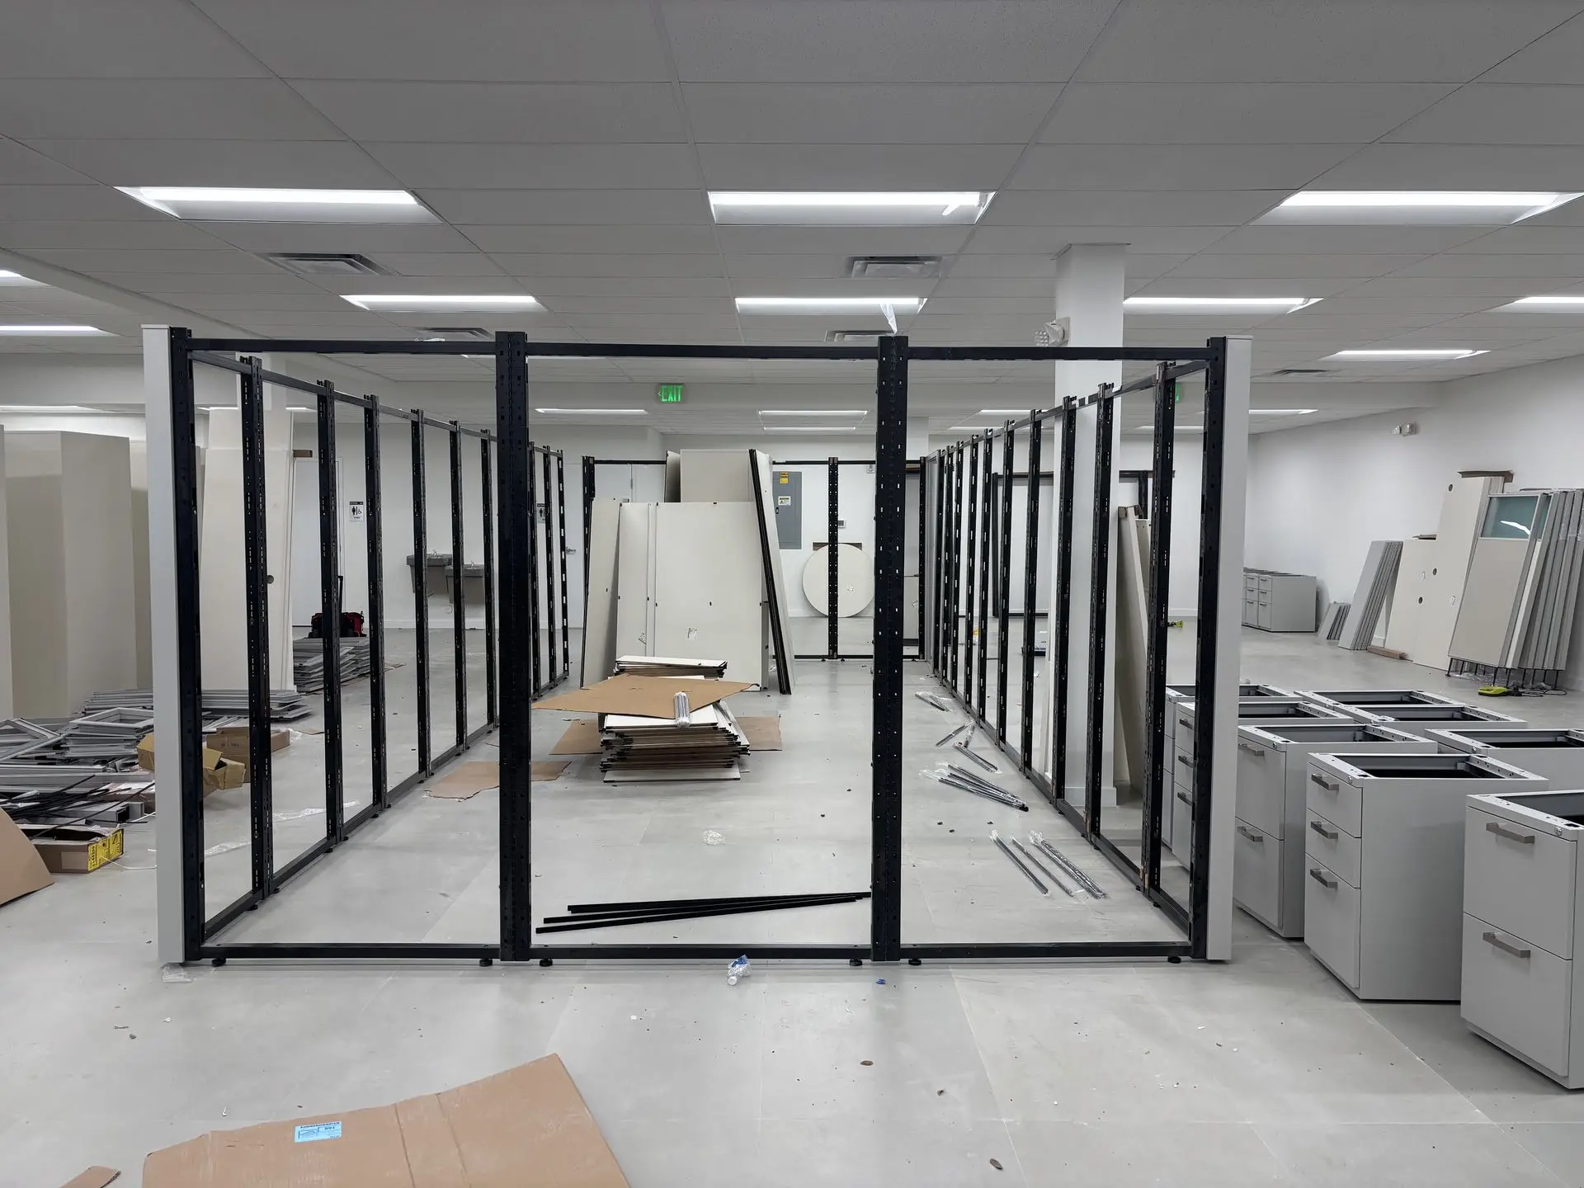
Installed piece by piece.
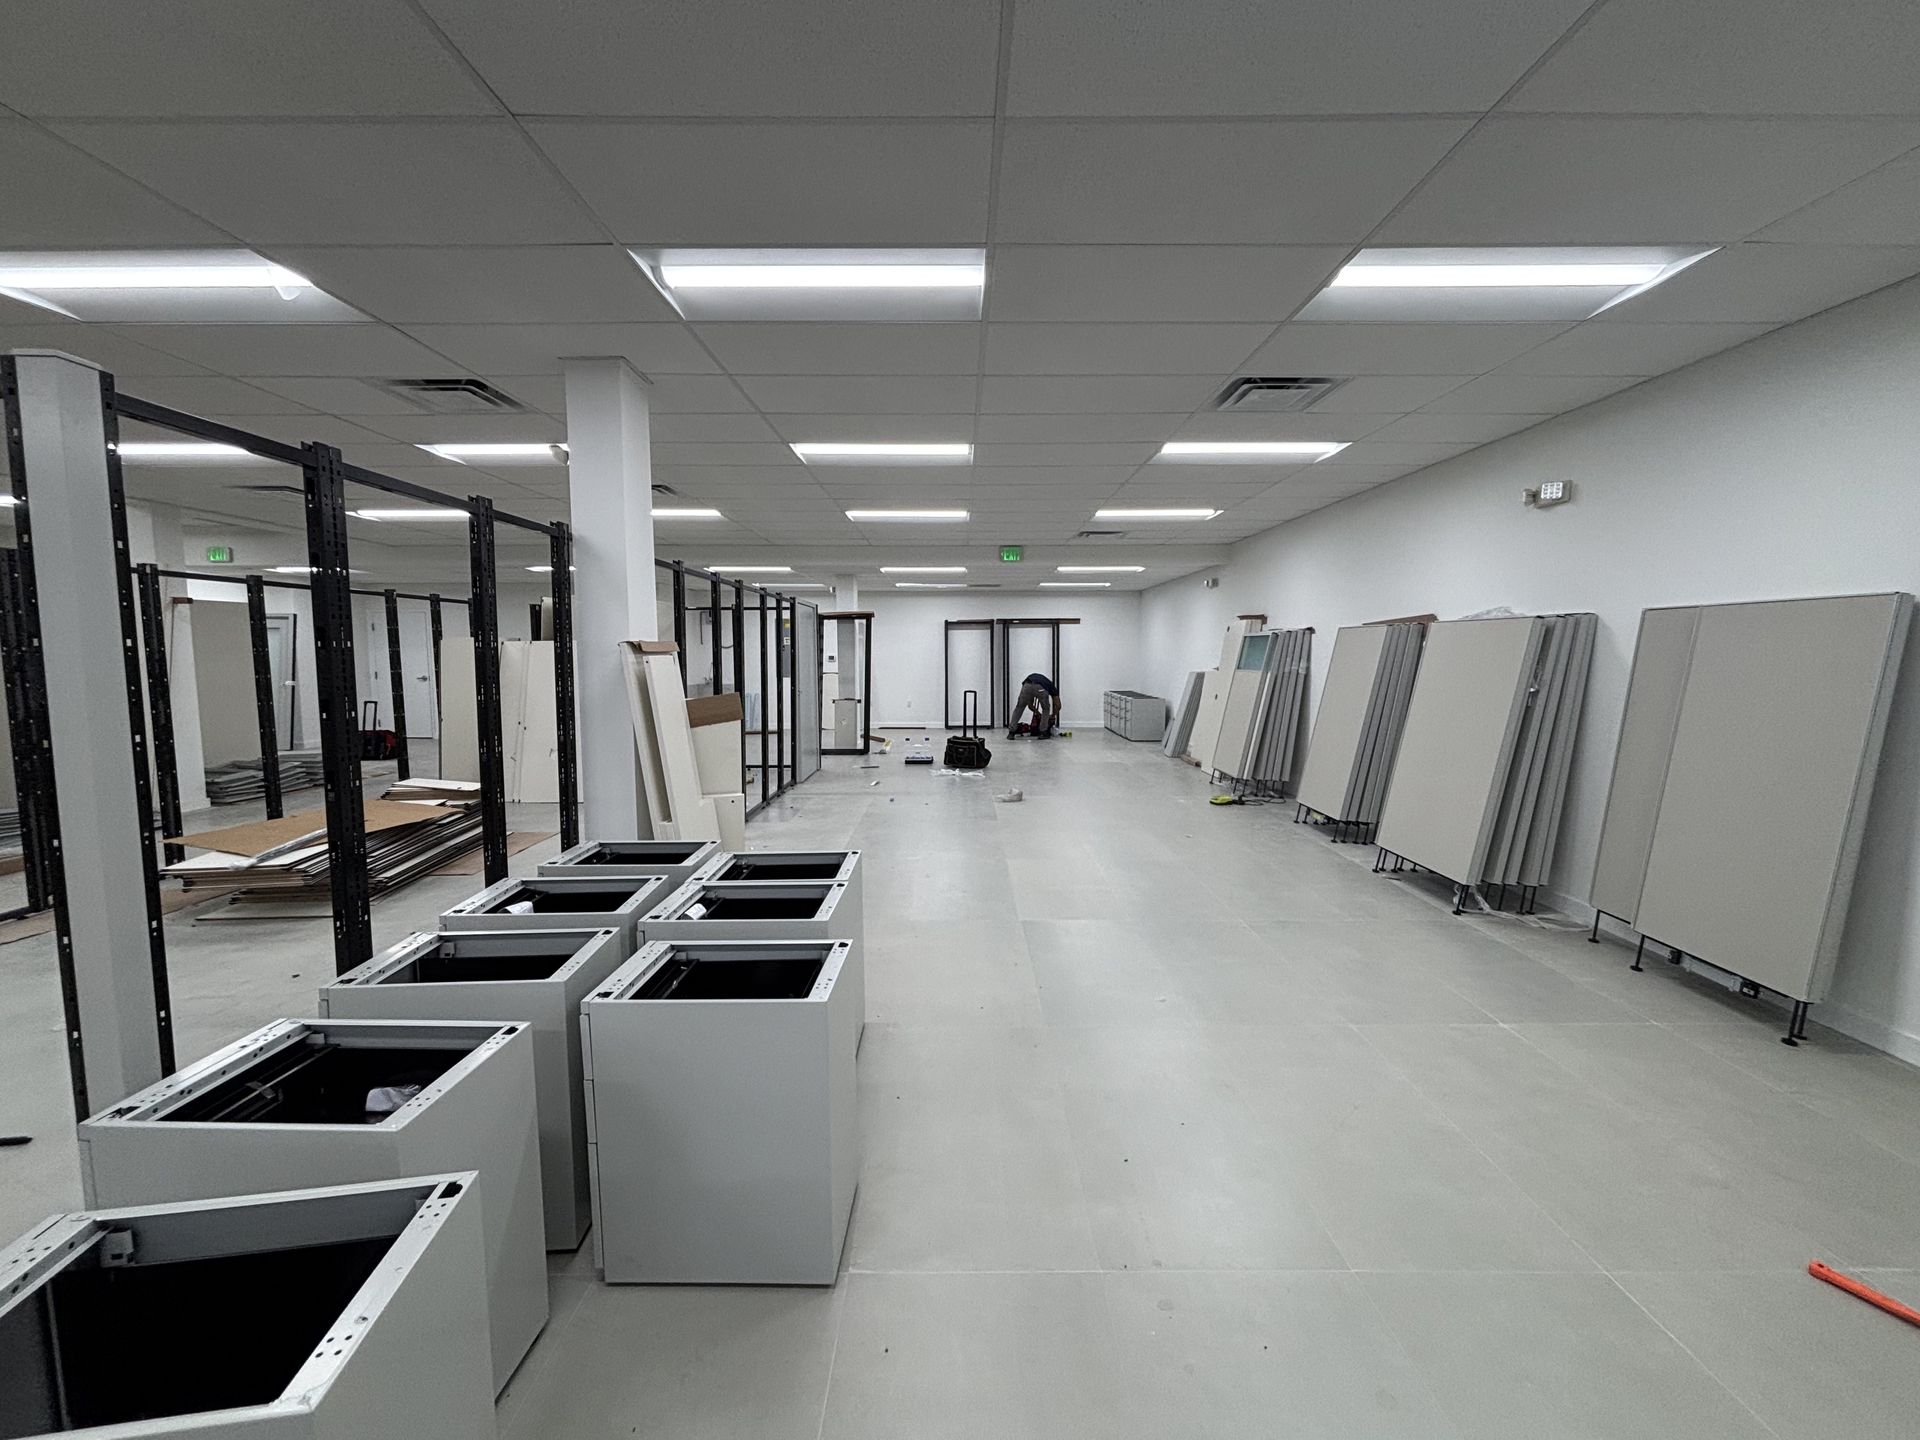
We handled the space plan, the 3D renders, the furniture, and the installation. We managed the installation through:
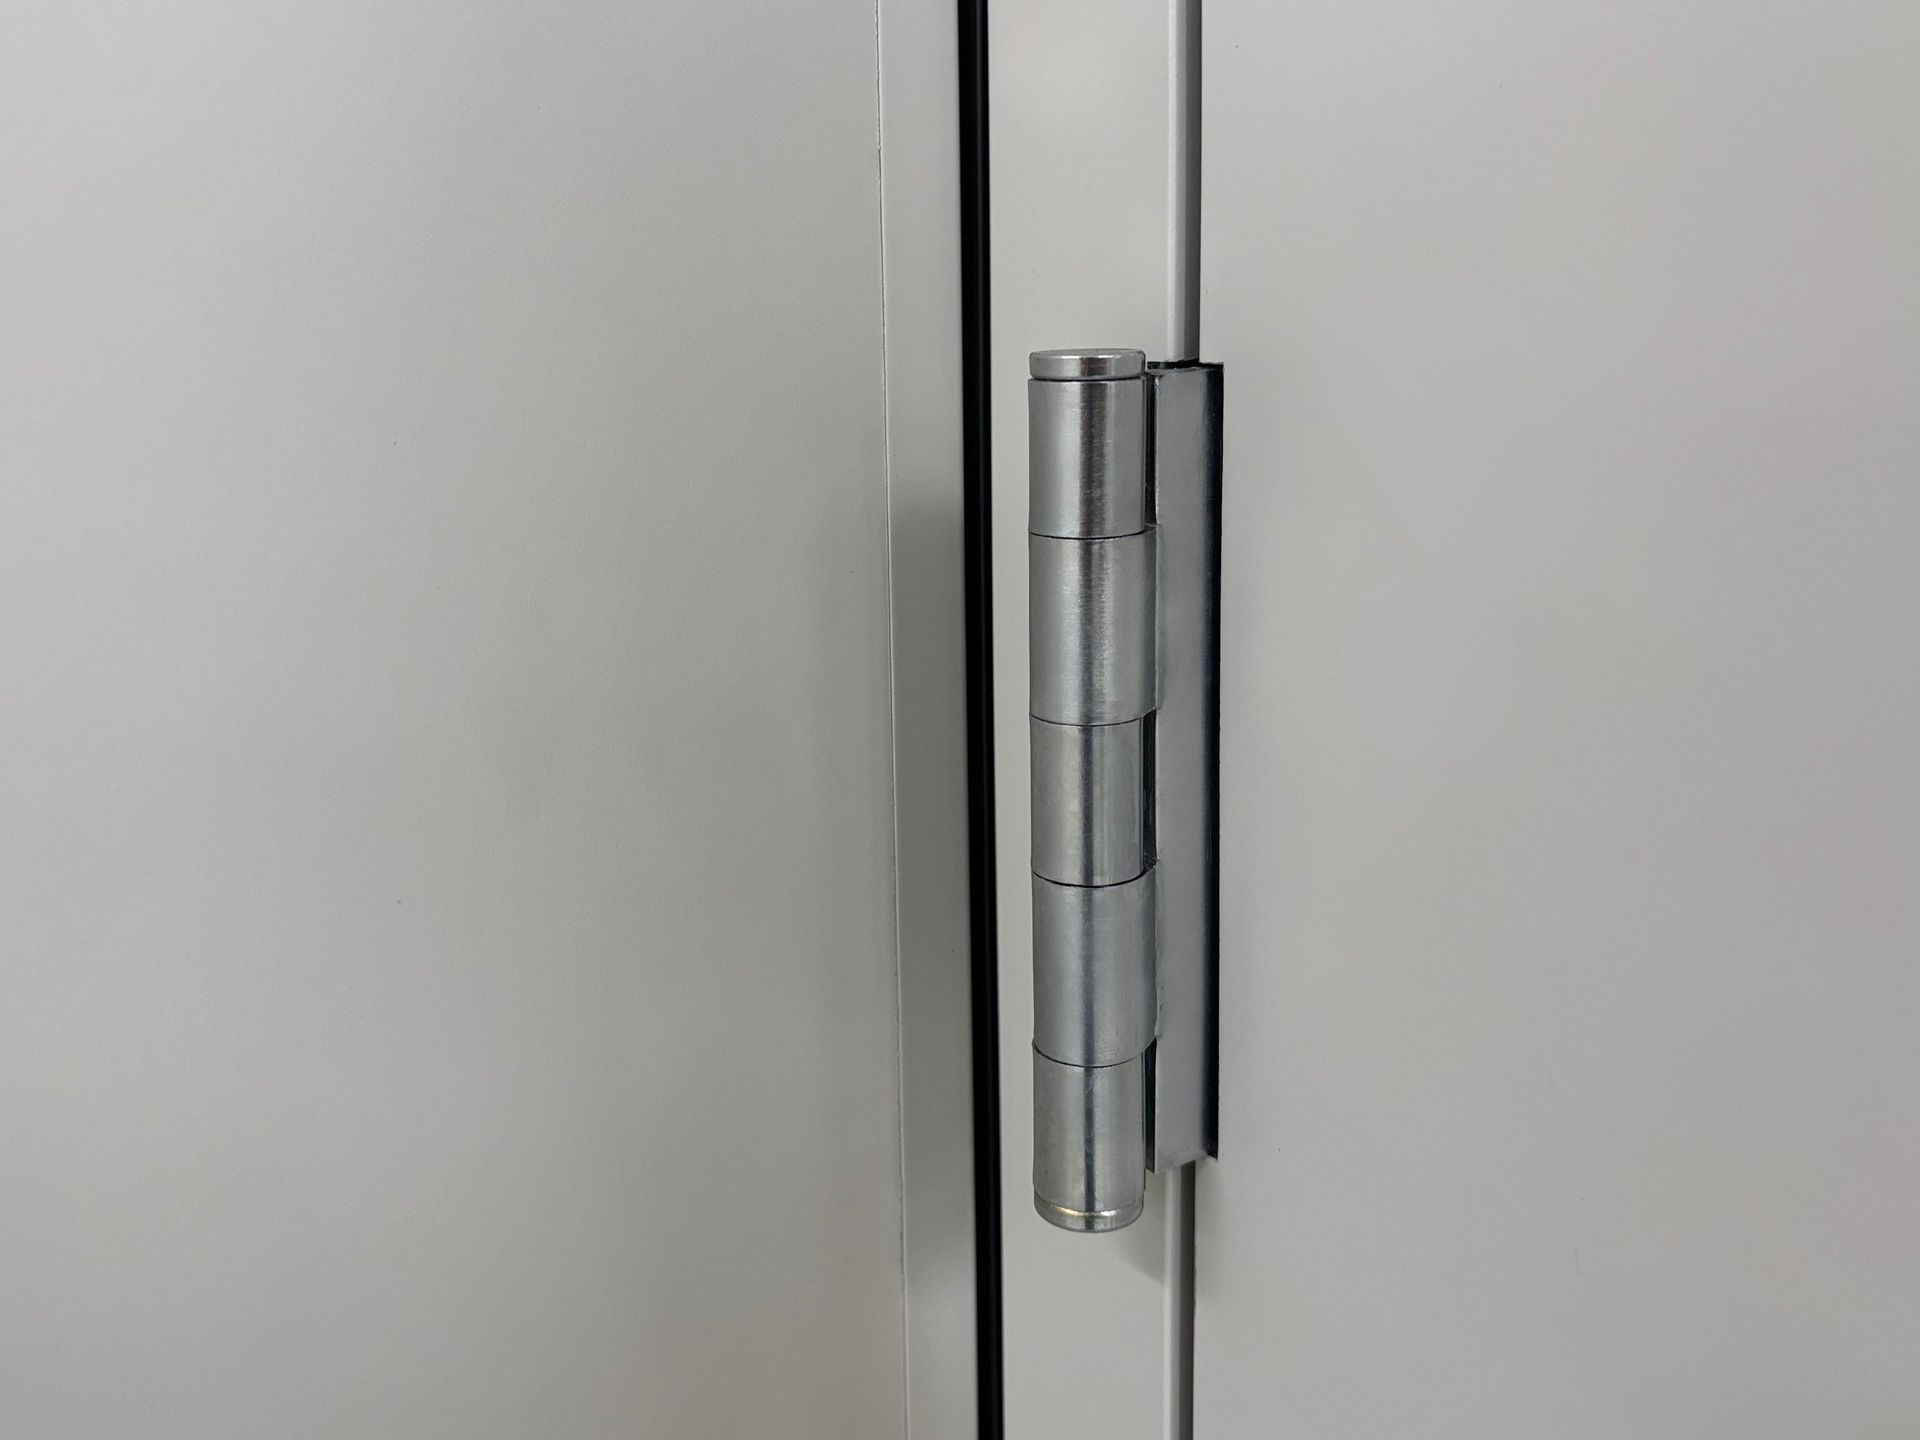
- Installing the demountable walls piece by piece
- Building the panel workstations and rooms to the plan the client had already seen in 3D
The final results
Ready for whatever comes next.
The Homestead office went from 4,000 square feet of open floor to ten defined spaces: private where teams need it, open where they work together. As the office grows or reorganizes, the layout can be moved and reconfigured without starting over.
The result is an office that works the way each team works today, and is ready to change with them tomorrow.
Start your project
Ready to plan your office?
Tell us about your space. We call back, usually within the hour, and a free 3D plan of your office follows.