
Project story · Cybersecurity · Doral, FL
OfficeFurniture4Sale (OF4S) planned and furnished the new office of DigitalEra Group, a cybersecurity firm in Doral, in Miami-Dade County. We created the 2D floor plan and 3D design, then furnished every space with Narbutas furniture, Teilen glass wall systems and acoustic solutions throughout.

- Client
- DigitalEra Group
- Type
- Cybersecurity
- Spaces
- Open workspace, boardroom, private offices, executive office, silent room, lunch room, lounge
- Furniture Partners
- Narbutas, Teilen
4.7
Google rating
20+
Years in business
25M+
Sq ft furnished
Discovery
An open office that stays quiet
DigitalEra Group was moving into a new office in Doral and needed a space that worked for collaboration, focused work and meetings. Sound control had to be part of every area, not an afterthought.
We focused on:
- Creating an open, collaborative workspace where the team could work side by side
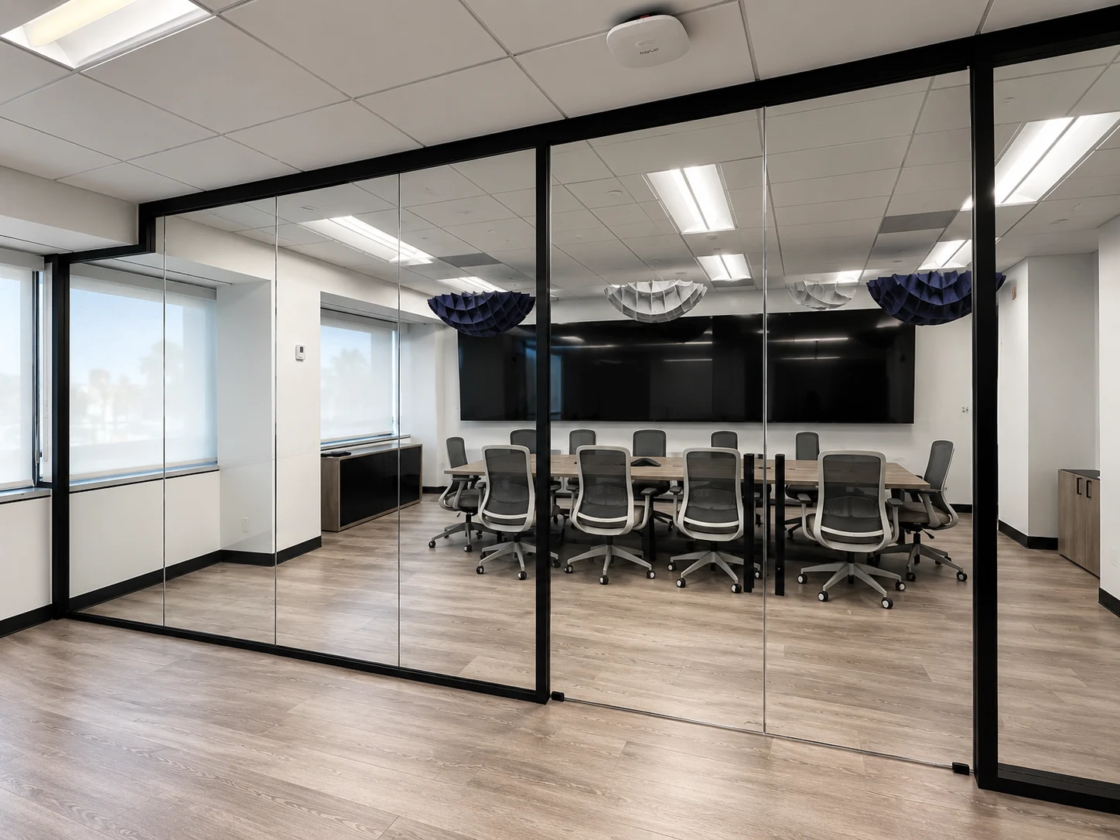
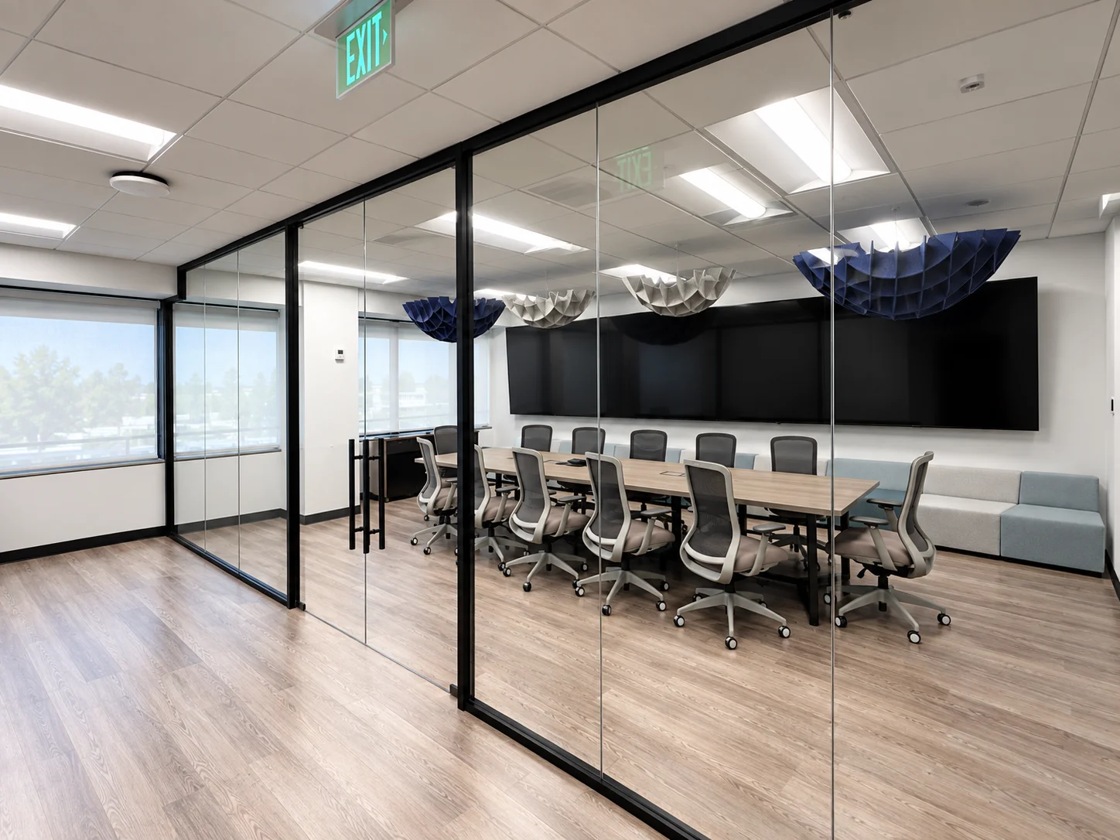
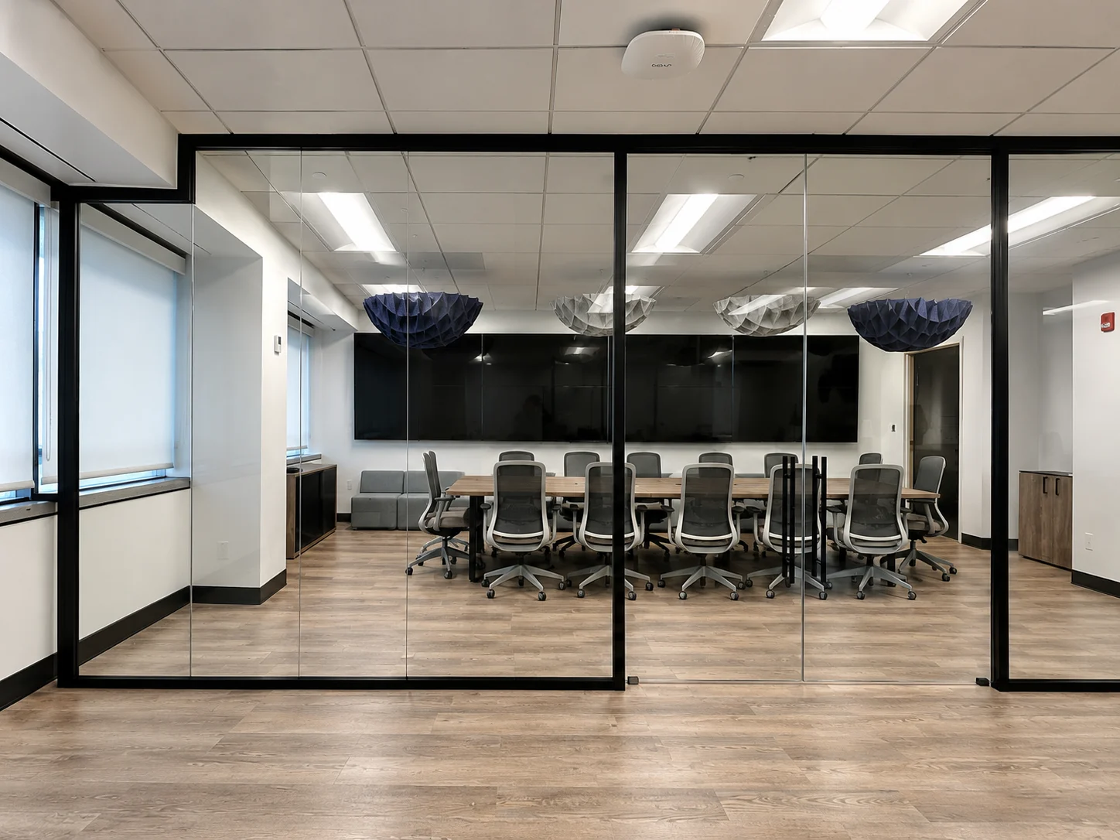
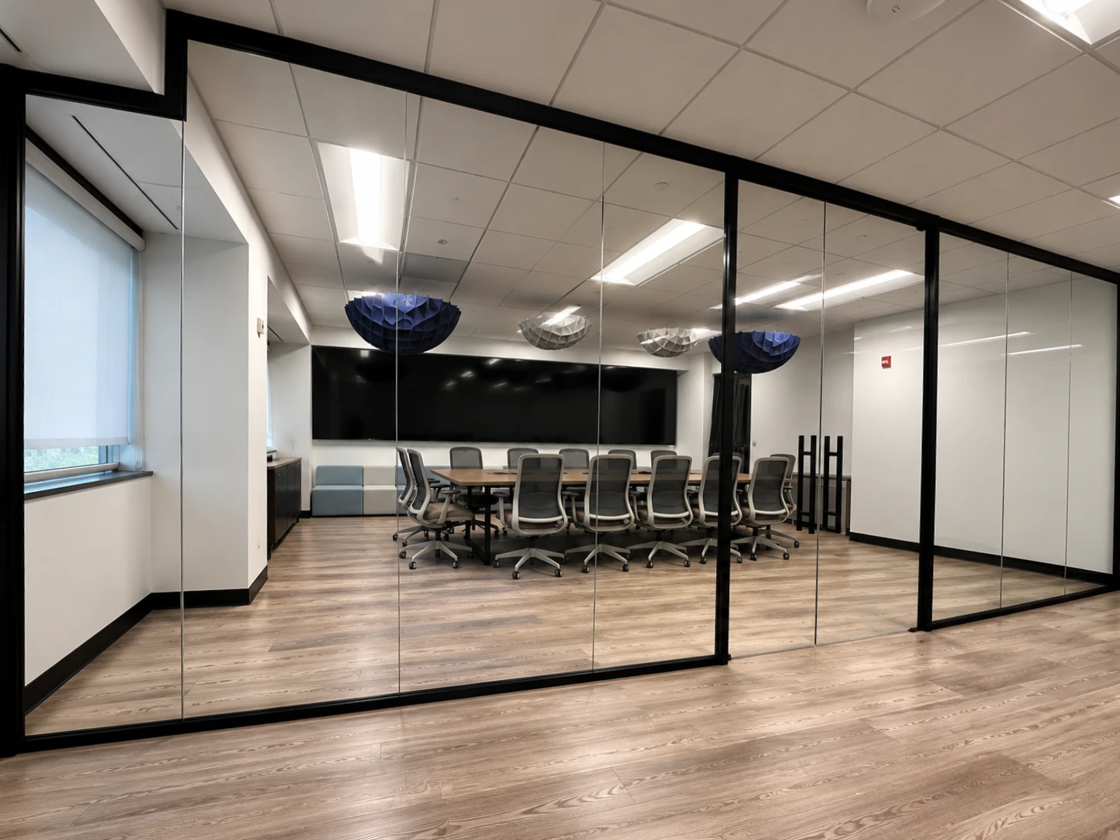
- Enclosing the boardroom in demountable glass walls to give it a dedicated, defined space
- Building acoustic control into every area, from PET panels to acoustic columns and screens
- Adding height-adjustable desks to the private offices and executive office
- Including a silent room, a lunch room and a lounge alongside the main work areas
- Designing an executive office with a custom, one-of-a-kind feel
Every decision that followed came back to that brief: open where the team collaborates, quiet throughout.
Design & layout planning
Every room, planned before it was ordered
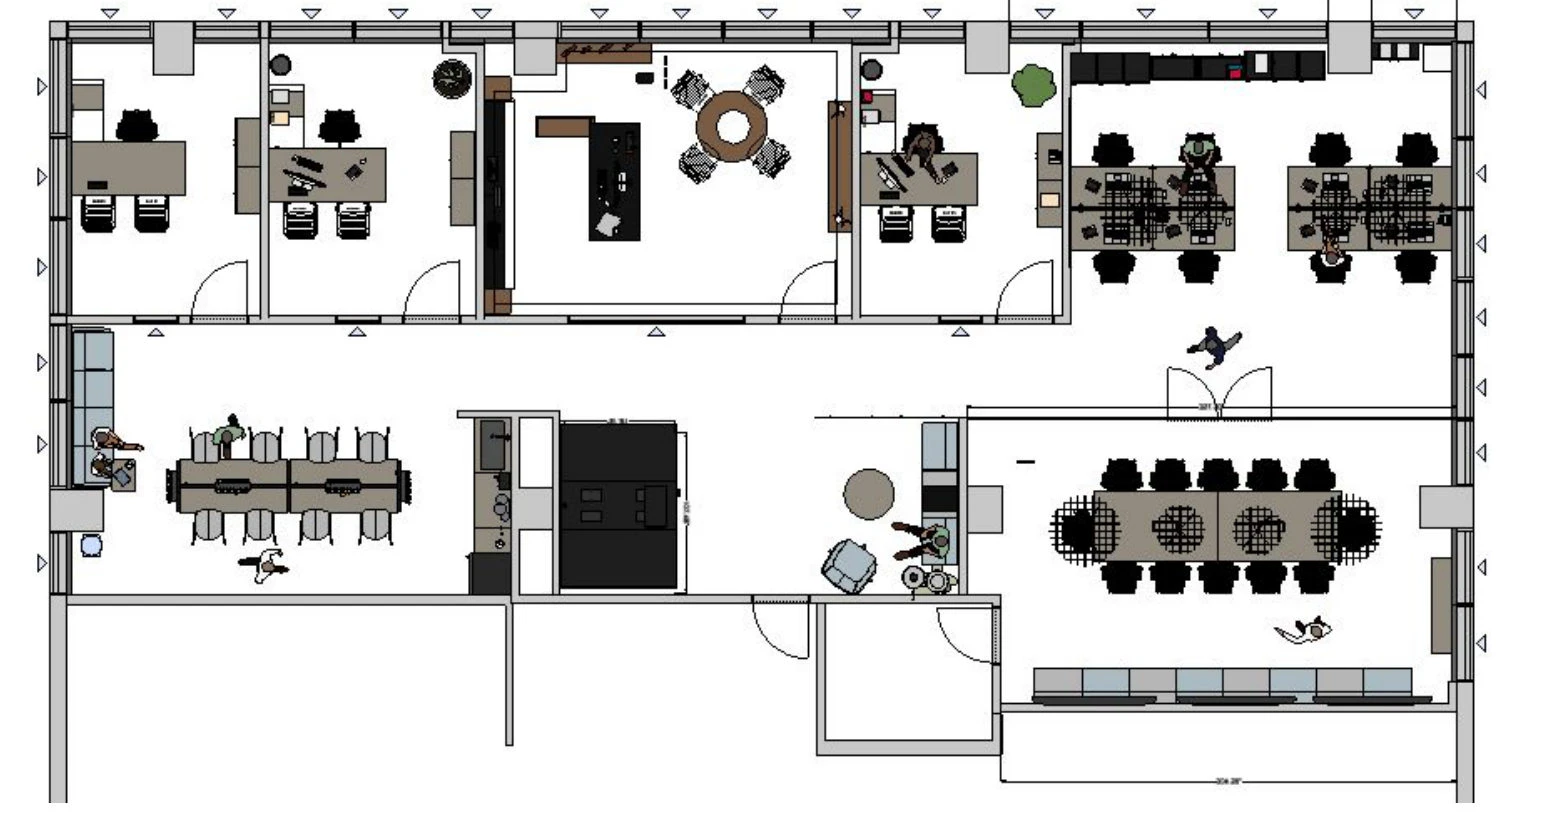
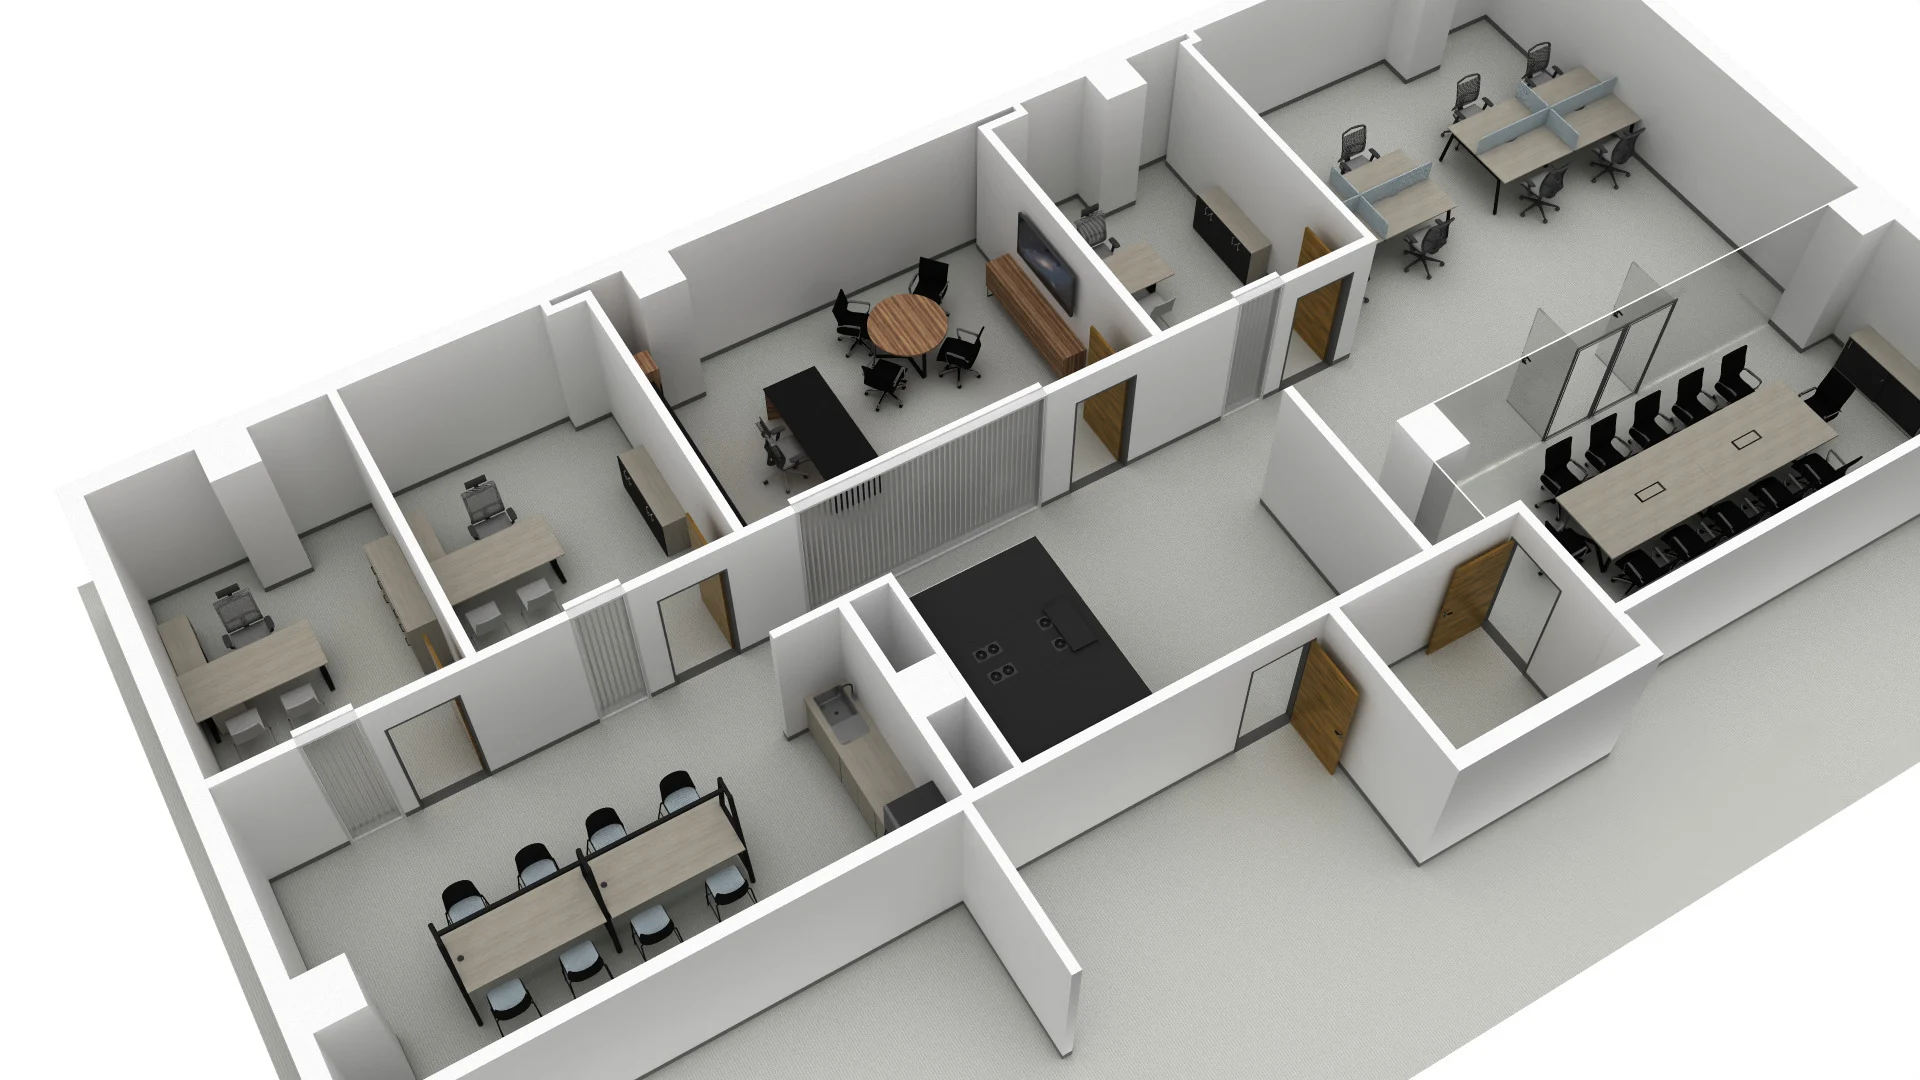
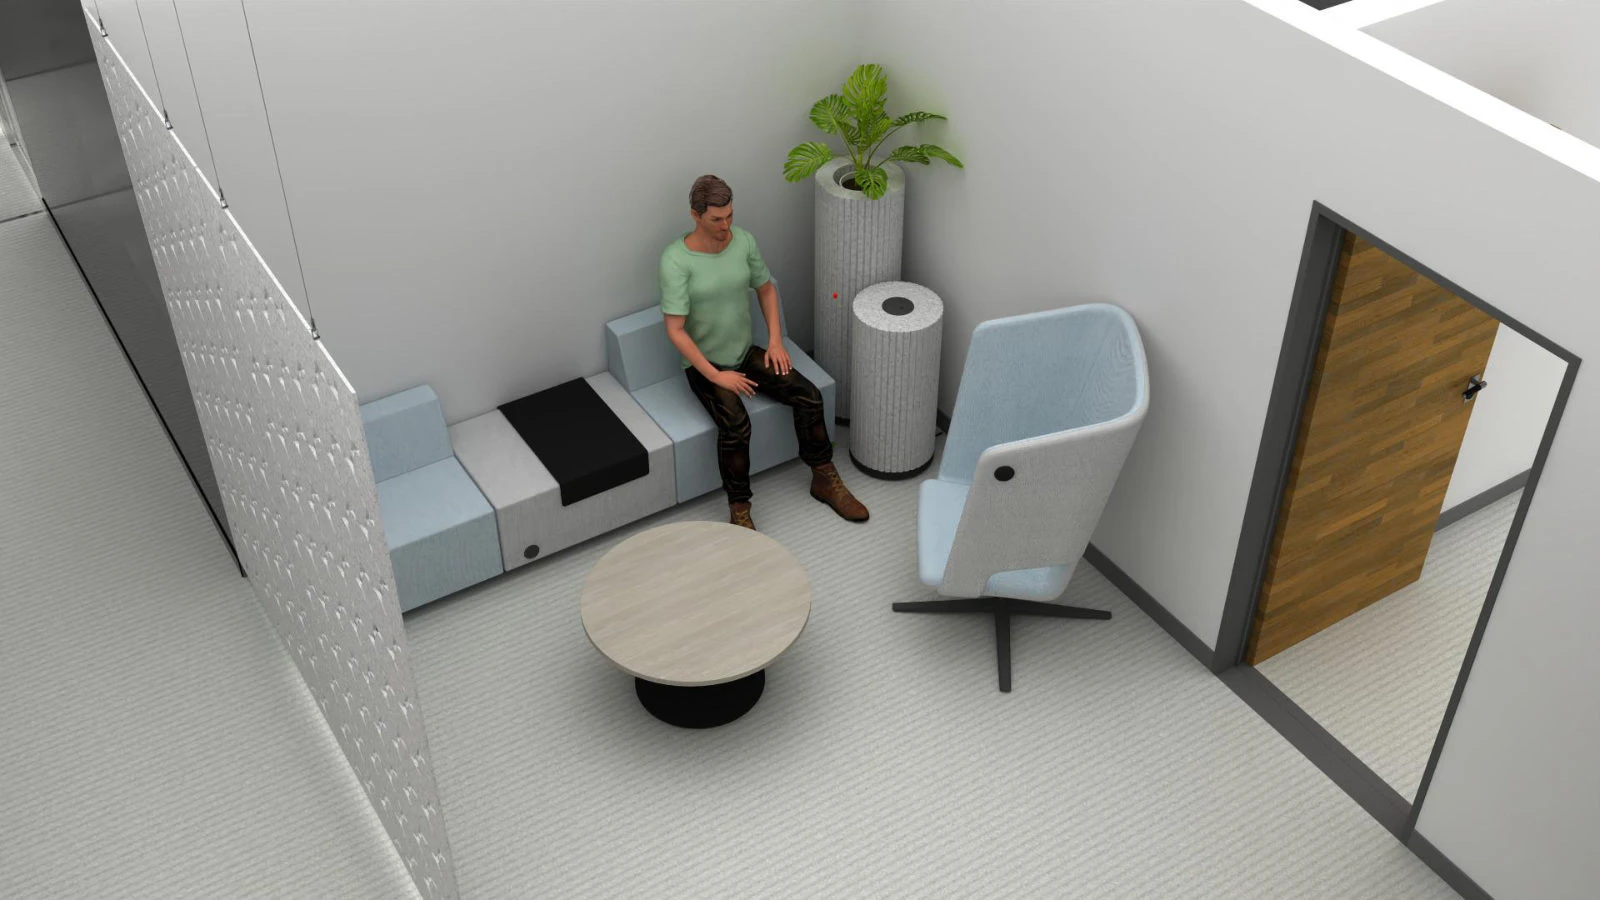
OF4S translated DigitalEra Group's brief into a full 2D floor plan and 3D office design, area by area. Every room was shown with its furniture, finishes and features, so the DigitalEra team could see their new office before anything was ordered.
Private offices and the executive office line the windows along one side of the floor. The boardroom, lunch room, silent room and lounge sit along the other, with the open workspace in the corner.
What we helped design & furnish
Acoustics built into every space
OF4S furnished every area of DigitalEra Group's Doral office with Narbutas furniture, Teilen glass wall systems and acoustic solutions throughout.
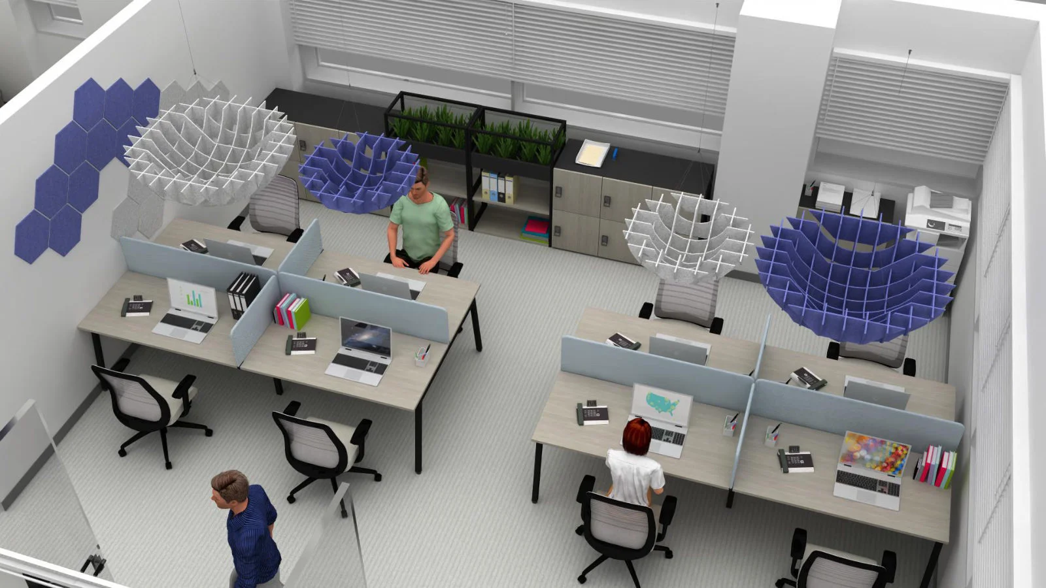
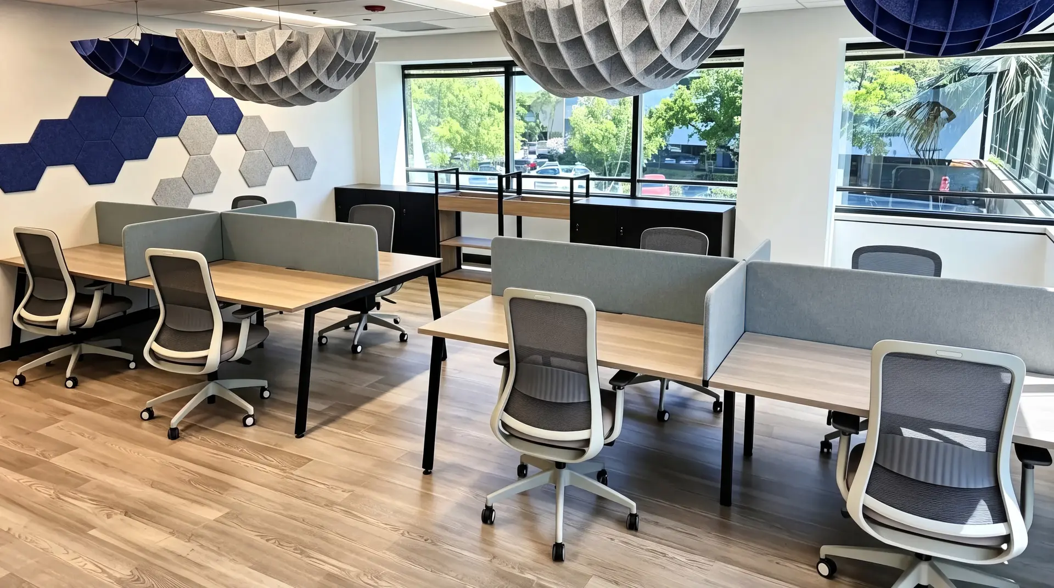
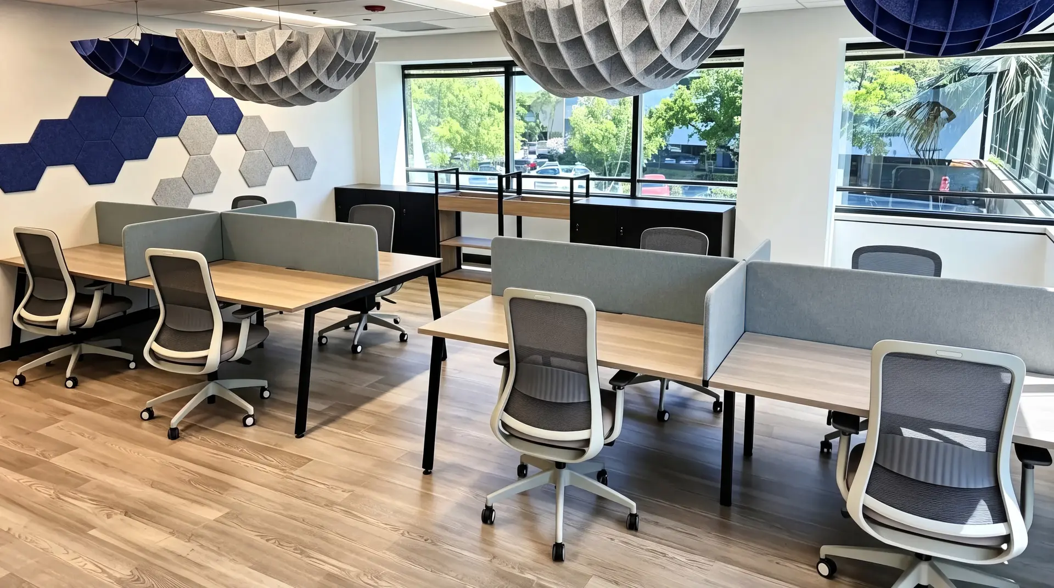
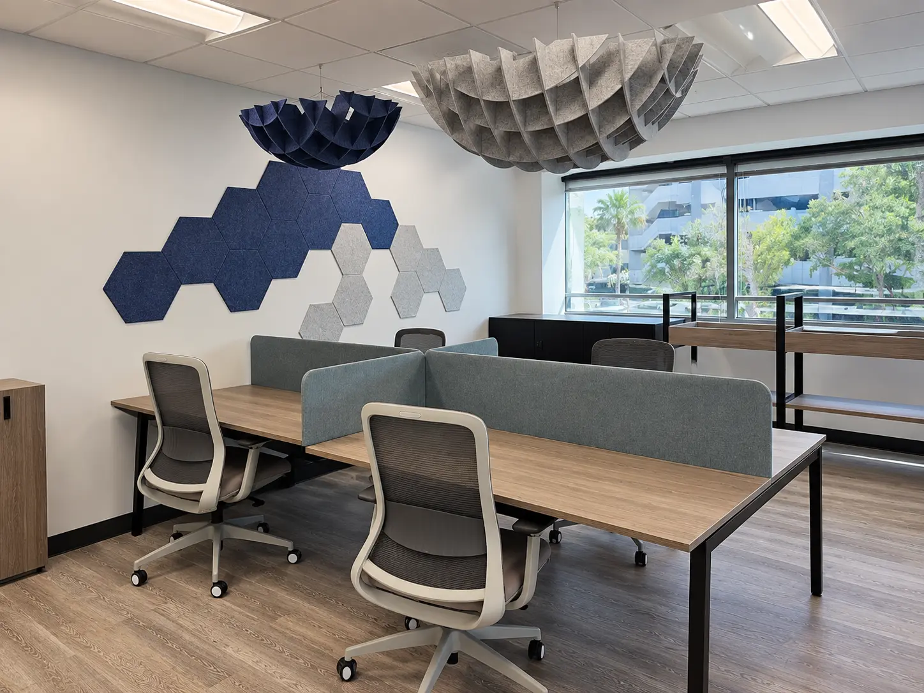
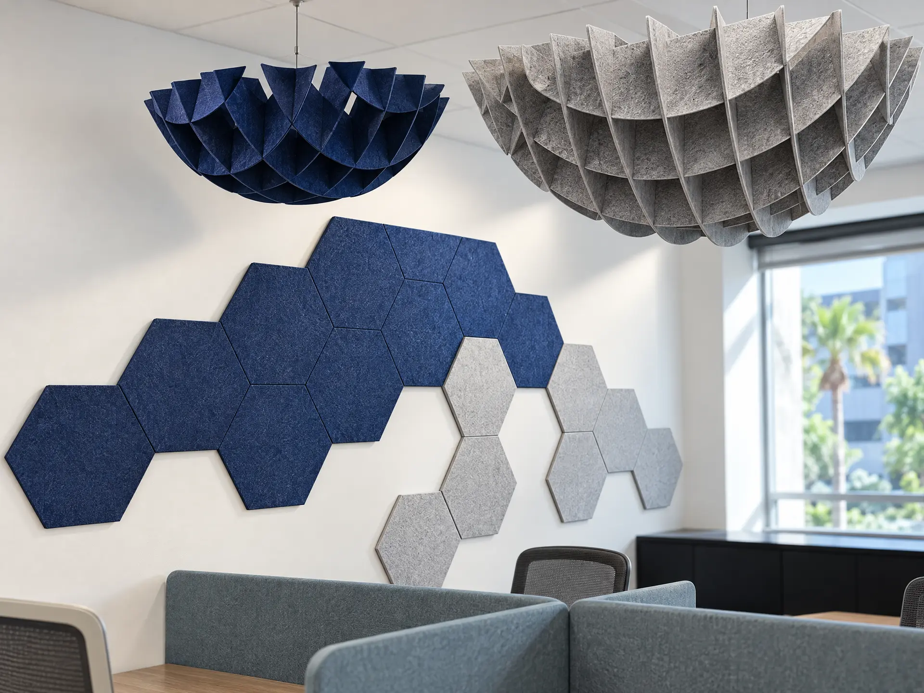
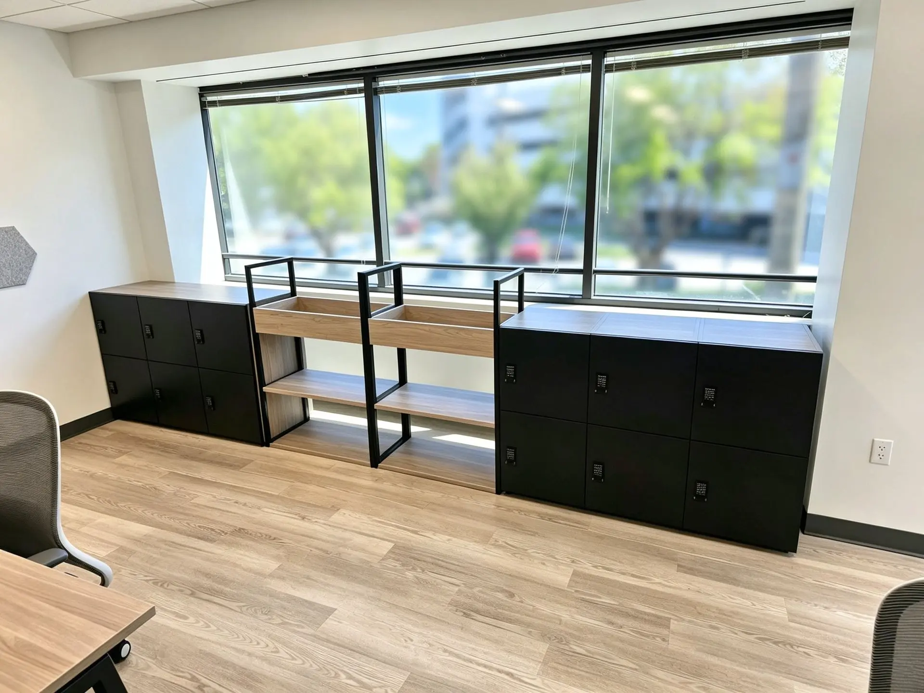
- Open Workstations – Individual workstations with power access and 16-inch acoustic PET panels, plus acoustic wall panels, clouds overhead and a 12-unit locker system with code or card locks.
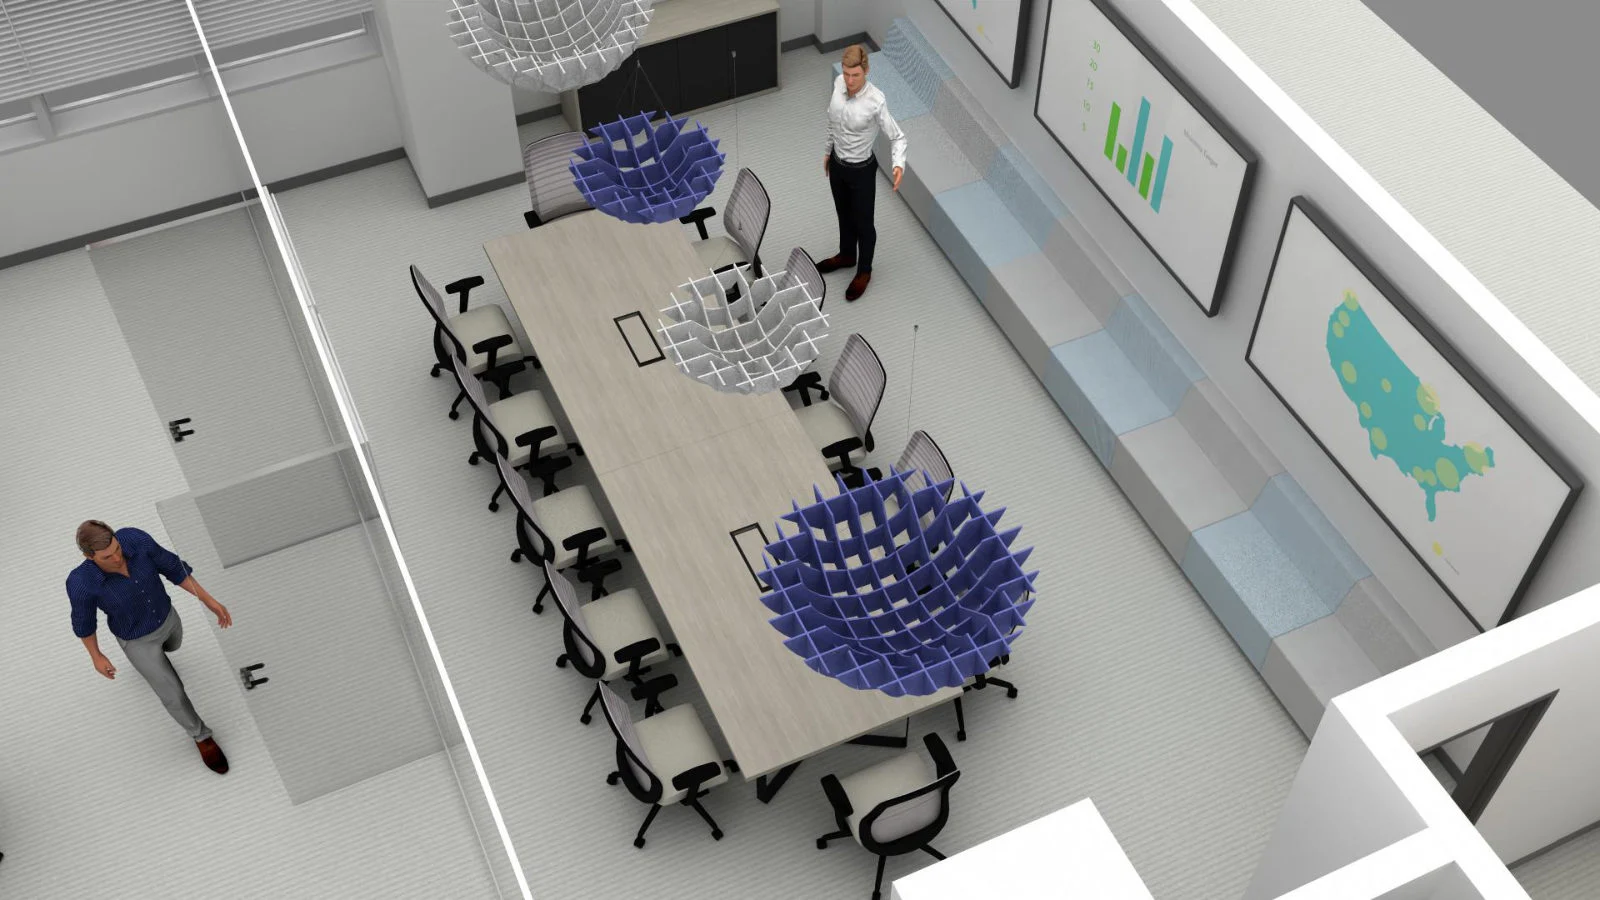
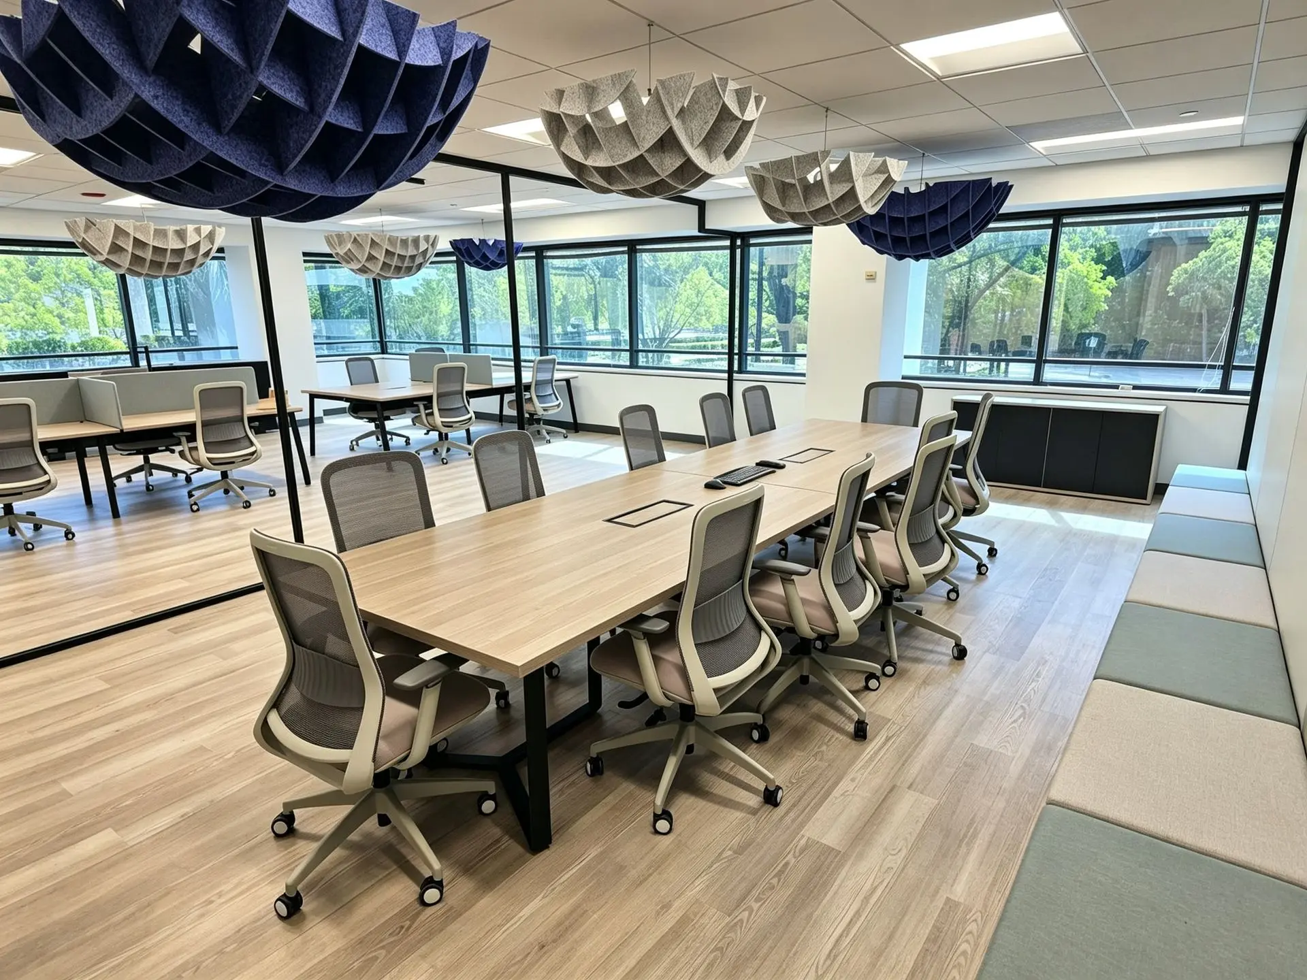
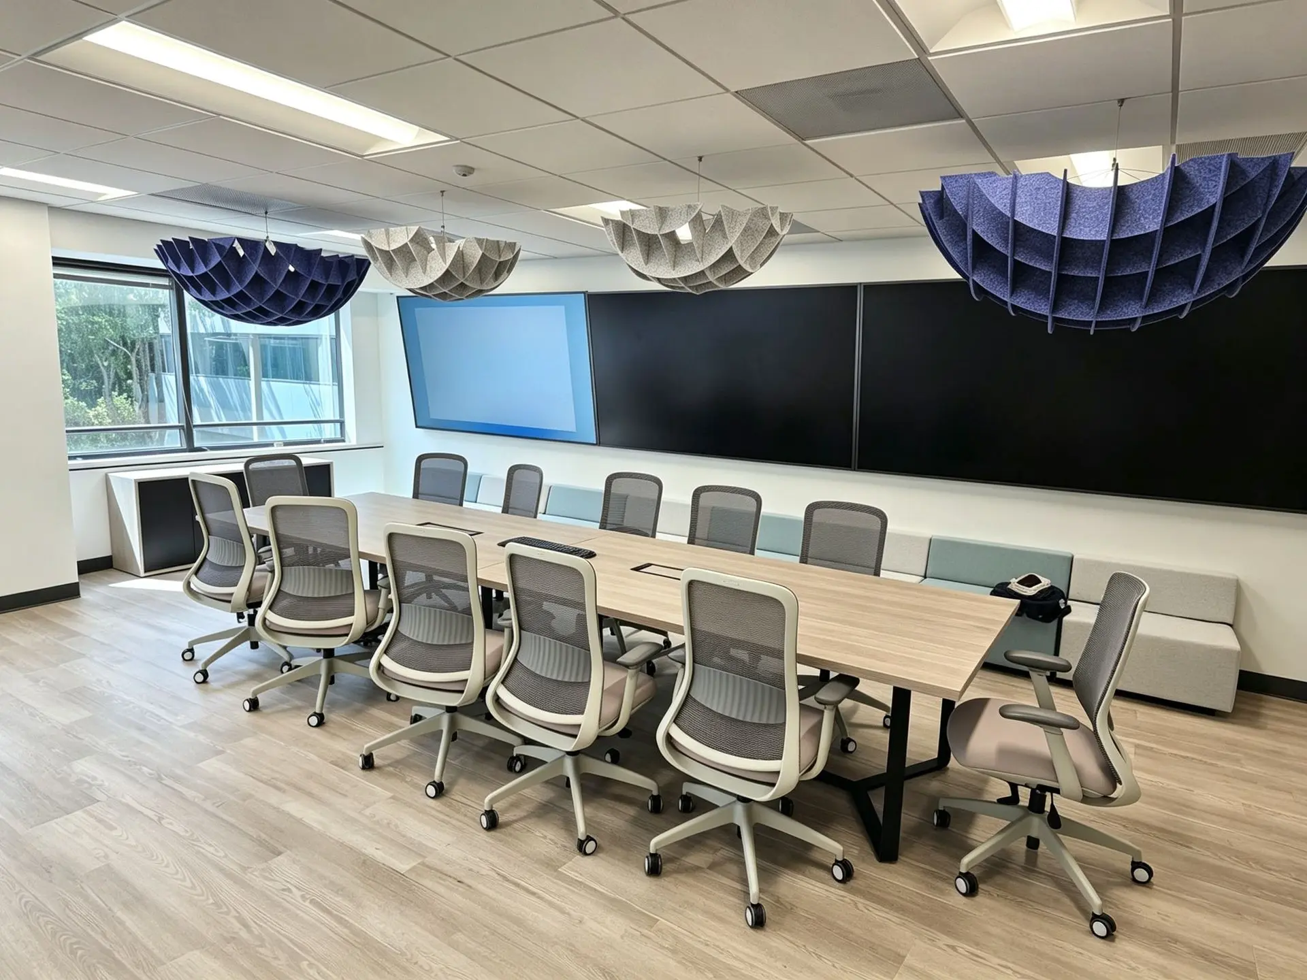
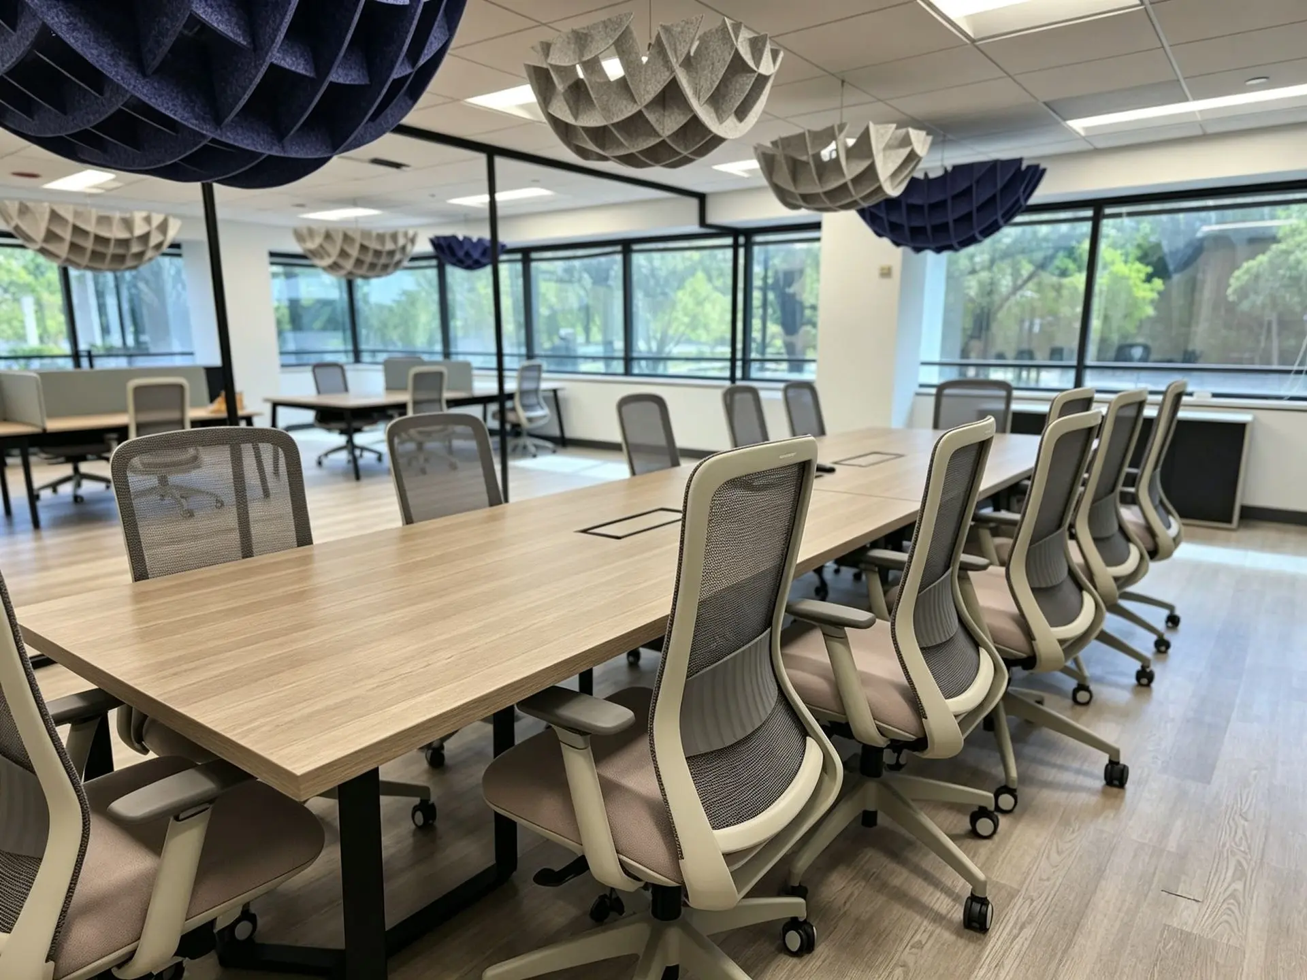
- Boardroom – A 12-person conference table, a storage credenza and 8–10 person bench seating.
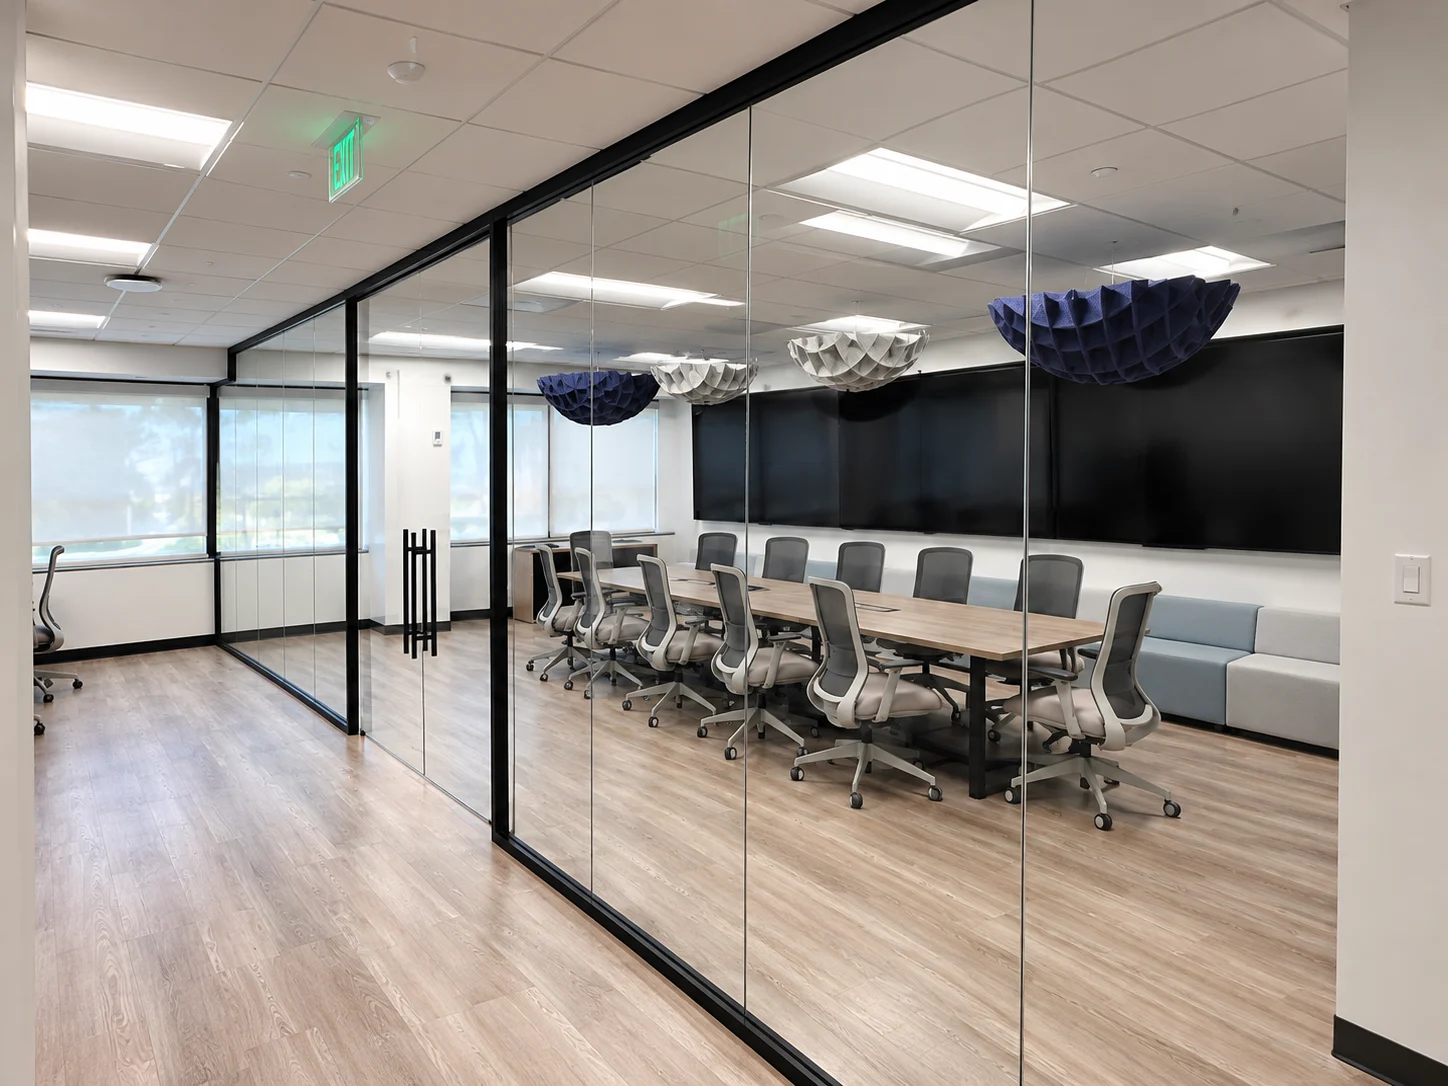
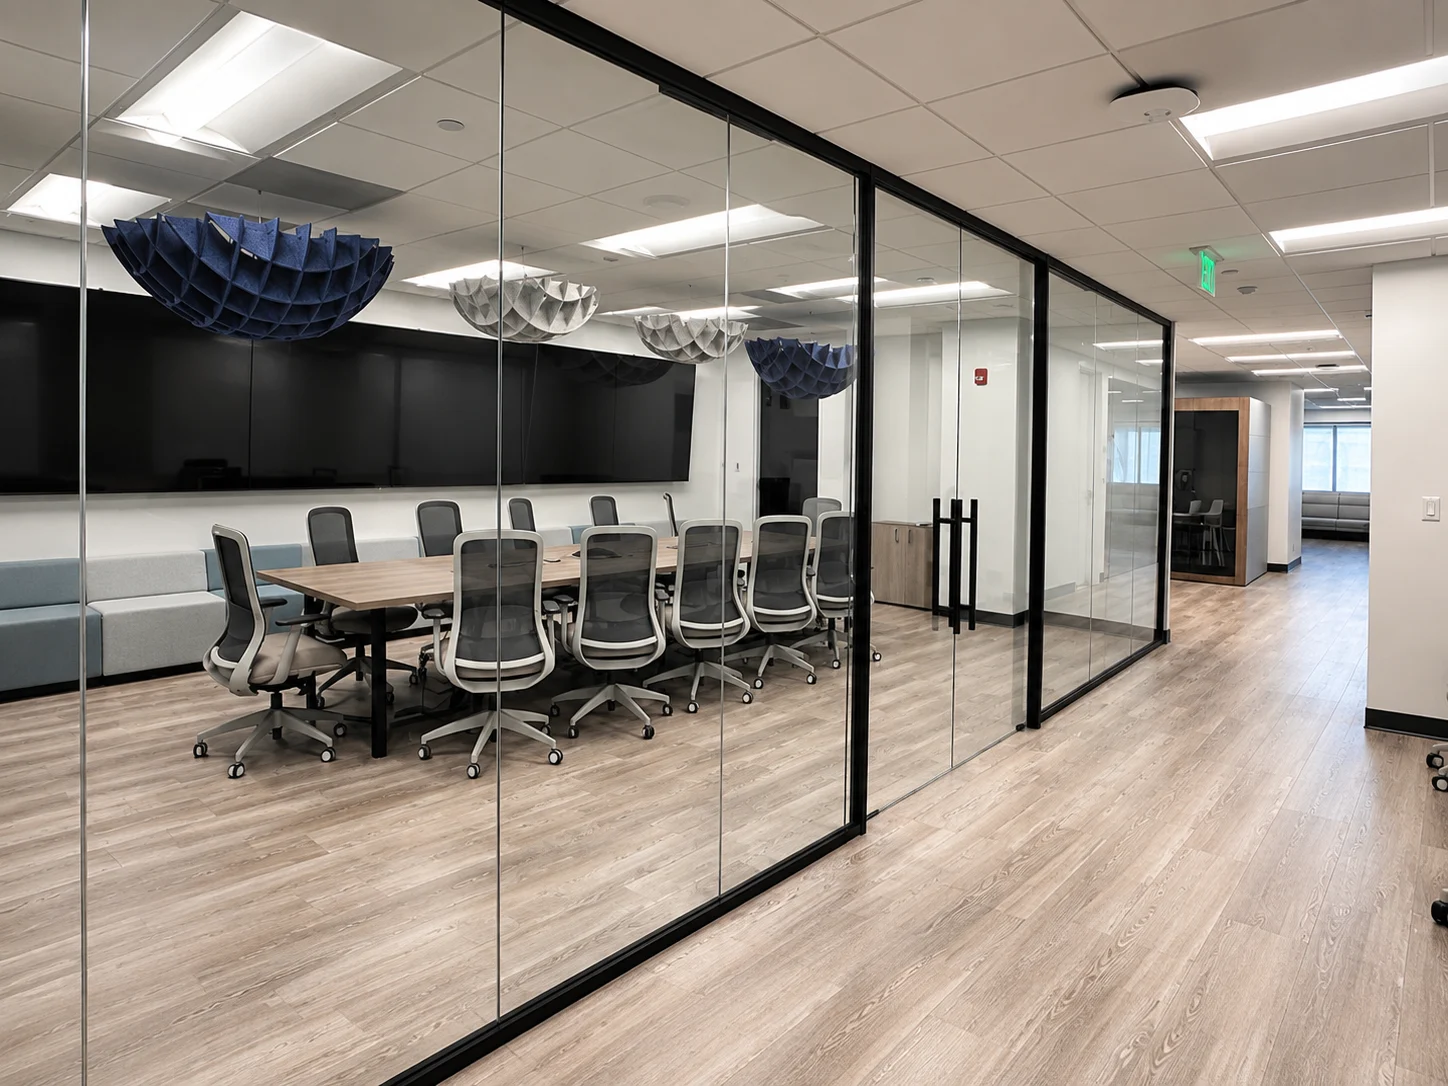
- Wall Systems – Teilen T-System frameless glass walls with 3/8-inch tempered panels and a frameless glass pivot door, enclosing the boardroom without closing it off.
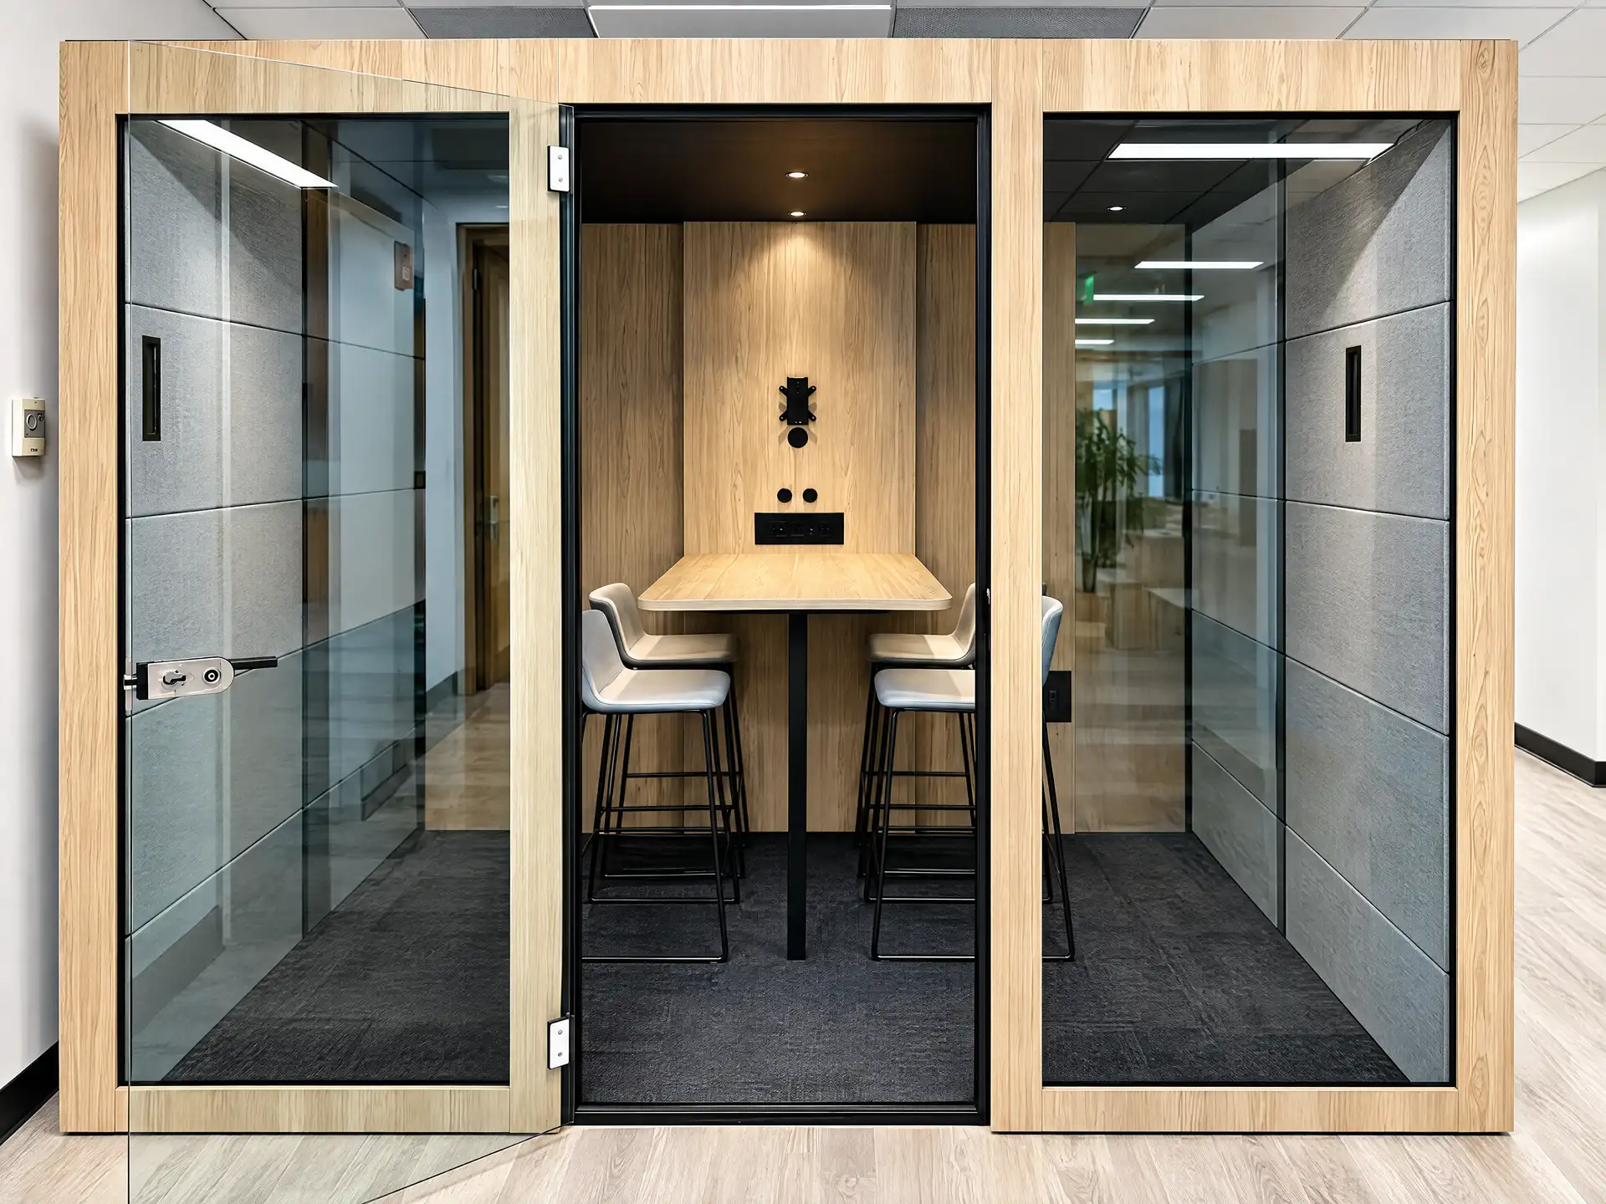
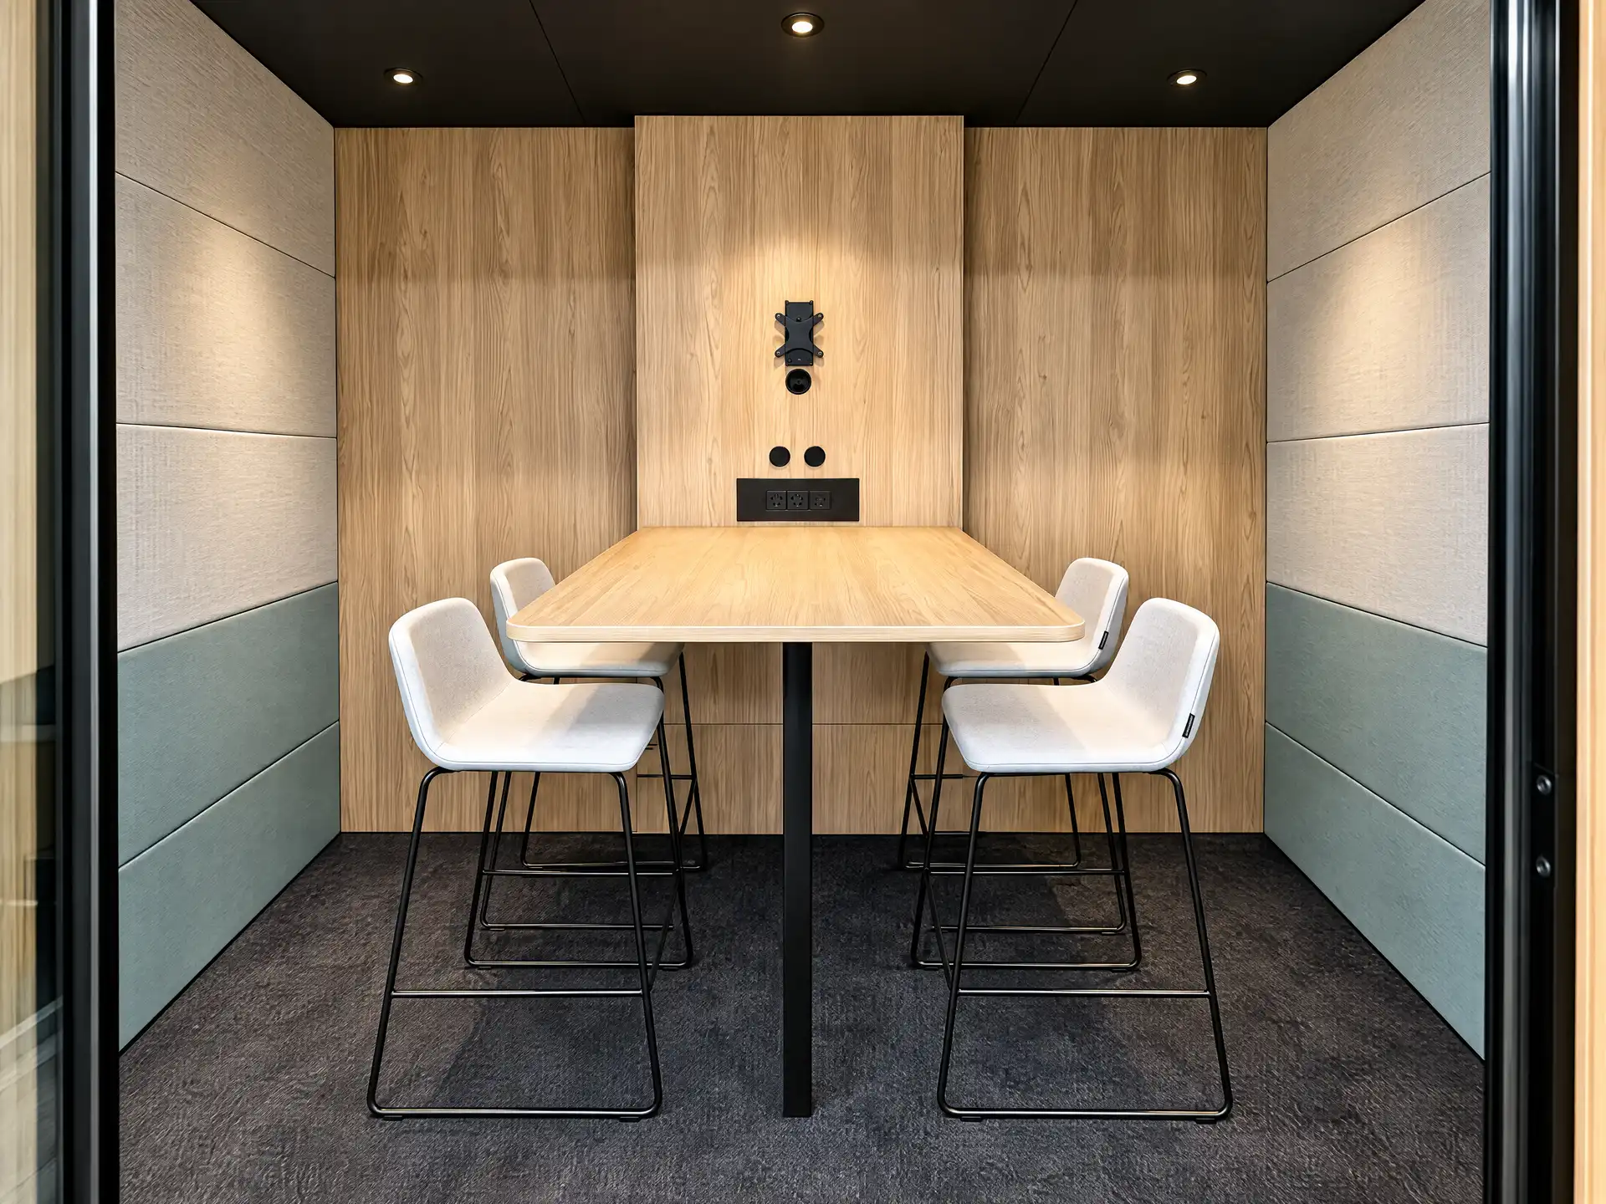
- Silent Room – An enclosed room with its own lighting, ventilation control, TV mount and power, fitted with a high table and fabric stools.
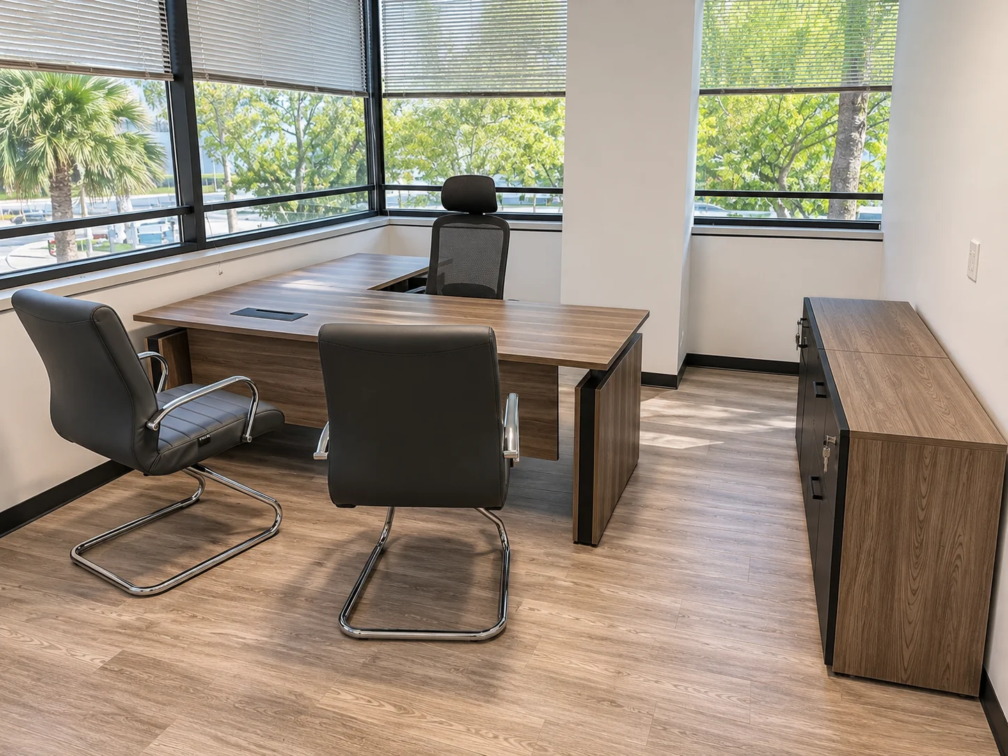
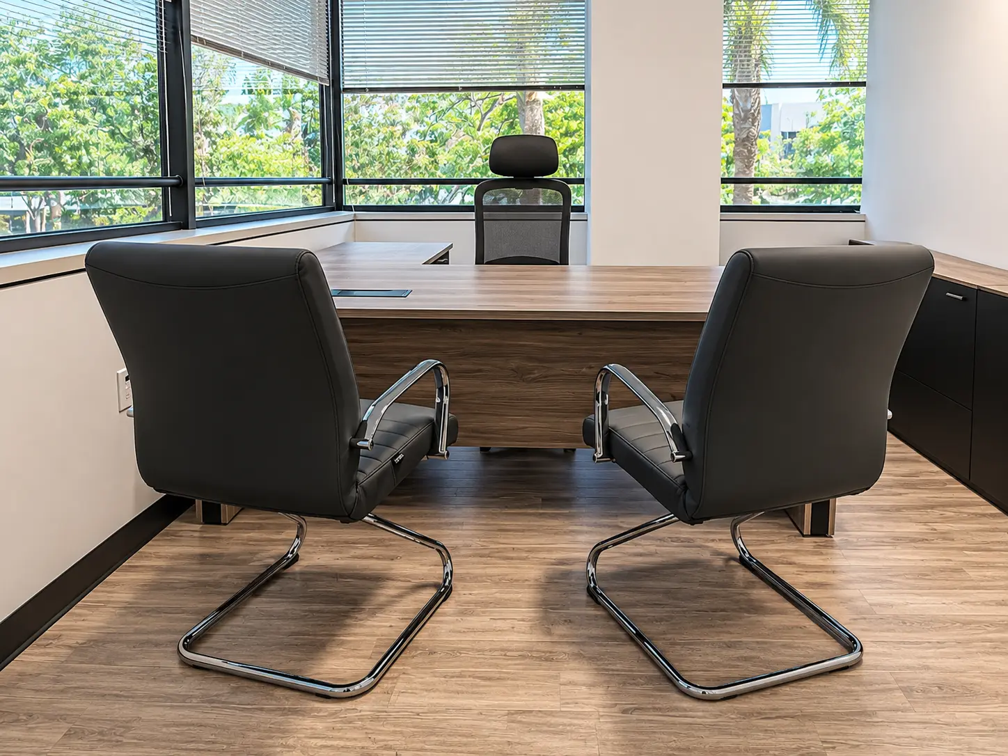
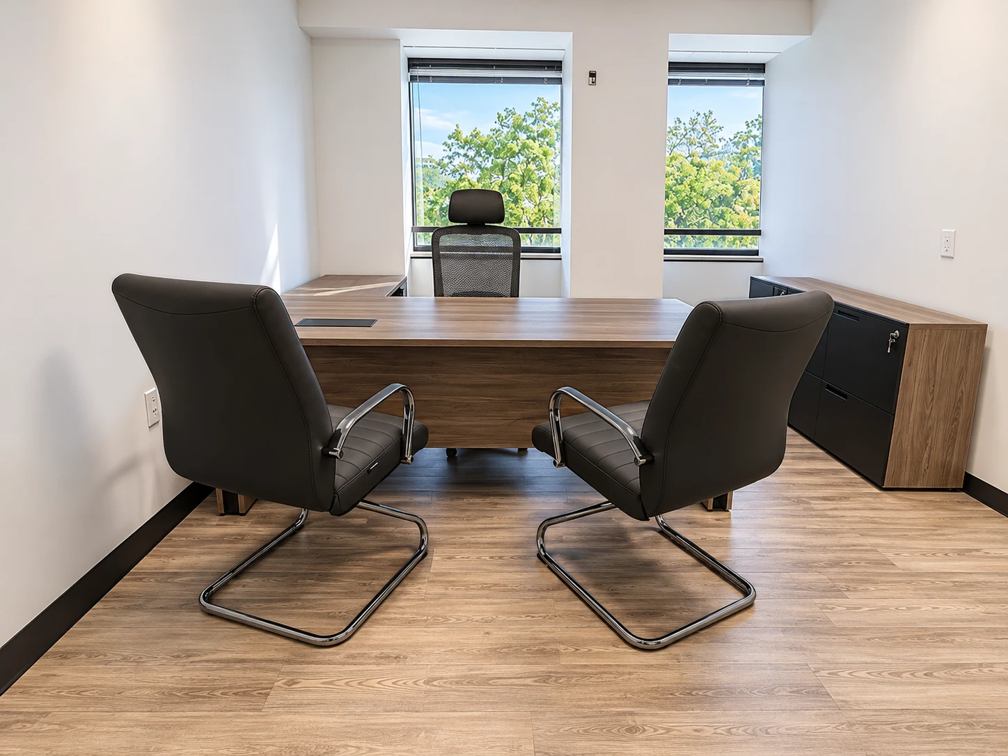
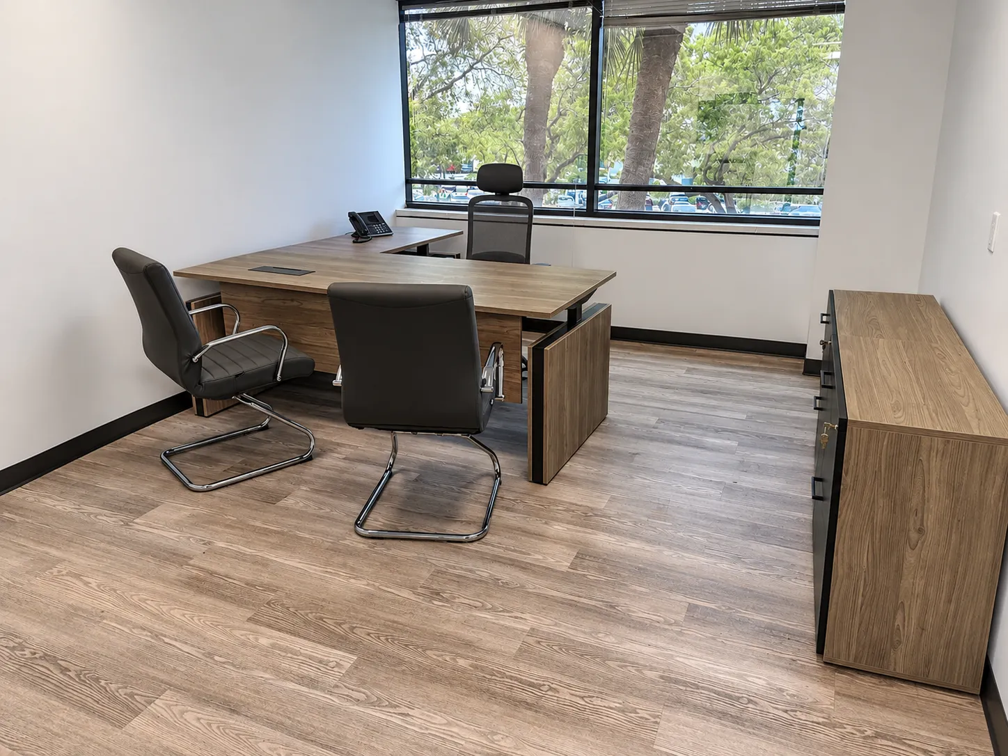
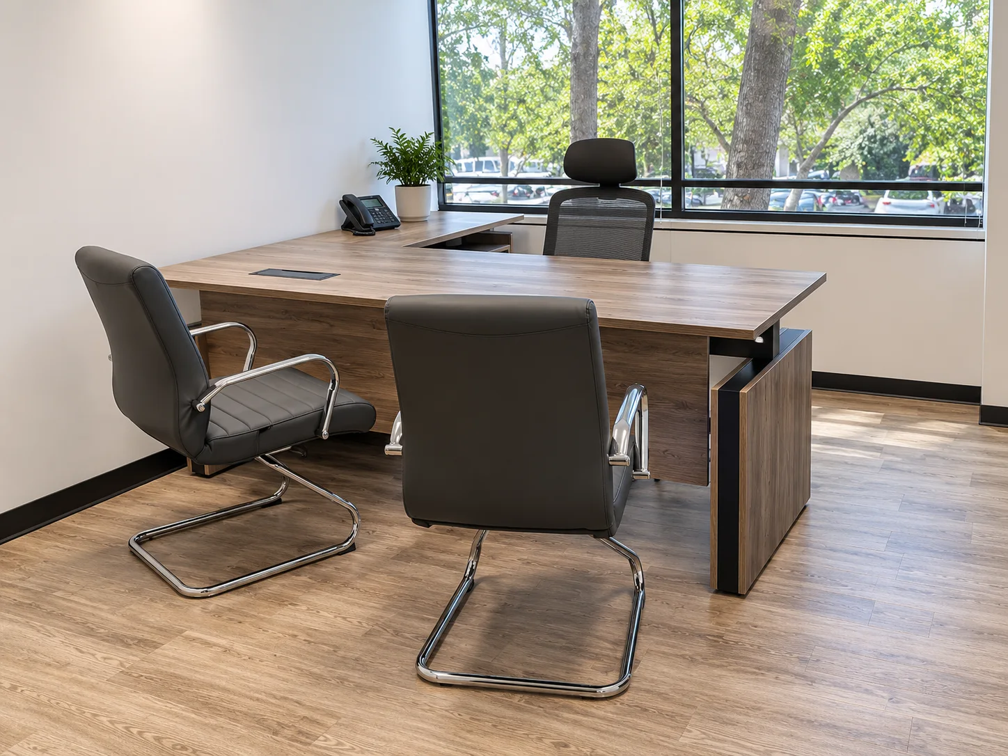
- Private Offices – Height-adjustable L-shape desks with rolling pedestals and combo credenzas for the management team.
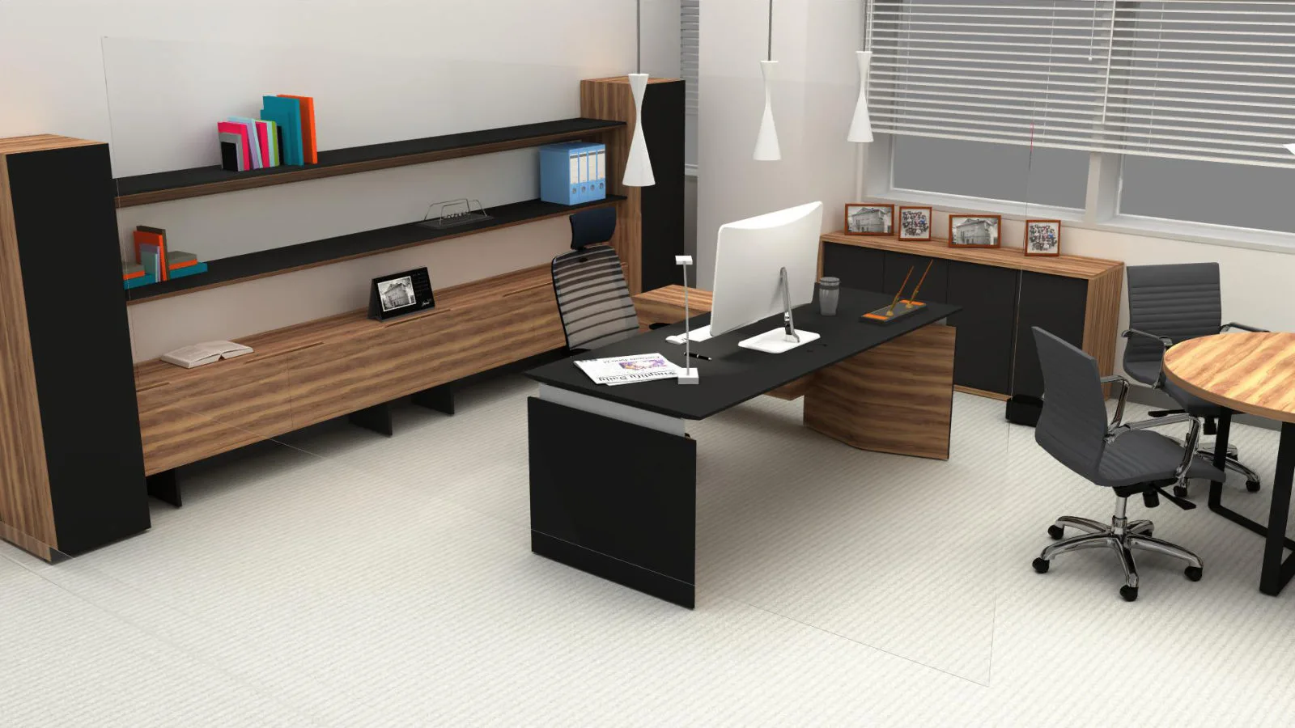
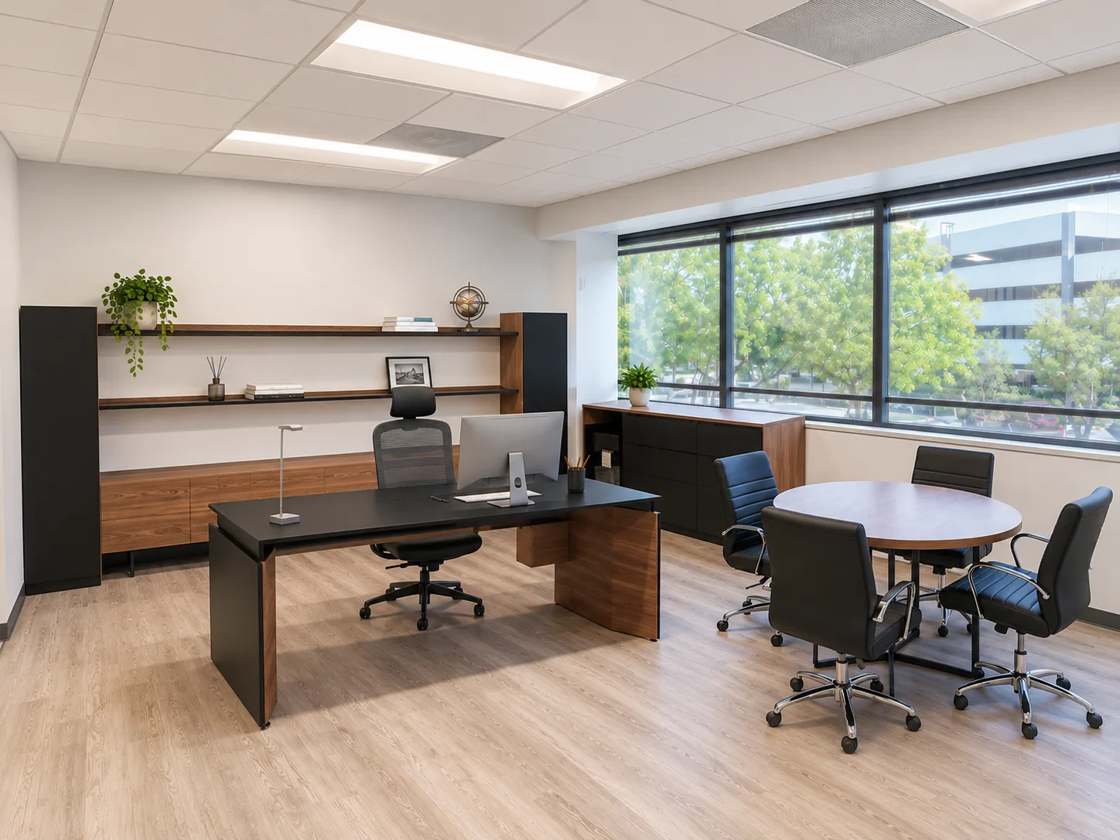
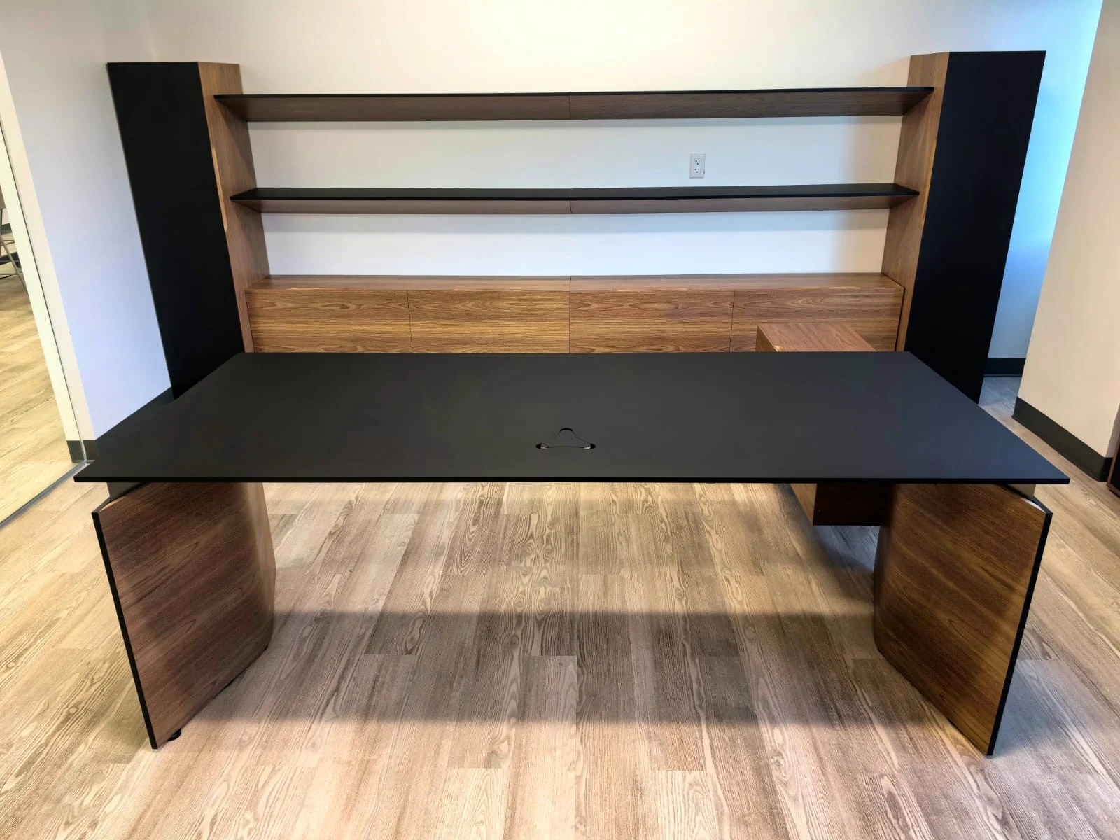
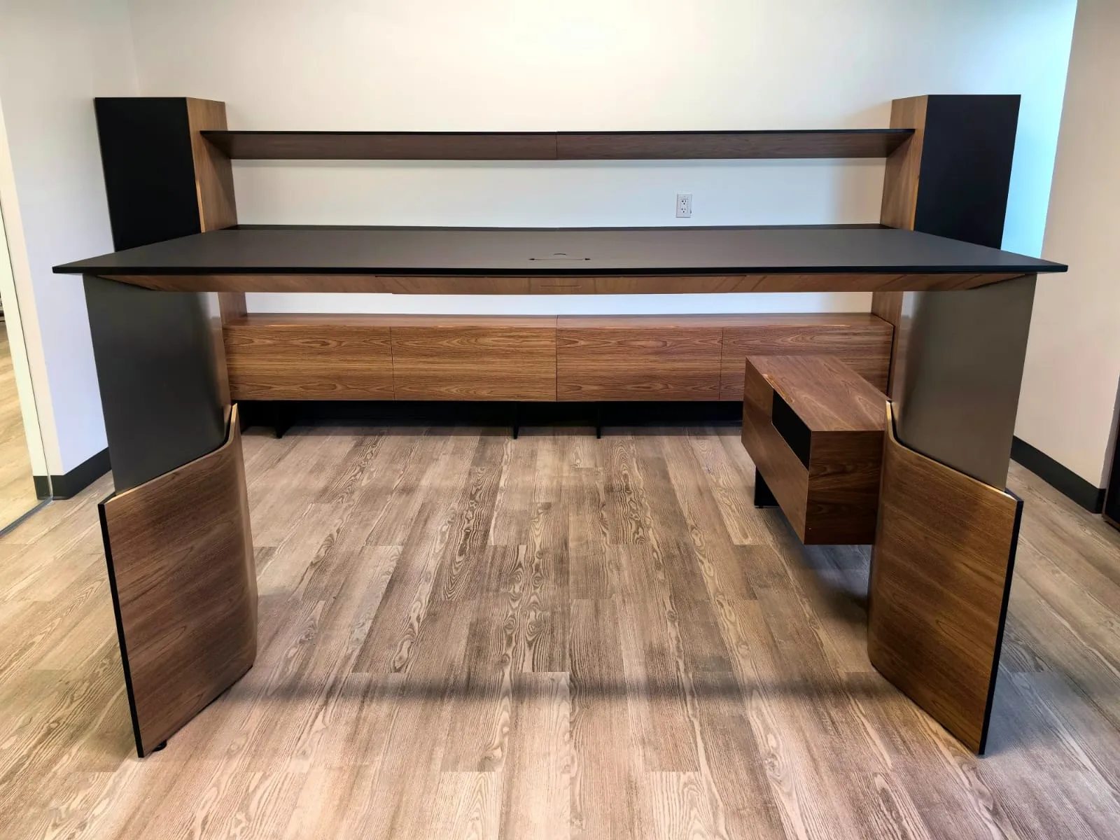
- Executive Office – Custom veneer throughout, from LED-lit shelving and a height-adjustable desk with a wireless charger to a built-in bar with space for a mini fridge and ice maker.
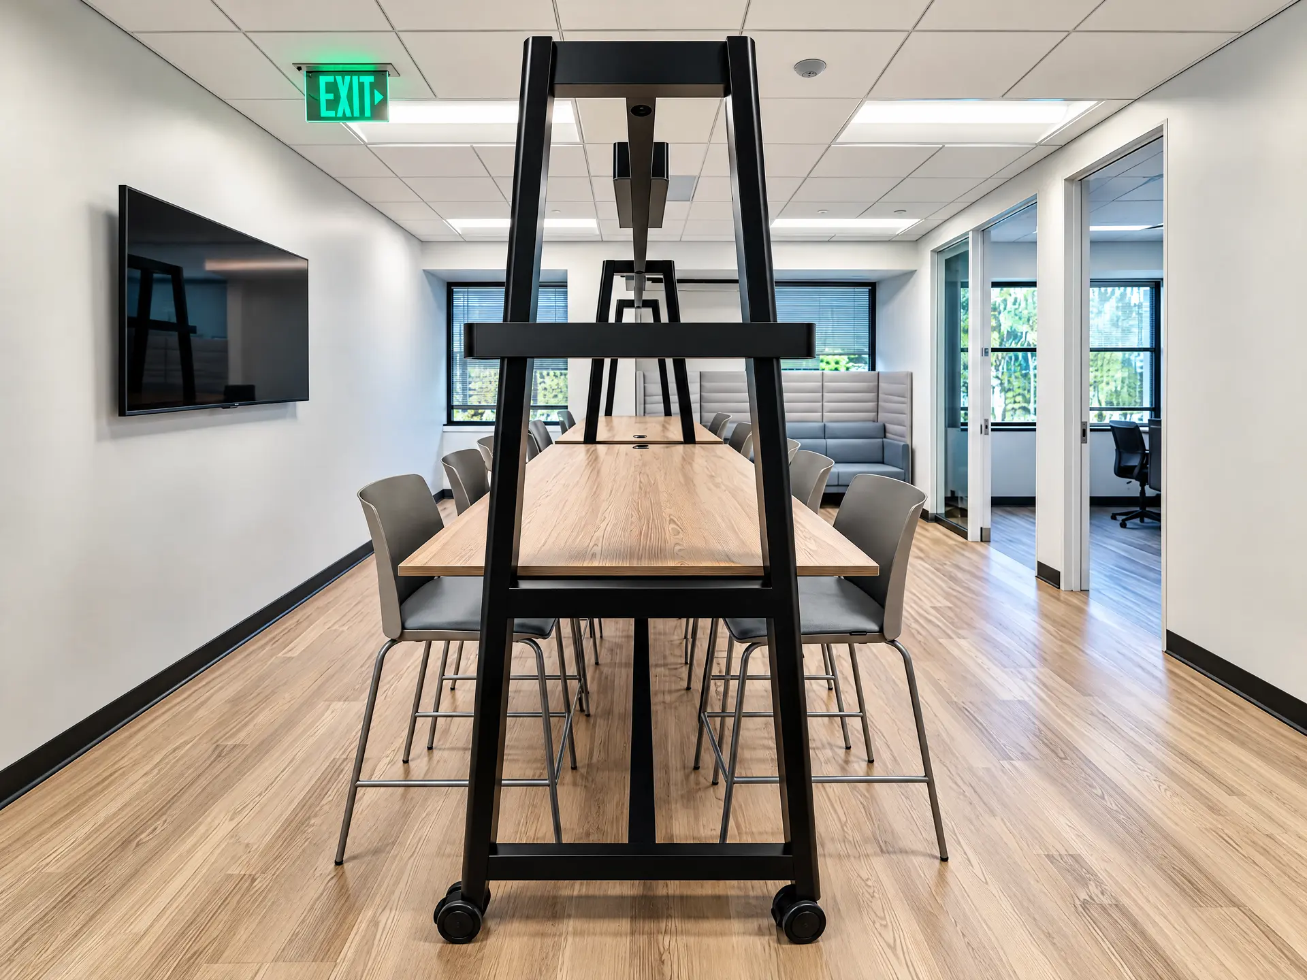
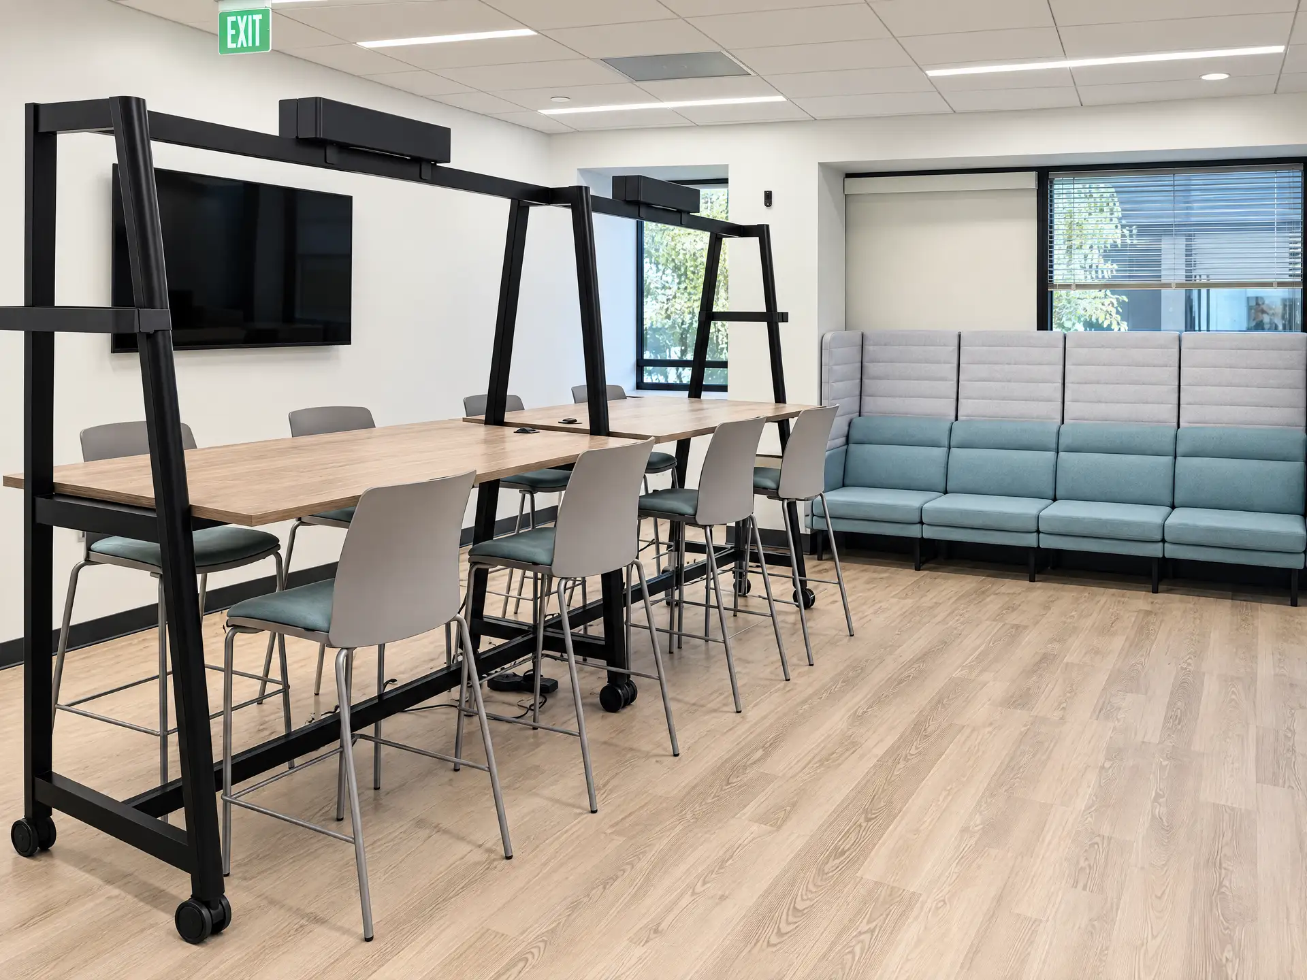
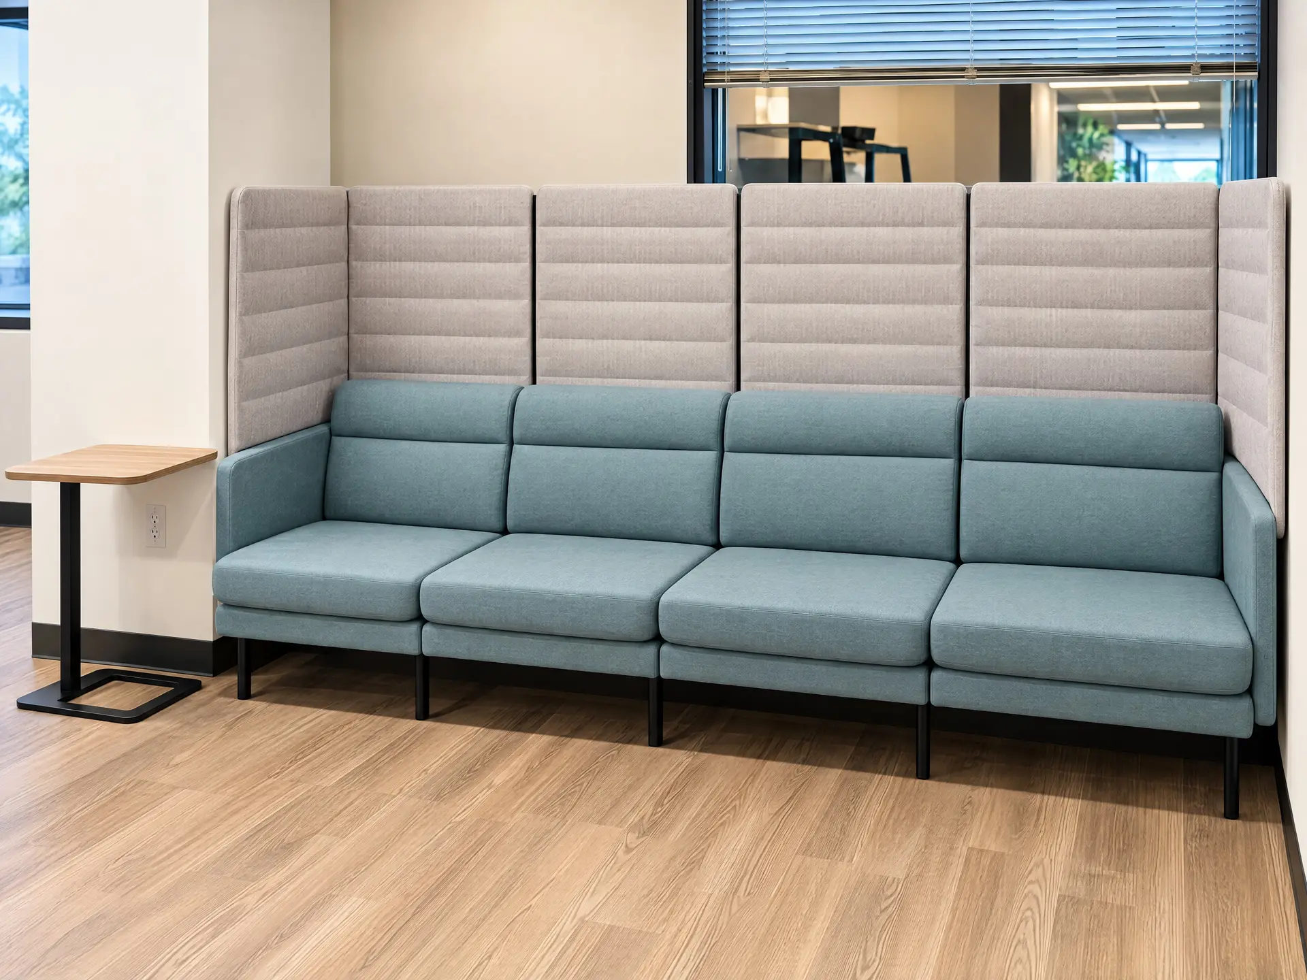
- Lunch Room – A bar-height table with a wood frame and planters, paired with a four-seat sofa with acoustic panels and a tablet table.
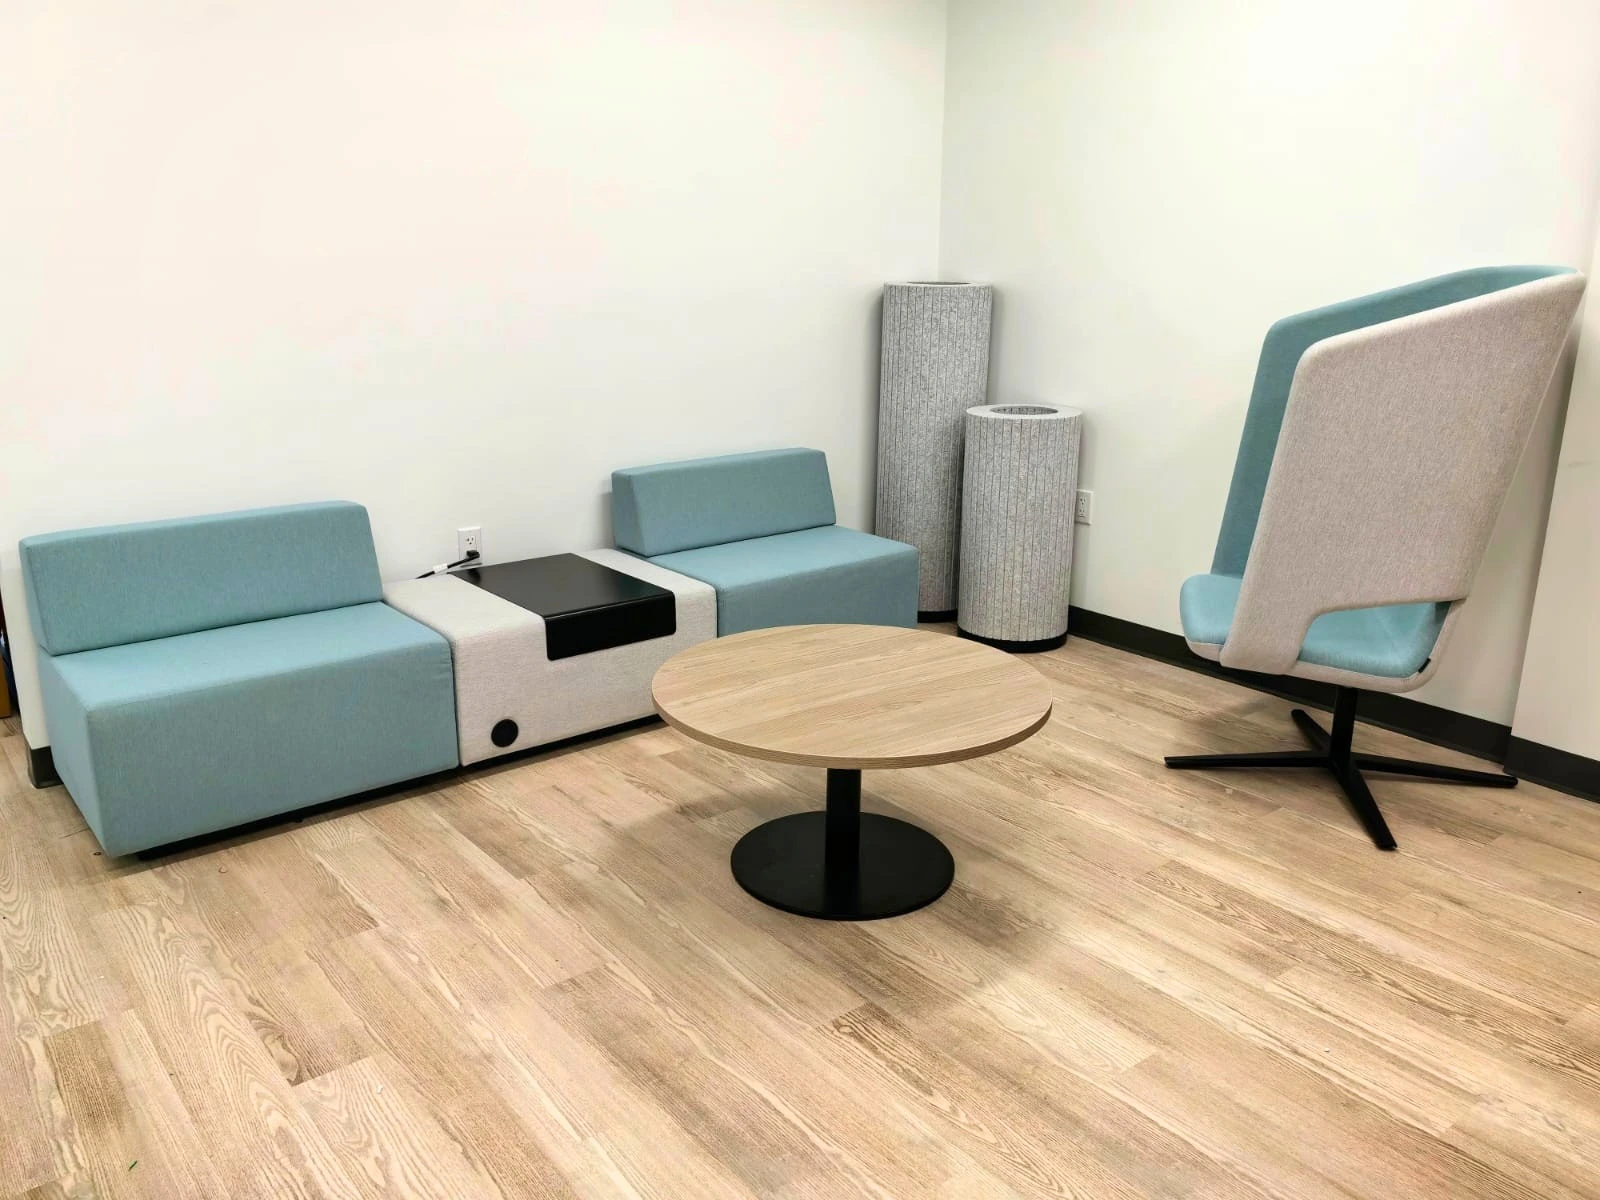
- Lounge Area – Lounge seating and acoustic columns with power and USB, set apart from the hallway by a patterned acoustic screen.
The result is an office where every space is open, comfortable and quiet enough to focus.
Furniture partners on this project

Boardroom
A boardroom with room for everyone
Wall systems
Frameless glass, clean lines
Executive office
Custom pieces in warm veneer
Private offices
Private offices for management
Open workstations
Open workstations, softened by acoustic panels
Lunch room
A table for the whole team
Lounge & silent room
Places to pause
The final results
Open where it counts, quiet everywhere
The finished 3,000-square-foot Doral office gives DigitalEra Group 40 workstations, room to work together on the open floor, a boardroom behind glass, and a silent room when the team needs to focus. Acoustic panels, screens and columns run through every area, so the open layout never comes at the cost of quiet.
3,000
Square feet
40
Workstations
Start your project
Ready to plan your office?
Tell us about your space. We call back, usually within the hour, and a free 3D plan of your office follows.
