
Project story · Food distribution · Miami Gardens, FL
When Iberia Foods set out to establish their new corporate offices in Miami Gardens, they needed more than furniture — they needed a full-service team to help them design and deliver a functional, beautiful space. In partnership with AA Design & Home, we collaborated to bring this vision to life—combining smart space planning, curated finishes, and furniture solutions built for productivity.

- Client
- Iberia Foods
- Scope
- 15,000 sq ft
- Spaces
- Benching floor, private offices, conference, reception, breakroom, lounge
- Manufacturers
- AIS, Global, Narbutas, Corp Design, SitOnIt, Office Source
- Timeline
- 10 weeks, order to install
Discovery & strategy
First, understand the company.
Our journey with Iberia Foods began with a deep dive into understanding their organizational culture, operational needs, and future goals. Through collaborative sessions with their leadership and staff, we identified key requirements for each department, ensuring the new workspace would support productivity, collaboration, and brand identity.
Conceptualization
The whole office, planned in real time.
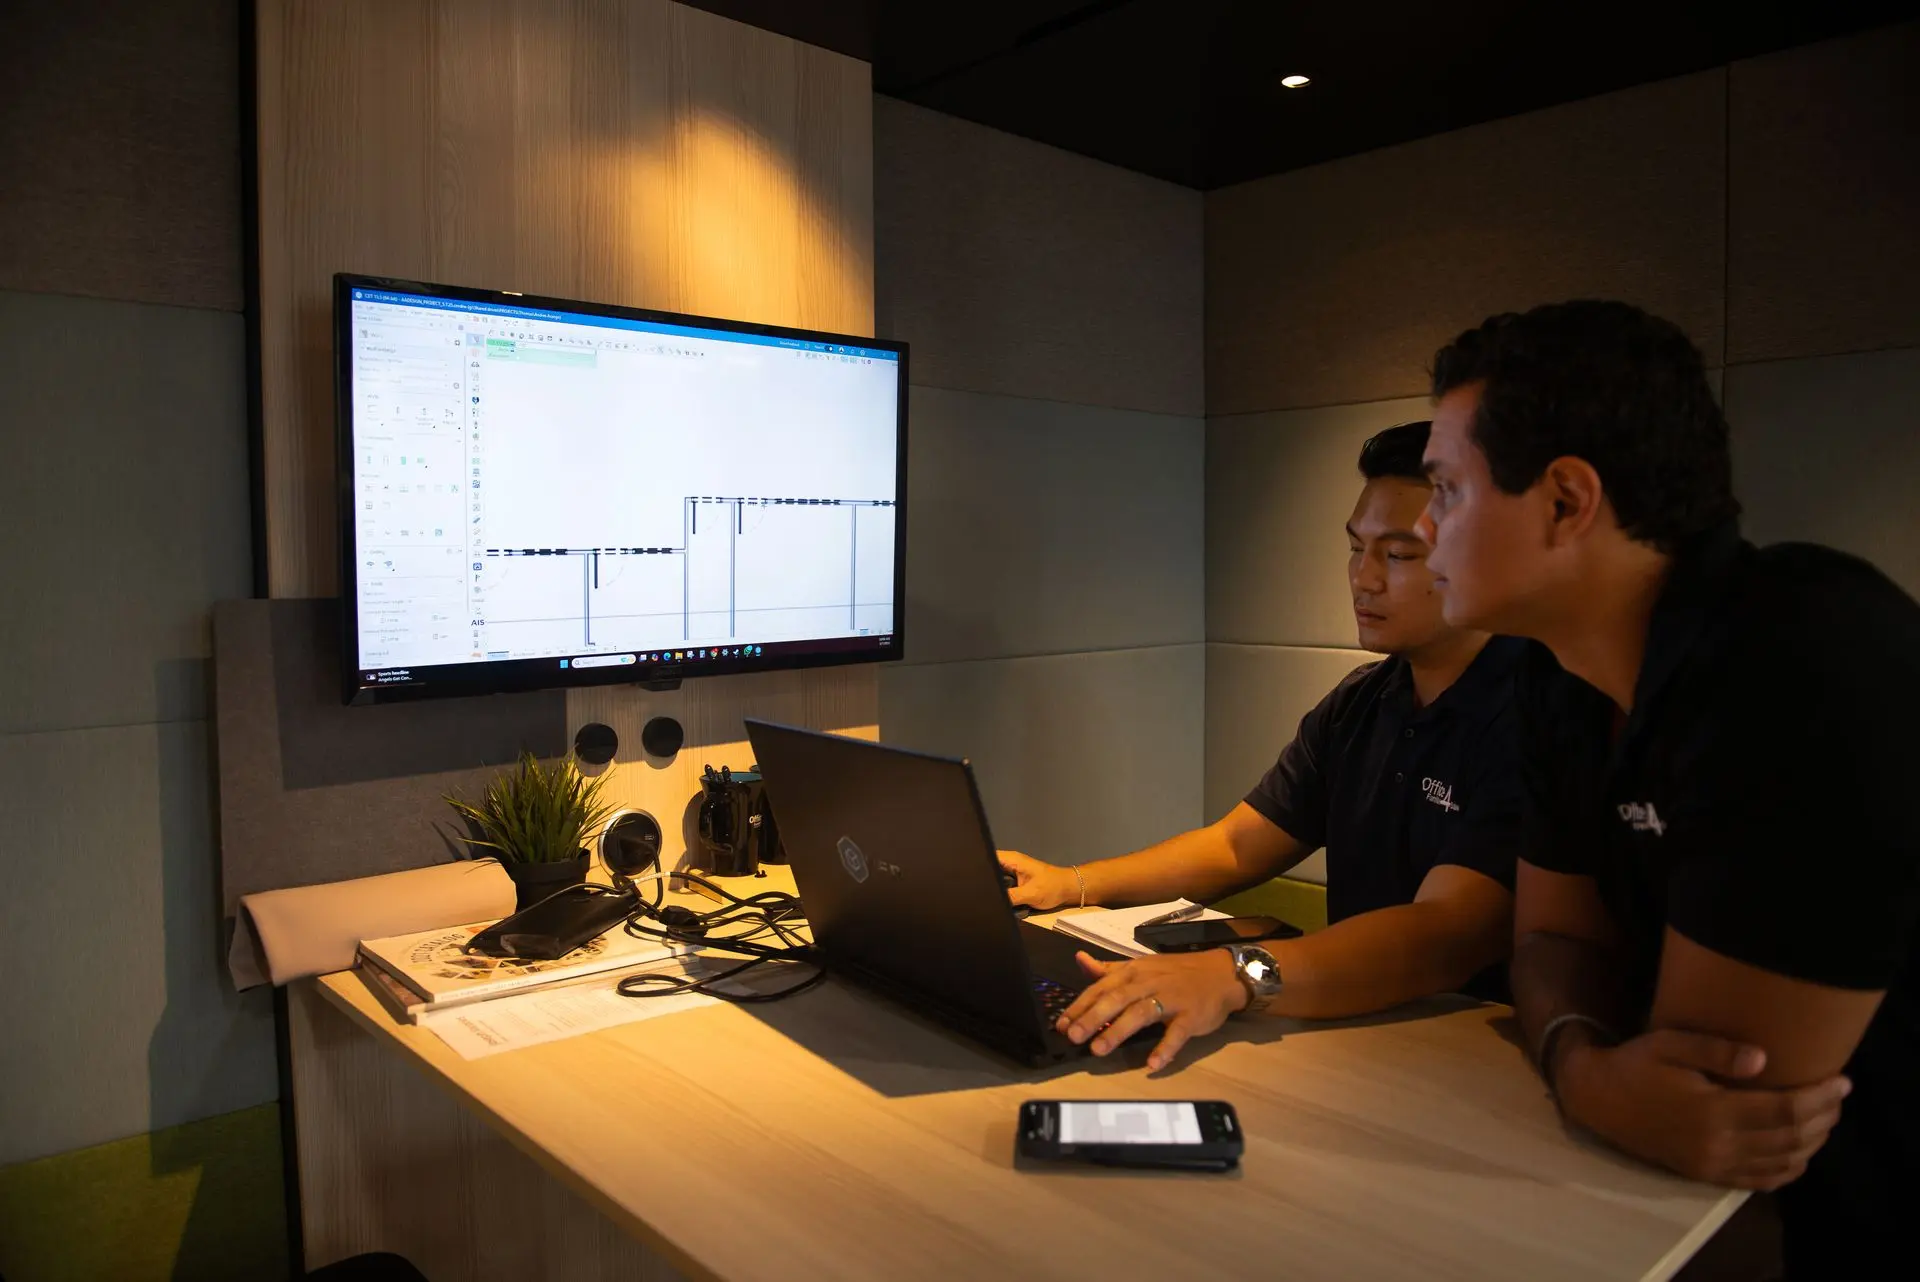
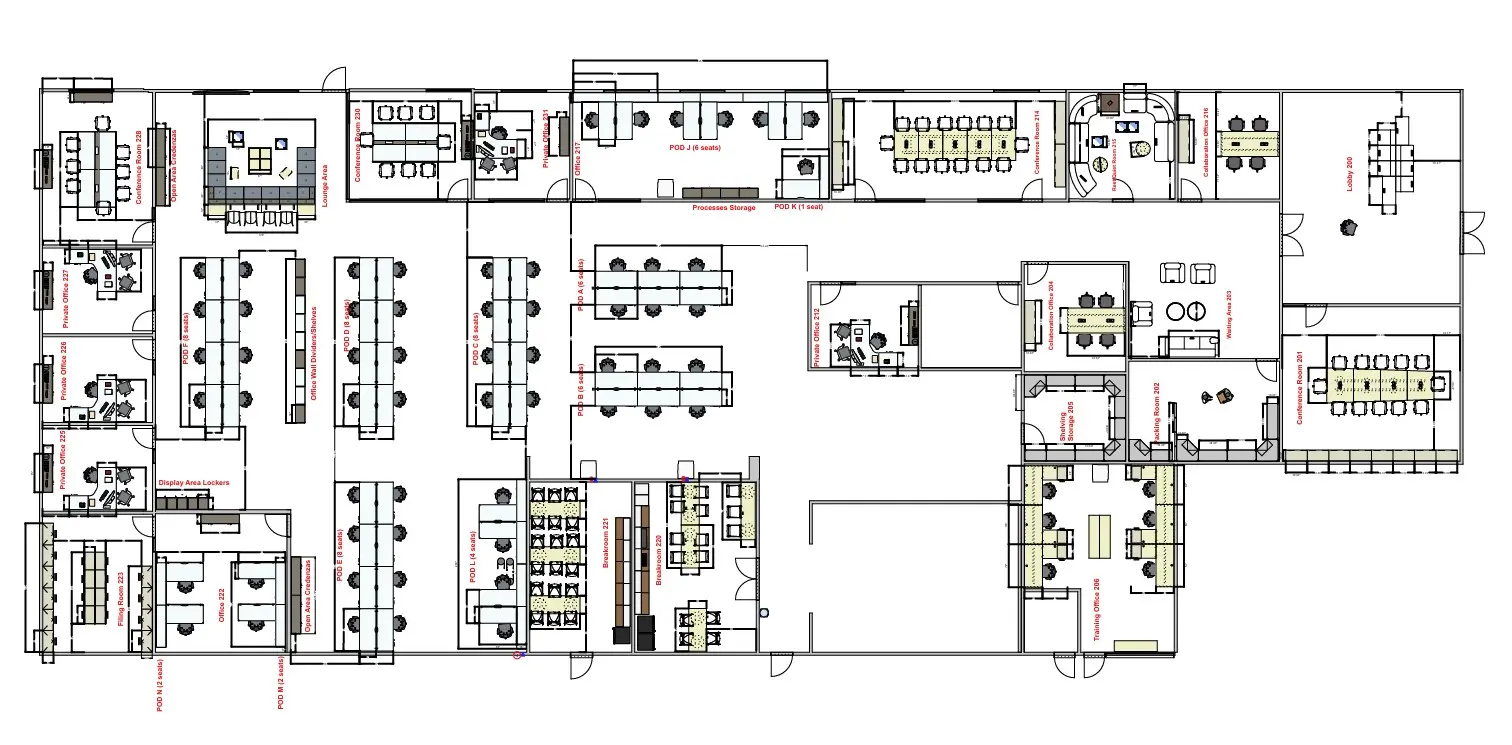
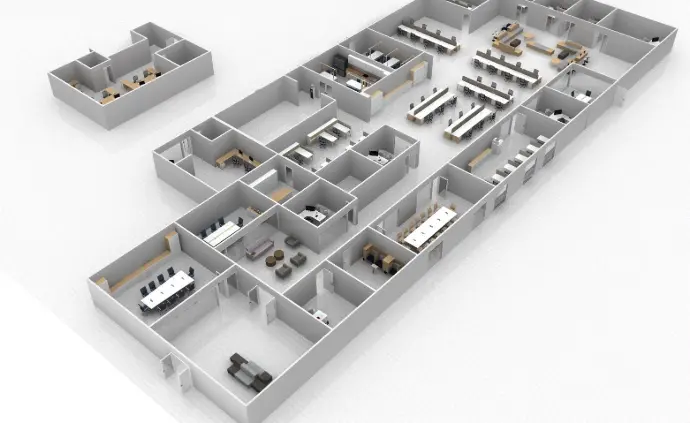
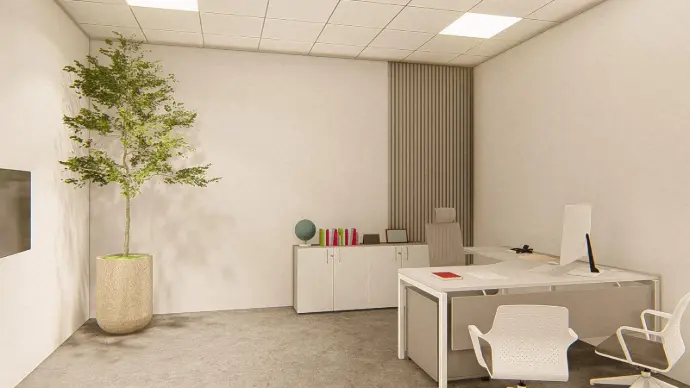
Utilizing CET Designer, we translated insights from the discovery phase into tangible design concepts. This real-time design approach allowed for immediate feedback and adjustments, ensuring all stakeholders were aligned. The 3D visualizations provided a clear picture of spatial layouts, furniture selections, and aesthetic elements, facilitating informed decision-making.
What we helped design & furnish
Nine spaces, one palette.
We provided turnkey furniture solutions across every major space:
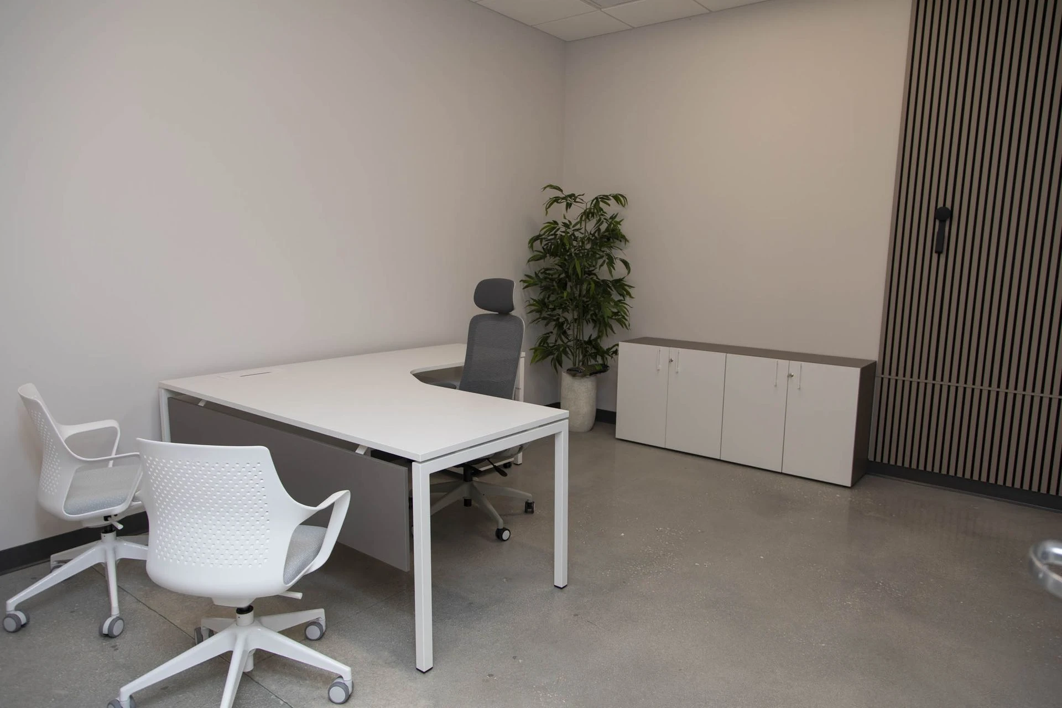
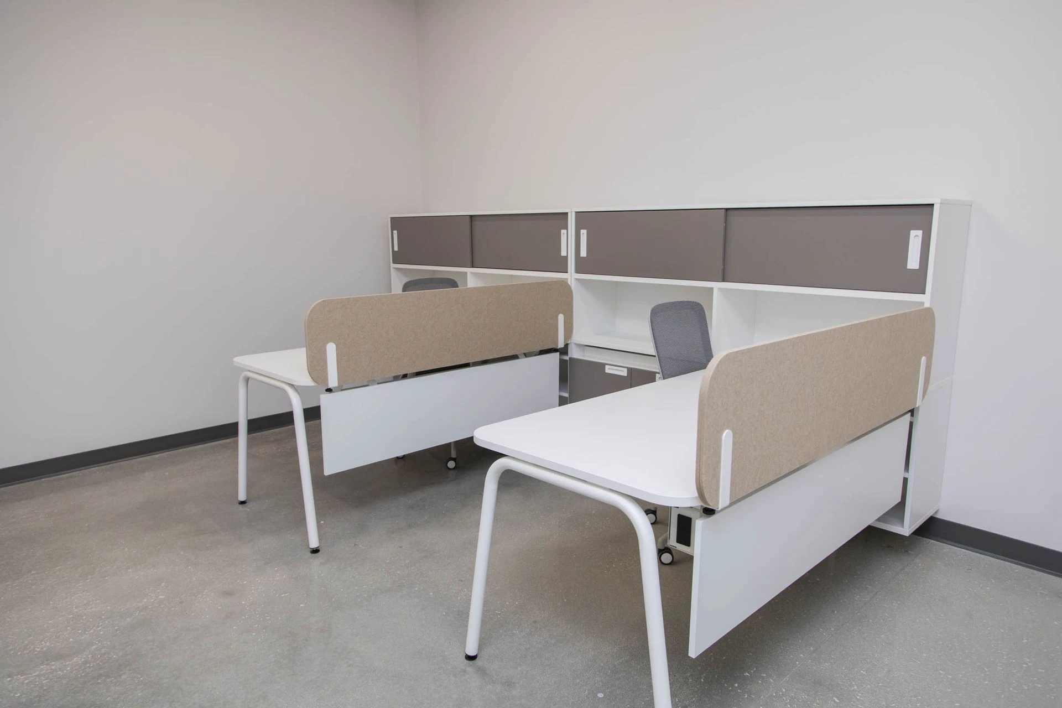
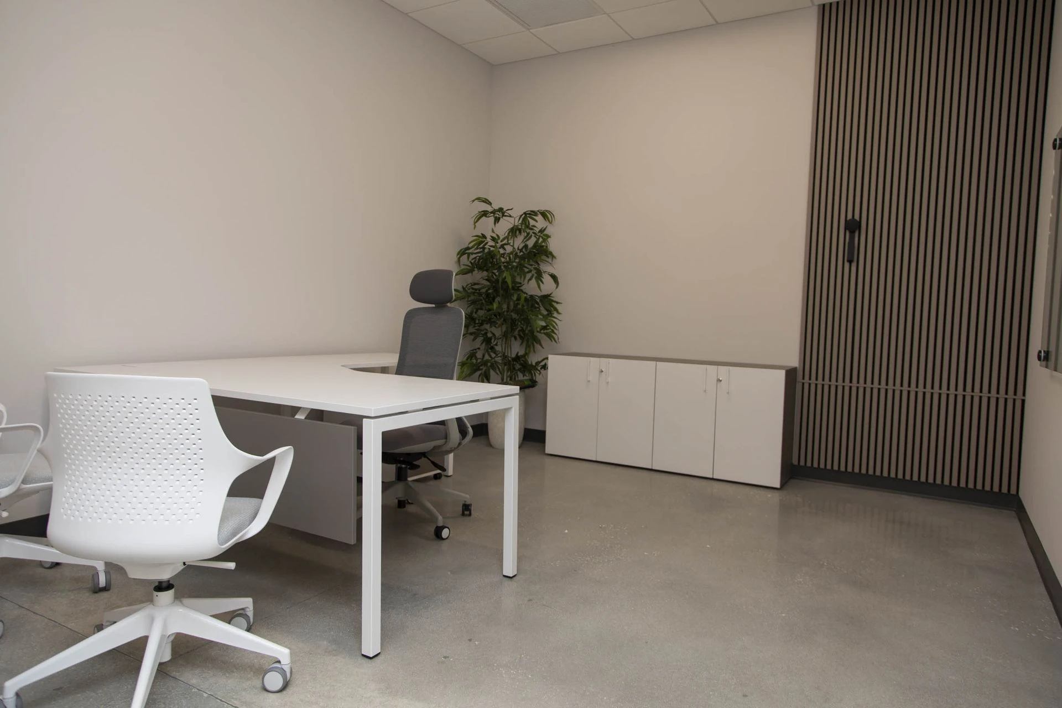
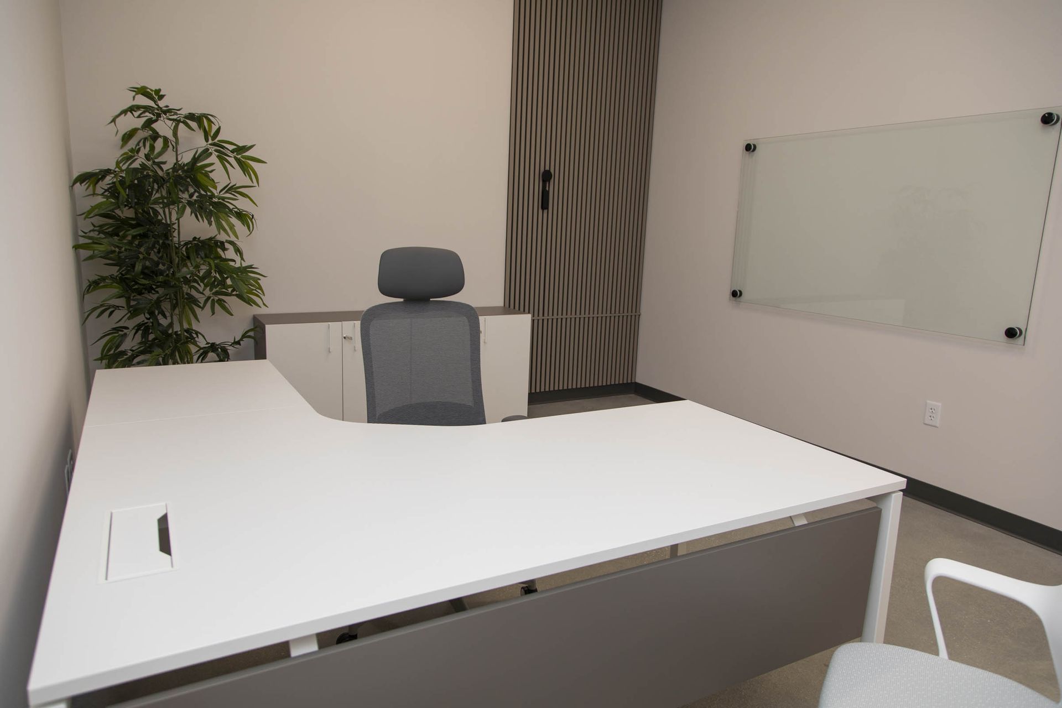
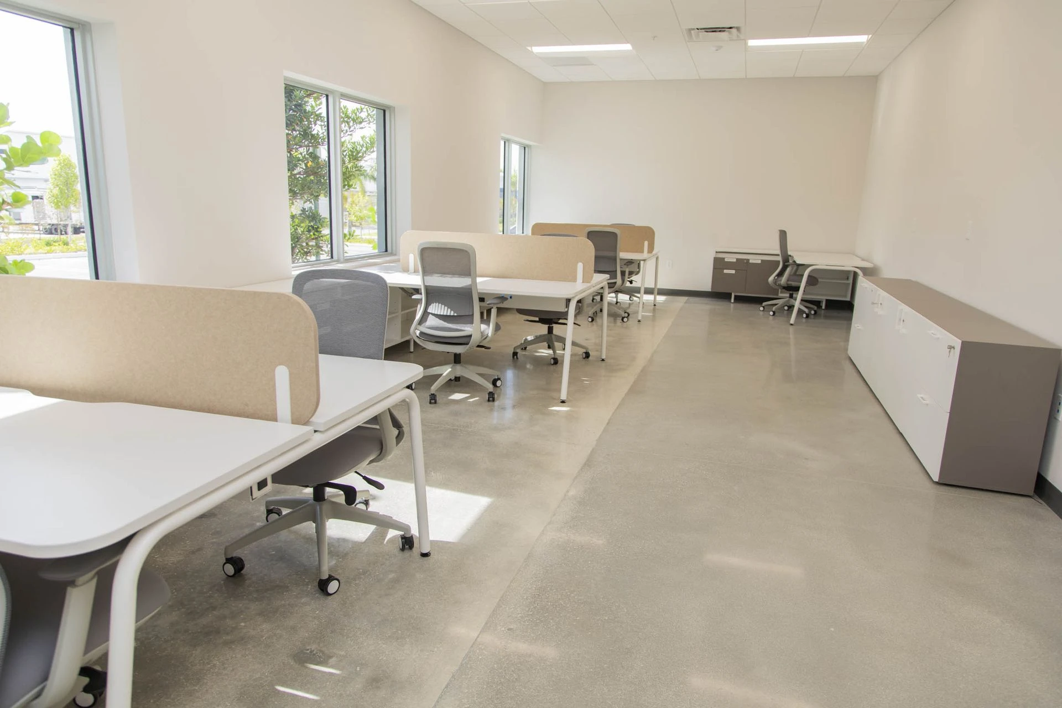
- Private Offices – Equipped with L-shaped desks, storage cabinets, and ergonomic seating
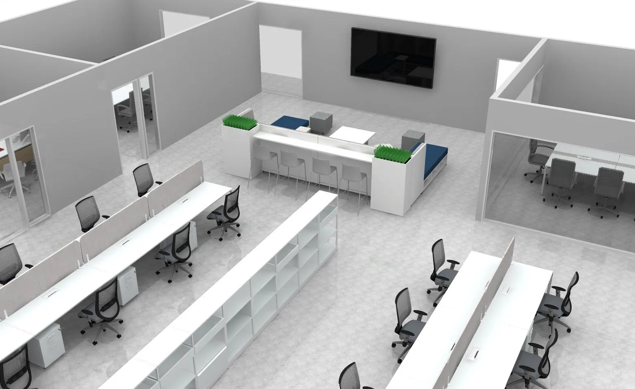
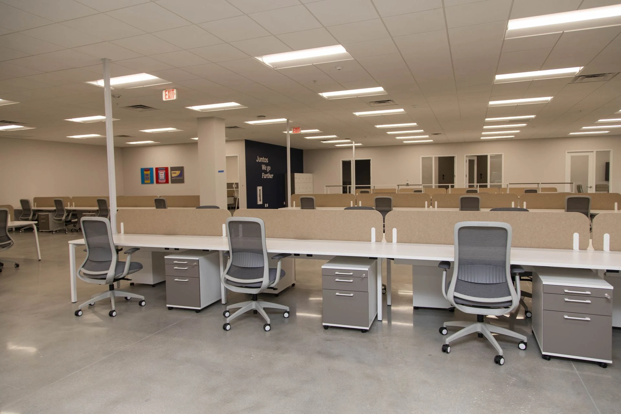
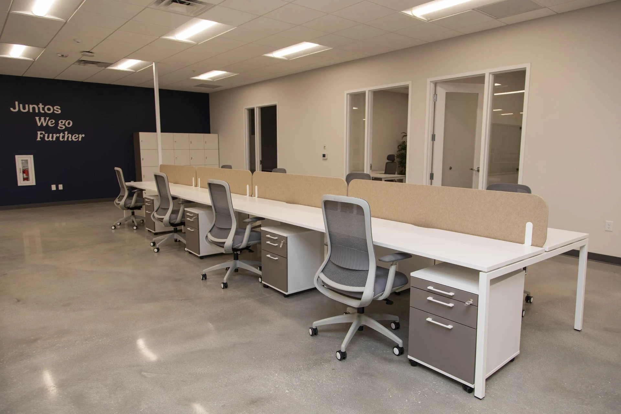
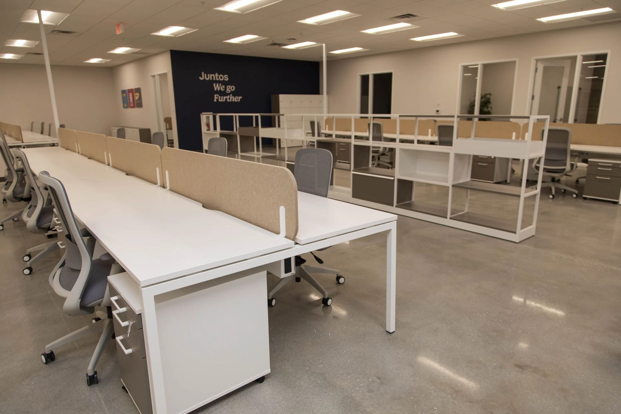
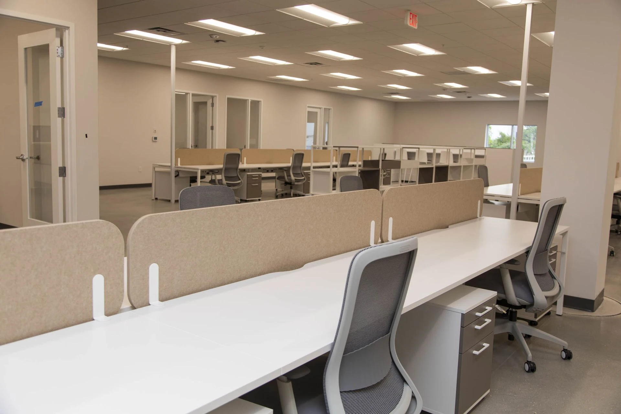
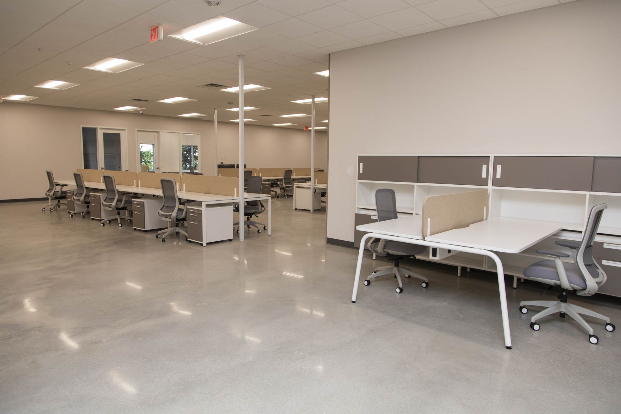
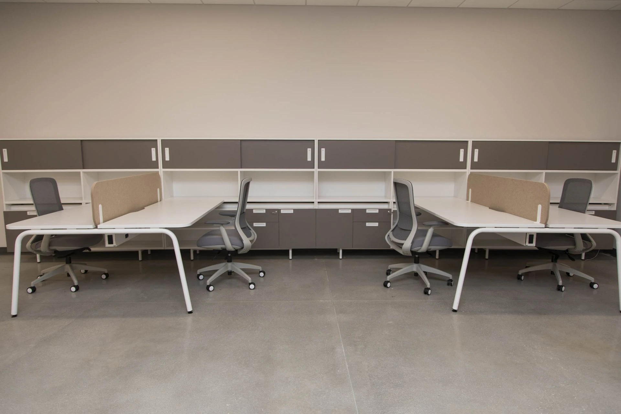
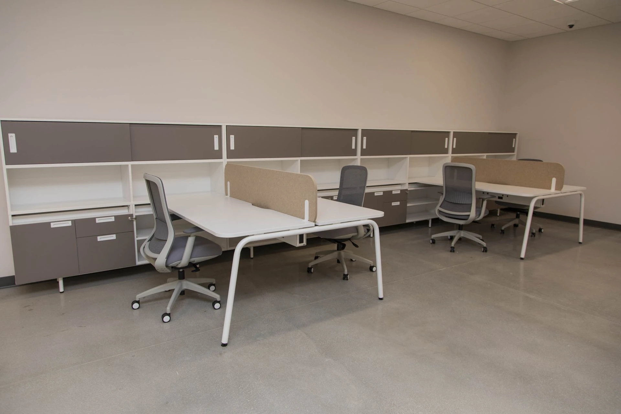
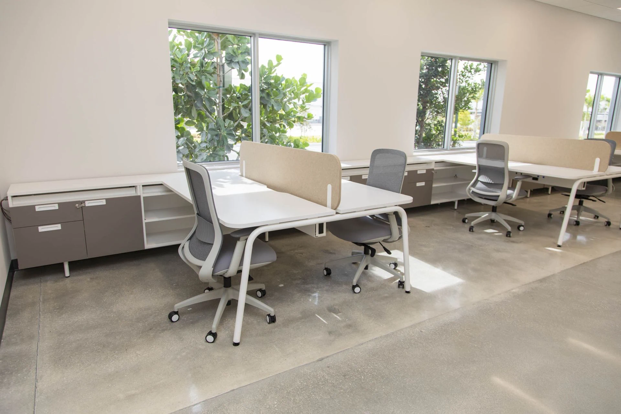
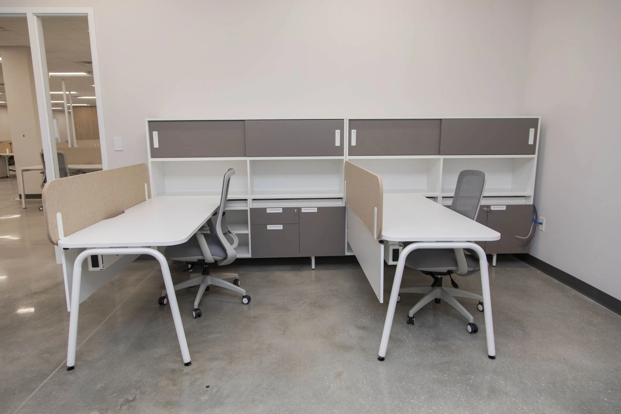
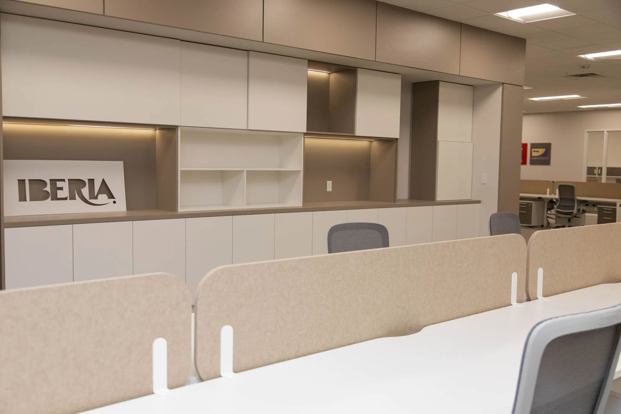
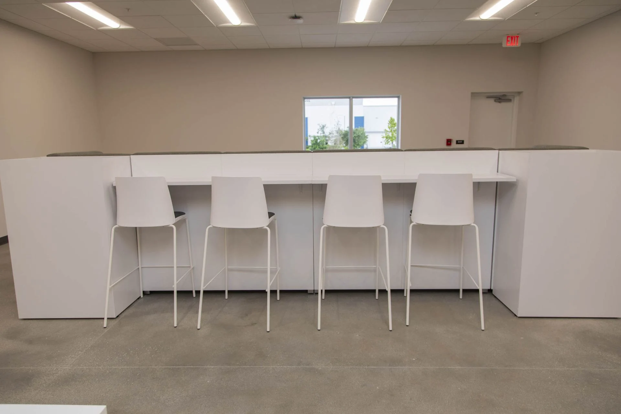
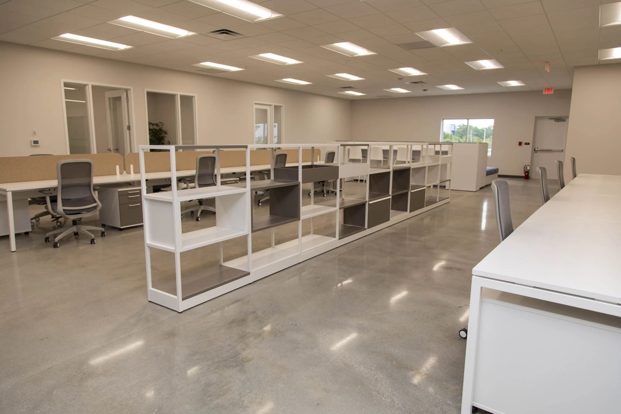
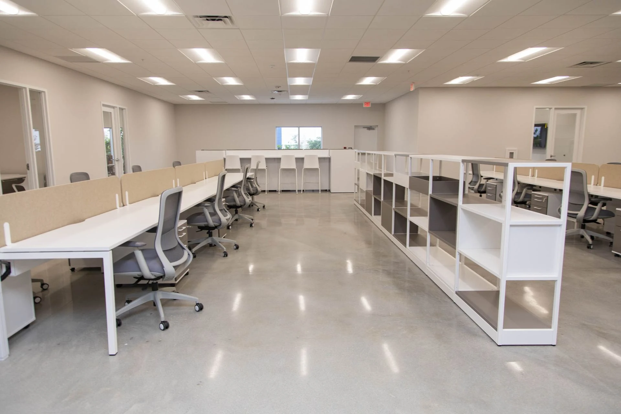
- Open Work Areas – Clean, modular workstations with space-efficient benching systems
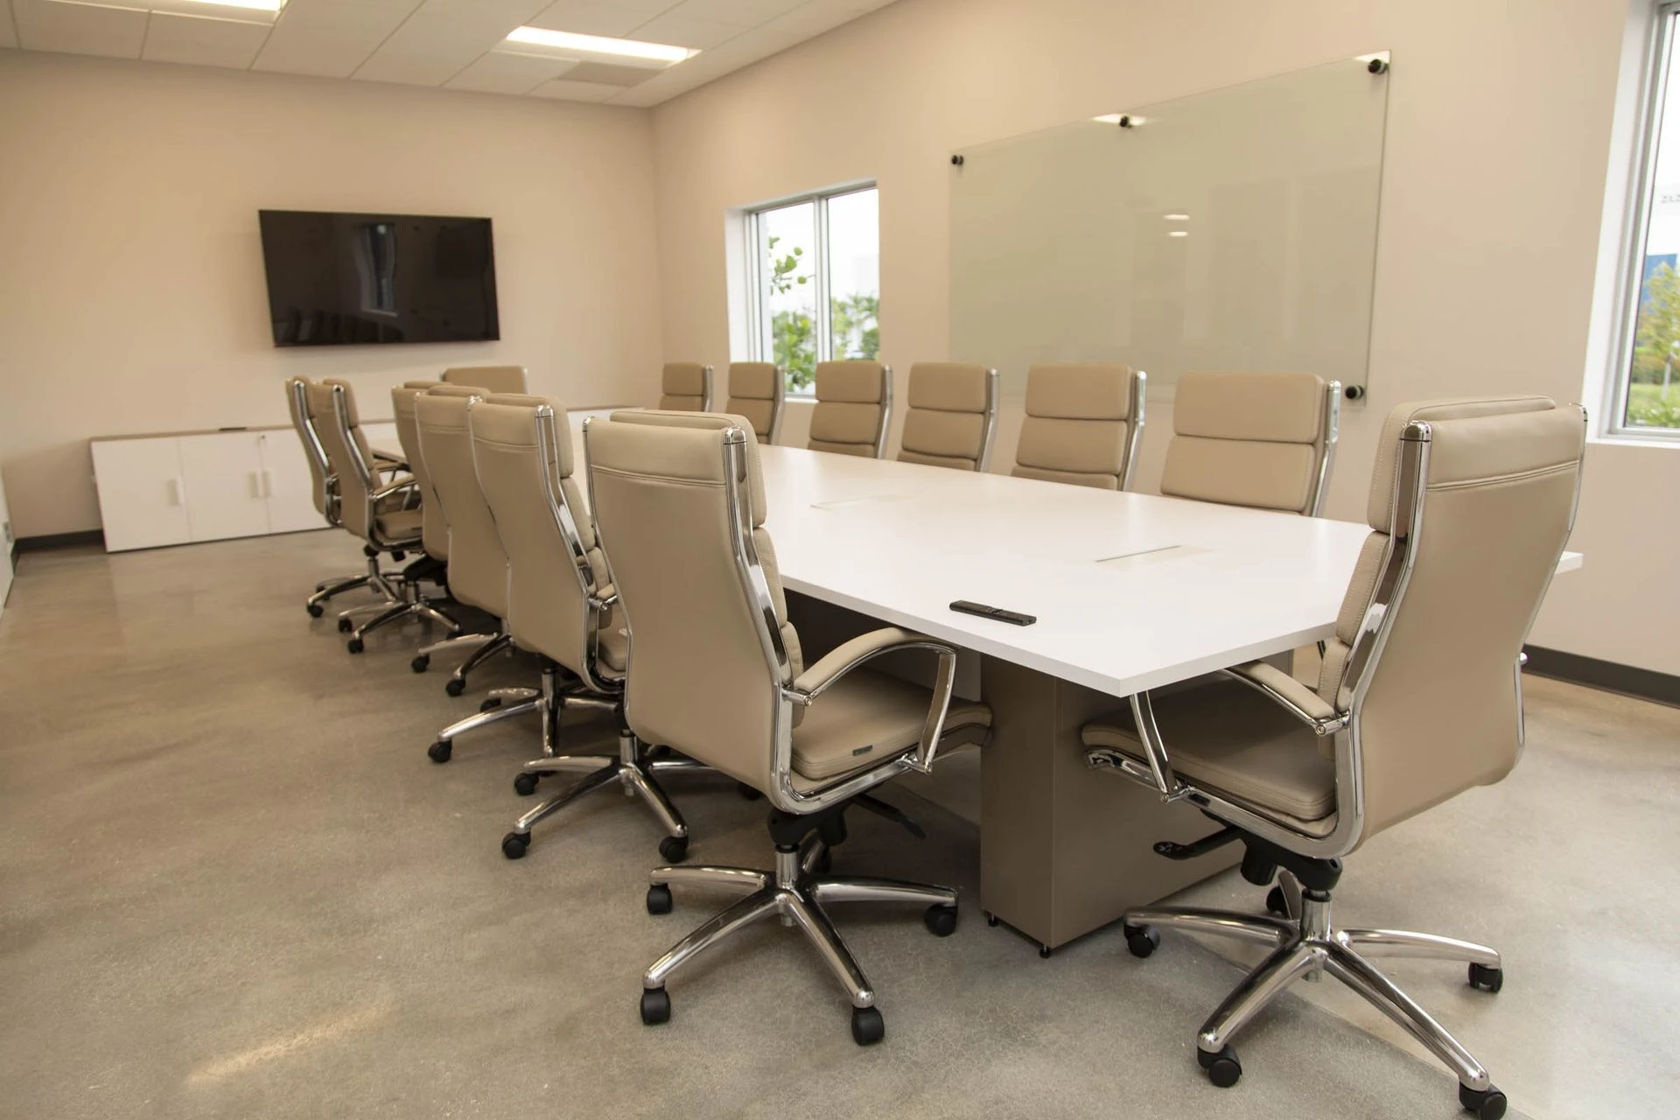
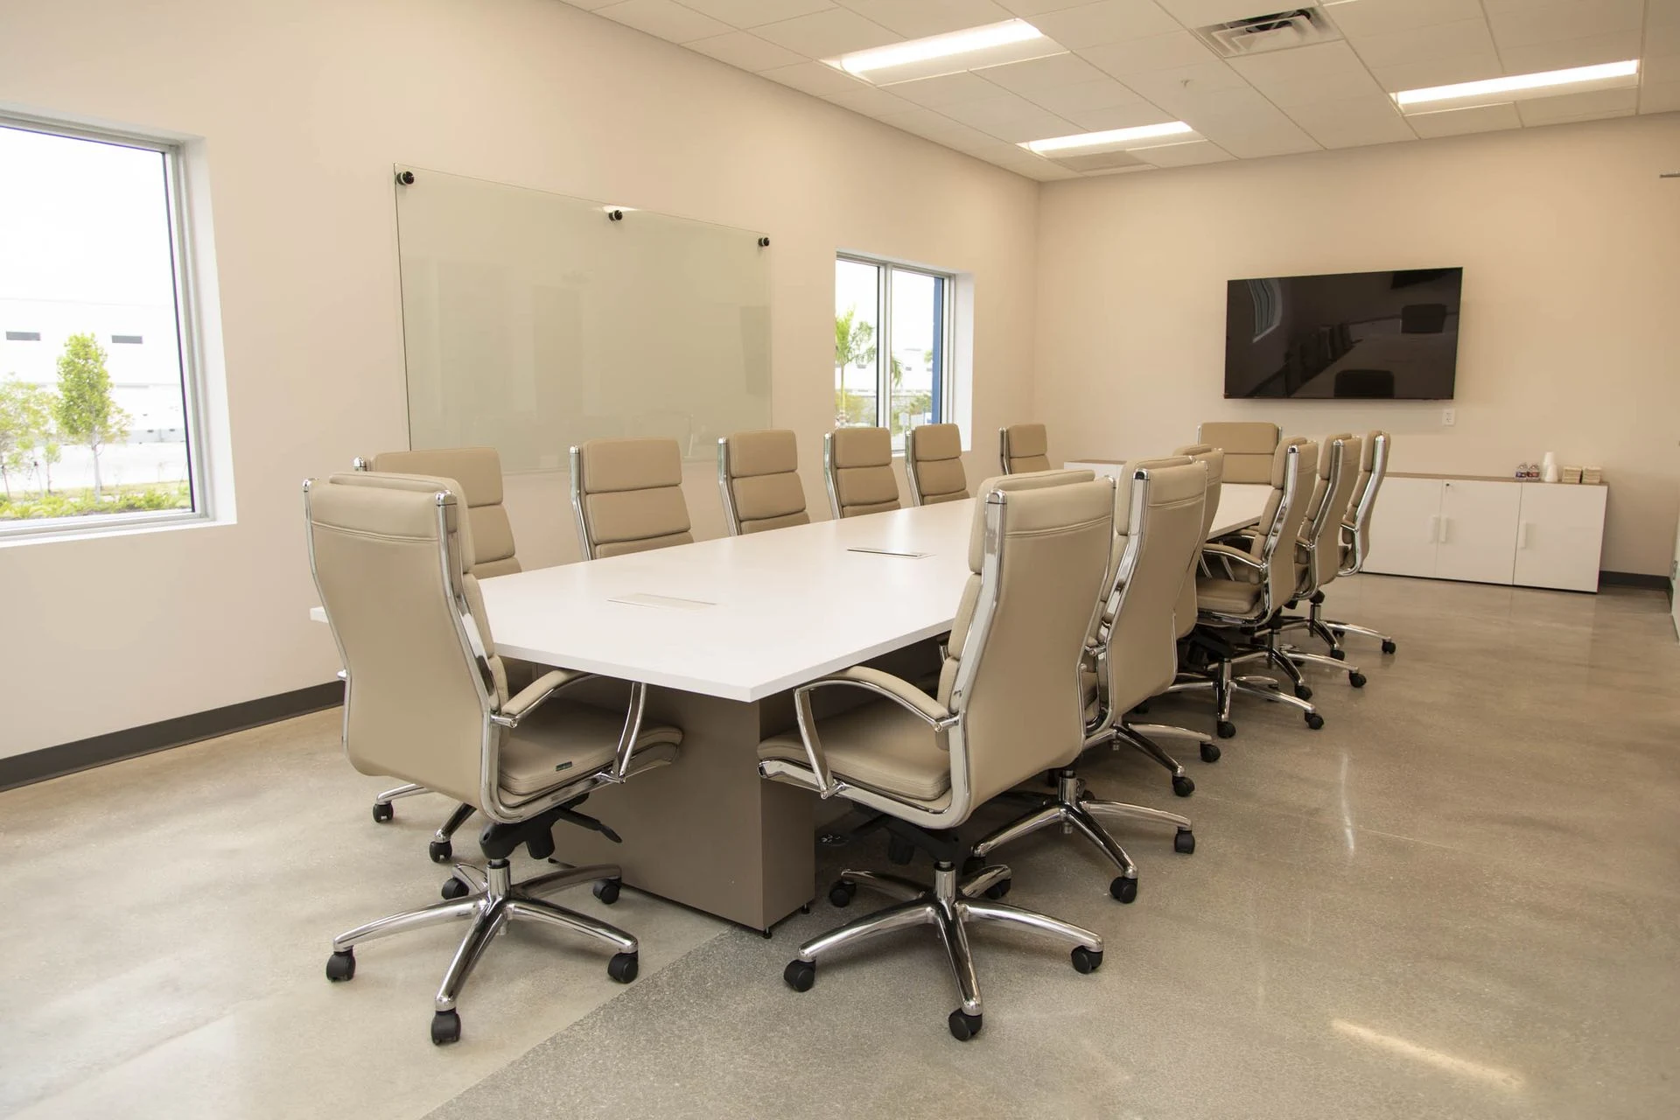
- Conference Room – A sleek table with built-in power, executive chairs, and AV support
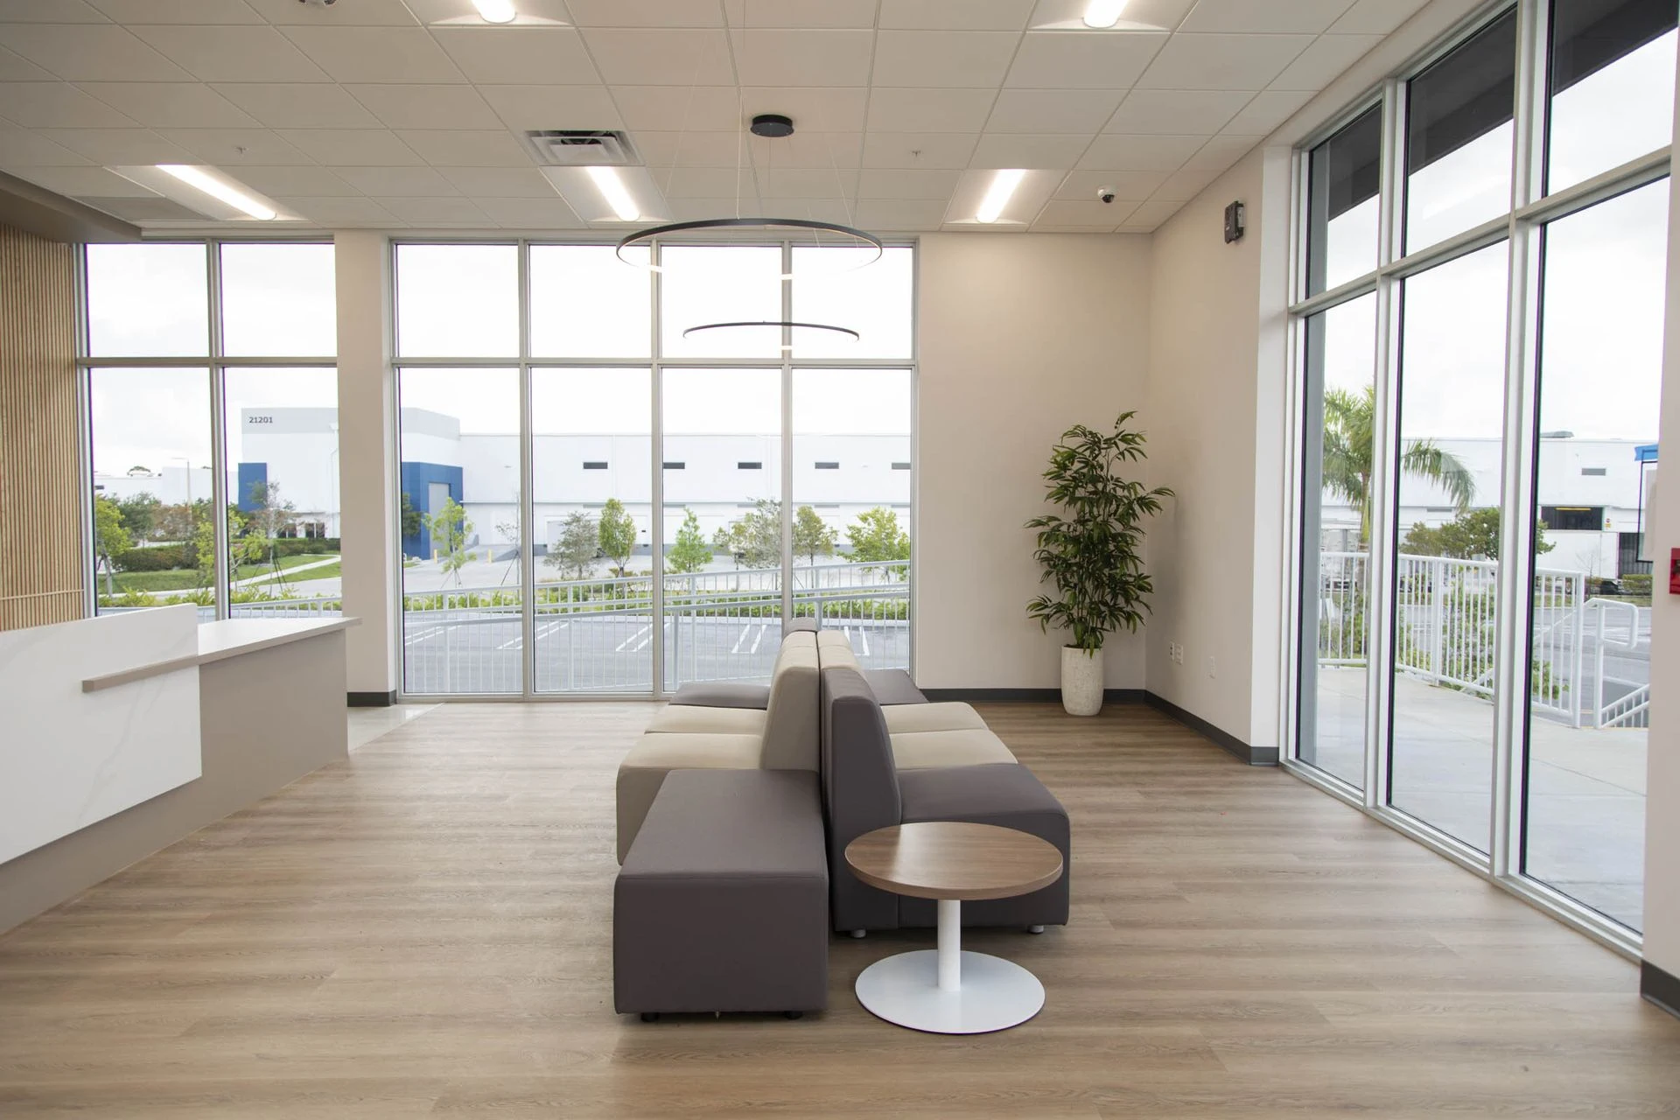
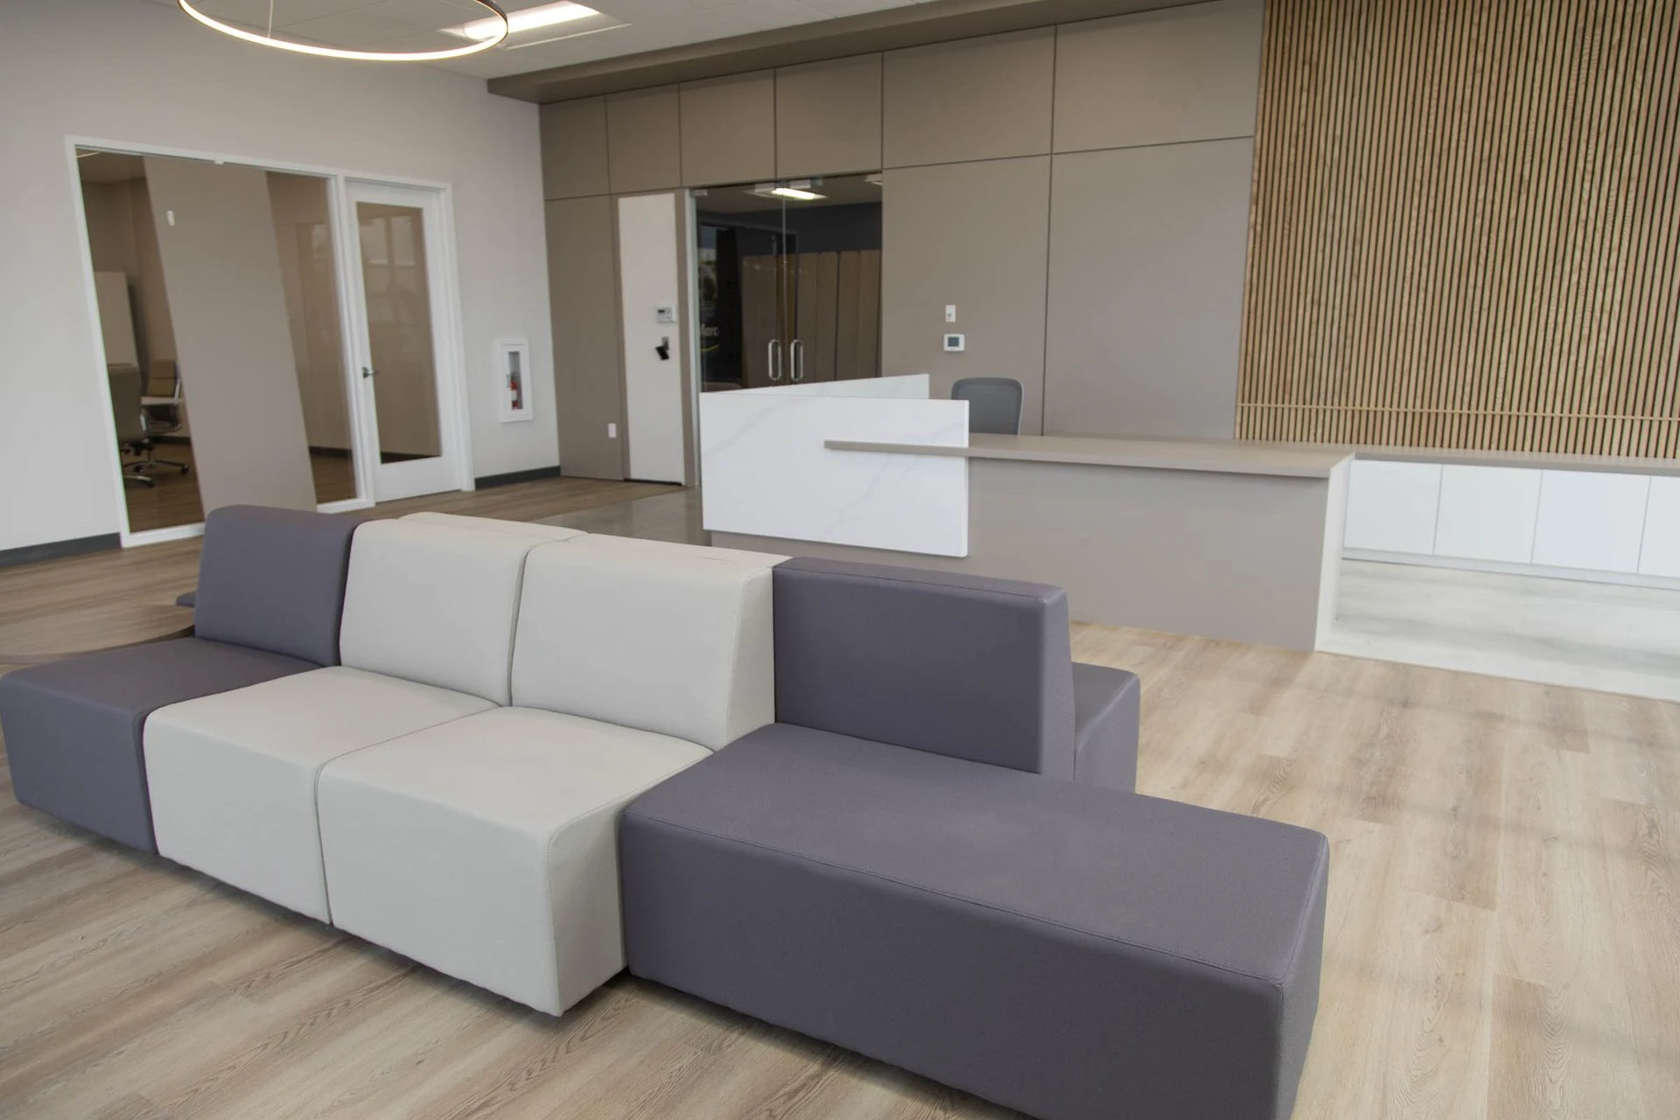
- Reception Area – A welcoming front desk with coordinated guest seating
- Breakroom – Comfortable tables and chairs for rest, meals, and informal meetings
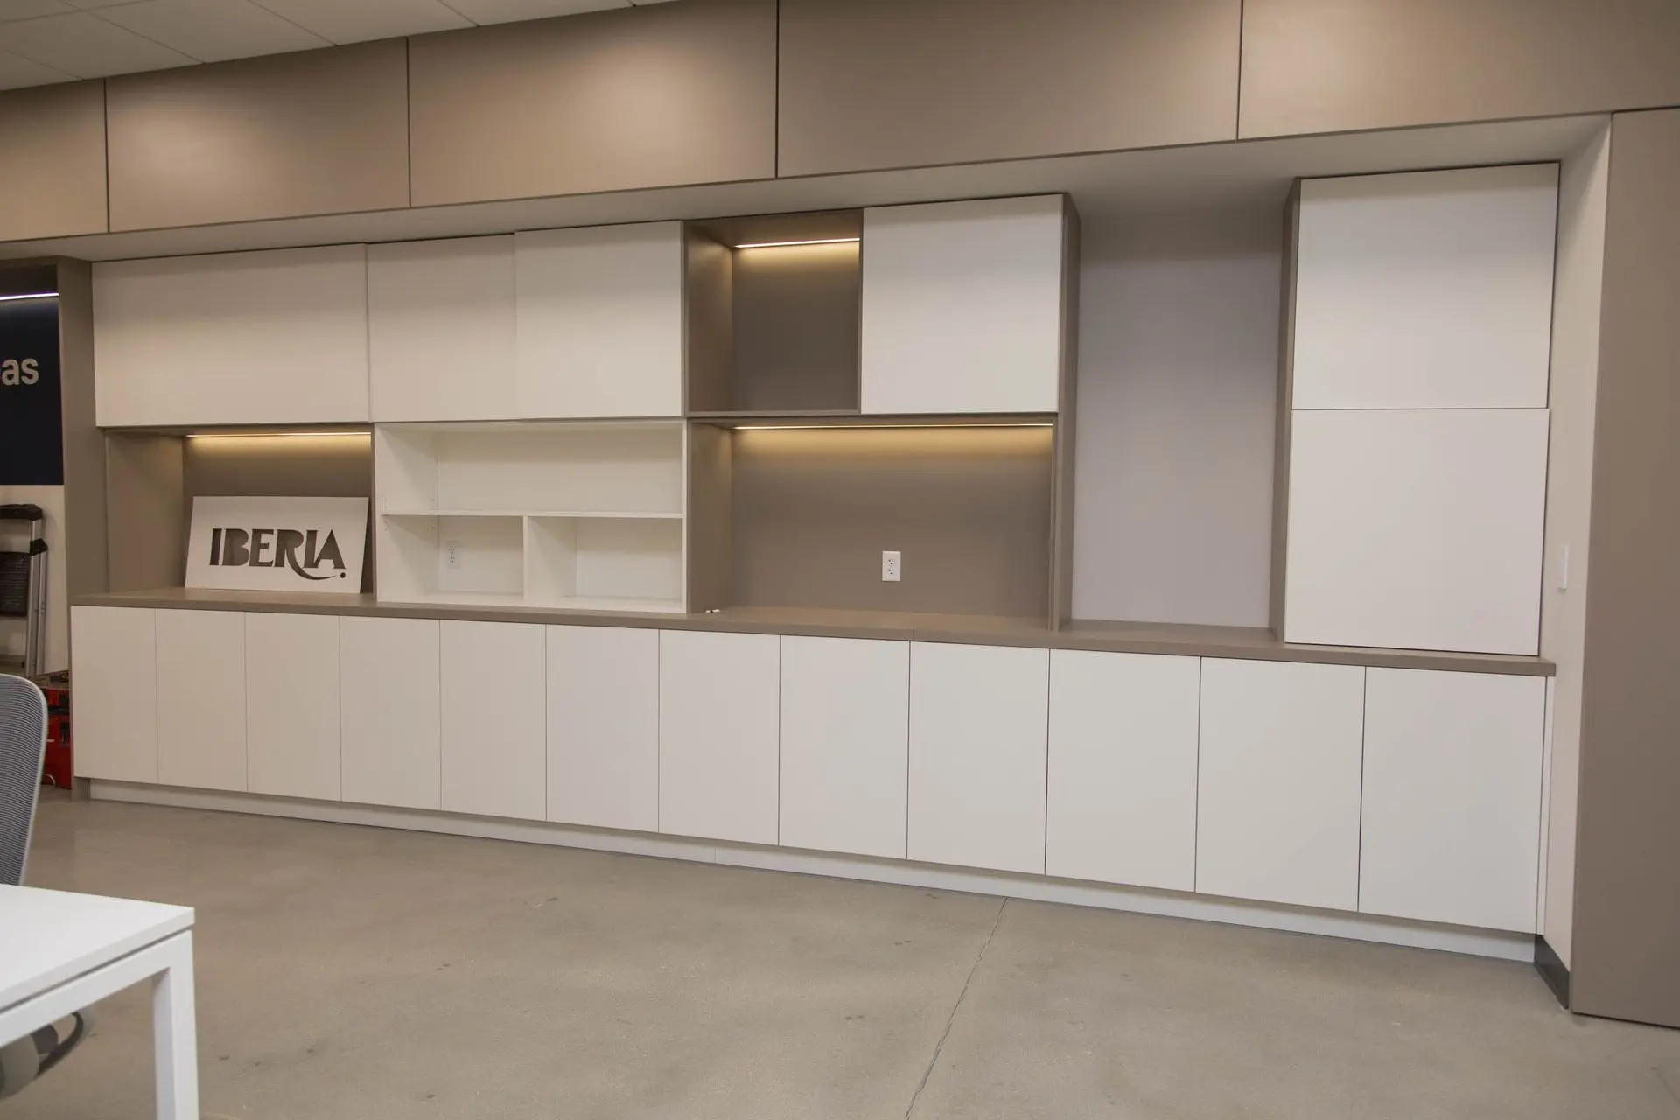
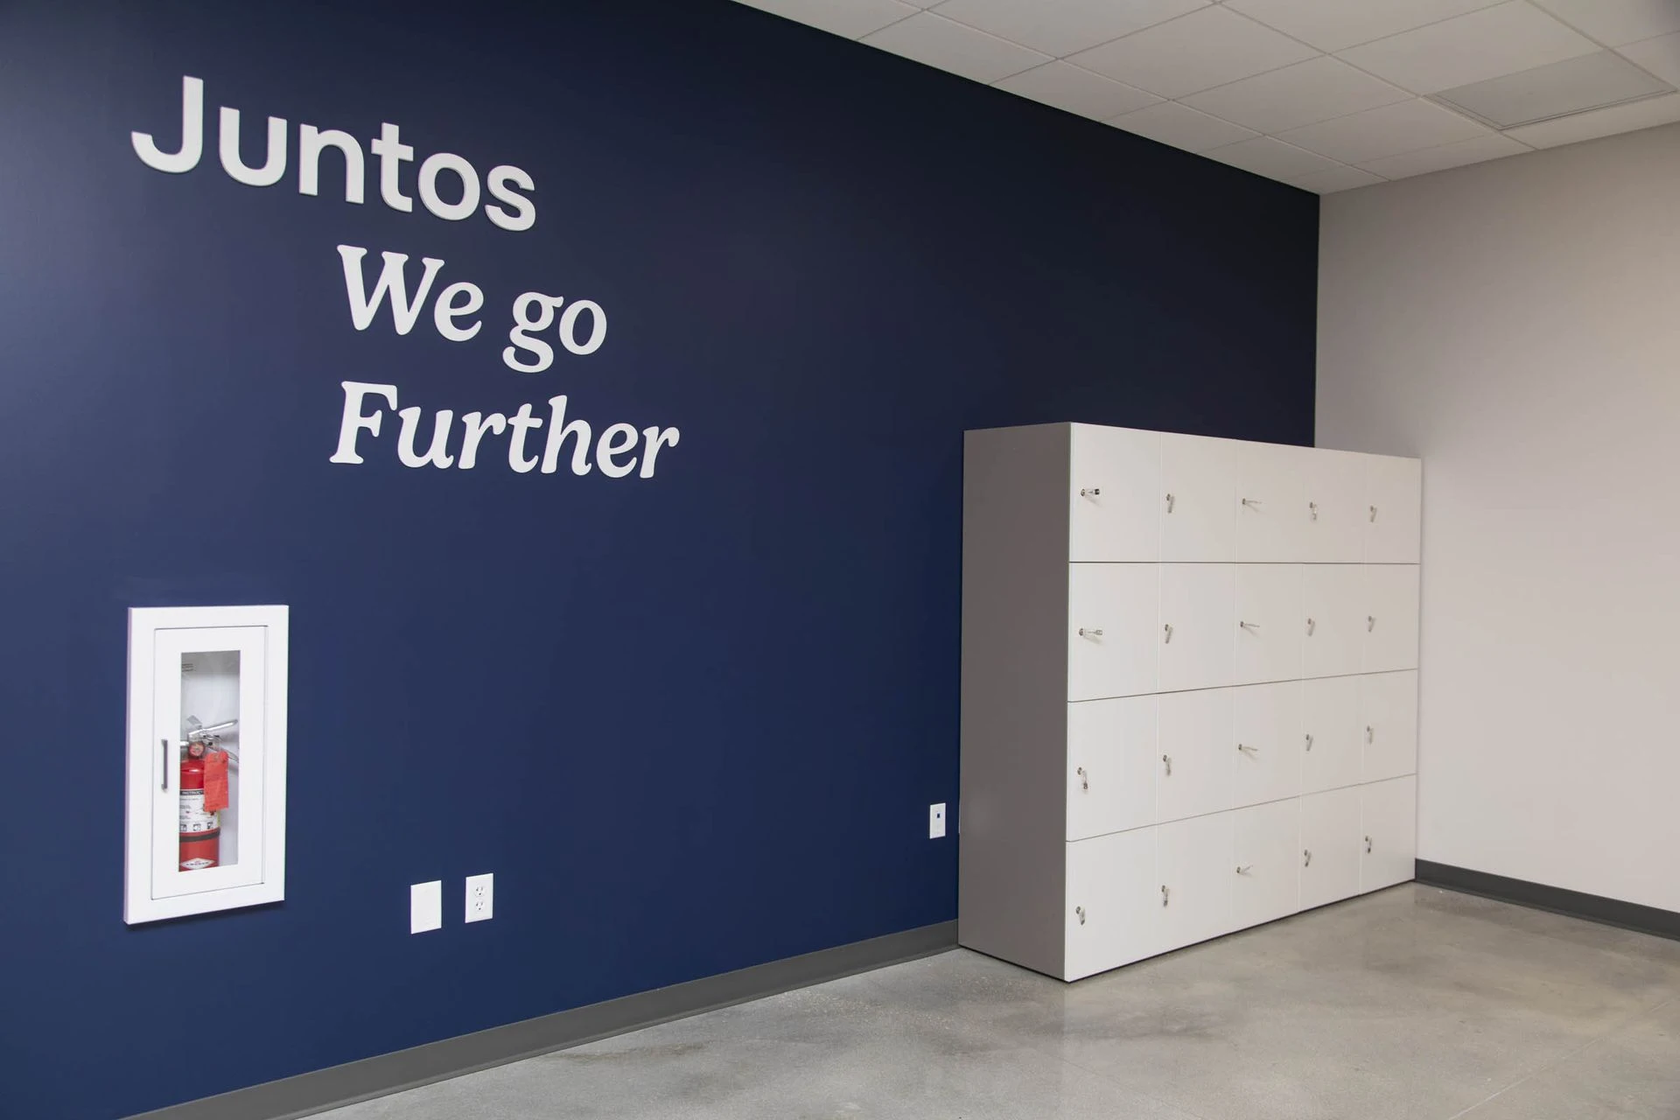
- Storage Zones – Functional, low-profile storage units throughout the office
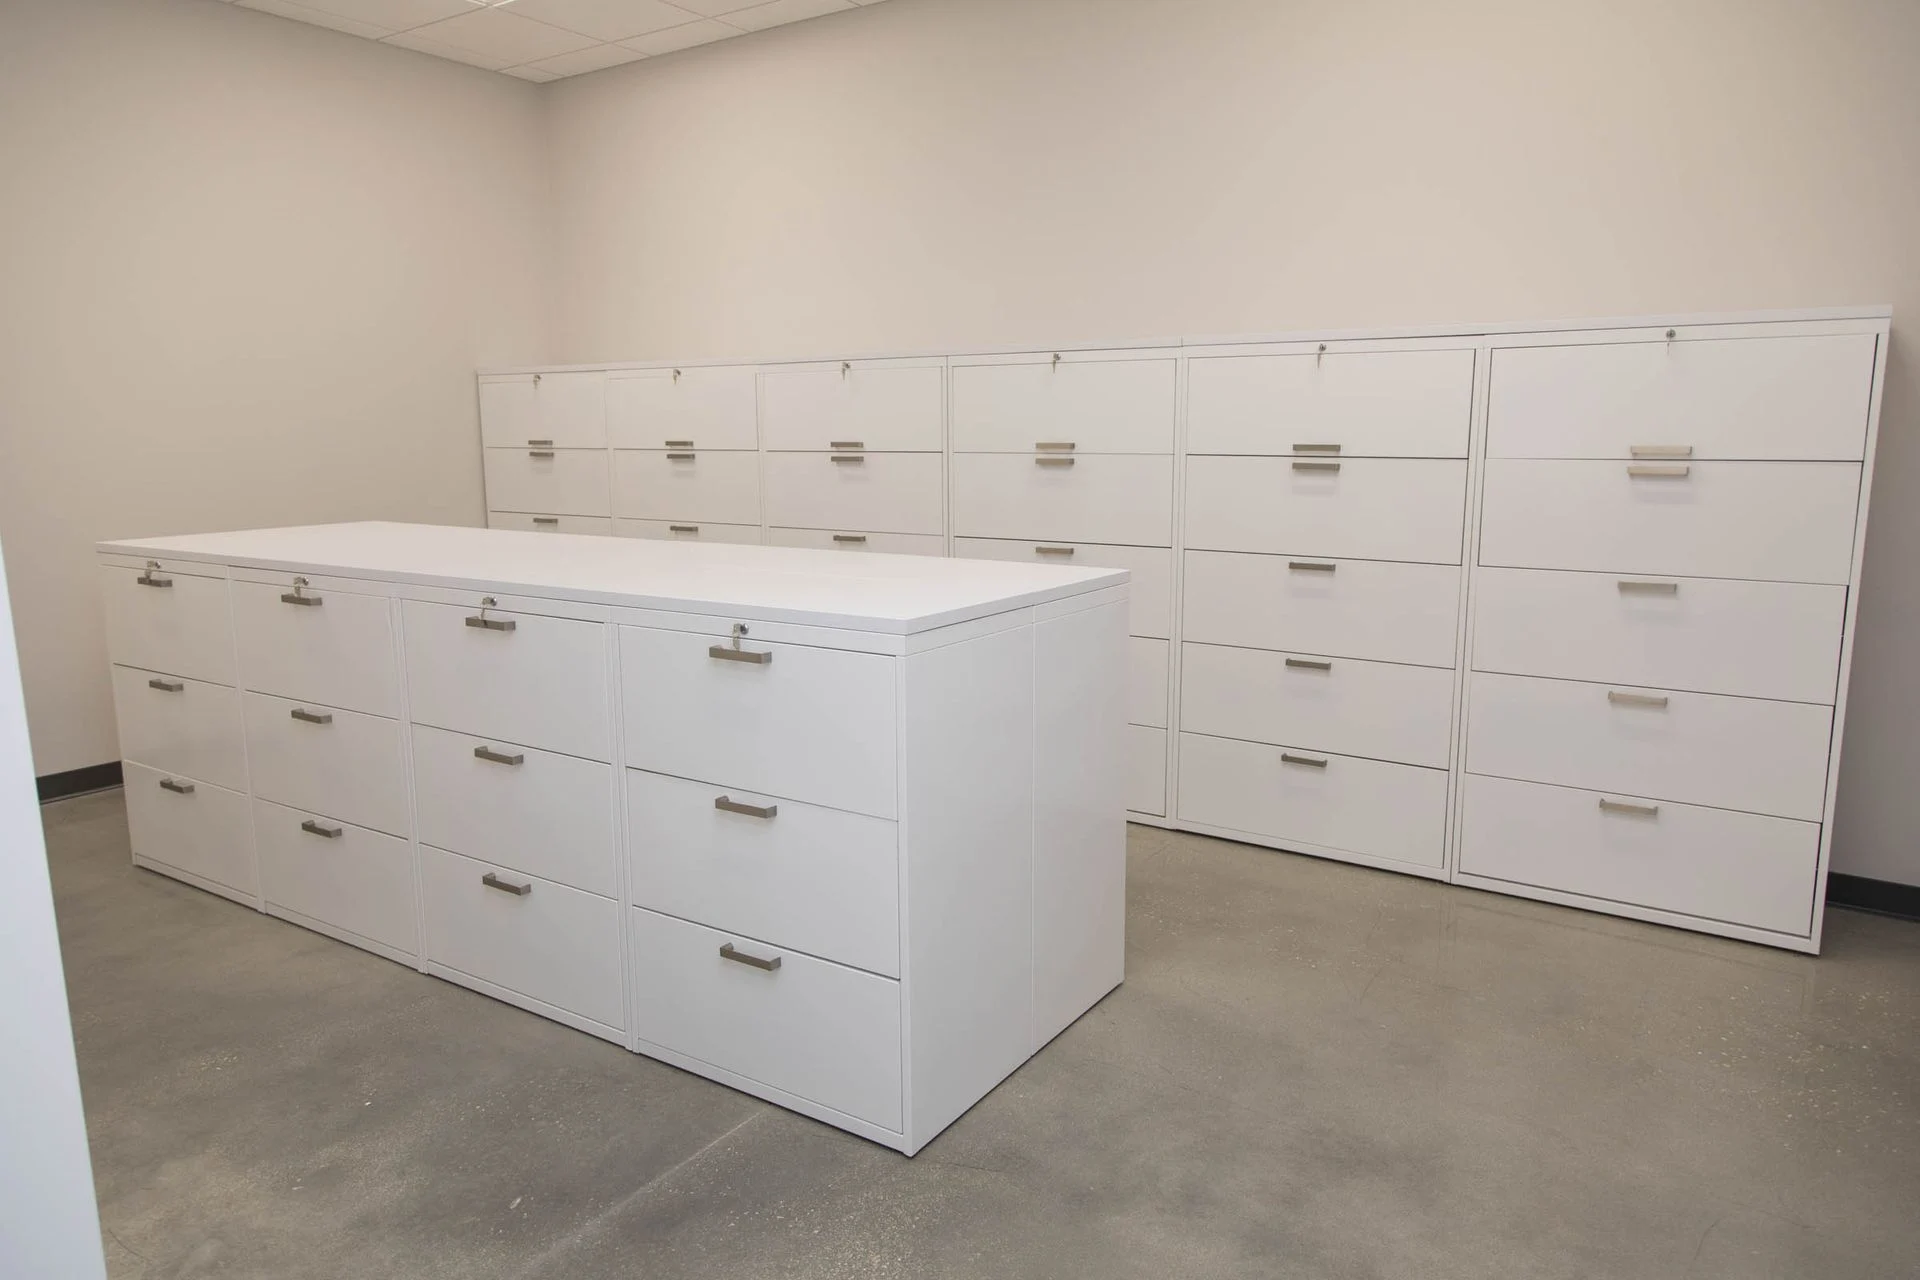
- Filing Room – Organized, high-capacity storage solutions that streamline document access and keep records secure
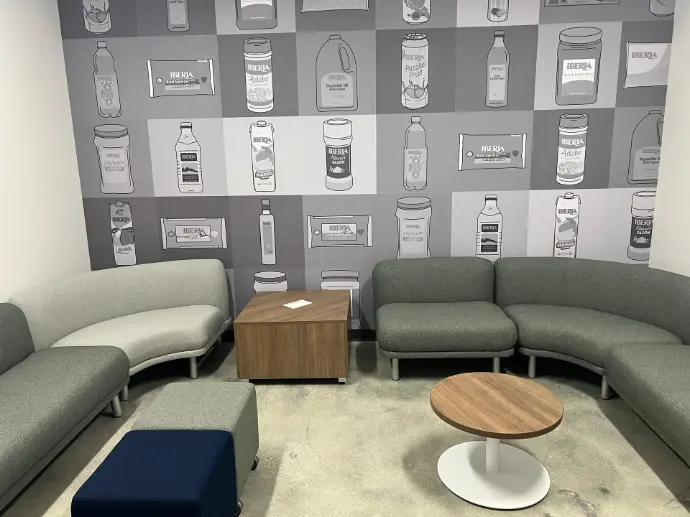
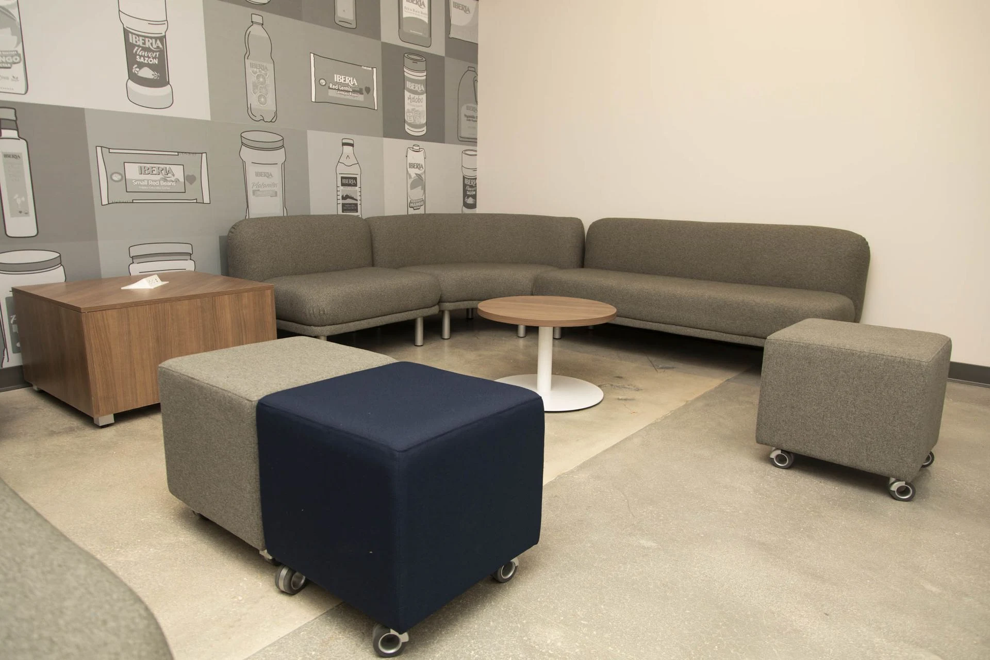
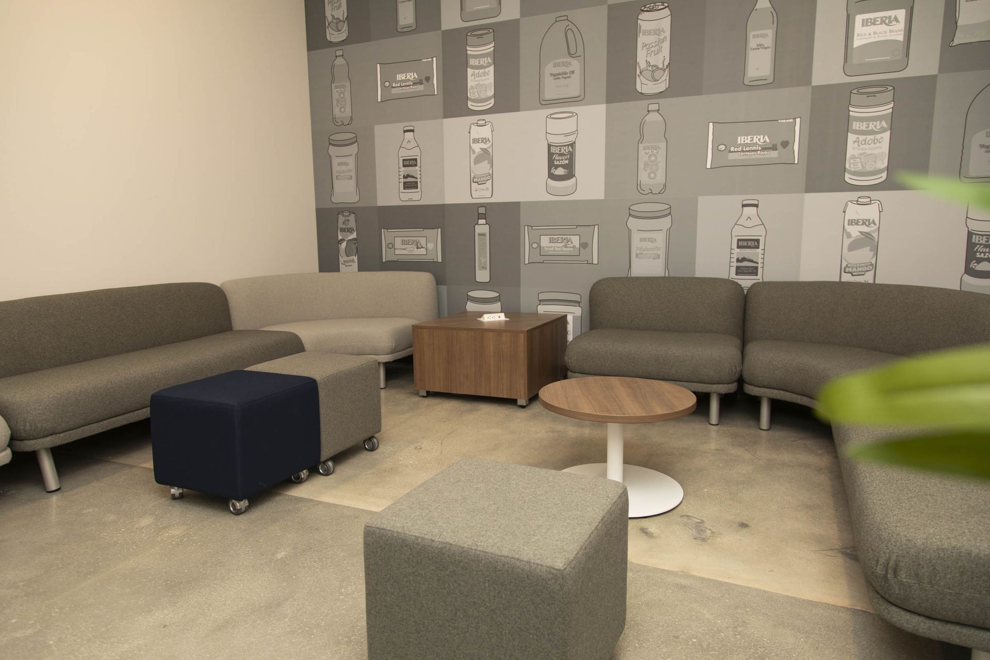
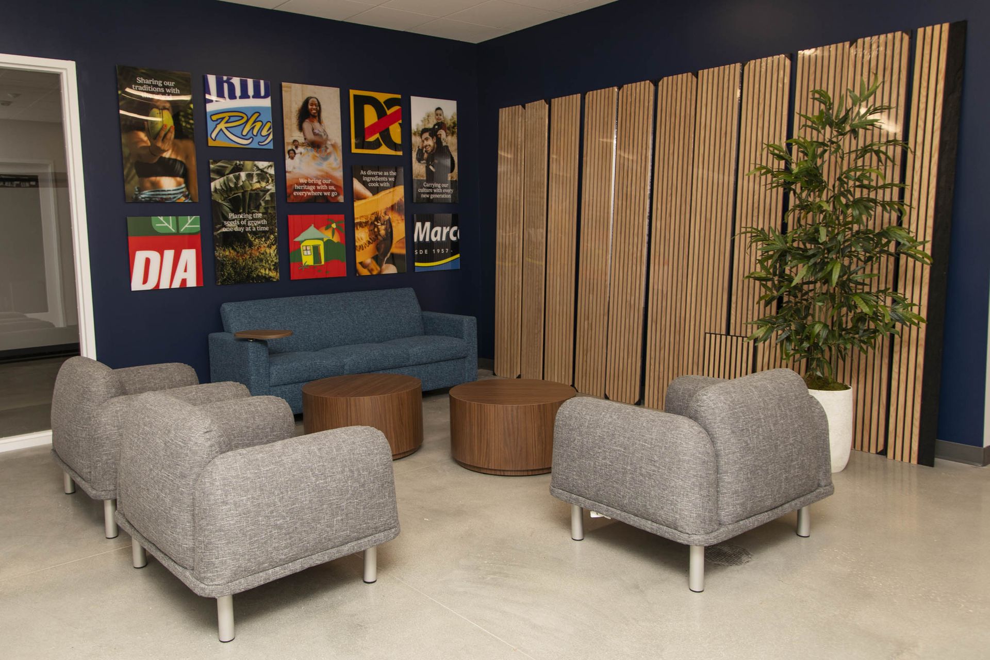
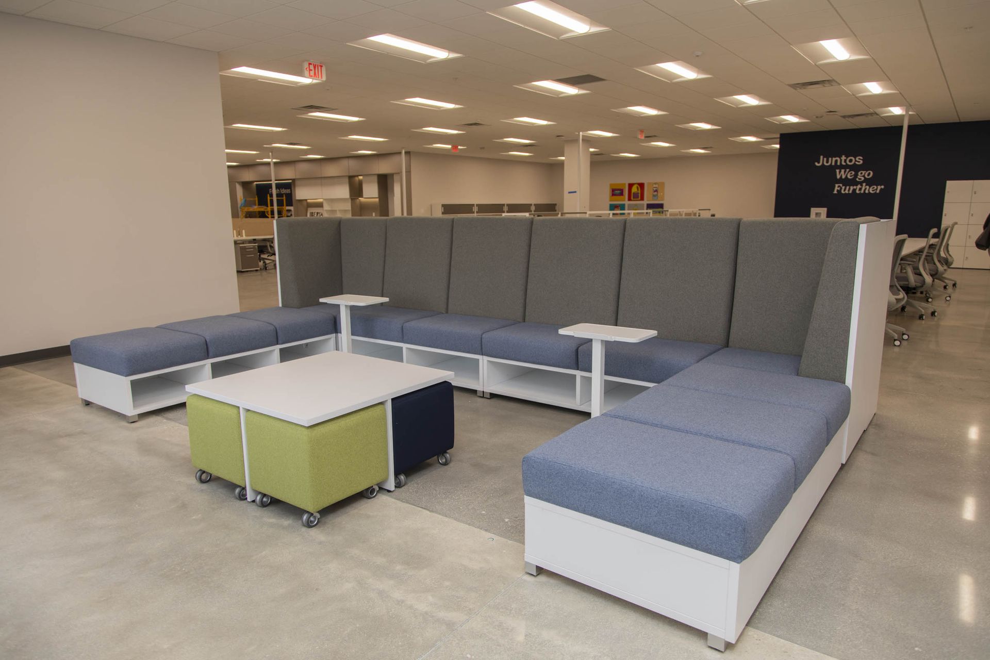
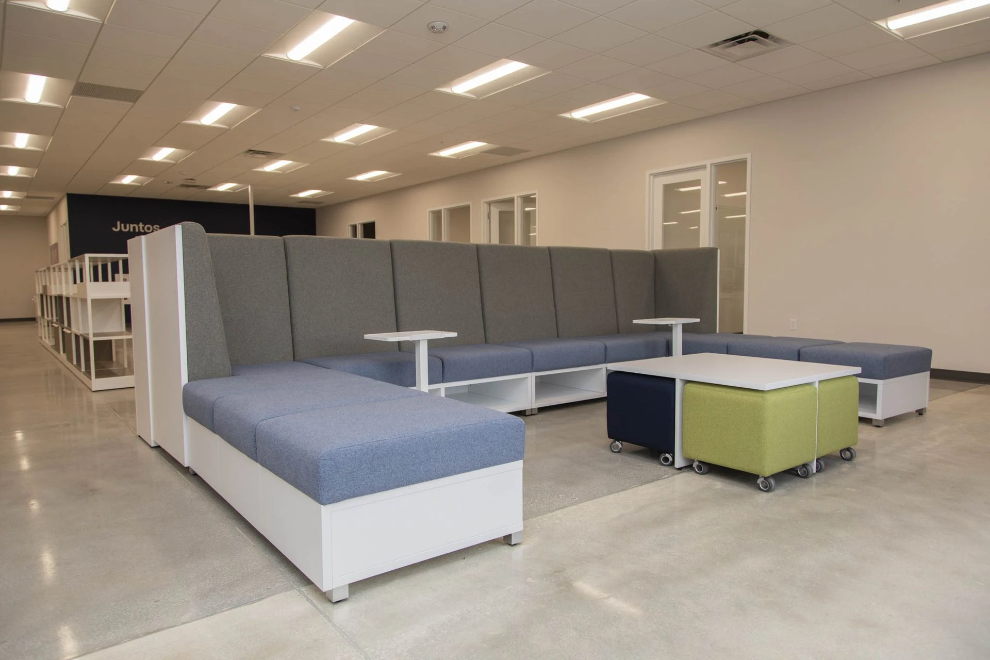
- Lounge Areas – Comfortable soft seating and casual tables that give staff a place to relax, reset, or meet informally
- Collaborative Spaces – Flexible touchdown zones with mobile furniture and writable surfaces to support group brainstorming and impromptu meetings
Every area was designed with a consistent color palette and material finish, creating visual cohesion and a professional atmosphere throughout the entire space.

Collaboration with AA Design & Home
Design and furniture as one solution.
A key part of this project’s success was our close partnership with AA Design & Home. From the earliest phases, their interior design expertise brought a cohesive vision to the space—one that reflected Iberia Foods’ brand, workflow, and professional standards.
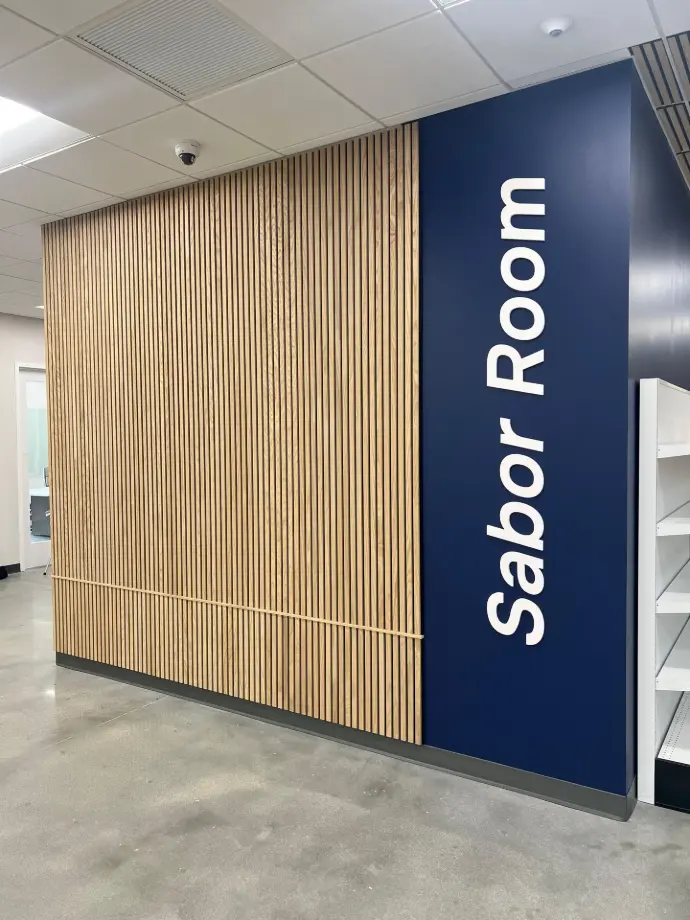
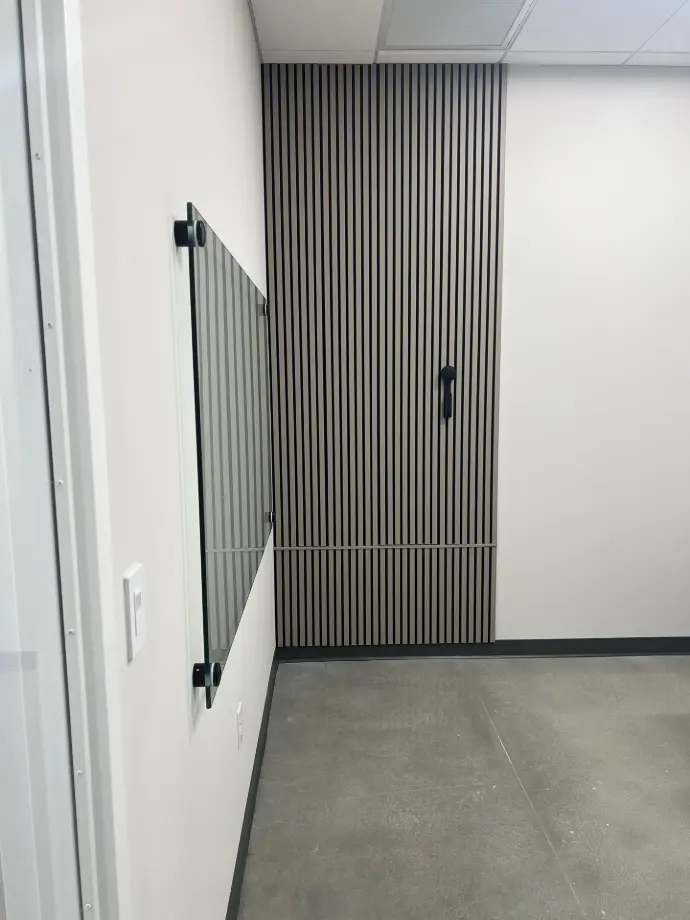
While our team focused on planning the furniture layout, space utilization, and product selection, AA Design & Home curated the finishes, material palettes, accent walls, and architectural details that tied everything together. They ensured that every visual element—from flooring to wall treatments to lighting—aligned seamlessly with our furniture solutions.
Working side by side throughout the process, we shared models, renderings, and revisions in real-time. Their creative vision and attention to detail elevated the entire project, helping transform a standard office floorplan into a space that feels modern, functional, and distinctly Iberia.
This kind of integrated collaboration is what we aim for—where design and furniture come together as one cohesive solution, not as separate layers.
The installation
Placed to the approved plan.
Our in-house delivery and installation team handled everything—from logistics and unloading to final placement and cleanup. Installation was completed on schedule and with minimal disruption to Iberia’s operations.
We coordinated with their internal facilities team to ensure each item was placed according to the approved floor plan. Our installers worked efficiently to assemble and align every piece for all the spaces, from the Private Offices, Open Work Areas, Conference Room, to the Lounge Areas and Collaborative Spaces
On schedule
Installation was completed on schedule and with minimal disruption to Iberia’s operations.
In-house delivery and installation team
The final results
A space that communicates quality.
The finished office is more than just functional—it’s a space that reflects Iberia Foods' culture of professionalism, growth, and care. Employees now enjoy a clean, comfortable, and organized environment that supports productivity and collaboration. Clients and partners are welcomed into a space that communicates quality from the first step inside.

15,000
Square feet
10
Weeks, order to install
Furniture partners on this project







Start your project
Ready to plan your office?
Tell us about your space. We call back, usually within the hour, and a free 3D plan of your office follows.