4 SALE Get a quote
Conference Rooms · South Florida
Conference rooms built to impress.
Conference tables, seating, and AV-ready layouts for the rooms where decisions get made. Planned in 3D for free, delivered and installed by our own team across Miami-Dade, Broward, and Palm Beach.
Where ideas happen
Where deals get done.
Your conference room is more than a table and chairs. It is the setting for big ideas, bold decisions, and important conversations, from daily team huddles to high-stakes client meetings. We furnish these spaces with smart layouts, integrated technology, and professional finishes that support clear thinking and confidence.
Tables for every room
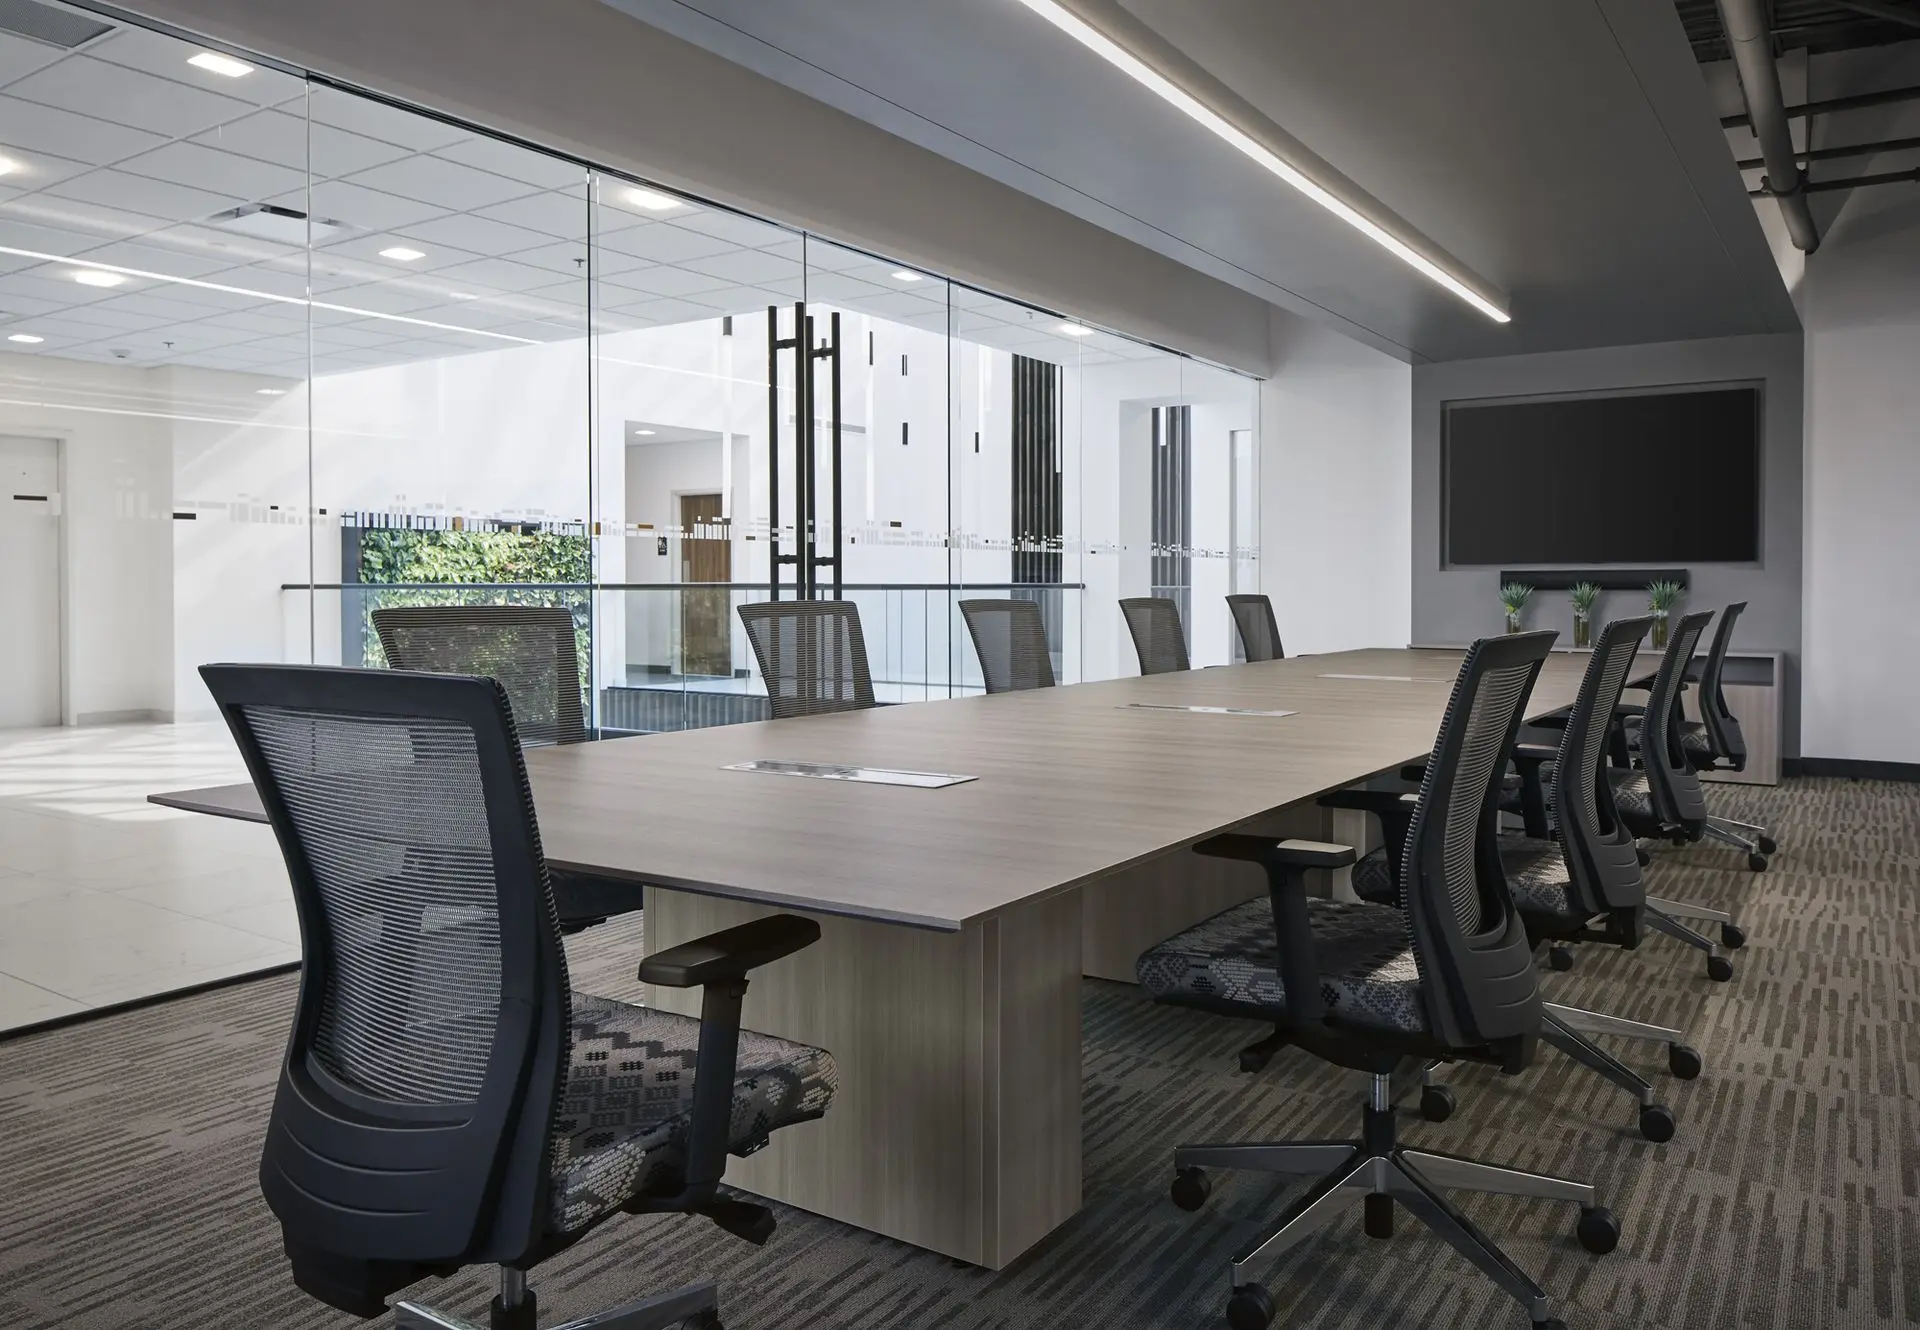
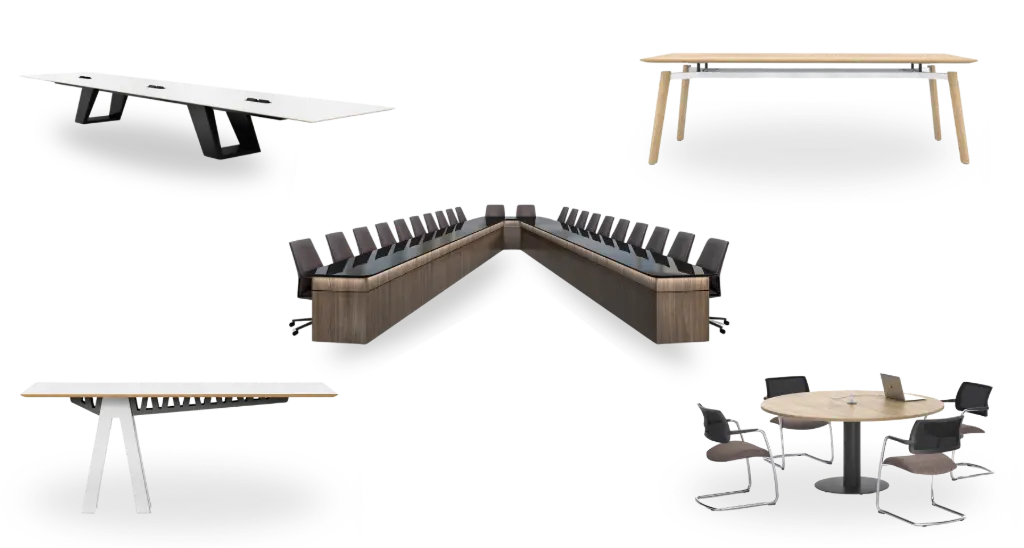
Four seats or twenty.
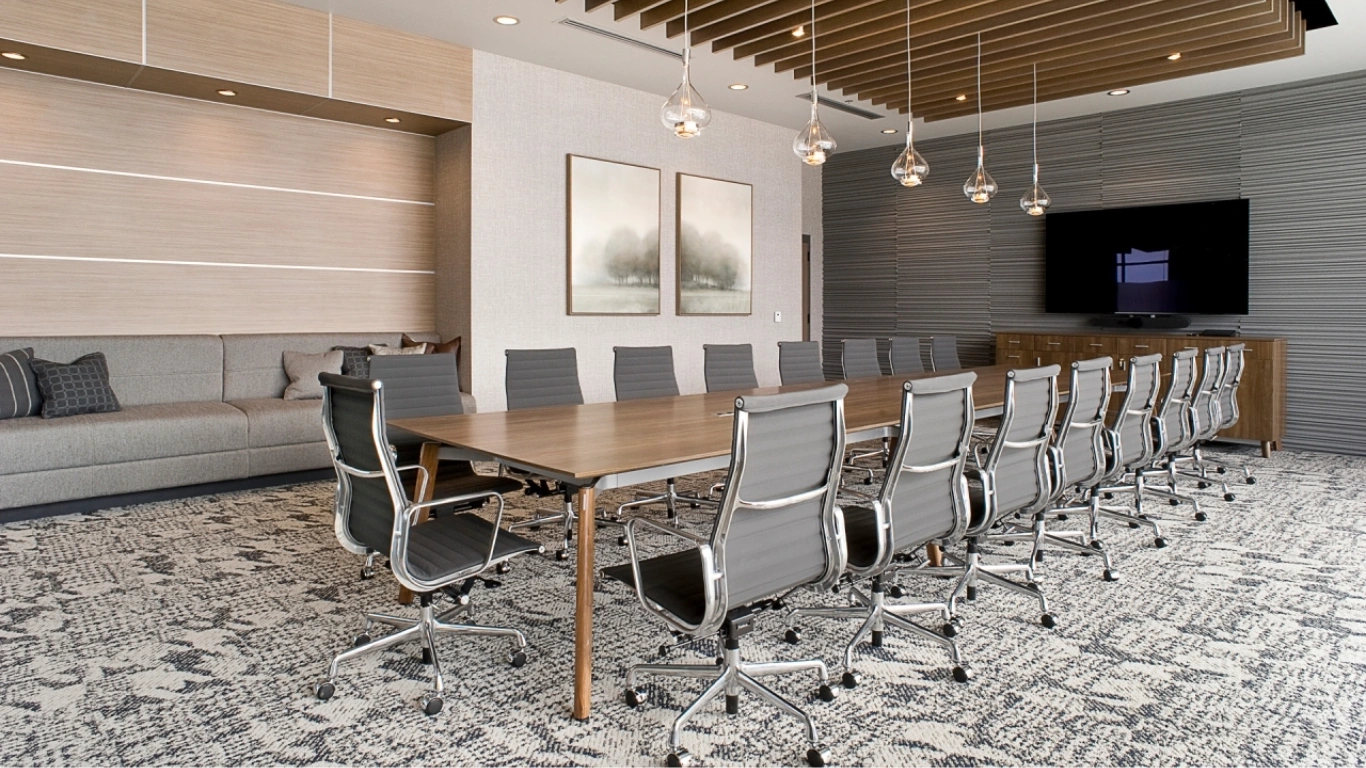
We offer conference tables in a wide range of shapes and sizes, from small breakout rooms to expansive boardrooms. Whether you need a compact round table for four or a statement-making 20-foot table for executive meetings, we match you with the right fit for comfort, conversation, and collaboration.
Professional seating
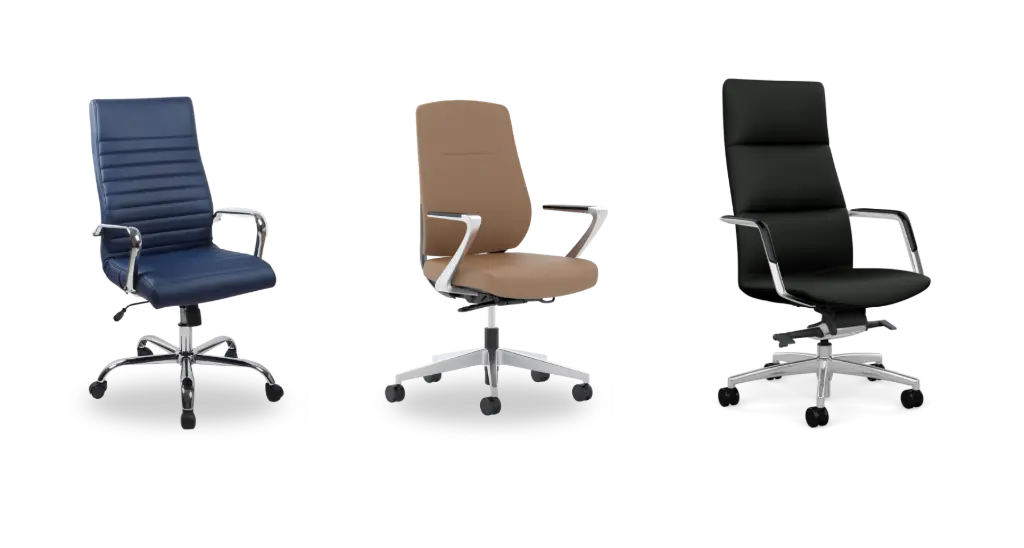
Good meetings start with good seating.
Our conference chairs provide ergonomic support through long sessions, keeping participants focused and comfortable. With styles ranging from modern mesh backs to upholstered executive seating, you can strike the right balance between comfort, style, and professionalism.
Power and data
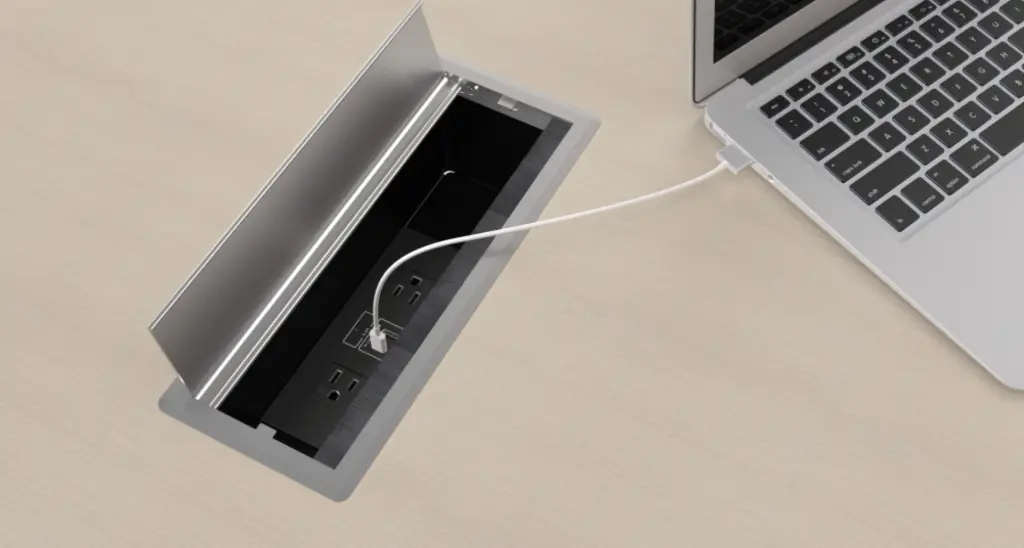
Tech built in, not bolted on.
Today's meetings require seamless tech integration. Many of our conference tables come with built-in power outlets, USB ports, data connections, and hidden cable management. Your meetings stay productive and your surfaces stay clean, without tangled cords or missing power.
Finishes and styles
Match the look of your brand.
Your conference room should reflect your brand's image. Choose from tabletop finishes like wood veneer, high-pressure laminate, or glass, plus different base designs and edge profiles. Sleek and modern or warm and traditional, we help you customize a style that fits.

Space planning expertise
Layouts that work the room.
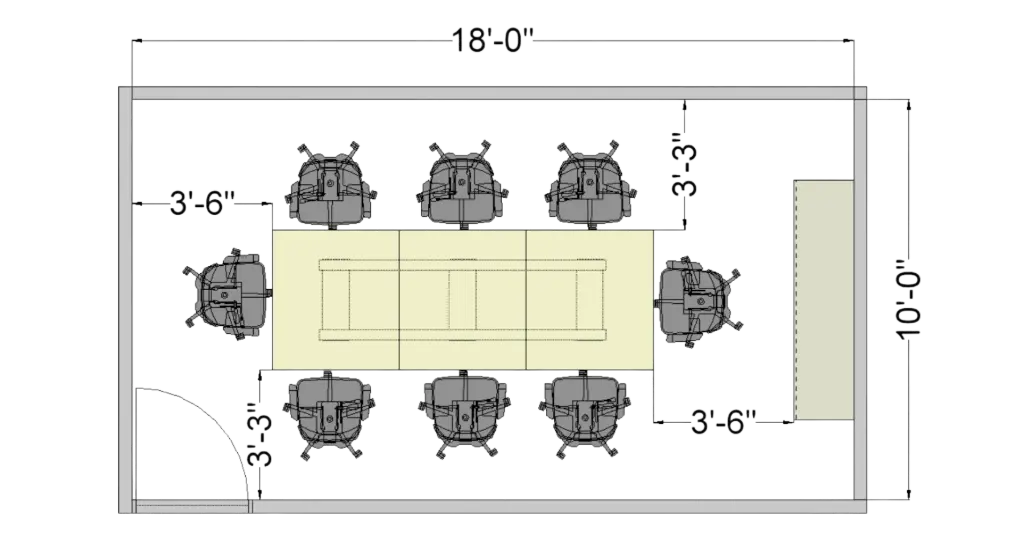
More than just placing furniture, we plan your conference room layout to optimize how it functions. Enough space around the table for comfortable movement, proper sightlines to screens and whiteboards, and furniture placement that keeps everyone engaged.
Storage and presentation
Ready for business, always.
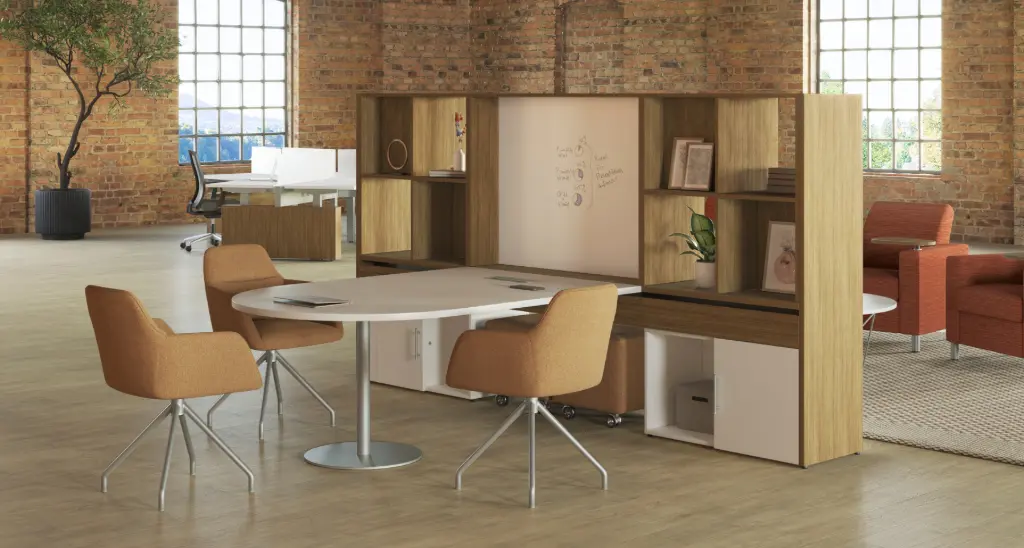
Complete the room with coordinated storage pieces like credenzas, presentation cabinets, or wall-mounted media centers. Supplies, presentation tools, and tech equipment stay organized and out of sight, so the room stays clean and meeting-ready.
Scalable solutions
One room or many.
Whether you need a single conference room for a satellite office or a series of collaboration spaces across multiple locations, our furniture solutions maintain design consistency while adapting to each room's size and purpose.
Proof, not promises
Rooms that decide.
When South Florida Donor Network built out its new multi-department workplace, we furnished every space in the plan with AIS, Narbutas, Corp Design, and Teilen, boardroom and training rooms included, planned in 3D and installed as one project.
Get inspired
Real conference rooms.
Browse real-world setups featuring our conference rooms in action. Smart layouts, modern finishes, and workspace ideas that spark creativity.
Free with every project
3D office space planning.
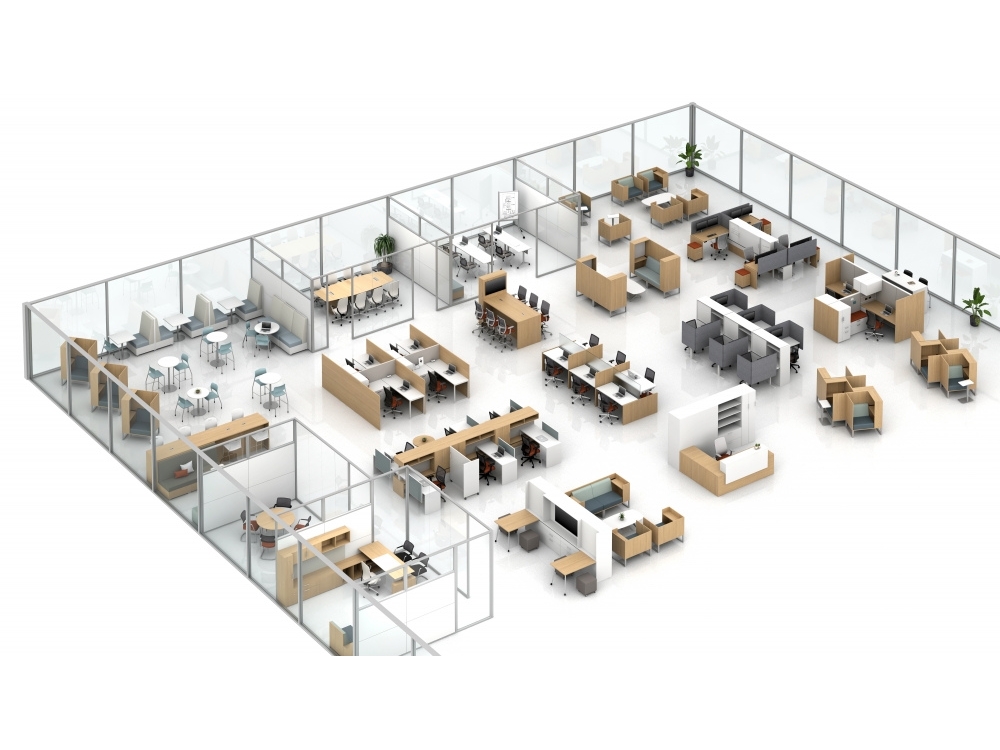
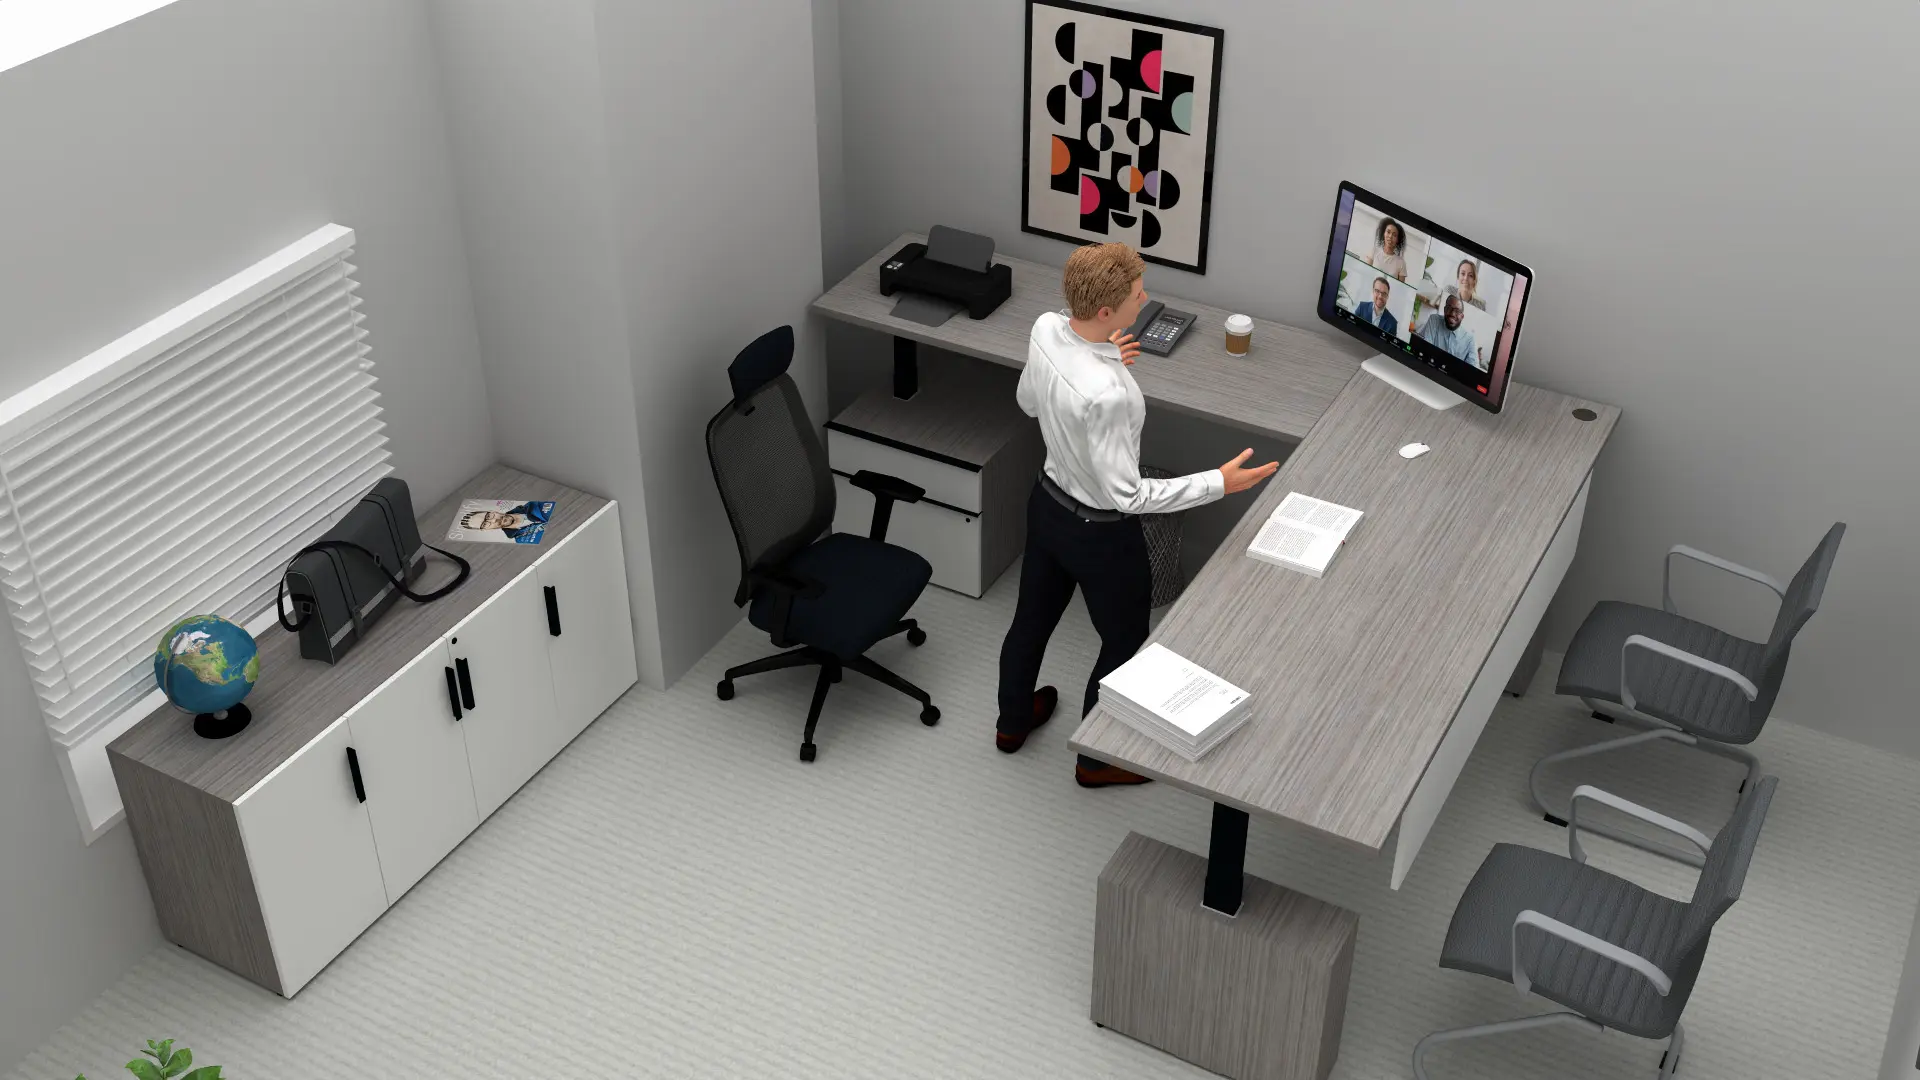
We create realistic visualizations that show your office layout, furniture placement, and design elements in detail. You see exactly how your space will look and feel before moving forward, so every decision aligns with your goals.
How the design process works
From floor plan to install.
Free design
Our 3D office space planning is included on every project. No hidden fees, no surprise costs.
Fast service
After scoping your needs, we deliver detailed plans within two to three business days.
Lifelike renderings
Photo-realistic 3D renders of your floor plan with our furniture solutions, so you can see the space before it's built.
1 — Share your floor plan
Send us your plan.
Send us the floor plan (PDF or CAD) of your office space, along with any inspiration that could help shape direction. If you don't have one, we'll schedule a site visit and take the measurements ourselves.
2 — Review your 3D model
Walk it on Zoom.
We build a photo-realistic 3D model of your layout with our furniture options, then schedule a Zoom call to walk it together. You point at things, we edit them live on the spot.
3 — Comes to life
Delivered, installed, walked through.
Once you approve the layout, we handle delivery and installation. Your office gets set up, ready to go, and built for your team to thrive.

Don't wait any longer
Let's plan your conference room.
Tell us about your project. We call back within the hour.
Request a quote
Tell us about your conference project.
Send the form and a real person calls back within the hour to scope your project. In two to three business days you get a free 3D layout of your space, with the actual tables, seating, and finishes we quote. Your quote follows right after.
Quote request
Send us your project details
Five fields. About 30 seconds.